
Sold!
$337,000
2
Beds
2/1
Baths
1,675
Living Area
-
Property Description
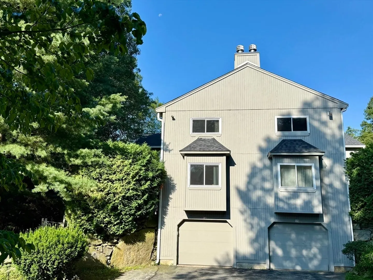
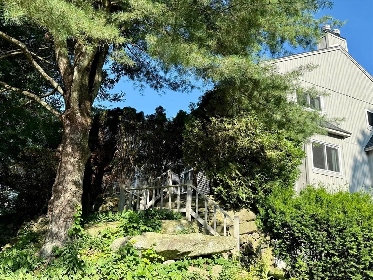
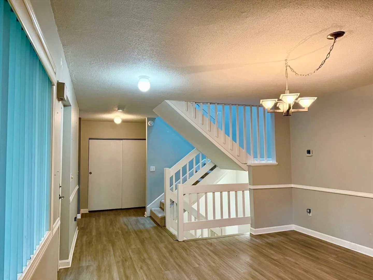
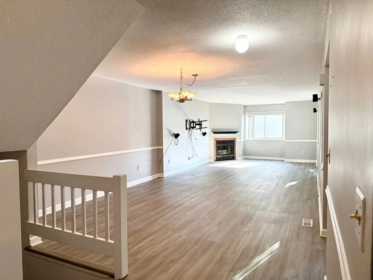
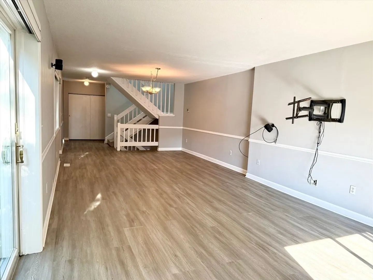
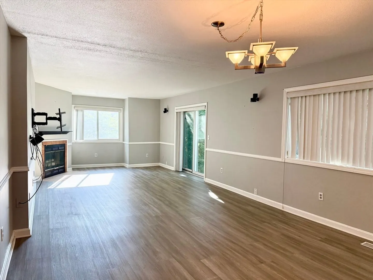
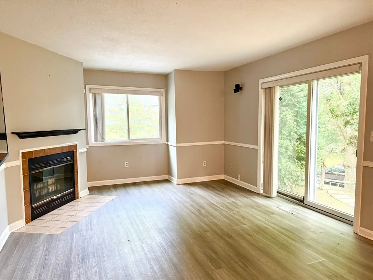
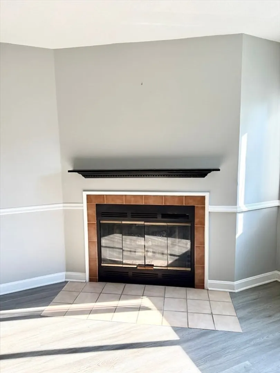
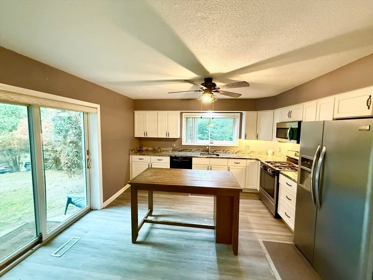
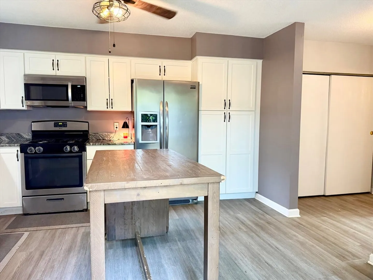
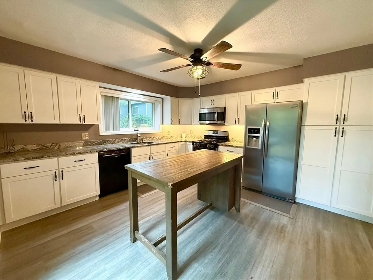
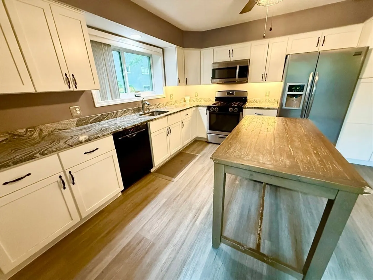
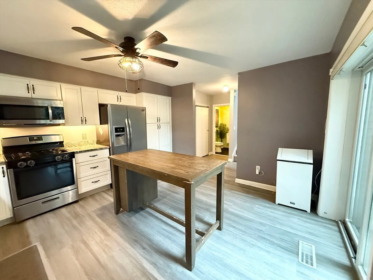
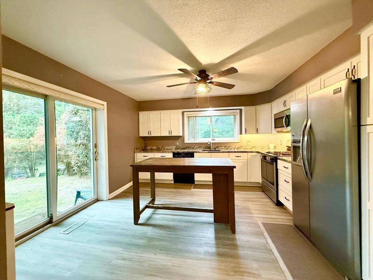
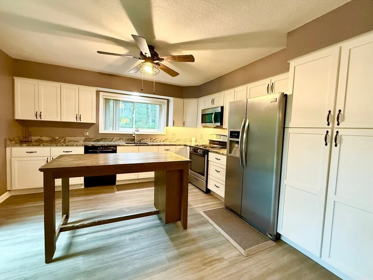
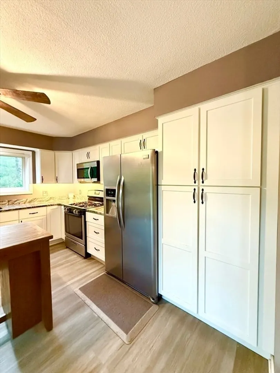
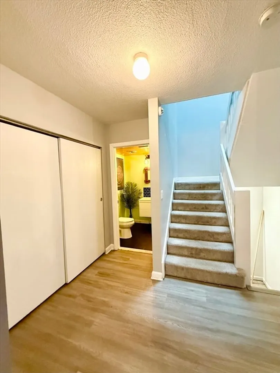
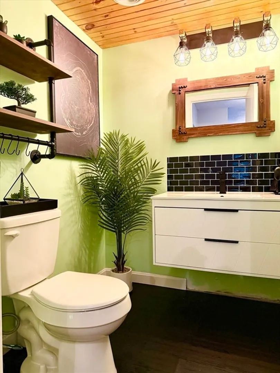
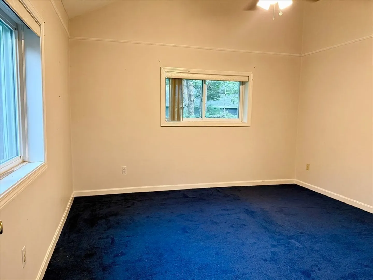
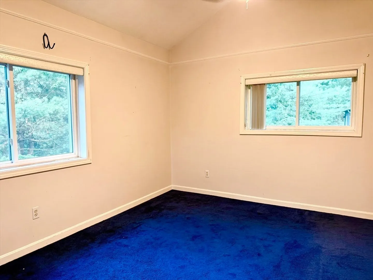
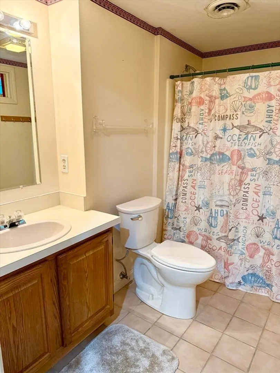
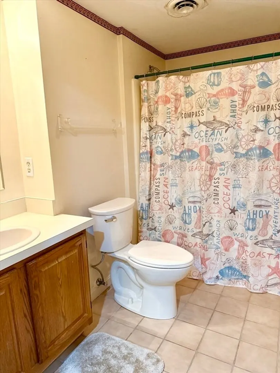
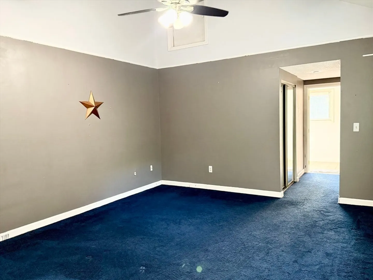
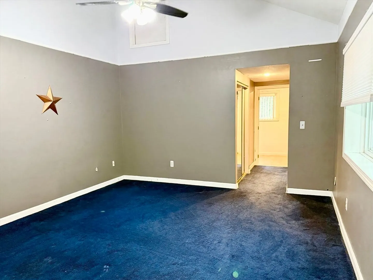
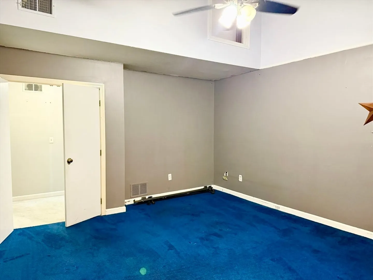
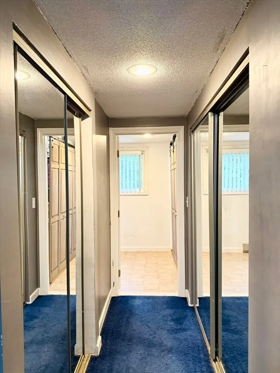
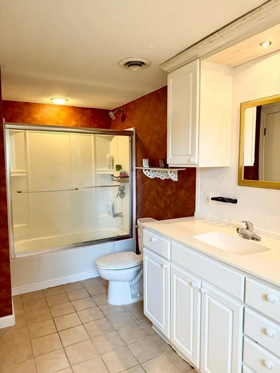
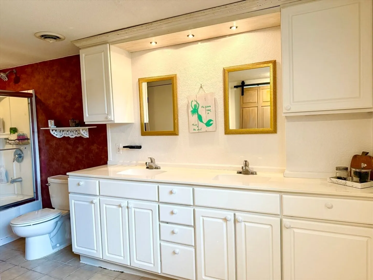
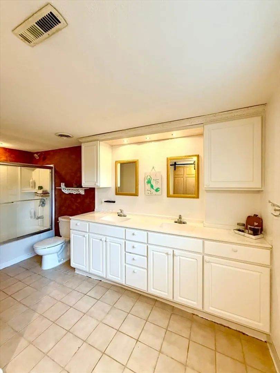
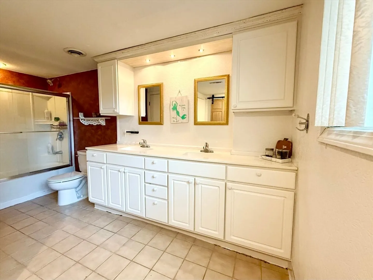
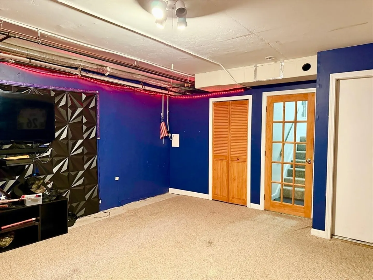
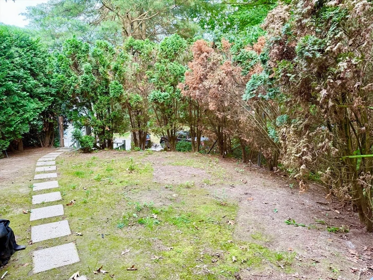
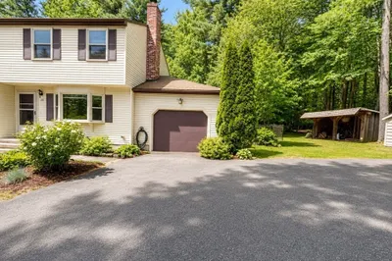
Spacious 3 Level Townhome in Serene Private Location in The Castles at Scotland Yard! Open Main Living Area w/ Huge Living Room/Dining Room with Fireplace and Newer Laminate Plank Flooring. Beautiful Remodeled Kitchen with White Cabinetry, Granite, Stainless Appliances and Large Pantry Cabinet. Updated Half Bath. Large Primary Bedroom with Vaulted Ceilings, double closets and Primary Bathroom. Good Sized Second Bedroom with double closets and Full Bath. Finished Lower Level Family Room. New Roof, New Chimney Cap, HVAC Approx 12yrs , HW Tank Approx 8yrs. Smart Garage Door opener with Camera and Phone Operation. Lovely Private Courtyard Area. Convenient Location is Just Minutes to Rt 146.
-
Highlights
- Building Name: The Castles At Scotland Yard
- Heating: Forced Air, Natural Gas
- Parking Spots: 3
- Property Type: Condominium
- Total Rooms: 5
- Year Built: 1987
- Cooling: Central Air
- HOA Fee: $397
- Property Class: Residential
- Stories: 3
- Unit Number: 14
- Status: Closed
-
Additional Details
- Appliances: Range, Dishwasher, Microwave, Refrigerator
- Construction: Frame
- Flooring: Tile, Carpet, Hardwood
- Roof: Shingle
- Total Number of Units: 120
- Year Built Source: Public Records
- Basement: Y
- Fireplaces: 1
- Pets Allowed: Yes
- SqFt Source: Public Record
- Year Built Details: Actual
- Zoning: Res
-
Amenities
- Community Features: Shopping, Walk/Jog Trails, Stable(s), Golf, Highway Access, Public School
- Parking Features: Attached, Under, Garage Door Opener, Tandem
- Covered Parking Spaces: 2
-
Utilities
- Sewer: Public Sewer
- Water Source: Public
-
Fees / Taxes
- Assessed Value: $338,900
- HOA Fee Includes: Insurance, Maintenance Structure, Road Maintenance, Maintenance Grounds, Snow Removal, Trash
- Taxes: $4,443
- HOA Fee Frequency: Monthly
- Tax Year: 2025
Similar Listings
Sold
42 Photos
Sold
38 Photos
Sold
23 Photos
Sold
26 Photos
Content © 2026 MLS Property Information Network, Inc. The information in this listing was gathered from third party resources including the seller and public records.
Listing information provided courtesy of Cameron Prestige, LLC.
MLS Property Information Network, Inc. and its subscribers disclaim any and all representations or warranties as to the accuracy of this information.
