
Sold!
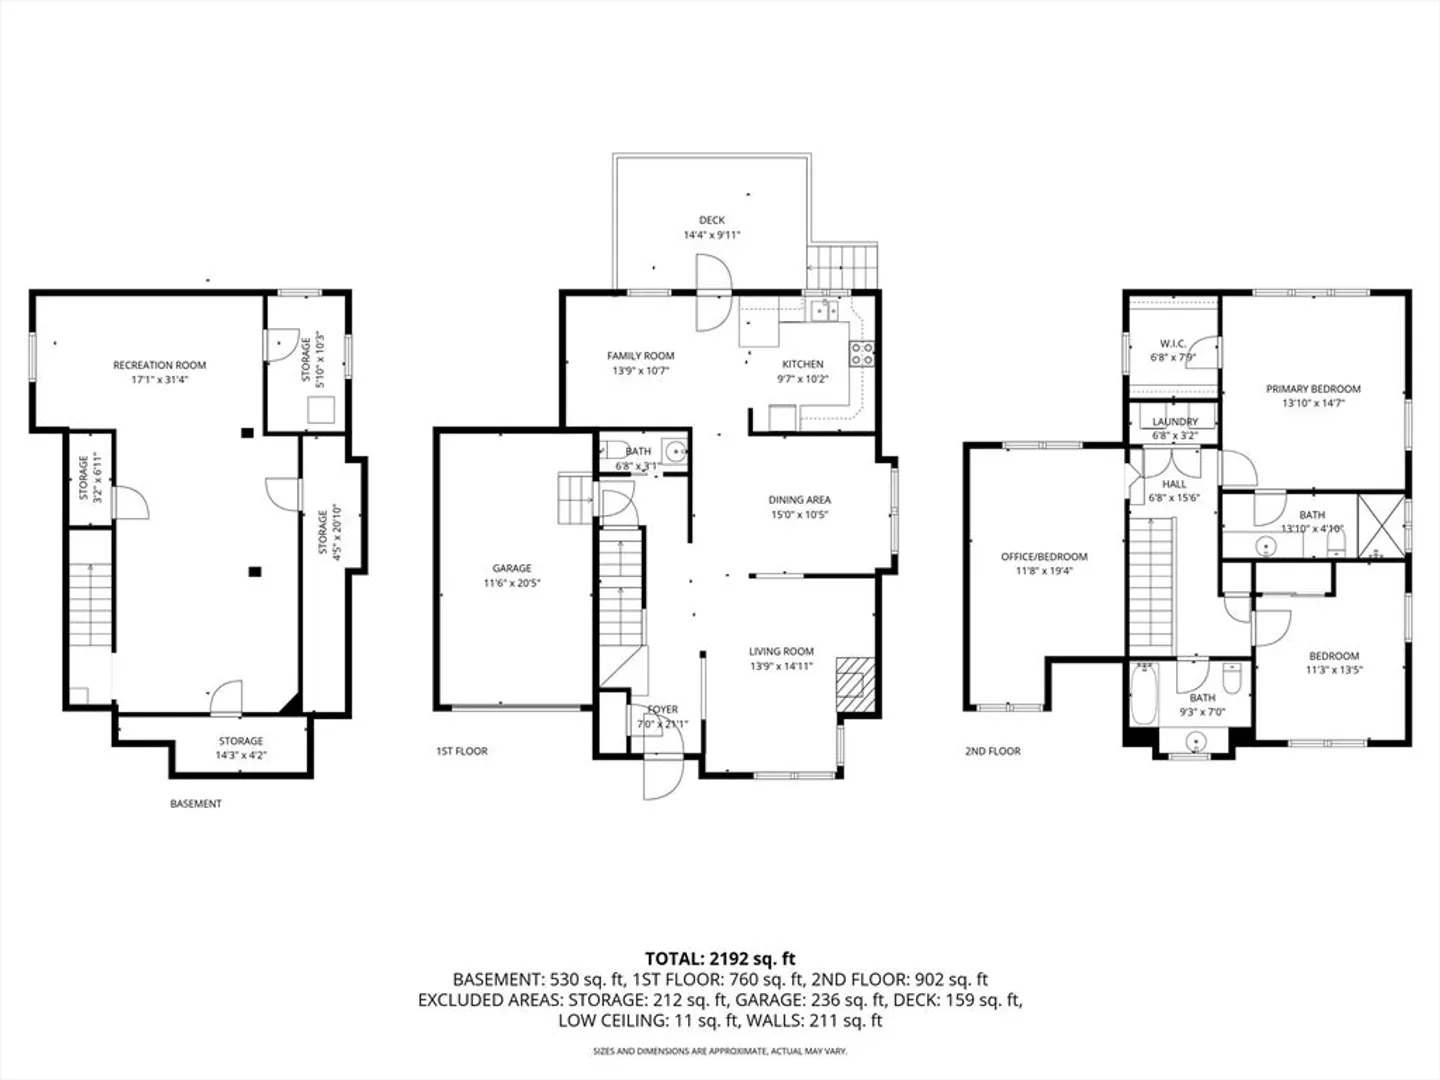
$784,000
2
Beds
2/1
Baths
1,647
Living Area
-
Property Description
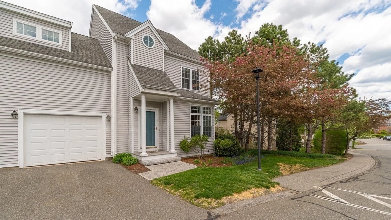
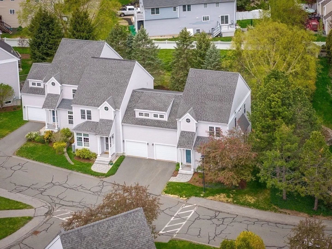
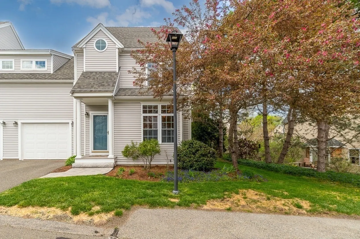
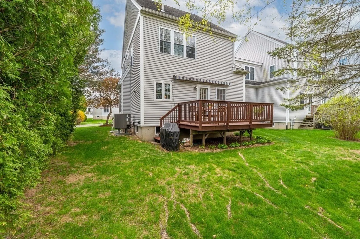
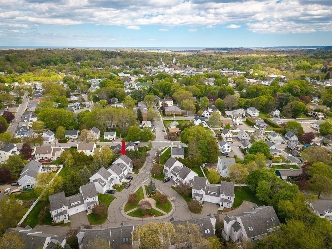
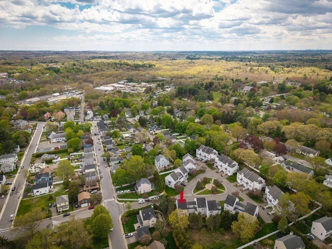
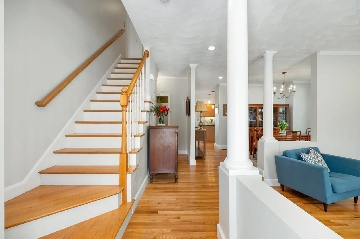
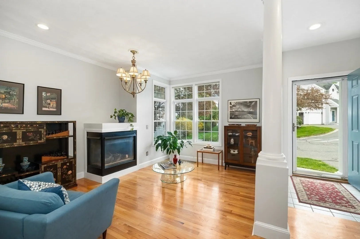
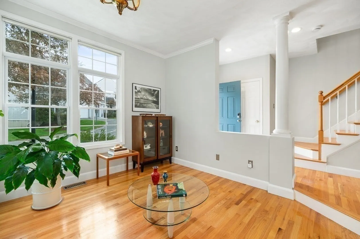
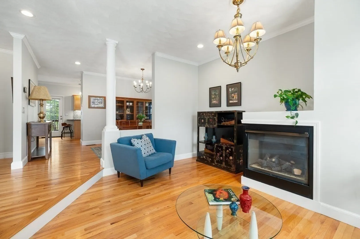
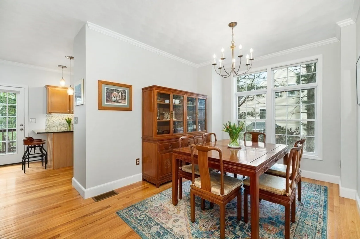
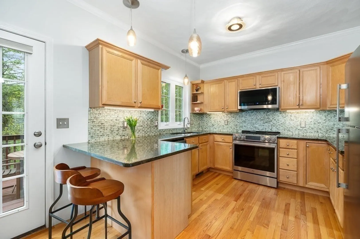
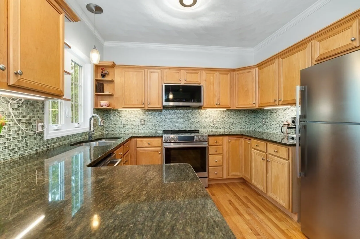
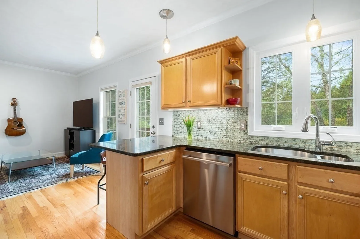
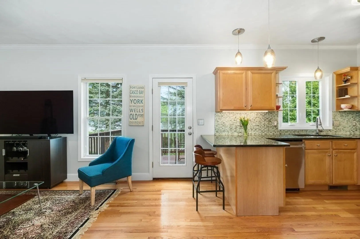
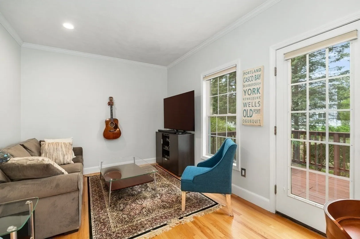
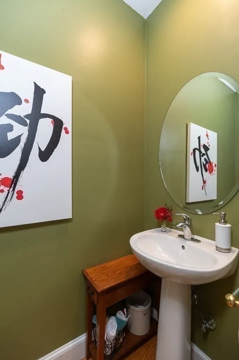
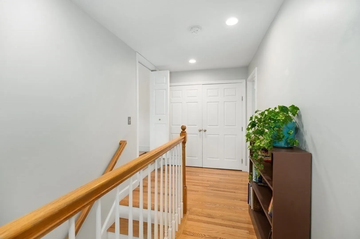
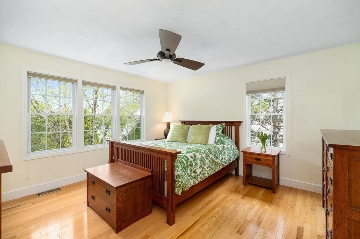
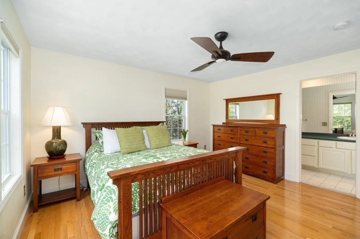
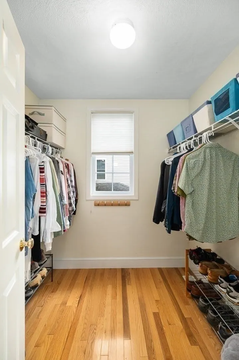
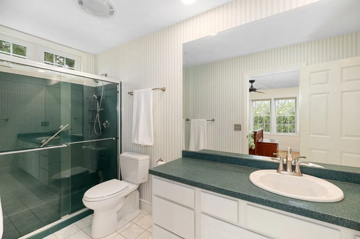
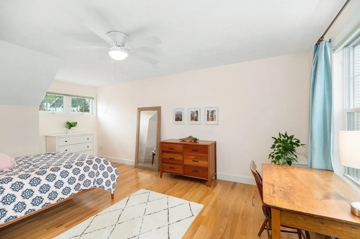
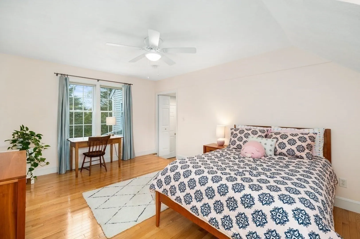
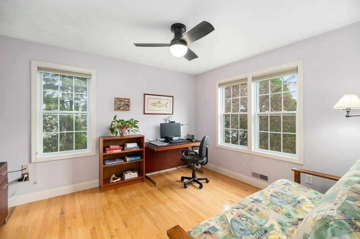
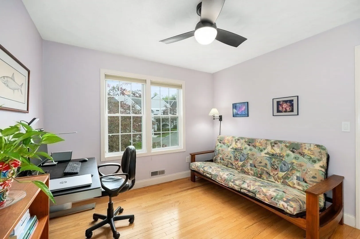
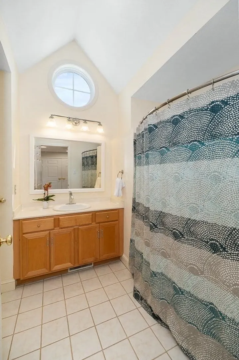
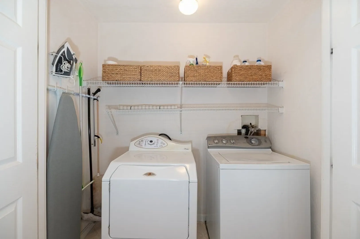
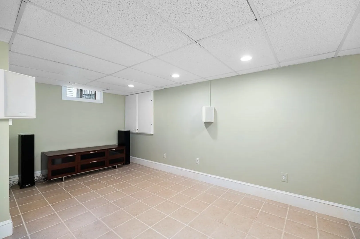
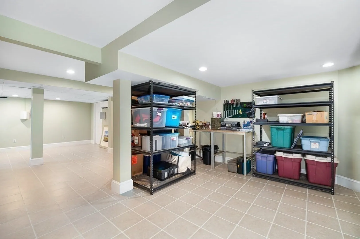
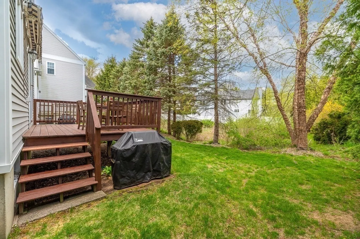
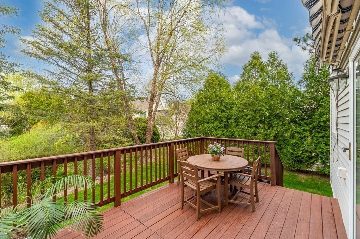
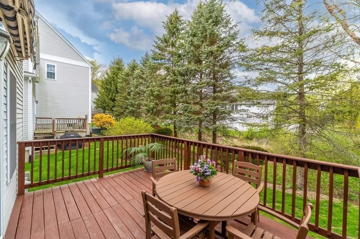
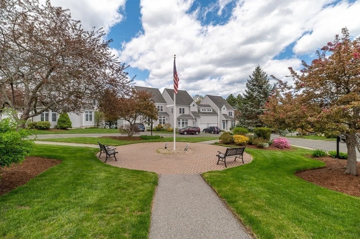
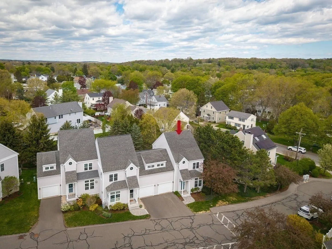
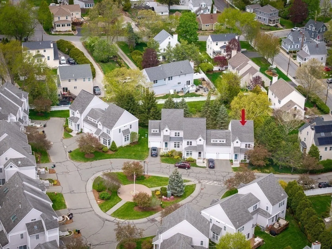
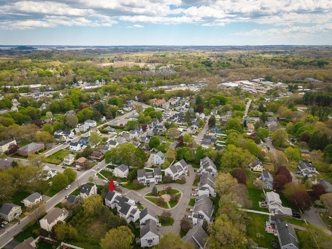
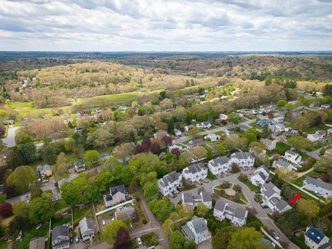
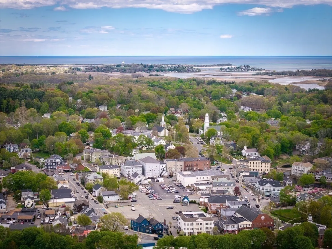
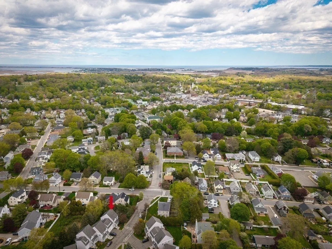
Showings start at open houses on Saturday and Sunday from 11:30-1. Meticulous, sunny and energy efficient 2+ bedroom, 2.5 bath end unit townhome in the heart of Ipswich. This beautifully sited townhome offers well designed space on 3 levels and wood floors throughout. The main level has 8’ ceilings with a step-down living room with gas fireplace, dining room, half bath and well-appointed kitchen with stone counters and stainless appliances plus an adjacent sitting room and deck outside. 2 bedrooms plus office upstairs including the primary with walk-in closet and en-suite bath, plus another full bath with cathedral ceiling and laundry. The finished lower level offers extra finished space for a game/movie room, workshop, storage –or all 3! Attached one car garage. Central air, energy efficient systems. Fantastic location close to town, train and move in just in time to use legendary Crane Beach.
-
Highlights
- Building Name: Mill Place Condominium
- Heating: Forced Air, Natural Gas, Electric, Ductless
- Parking Spots: 2
- Property Type: Condominium
- Total Rooms: 8
- Year Built: 2000
- Cooling: Central Air, Ductless
- HOA Fee: $658
- Property Class: Residential
- Stories: 3
- Unit Number: 1
- Status: Closed
-
Additional Details
- Appliances: Range, Dishwasher, Disposal, Refrigerator, Washer, Dryer, Range Hood
- Construction: Frame
- Exterior Features: Deck, Patio, Professional Landscaping, Sprinkler System
- Flooring: Wood, Tile, Flooring - Stone/Ceramic Tile
- Pets Allowed: Yes w/ Restrictions
- SqFt Source: Public Record
- Year Built Details: Approximate
- Zoning: Ir
- Basement: Y
- Exclusions: See List Attached To Seller's Disclosure.
- Fireplaces: 1
- Interior Features: Ceiling Fan(s), Office, Game Room
- Roof: Shingle
- Total Number of Units: 21
- Year Built Source: Public Records
-
Amenities
- Community Features: Public Transportation, Shopping, Tennis Court(s), Park, Walk/Jog Trails, Stable(s), Golf, Bike Path, Conservation Area, House of Worship, Marina, Private School, Public School, T-Station
- Parking Features: Attached, Garage Door Opener, Deeded, Off Street, Paved
- Covered Parking Spaces: 1
- Waterfront Features: Ocean, Beach Ownership(Public)
-
Utilities
- Electric: 200+ Amp Service
- Water Source: Public
- Sewer: Public Sewer
-
Fees / Taxes
- Assessed Value: $549,700
- HOA Fee Includes: Sewer, Insurance, Maintenance Structure, Road Maintenance, Maintenance Grounds, Snow Removal, Trash
- Taxes: $6,129
- HOA Fee Frequency: Monthly
- Tax Year: 2025
Similar Listings
Sold
42 Photos
Sold
41 Photos
Sold
33 Photos
Sold
39 Photos
Content © 2026 MLS Property Information Network, Inc. The information in this listing was gathered from third party resources including the seller and public records.
Listing information provided courtesy of Village Realty.
MLS Property Information Network, Inc. and its subscribers disclaim any and all representations or warranties as to the accuracy of this information.
