
Sold!
$1,065,000
6
Beds
4/1
Baths
2,940
Living Area
-
Property Description
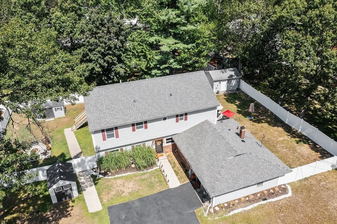
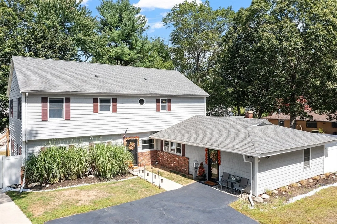
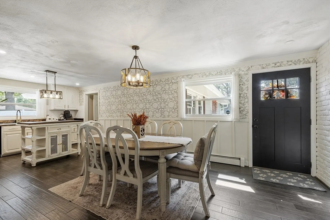
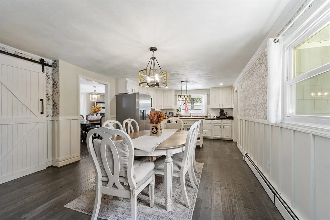
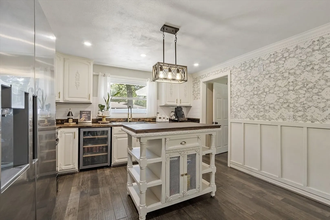
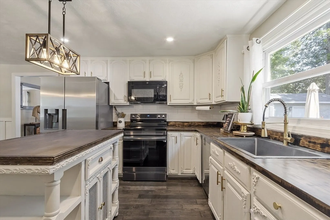
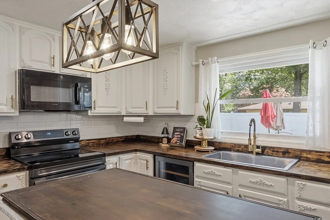
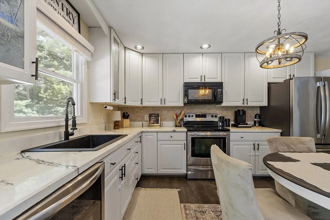
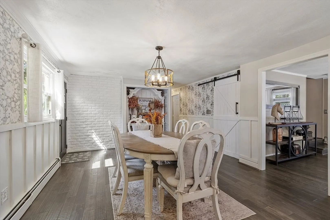
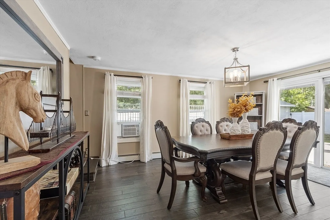
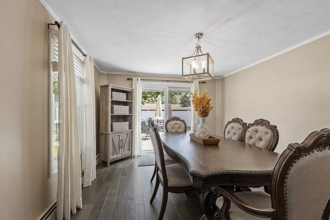
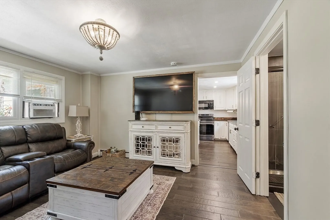
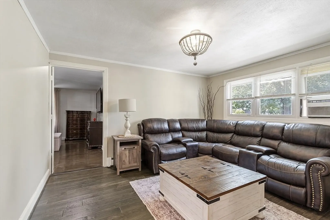
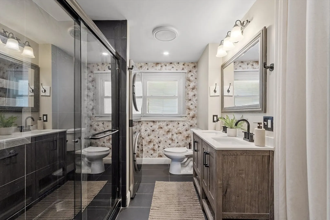
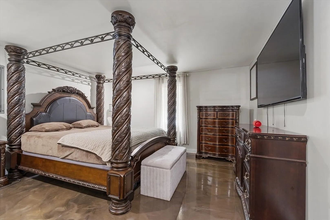
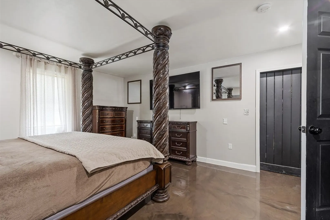
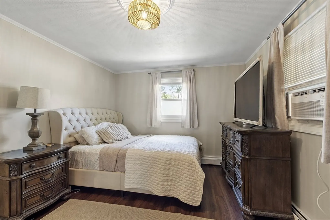
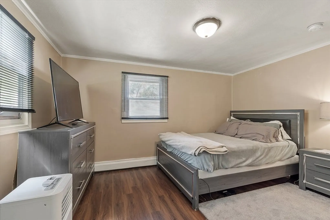
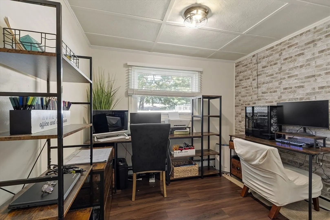
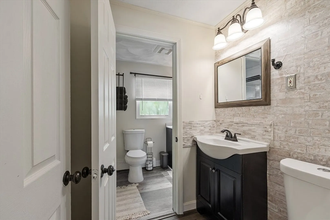
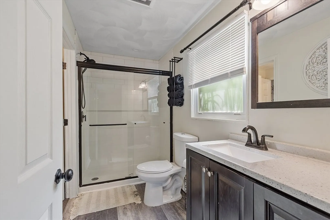
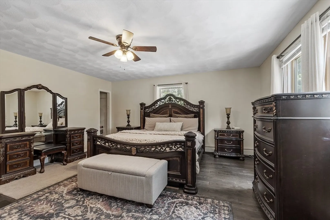
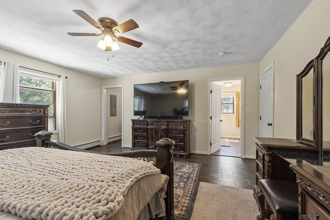
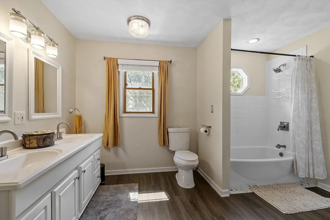
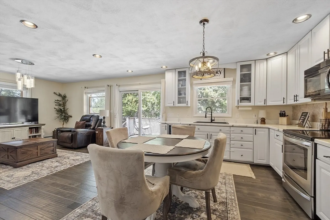
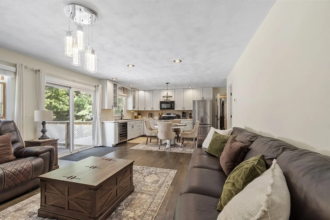
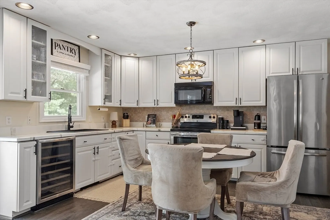
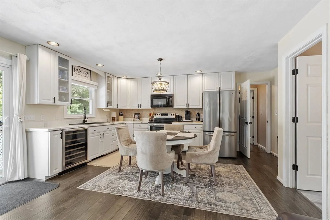
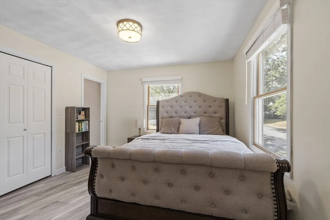
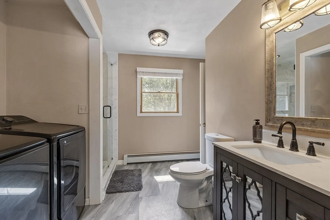
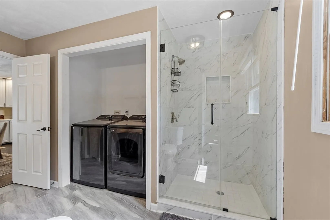
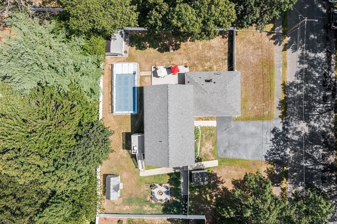
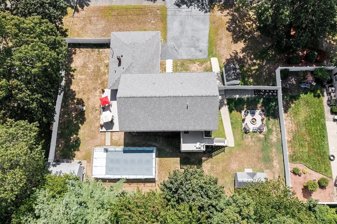
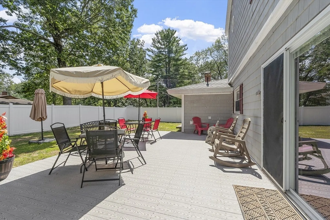
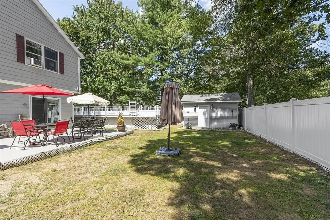
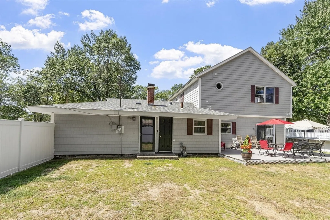
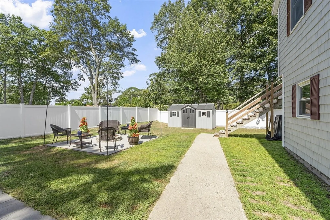
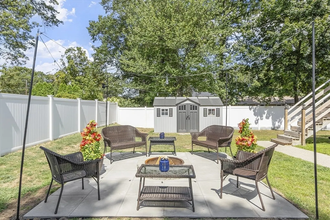
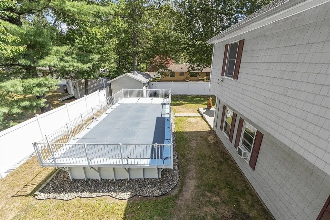
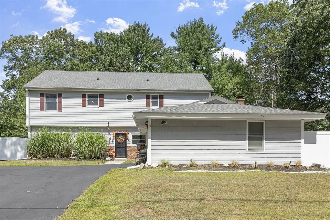
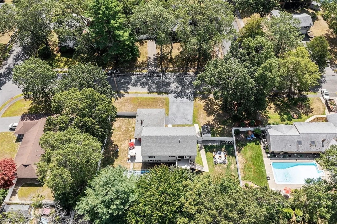
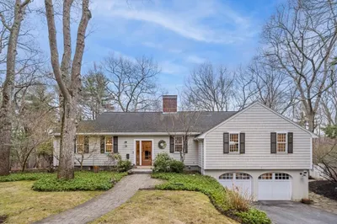
LOCATED IN THE DESIRABLE SYMPHONY PK & BURKE SCHOOL NEIGHBORHOOD OF WEST PEABODY YOU WILL FIND THIS COLONAIL HOME WITH A LEGAL- IN-LAW APARTMENT THAT OFFERS A VERSITILE FLOOR PLAN FOR MULTI-GENERALTIONAL LIVING. Inviting open floor plan starting w/ the country kitchen w/island, SS appl, crisp white cabinets, crown molding & wood laminate fls. The original living rm now serves as formal dining space. Relax in the family rm off the kit. w/a newly installed 3/4 bth w/laundry hook-up. Spacious 1st fl. primary bedroom w/ stylish concrete fls & walk-in closet/storage rm. Three more bedrooms on the first level, one bedroom w/full bth. access & add guest half bath. Primary 2 bedroom on the 2nd level w/full bath & walk-in closet. AMAZING IN-LAW on the 2nd level w/ a liv/din/kit open floor plan w/sliding doors to exterior access. Bedroom w/bath access & laundry. Enjoy your outdoors in the fenced-in yard w/above ground pool or sit by the firepit & roast marshmallows on a warm fall night!
-
Highlights
- Area: West Peabody
- Heating: Baseboard, Natural Gas
- Property Class: Residential
- Style: Colonial
- Year Built: 1960
- Cooling: Window Unit(s)
- Parking Spots: 4
- Property Type: Single Family Residence
- Total Rooms: 10
- Status: Closed
-
Additional Details
- Appliances: Gas Water Heater, Water Heater, Range, Disposal, Microwave, Refrigerator, Washer, Dryer
- Exclusions: Window Treatments
- Flooring: Tile, Carpet, Laminate, Other, Flooring - Stone/Ceramic Tile
- Interior Features: Dining Area, Recessed Lighting, Slider, Open Floorplan, Bathroom - 3/4, Closet, Closet - Linen, Countertops - Stone/Granite/Solid, Bathroom - Full, Bathroom - Double Vanity/Sink, Bathroom - Tiled With Shower Stall, Bathroom - With Tub, Living/Dining Rm Combo, Kitchen, Bedroom, Bathroom
- Road Frontage Type: Public
- SqFt Source: Measured
- Year Built Source: Public Records
- Construction: Frame
- Exterior Features: Balcony / Deck, Deck - Composite, Patio, Pool - Above Ground, Rain Gutters, Storage, Screens, Fenced Yard
- Foundation: Slab
- Lot Features: Cleared, Level
- Roof: Shingle
- Year Built Details: Renovated Since
- Zoning: R1
-
Amenities
- Community Features: Shopping, Park, Walk/Jog Trails, Bike Path, House of Worship, Private School, Public School, Sidewalks
- Pool Features: Above Ground
- Parking Features: Off Street, Paved
-
Utilities
- Electric: Circuit Breakers, 200+ Amp Service
- Water Source: Public
- Sewer: Public Sewer
-
Fees / Taxes
- Assessed Value: $802,600
- Taxes: $7,432
- Tax Year: 2025
Similar Listings
Sold
40 Photos
Sold
41 Photos
Sold
42 Photos
Sold
39 Photos
Content © 2026 MLS Property Information Network, Inc. The information in this listing was gathered from third party resources including the seller and public records.
Listing information provided courtesy of Leading Edge Real Estate.
MLS Property Information Network, Inc. and its subscribers disclaim any and all representations or warranties as to the accuracy of this information.
