
Sold!
$460,000
2
Beds
3
Baths
1,488
Living Area
-
Property Description
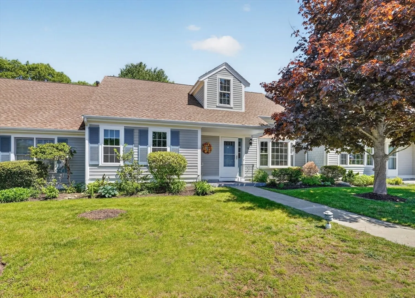
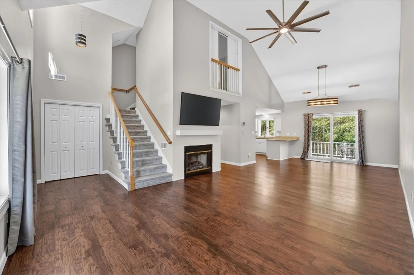
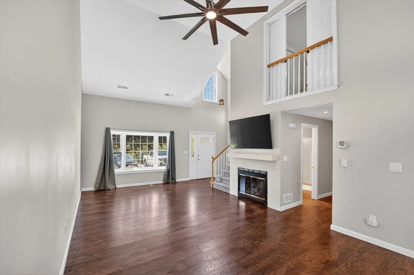
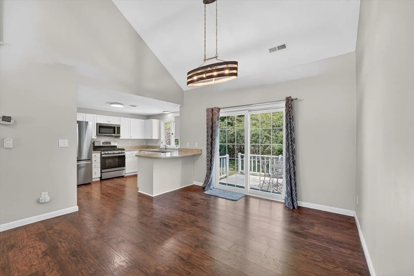
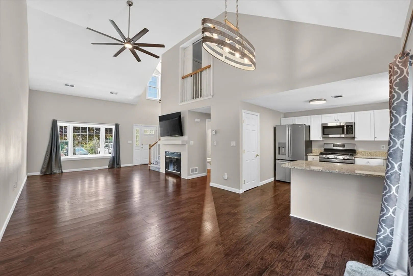
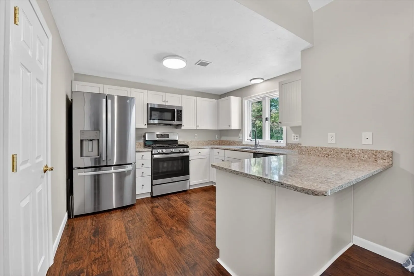
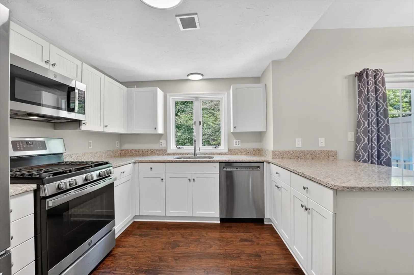
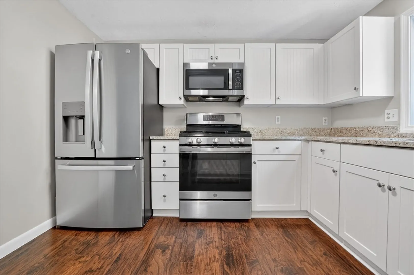
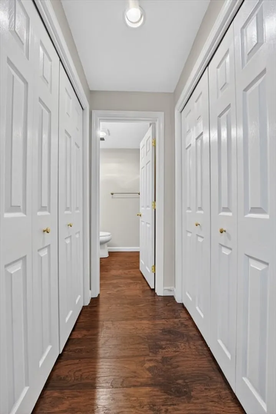
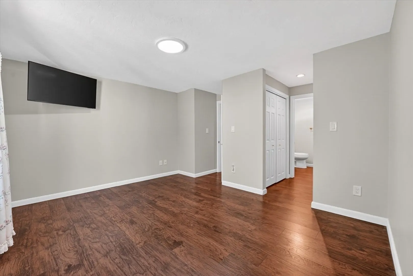
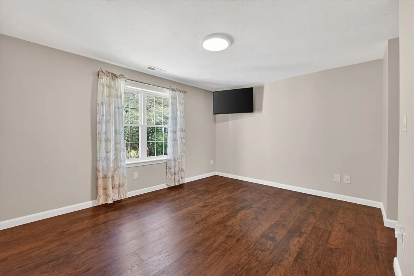
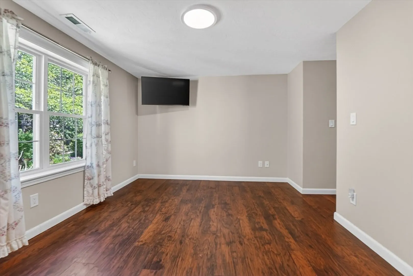
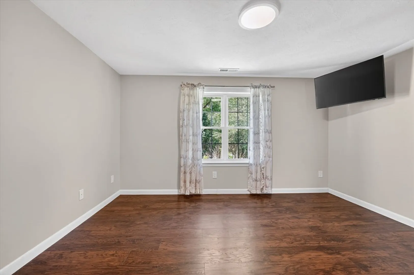
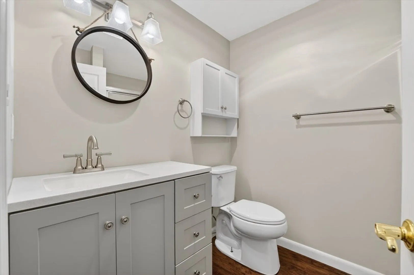
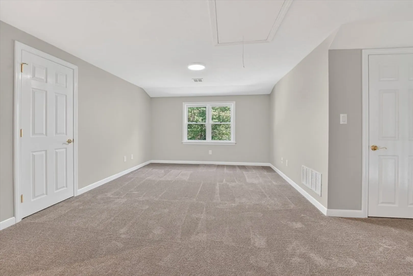
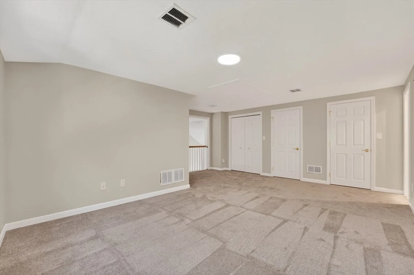
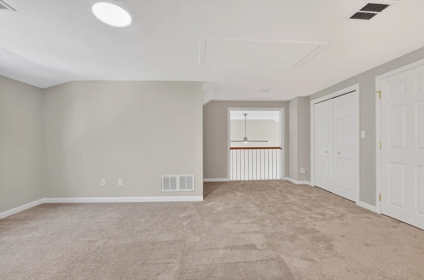
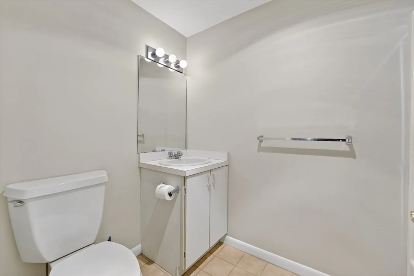
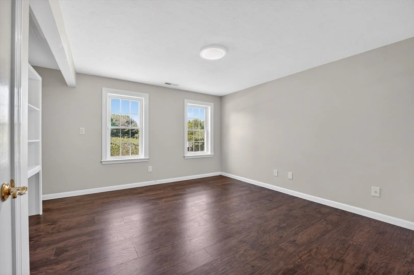
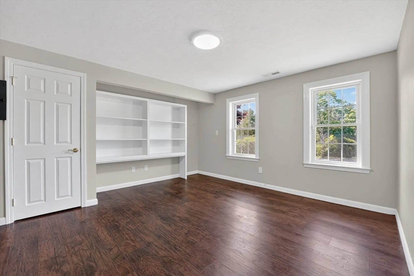
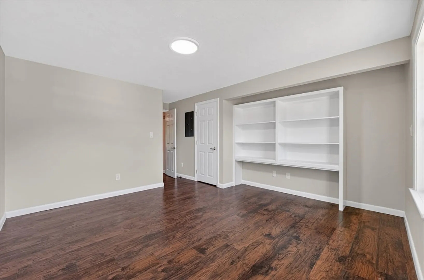
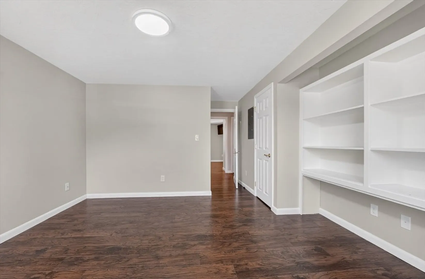
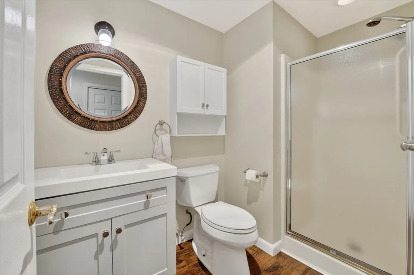
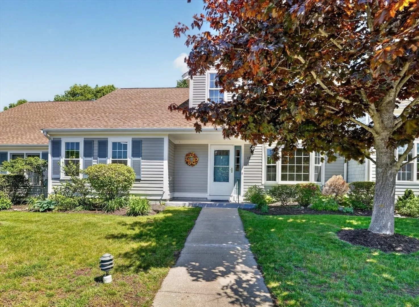
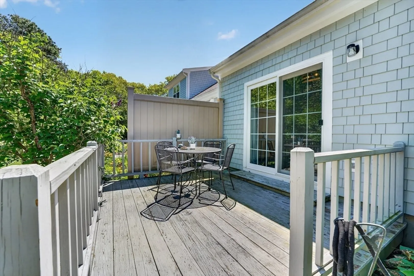
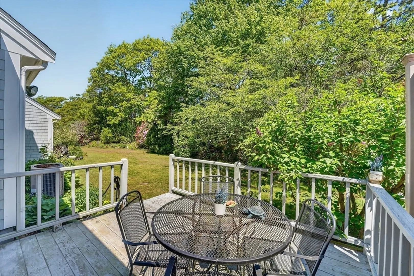
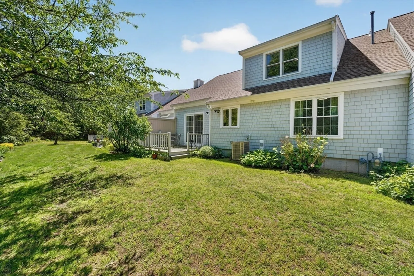
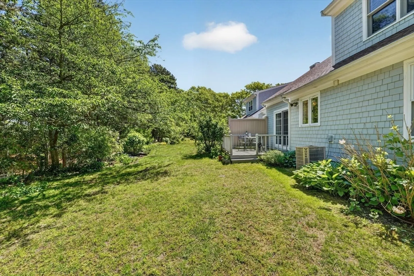
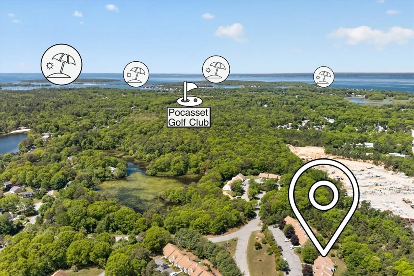
Beautifully updated condo in desirable Pocasset! This move-in-ready home features an open floor plan with a spacious living room, gas fireplace, kitchen with new stainless steel GE appliances, two bedrooms, and two full baths on the main level. The second floor offers a versatile bonus room with a private full bath and ample storage space, ideal for guests, a home office, or additional living space.Recent improvements include new siding, new laminate flooring throughout the first floor, fresh interior paint, updated light fixtures, replacement of most windows and the slider, and an on-demand water heater. Enjoy outdoor living on the large deck overlooking a quiet backyard.Conveniently located near highways, restaurants, beaches, marinas, and golf courses, this well-maintained home offers the perfect blend of comfort, convenience, and coastal living. Don't miss this opportunity!
-
Highlights
- Acres: 29
- Building Name: Lily Pond Overlook
- Heating: Central, Forced Air, Natural Gas
- Parking Spots: 2
- Property Type: Condominium
- Total Rooms: 6
- Year Built: 1994
- Area: Pocasset
- Cooling: Central Air
- HOA Fee: $385
- Property Class: Residential
- Stories: 2
- Unit Number: B
- Status: Closed
-
Additional Details
- Appliances: Microwave, ENERGY STAR Qualified Refrigerator, ENERGY STAR Qualified Dishwasher, Range
- Construction: Frame
- Exterior Features: Deck, Deck - Wood
- Flooring: Carpet, Wood Laminate
- SqFt Source: Public Record
- Year Built Details: Actual
- Zoning: r40
- Basement: N
- Exclusions: Wall Mounted Tvs And Combination Washer/Dryer Not Included In Sale.
- Fireplaces: 1
- Roof: Shingle
- Total Number of Units: 53
- Year Built Source: Public Records
-
Amenities
- Parking Features: Off Street, Assigned
-
Utilities
- Electric: 110 Volts, Circuit Breakers
- Water Source: Public
- Sewer: Private Sewer
-
Fees / Taxes
- Assessed Value: $393,100
- HOA Fee Includes: Sewer, Insurance, Maintenance Structure, Road Maintenance, Maintenance Grounds, Snow Removal
- Taxes: $3,070
- HOA Fee Frequency: Monthly
- Tax Year: 2025
Similar Listings
Sold
23 Photos
Sold
36 Photos
Sold
26 Photos
Sold
40 Photos
Content © 2026 MLS Property Information Network, Inc. The information in this listing was gathered from third party resources including the seller and public records.
Listing information provided courtesy of Engel & Volkers Boston.
MLS Property Information Network, Inc. and its subscribers disclaim any and all representations or warranties as to the accuracy of this information.
