
Sold!
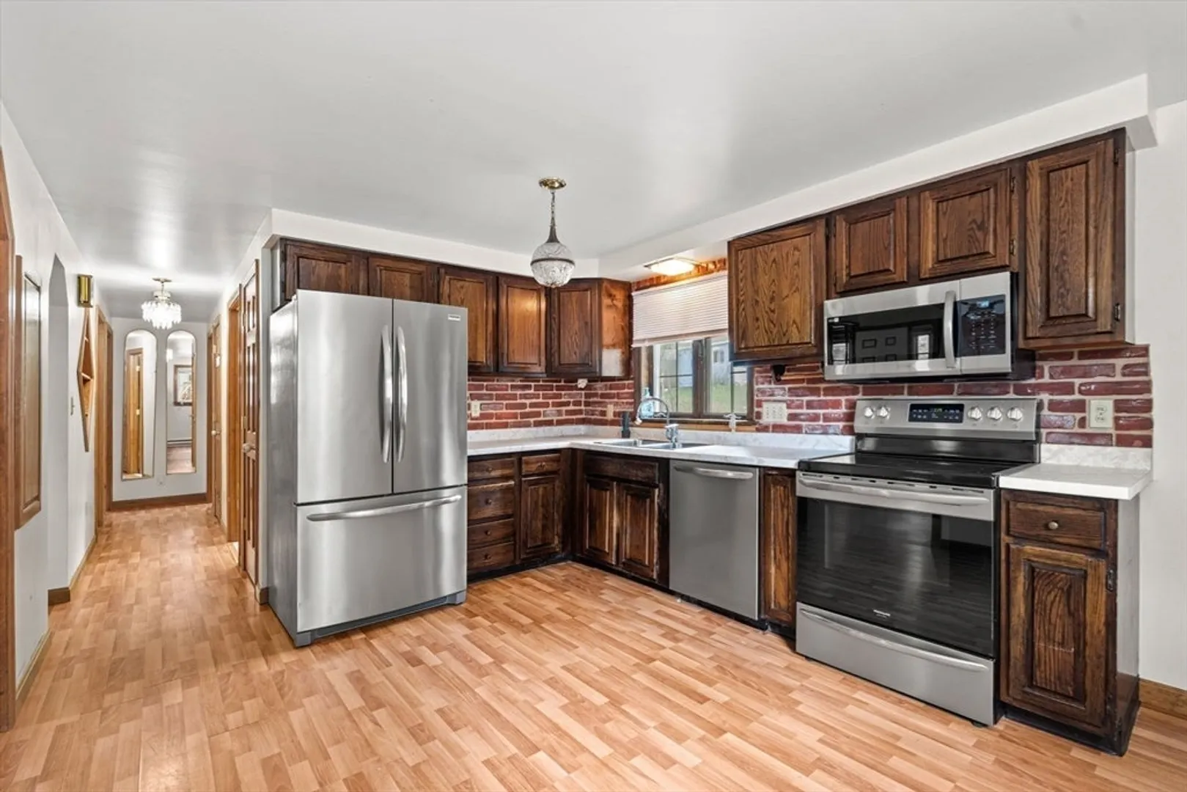
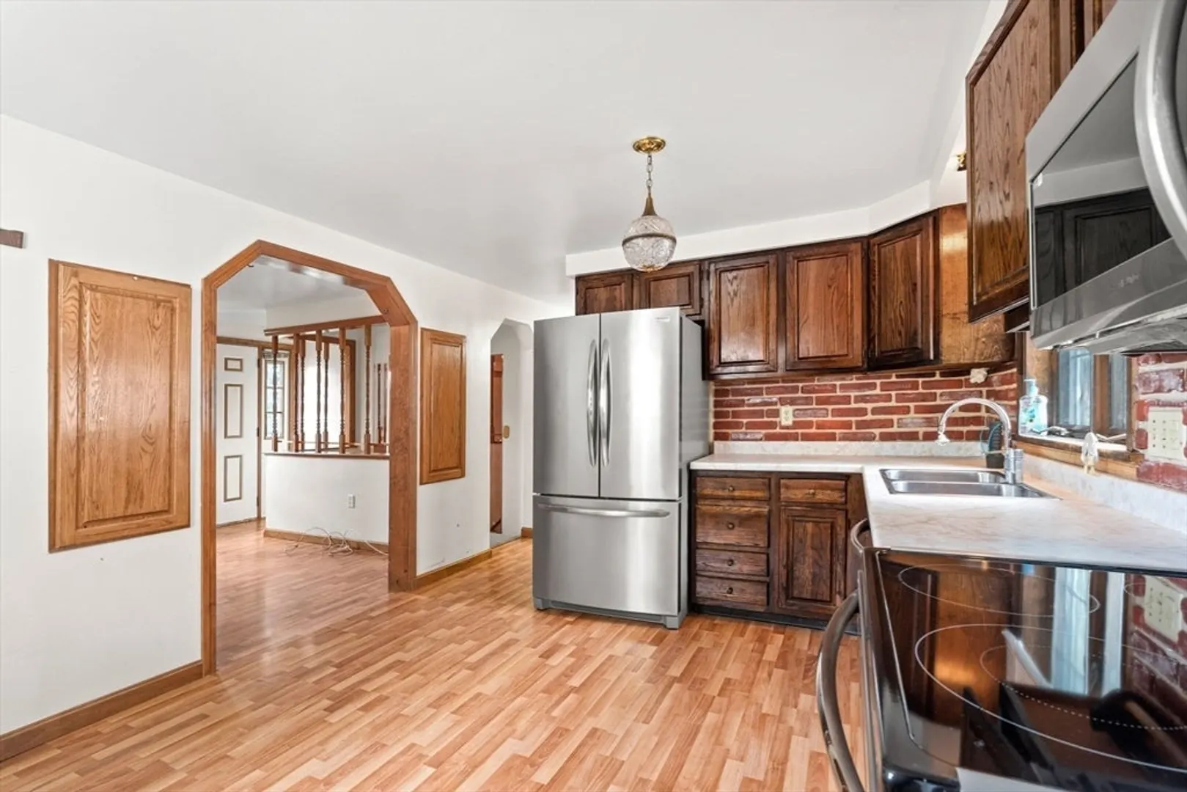
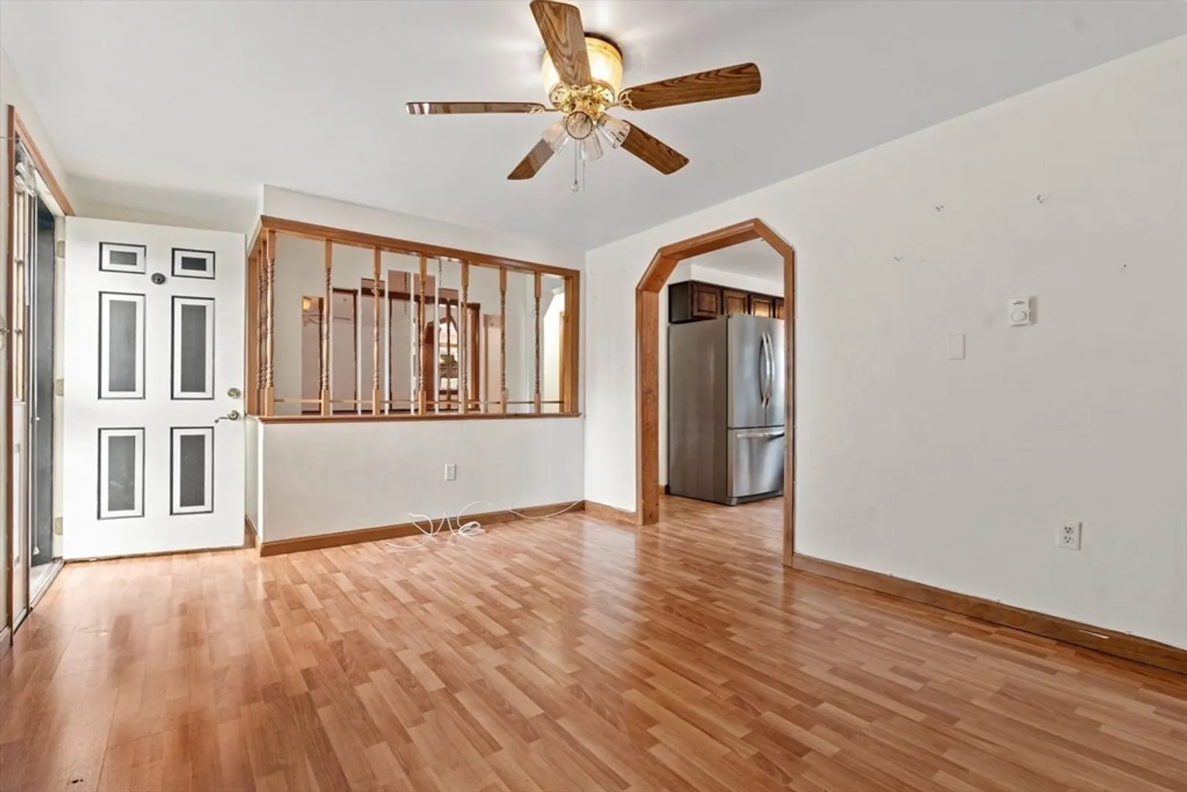
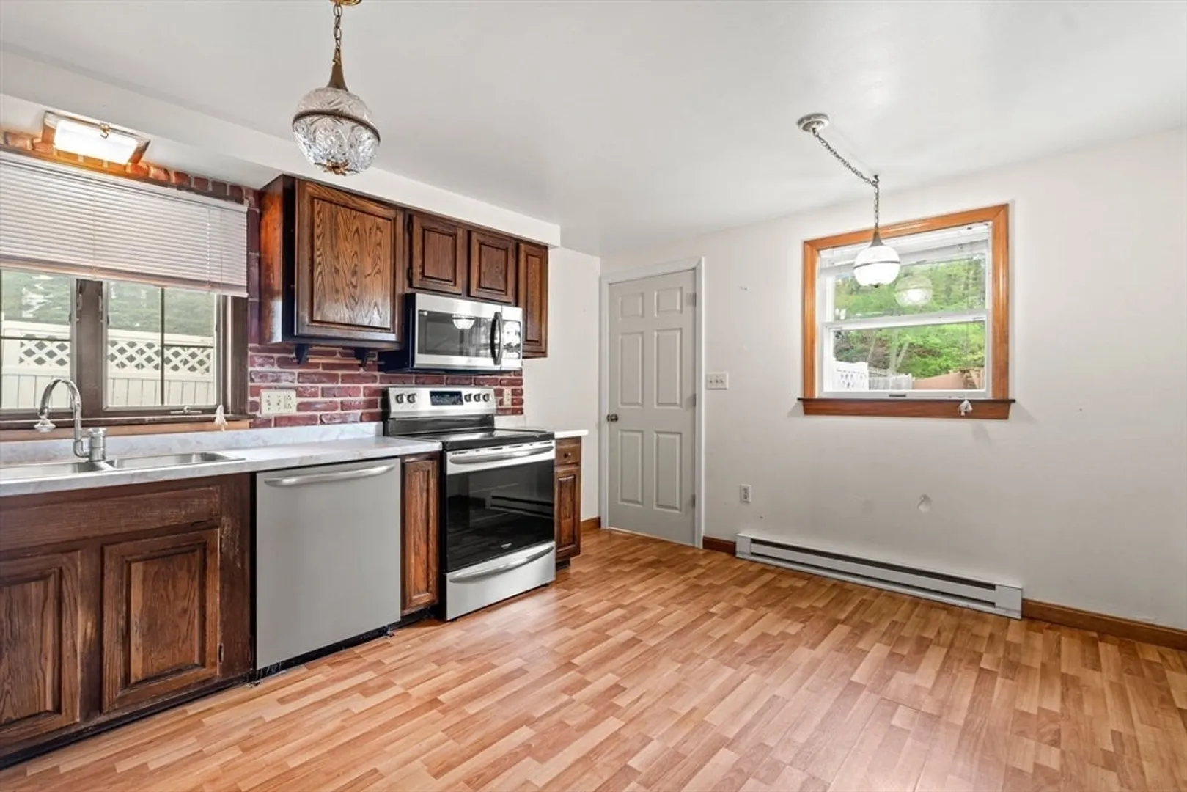
$604,000
3
Beds
1
Bath
1,312
Living Area
-
Property Description
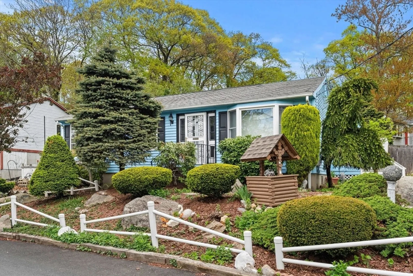
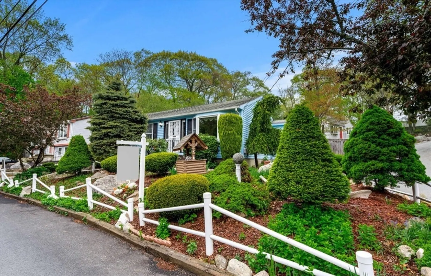
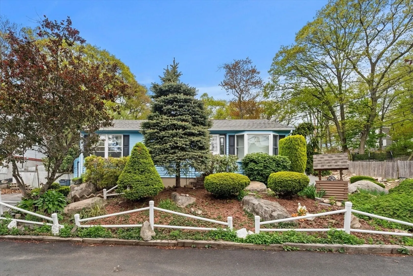
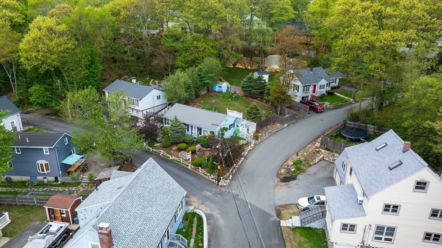
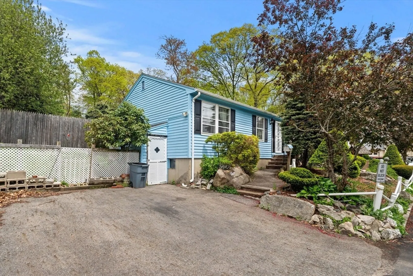
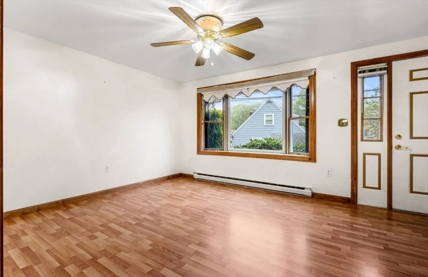
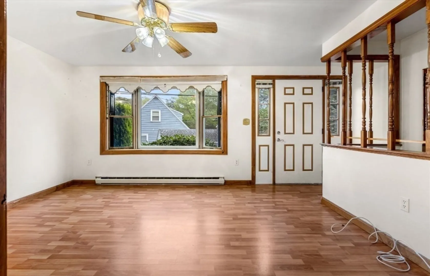
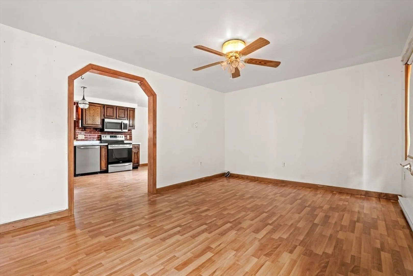
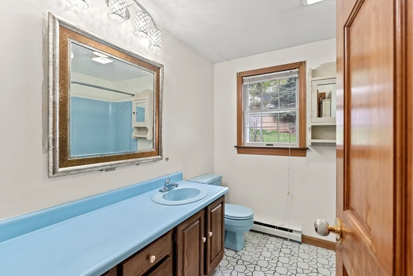
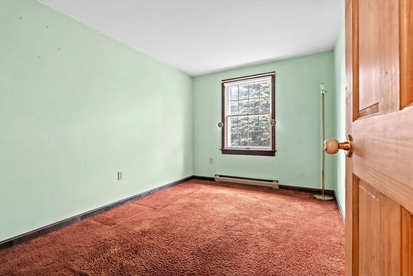
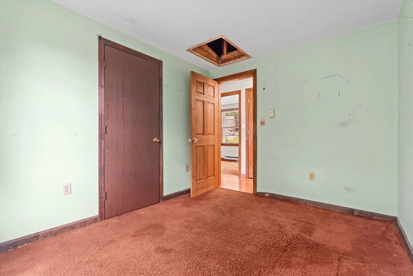
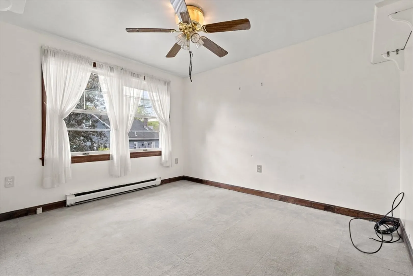
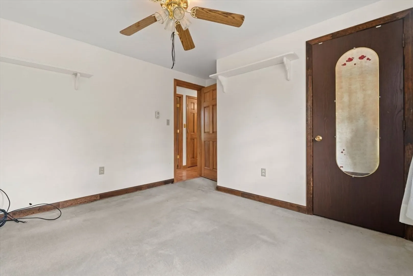
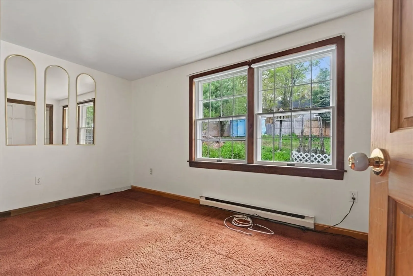
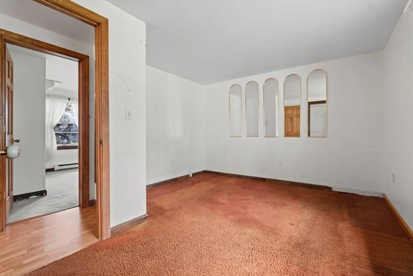
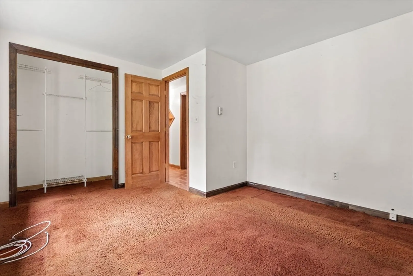
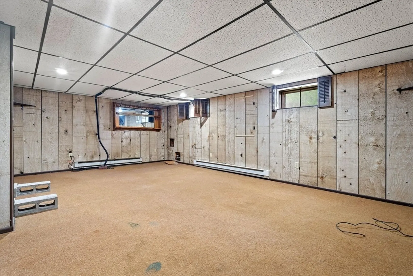
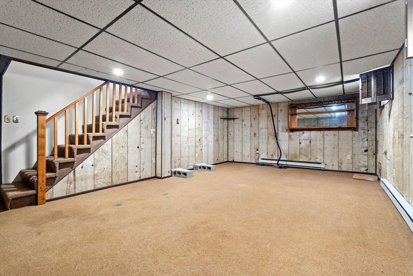
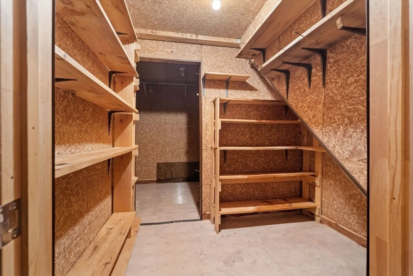
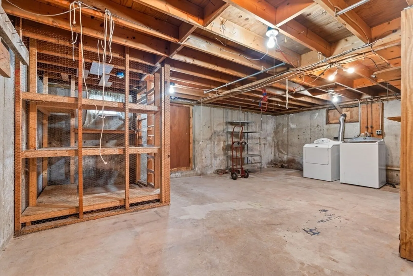
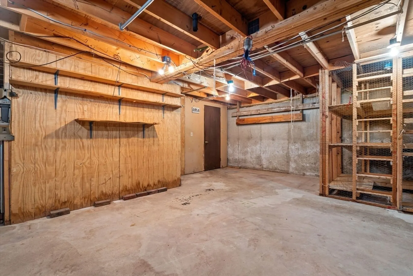
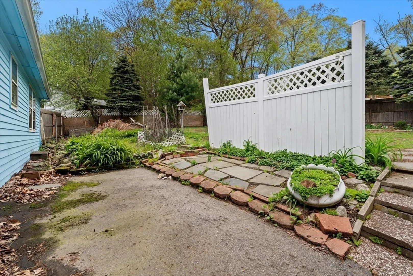
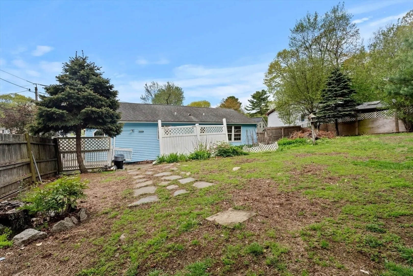
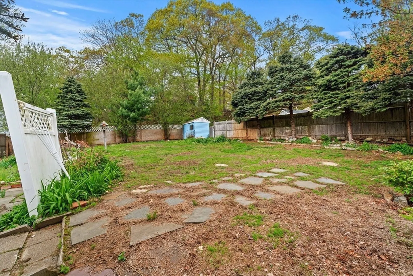
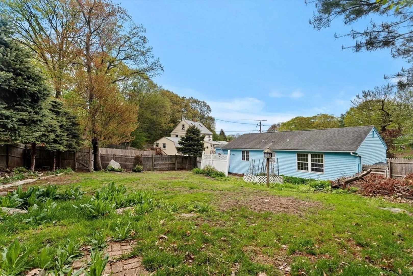
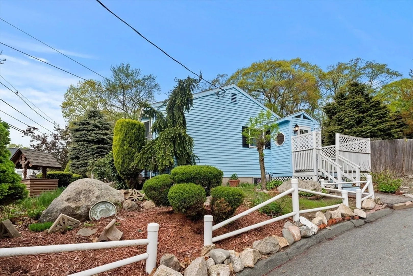
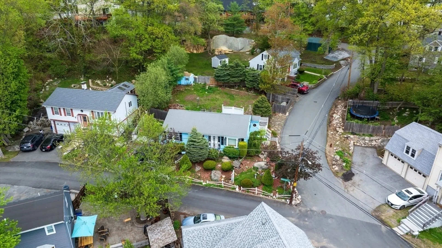
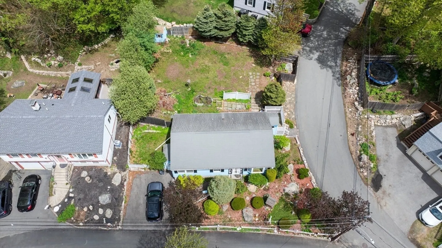
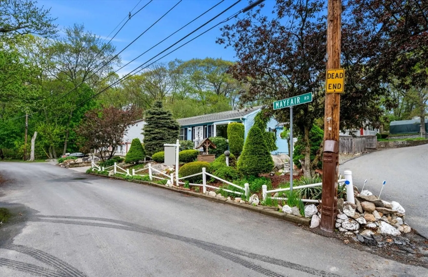
Set on a quiet corner lot, this 3-bed ranch offers the perfect blend of comfort, character, and versatility. Inside, enjoy easy single-level living and a finished lower level ideal for movie nights, a playroom, or guest space—plus an unfinished section ready for a workshop, home gym, or storage. Step outside to a generous fenced yard framed by mature trees, a sunny side deck, and beautifully landscaped grounds that wrap the home with charm. So much potential to add your own touch. Tucked away on a peaceful dead-end street, it’s a place to make your own.
-
Highlights
- Cooling: Window Unit(s)
- Parking Spots: 2
- Property Type: Single Family Residence
- Total Rooms: 5
- Status: Closed
- Heating: Electric Baseboard, Electric
- Property Class: Residential
- Style: Ranch
- Year Built: 1980
-
Additional Details
- Appliances: Electric Water Heater, Range, Dishwasher, Microwave, Washer, Dryer
- Construction: Frame
- Flooring: Vinyl, Carpet
- Road Frontage Type: Public
- SqFt Source: Owner
- Year Built Source: Public Records
- Basement: Partially Finished
- Exterior Features: Fenced Yard
- Foundation: Concrete Perimeter
- Roof: Shingle
- Year Built Details: Actual
- Zoning: R1
-
Amenities
- Community Features: Public Transportation, Shopping, Park, Walk/Jog Trails, Highway Access, House of Worship, Public School
- Parking Features: Paved Drive, Off Street
-
Utilities
- Electric: 200+ Amp Service
- Water Source: Public
- Sewer: Public Sewer
-
Fees / Taxes
- Assessed Value: $497,500
- Taxes: $4,607
- Tax Year: 2025
Similar Listings
Sold
38 Photos
Sold
42 Photos
Sold
30 Photos
Sold
31 Photos
Content © 2026 MLS Property Information Network, Inc. The information in this listing was gathered from third party resources including the seller and public records.
Listing information provided courtesy of Premier Realty Group, Inc..
MLS Property Information Network, Inc. and its subscribers disclaim any and all representations or warranties as to the accuracy of this information.
