
Sold!
$605,000
3
Beds
2/1
Baths
1,560
Living Area
-
Property Description
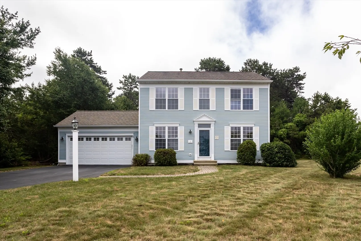
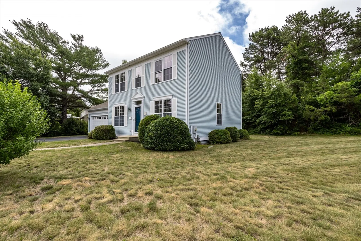
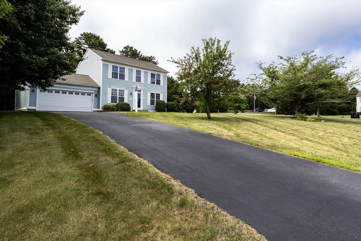
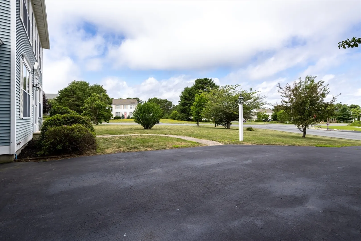
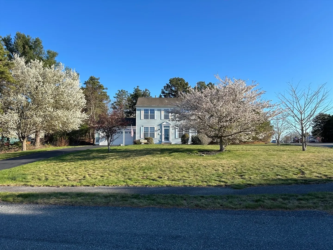
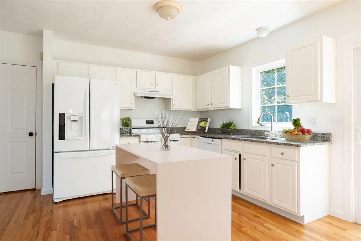
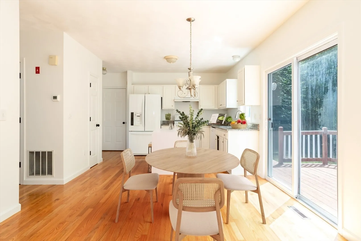
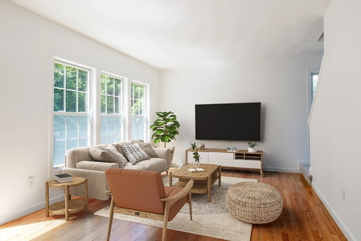
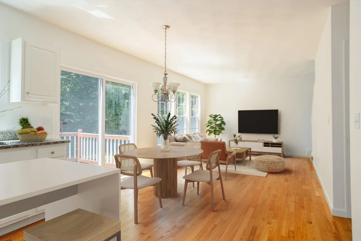
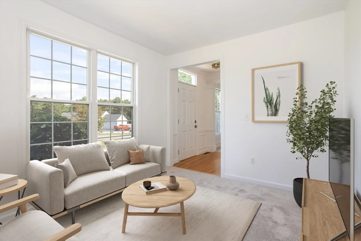
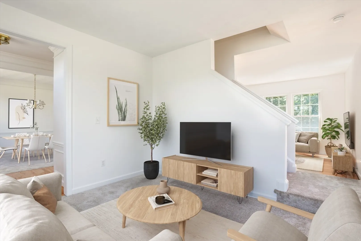
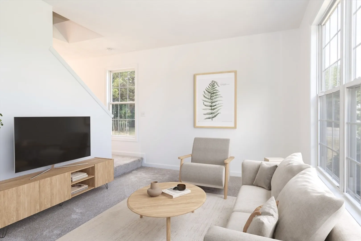
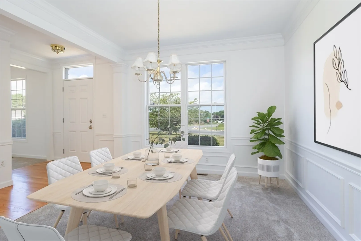
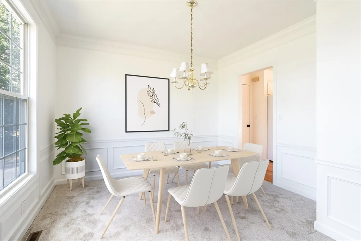
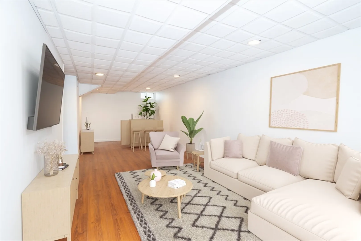
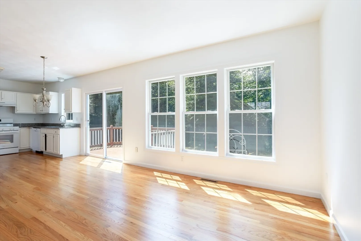
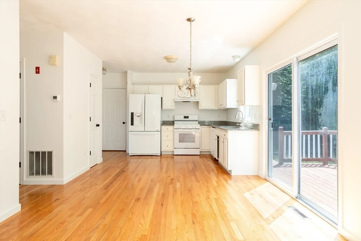
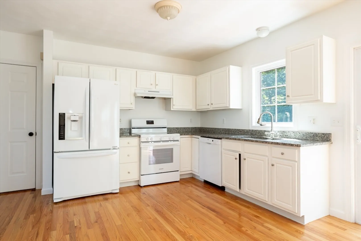
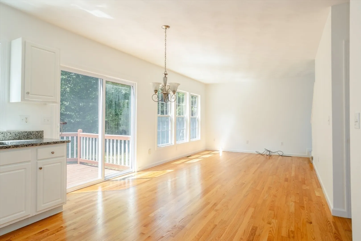
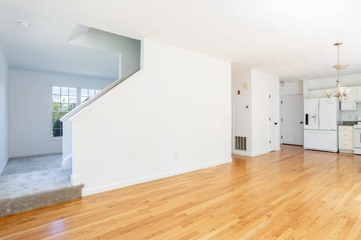
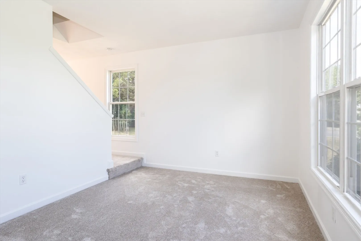
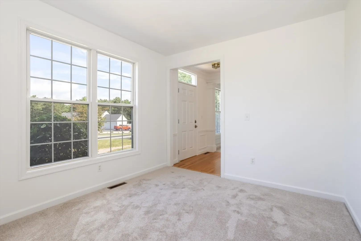
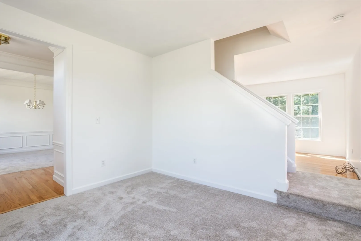
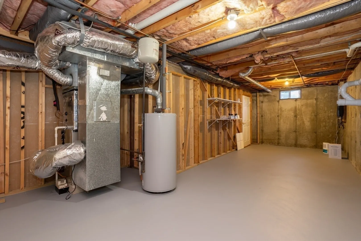
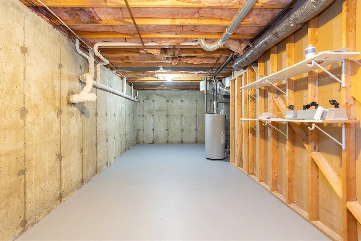
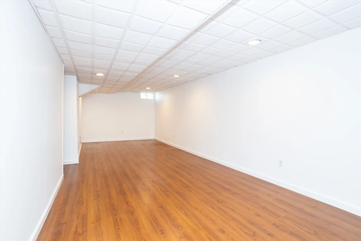
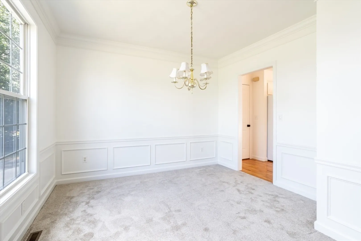
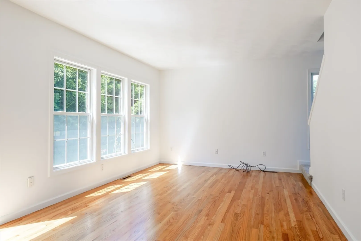
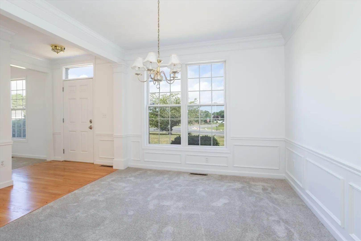
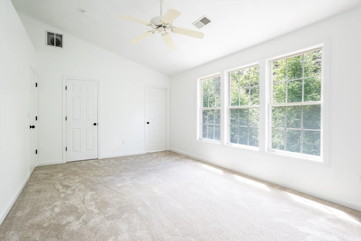
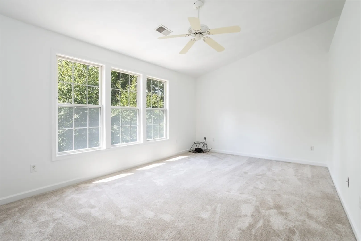
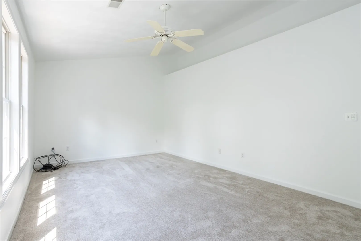
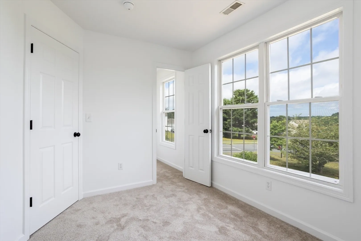
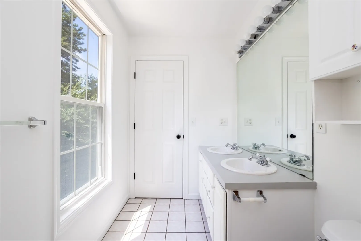
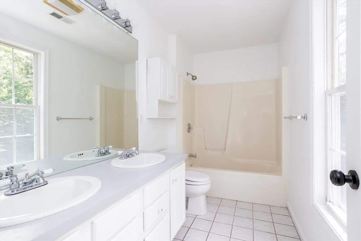
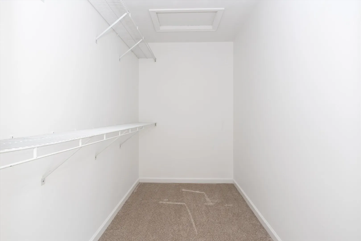
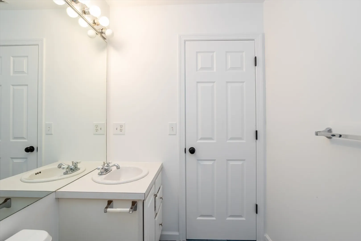
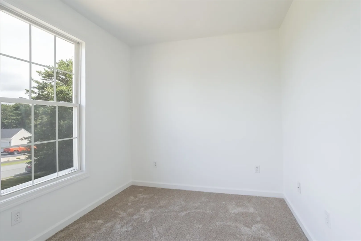
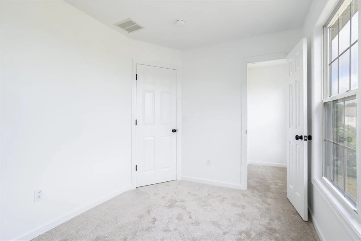
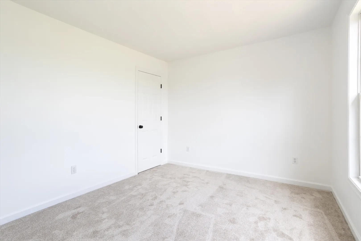
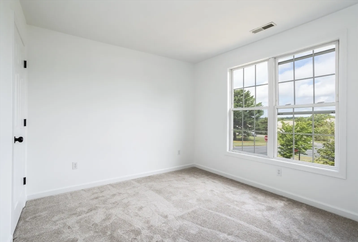
OPEN HOUSE CANCELLED SELLER HAS AN ACCEPTED OFFER Discover this charming 3-bedroom, 2.5-bath Colonial in the desirable Ponds of Plymouth! Situated on a corner lot, this home offers ample space and comfort. The kitchen boasts beautiful granite countertops brand new electric stove,.Enjoy the convenience of a 2-car garage and a finished room in the basement, ideal for a home office or recreation area. The interior has been freshly painted, and brand-new carpet has been installed throughout. The stunning refinished hardwood floors add warmth to the kitchen, family room area There is also a formal dinning room with beautiful wainscoting for added elegance . Located in a picturesque neighborhood with easy access to local amenities, parks, and schools, this house is ready to become your new home. . Schedule a showing today!
-
Highlights
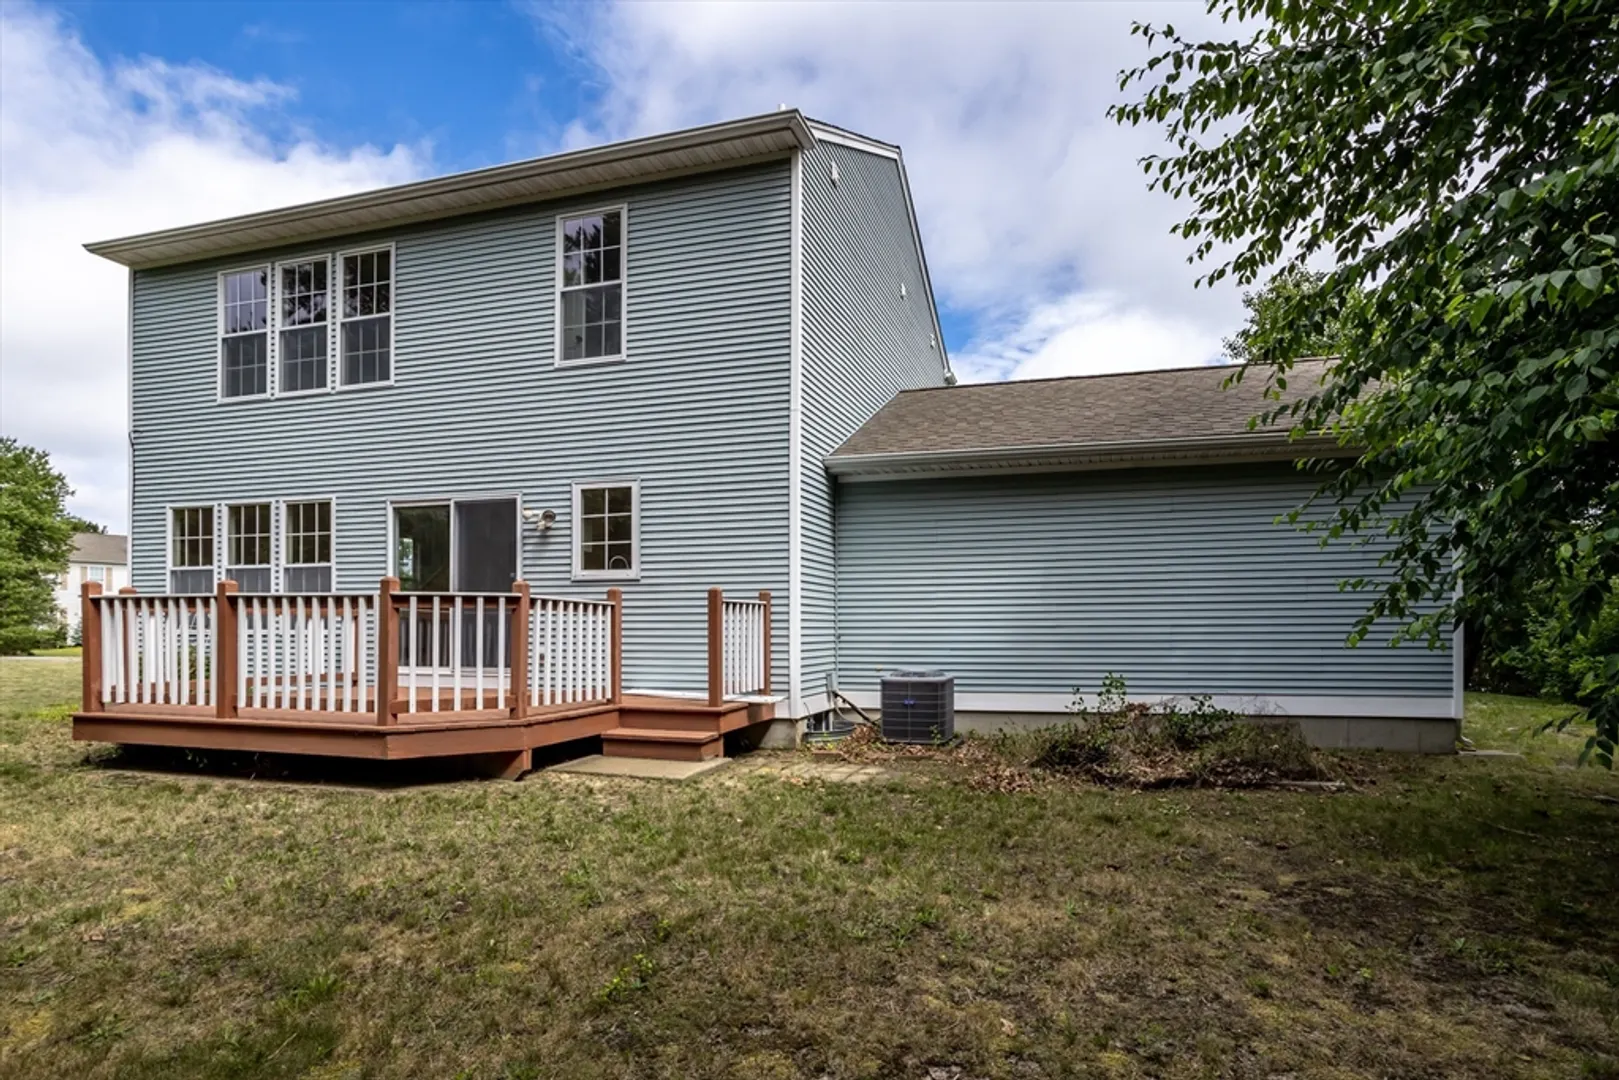
- Cooling: Central Air
- Parking Spots: 4
- Property Type: Single Family Residence
- Total Rooms: 6
- Status: Closed
- Heating: Forced Air, Natural Gas
- Property Class: Residential
- Style: Colonial
- Year Built: 1998
-
Additional Details
- Appliances: Water Heater, Range, Dishwasher, Refrigerator
- Exterior Features: Deck - Wood, Sprinkler System
- Foundation: Concrete Perimeter
- Lot Features: Corner Lot
- Roof: Shingle
- Year Built Source: Public Records
- Basement: Full, Partially Finished, Interior Entry, Concrete
- Flooring: Tile, Carpet, Hardwood, Laminate
- Interior Features: Bonus Room
- Road Frontage Type: Public
- Year Built Details: Renovated Since
- Zoning: R25
-
Amenities
- Covered Parking Spaces: 2
- Parking Features: Attached, Paved Drive, Paved
-
Utilities
- Sewer: Private Sewer
- Water Source: Public
-
Fees / Taxes
- Assessed Value: $497,200
- Compensation Based On: Net Sale Price
- Tax Year: 2024
- Buyer Agent Compensation: 2%
- Facilitator Compensation: 1%
- Taxes: $6,399
Similar Listings
Sold
14 Photos
Sold
14 Photos
Sold
38 Photos
Sold
37 Photos
Content © 2026 MLS Property Information Network, Inc. The information in this listing was gathered from third party resources including the seller and public records.
Listing information provided courtesy of Silverstone Capeside Realty Group.
MLS Property Information Network, Inc. and its subscribers disclaim any and all representations or warranties as to the accuracy of this information.
