
Sold!
$705,000
2
Beds
2/1
Baths
2,931
Living Area
-
Property Description
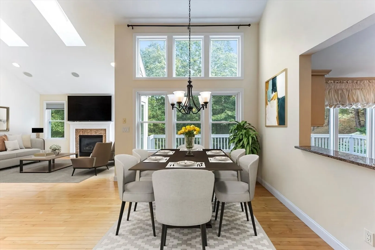
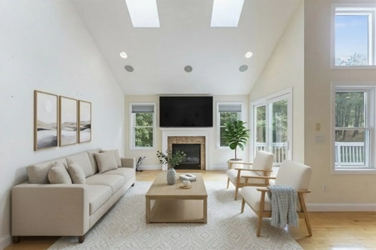
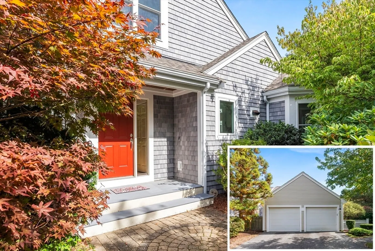
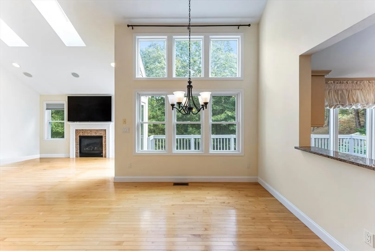
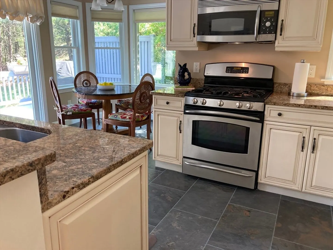
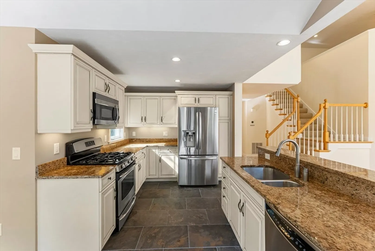
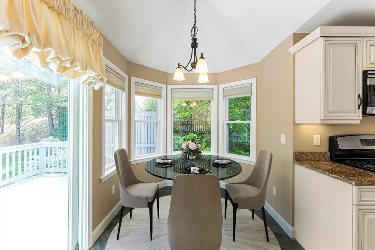
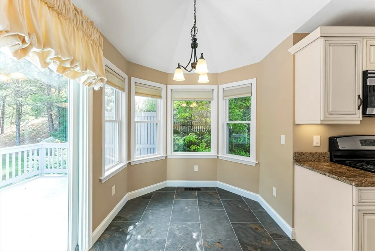
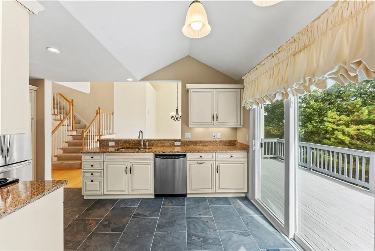
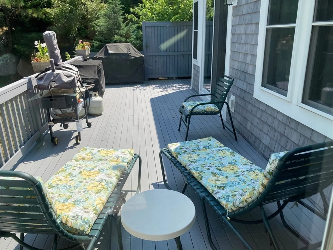
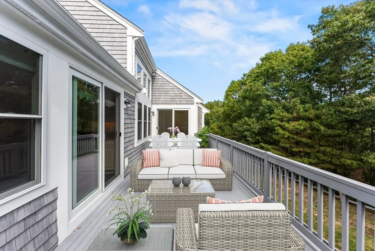
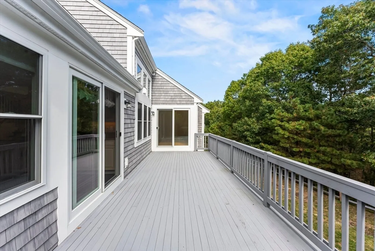
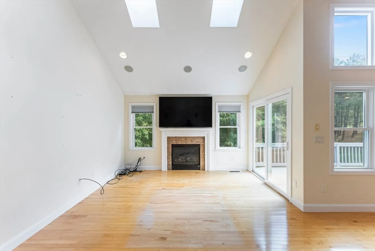
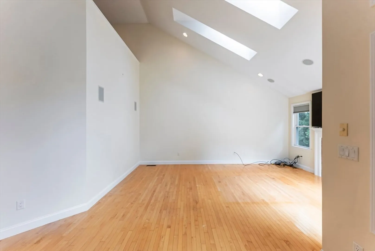
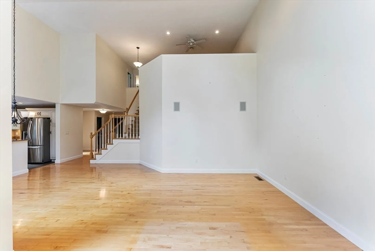
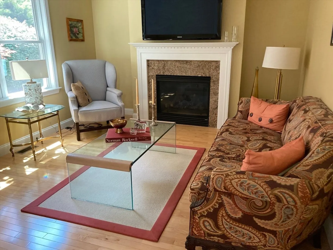
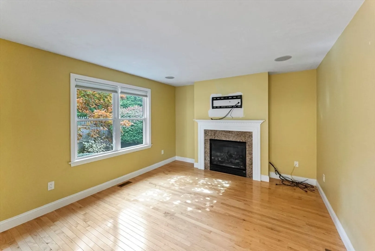
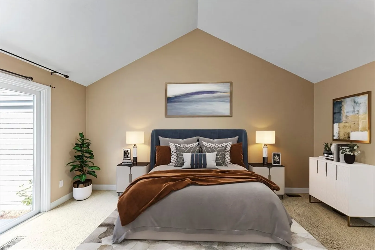
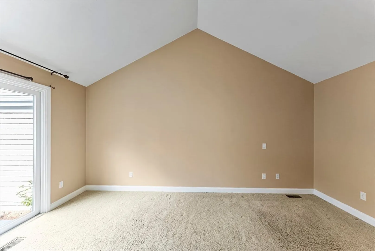
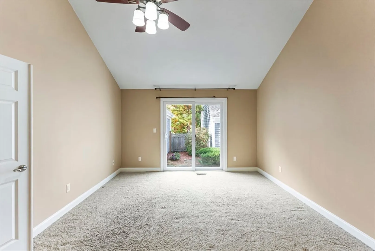
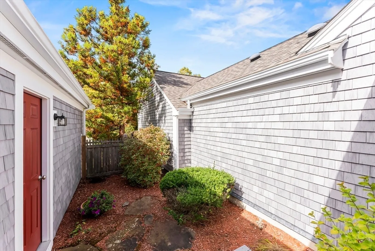
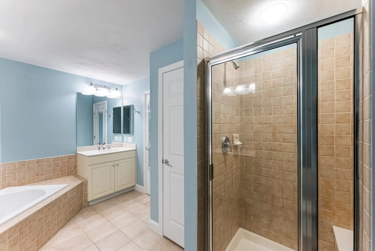
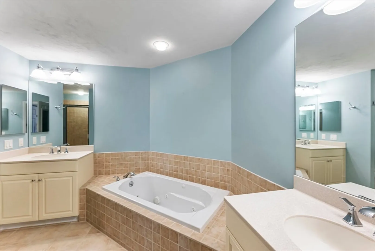
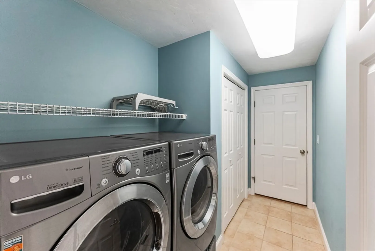
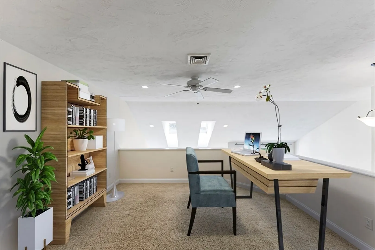
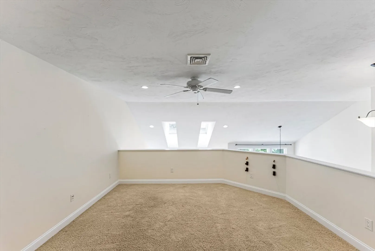
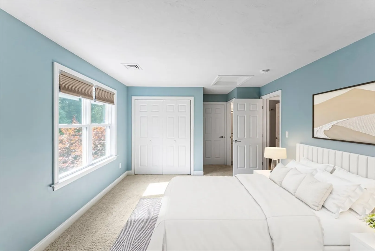
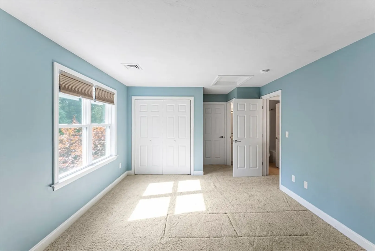
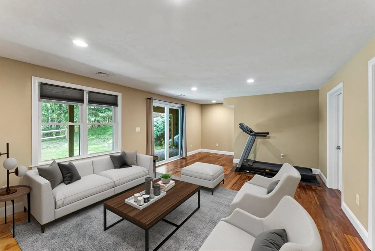
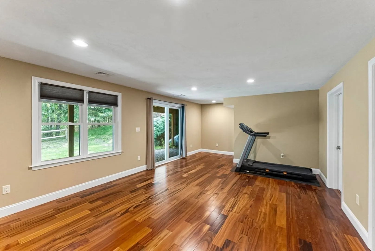
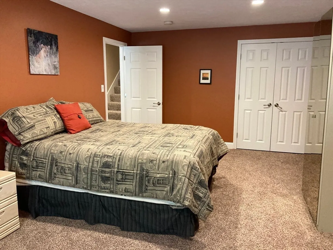
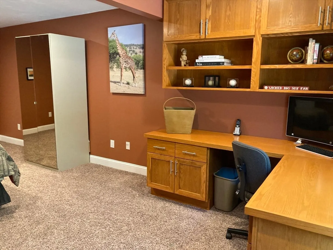
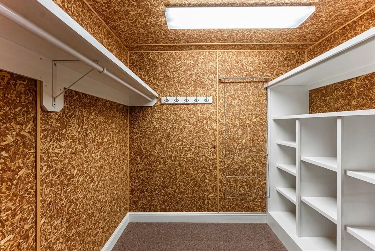
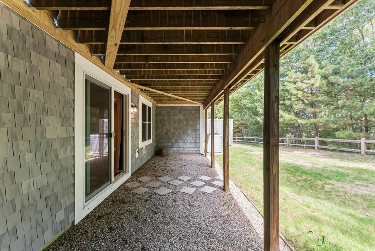
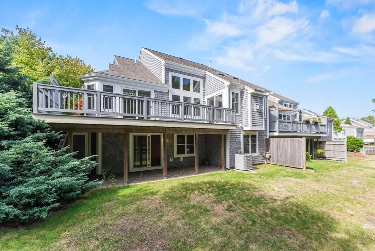
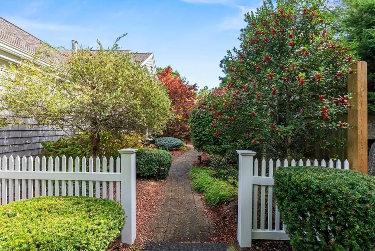
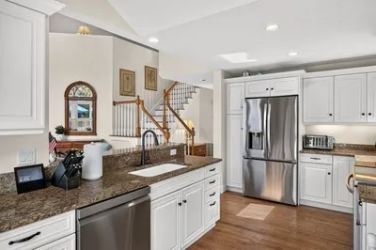
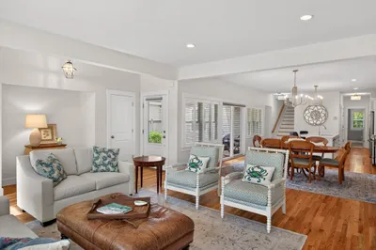
One of the most desirable floor plans in Pinehills, this exceptional property features an open concept design that fills the space with abundant natural light thanks to numerous windows throughout. Eat-in kitchen is enhanced by a bay window, a dining area & sliding door that lead to an expansive mahogany deck w/ elevated wooded views. Dining room & Great room boasts beautiful hardwood floors & fireplace. Primary suite includes a full bathroom w/ slider that provide access to a private garden. Versatile library, den, or sitting room, w/ a gas fireplace, offers a warm & inviting space. Additionally, a spacious loft serves perfectly as a home office. Guest bedroom has extra storage & bathroom, rounding out the 2nd floor. lower level features a cedar closet, bonus area that can serve multiple purposes, along w/ an additional room that could function as a 3rd bedroom or another flex space w/ a built-in desk. 2 car garage w/ charging station. This development offers a wealth of amenities!
-
Highlights
- Area: Pinehills
- Cooling: Central Air
- HOA Fee: $1,021
- Property Class: Residential
- Stories: 3
- Unit Number: 1
- Status: Closed
- Building Name: Winslowe's View
- Heating: Forced Air, Natural Gas, Fireplace(s), Fireplace
- Parking Spots: 4
- Property Type: Condominium
- Total Rooms: 9
- Year Built: 2005
-
Additional Details
- Appliances: Range, Dishwasher, Disposal, Microwave, Refrigerator, Washer, Dryer, Plumbed For Ice Maker
- Construction: Frame
- Fireplaces: 2
- Interior Features: Closet, Ceiling Fan(s), Cathedral Ceiling(s), Recessed Lighting, Slider, Den, Foyer, Loft, Great Room, Bonus Room, Home Office, Wired for Sound
- Roof: Shingle
- Total Number of Units: 550
- Year Built Source: Public Records
- Basement: Y
- Exterior Features: Courtyard, Deck - Wood, Garden, Screens, Rain Gutters, Professional Landscaping
- Flooring: Tile, Carpet, Hardwood, Wood Laminate, Flooring - Hardwood, Flooring - Wall to Wall Carpet, Laminate
- Pets Allowed: Yes w/ Restrictions
- SqFt Source: Public Record
- Year Built Details: Actual
- Zoning: Rr
-
Amenities
- Community Features: Shopping, Pool, Tennis Court(s), Walk/Jog Trails, Golf, Medical Facility
- Parking Features: Attached, Garage Door Opener, Garage Faces Side, Off Street, Paved
- Covered Parking Spaces: 2
- Pool Features: Association, In Ground, Heated
-
Utilities
- Electric: Circuit Breakers
- Water Source: Private
- Sewer: Private Sewer
-
Fees / Taxes
- Assessed Value: $680,100
- HOA Fee Includes: Insurance, Maintenance Structure, Road Maintenance, Maintenance Grounds, Snow Removal, Trash, Reserve Funds
- Taxes: $8,630
- HOA Fee Frequency: Monthly
- Tax Year: 2025
Similar Listings
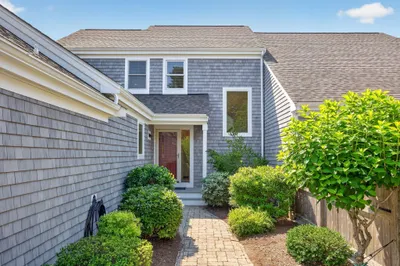
Sold
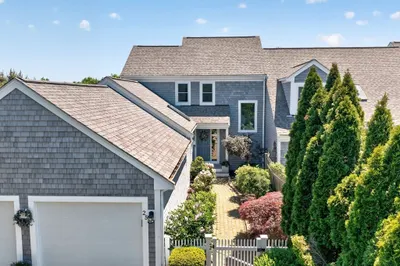
42 Photos
Sold
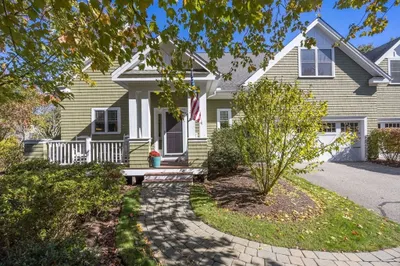
42 Photos
Sold
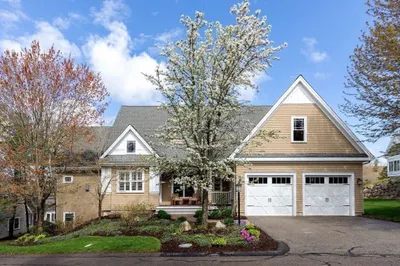
42 Photos
Sold
42 Photos
Content © 2026 MLS Property Information Network, Inc. The information in this listing was gathered from third party resources including the seller and public records.
Listing information provided courtesy of REMAX Executive Realty.
MLS Property Information Network, Inc. and its subscribers disclaim any and all representations or warranties as to the accuracy of this information.
