
1 Martha Ln
$1,038,000
3
Beds
2/1
Baths
3,054
Sqft
- Request Info
- Call
- Save
-
More
- Mortgage Calculator

Property Tools
$1,038,000
3
Beds
2/1
Baths
3,054
Living Area
-
Property Description
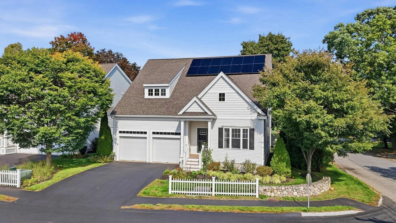
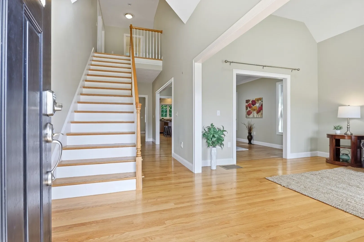
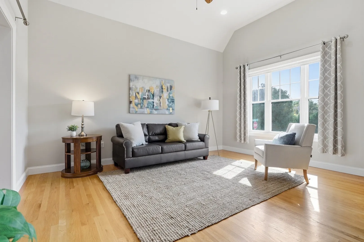
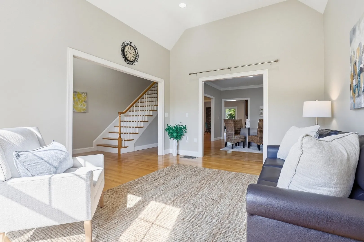
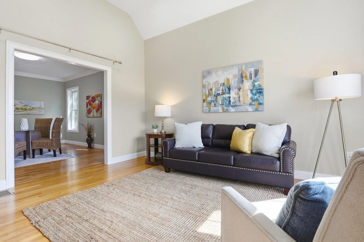
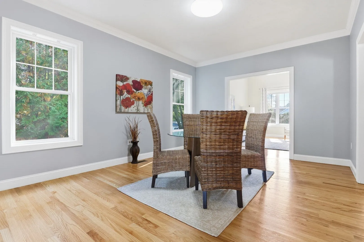
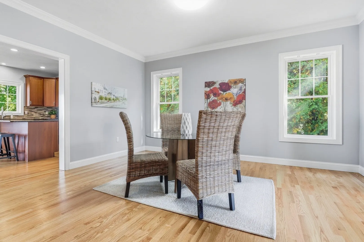
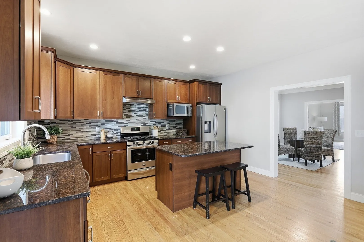
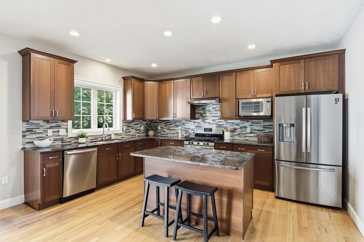
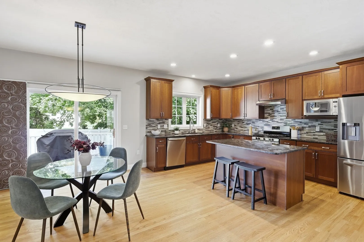
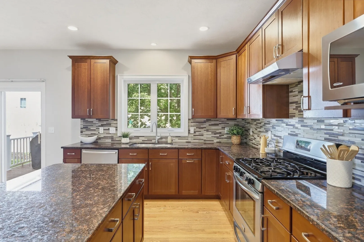
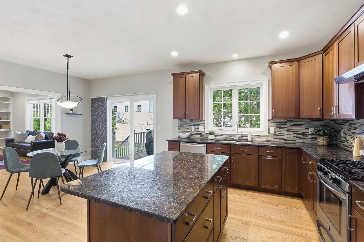
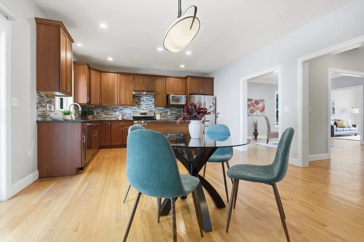
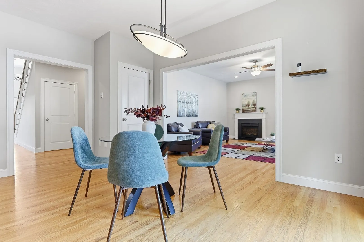
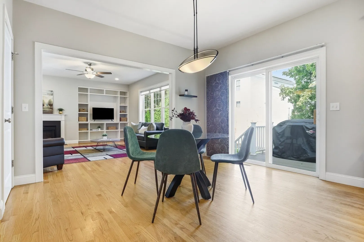
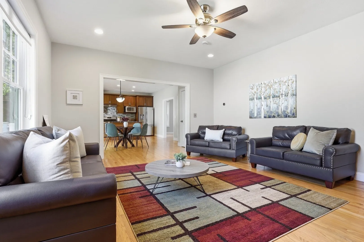
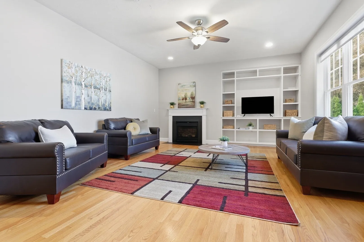
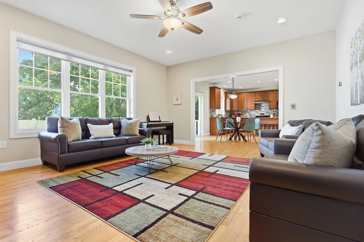
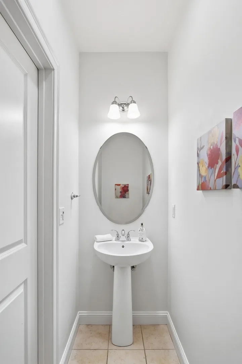
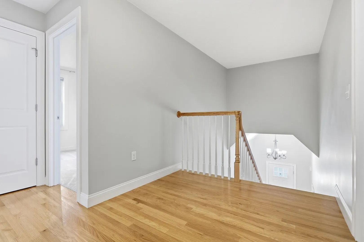
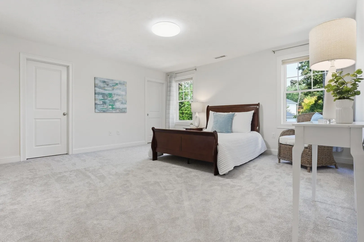
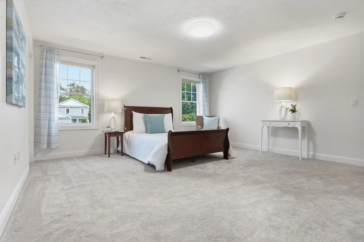
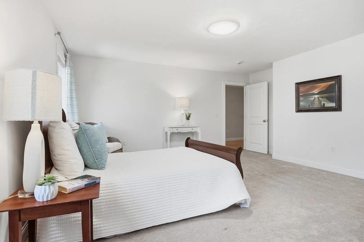
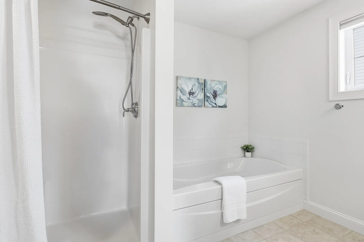
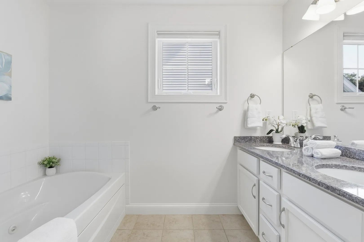
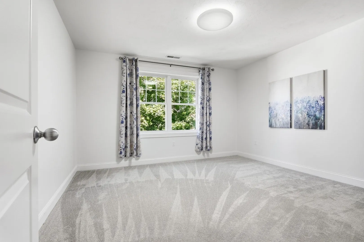
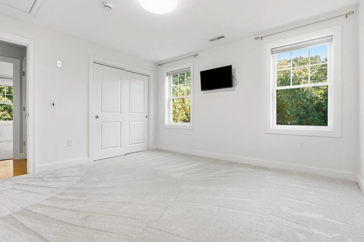
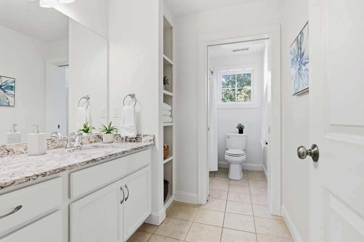
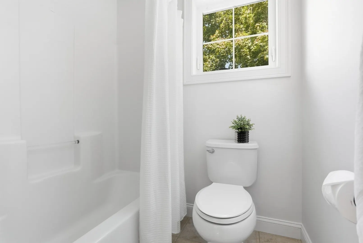
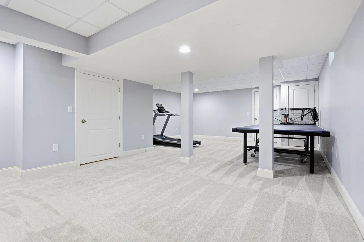
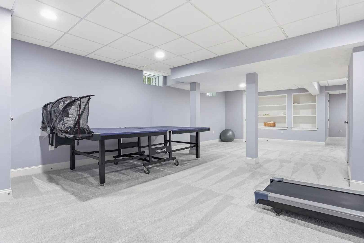
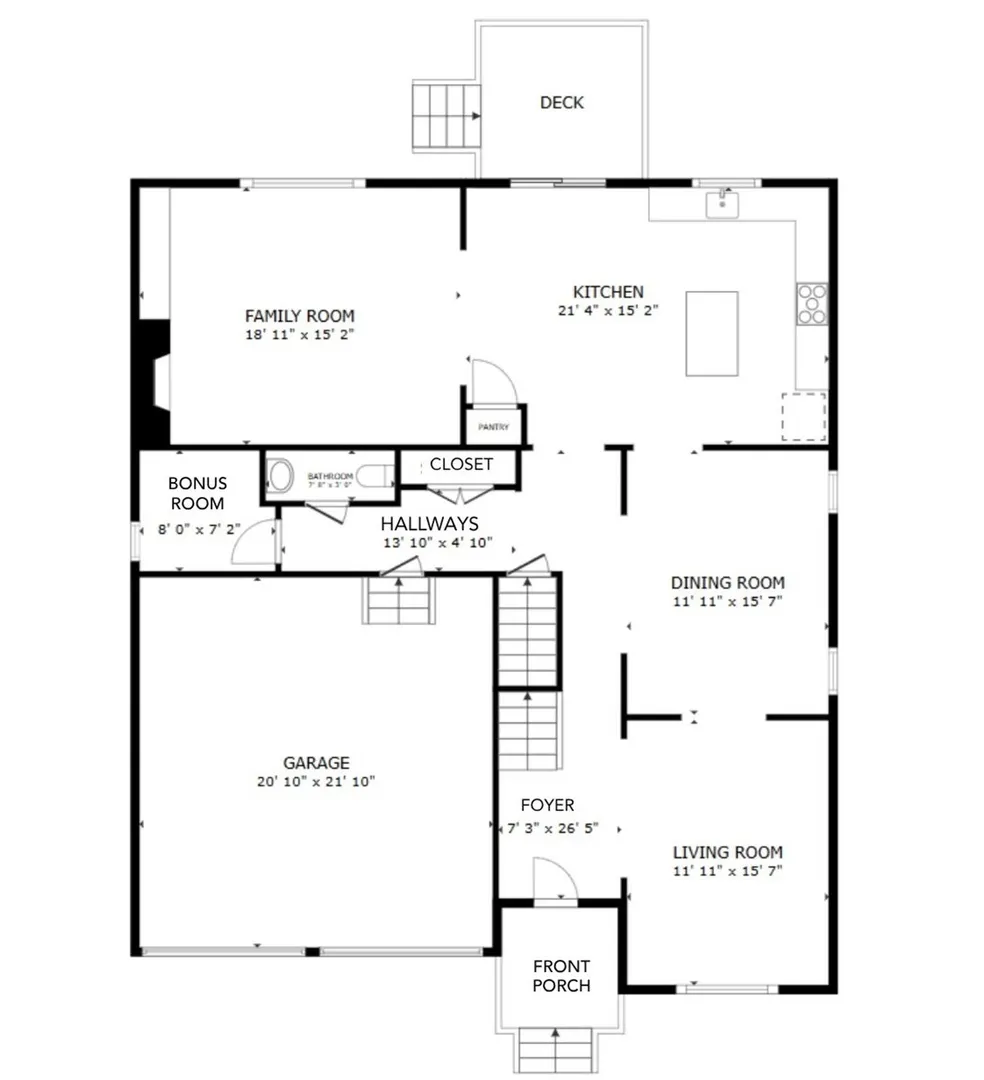
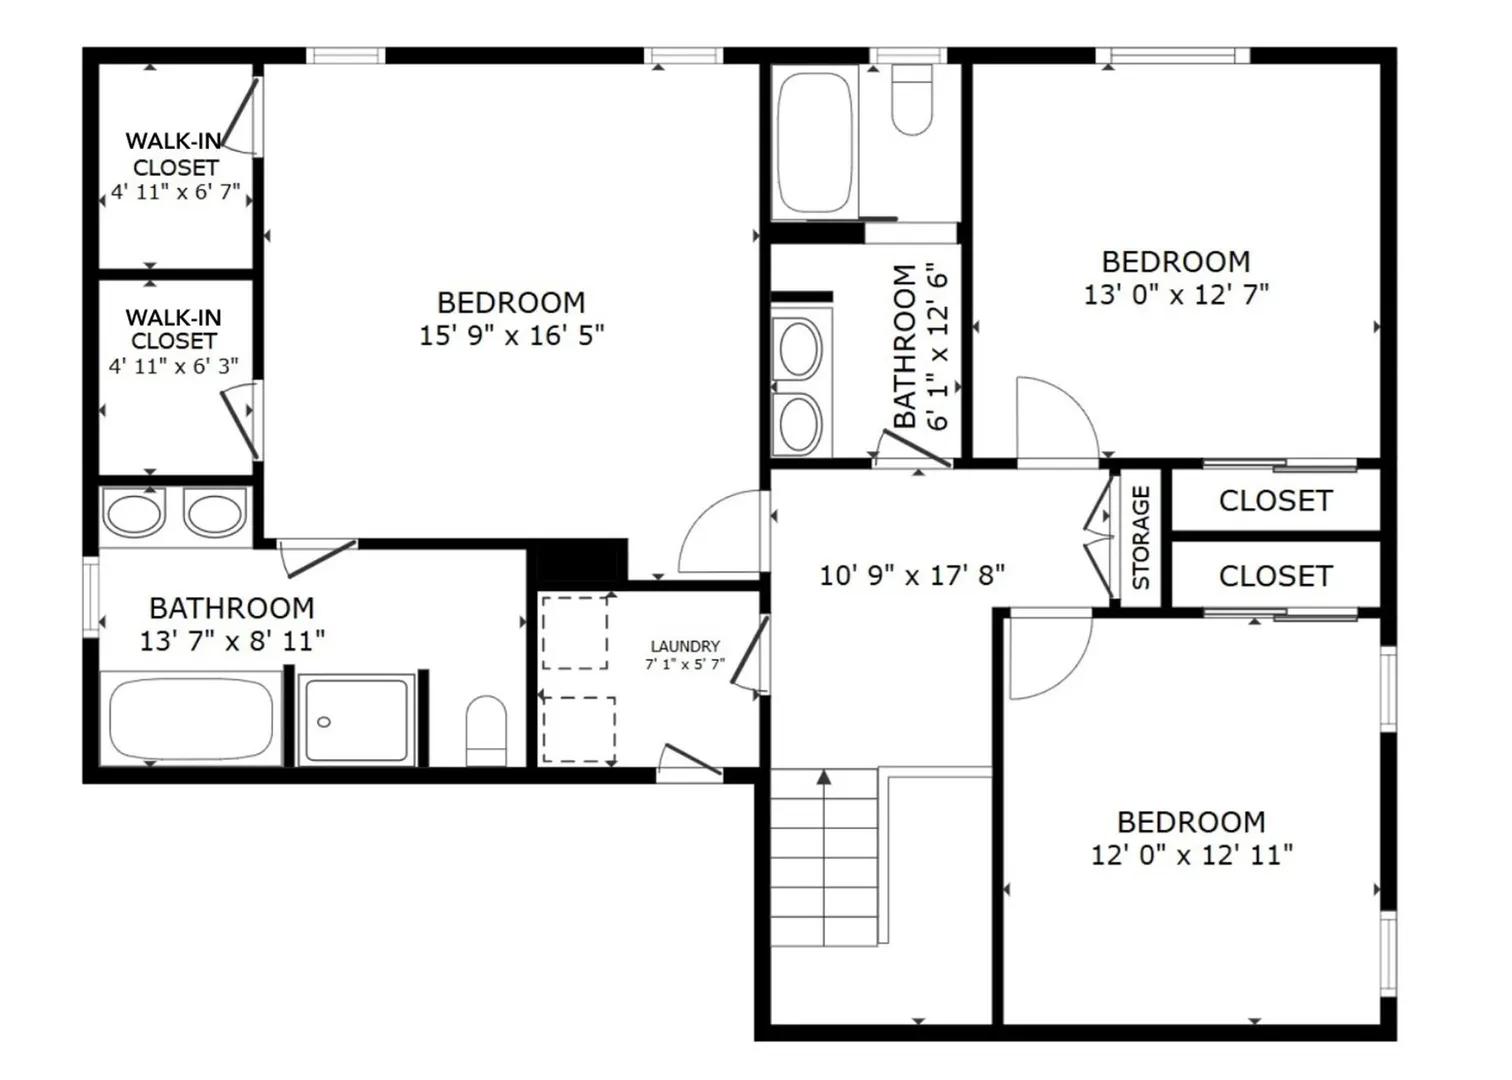
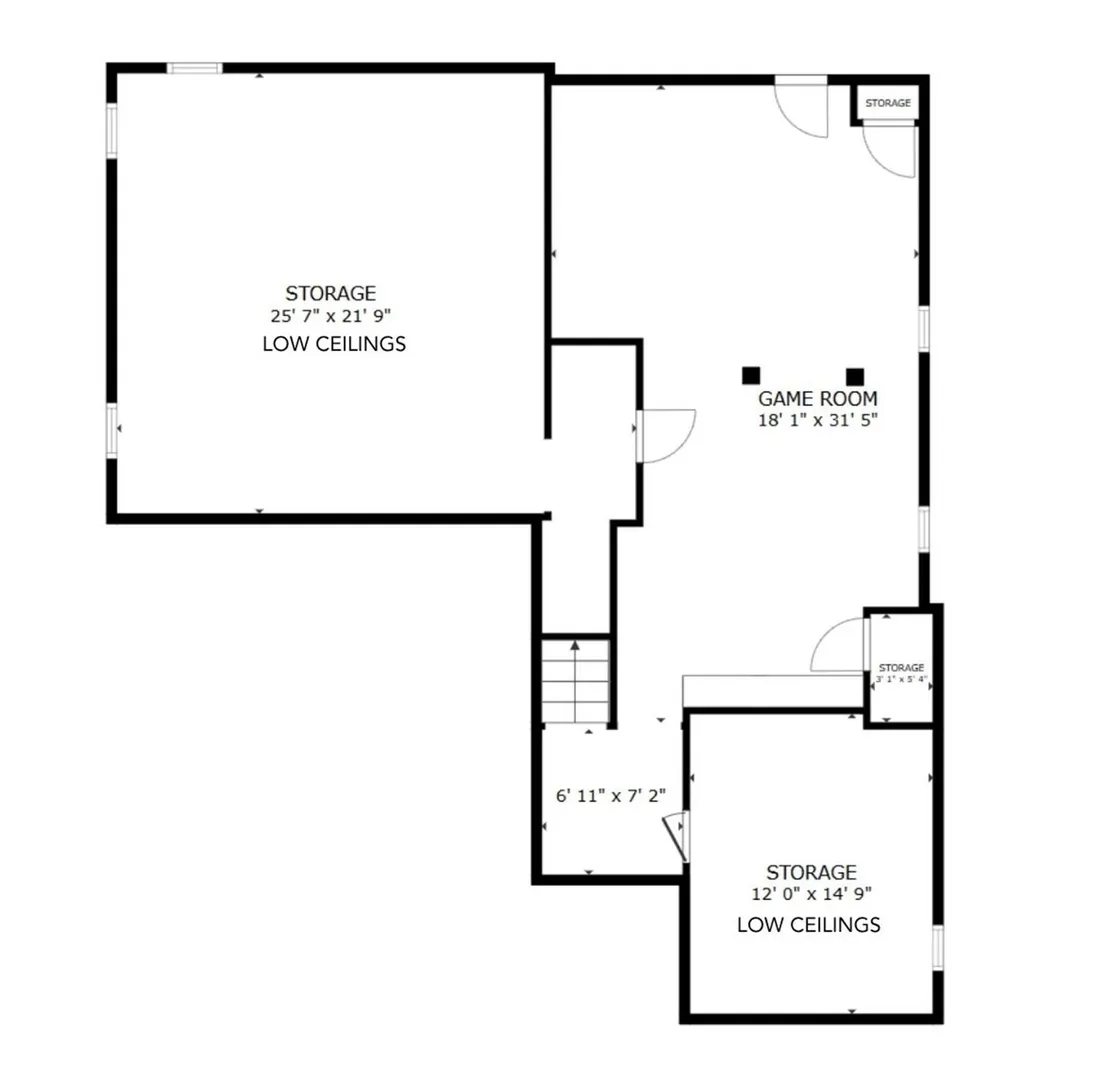
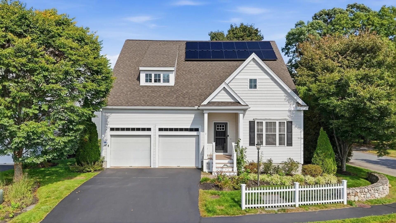
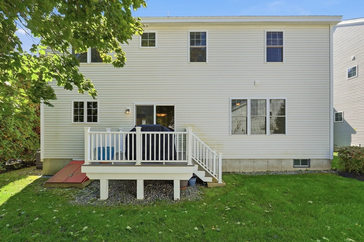
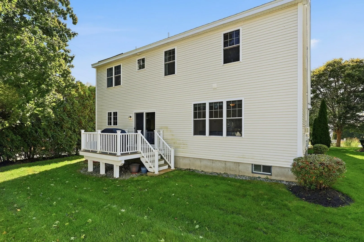
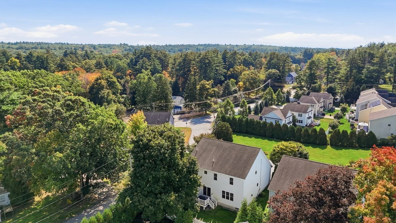
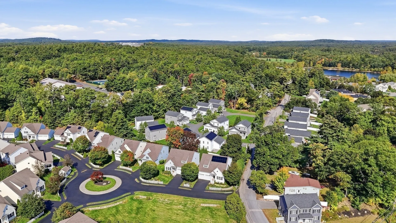
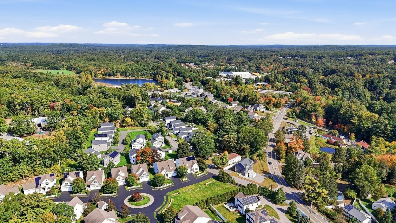
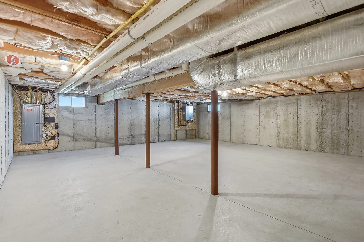
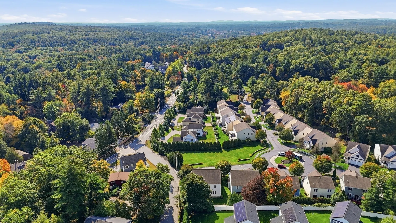
Welcome to 1 Martha Lane, a spacious detached home offering a flexible floor plan, generous living spaces, and a desirable location near NARA Park. Built in 2012, this 3-bedroom, 2.5-bath home features approximately 2,600 sq ft on two levels, plus a large finished lower level and an attached 2-car garage. The main level welcomes you with 9' ceilings and an impressive two-story foyer. A bright living room and separate dining room provide plenty of space for entertaining, while the comfortable family room features a gas fireplace and custom built-ins. The spacious kitchen offers granite countertops, stainless steel appliances, gas cooking, abundant cabinetry, a center island, and an informal dining area with access to the deck. A small bonus room offers additional flexible space for whatever suits your needs. Upstairs, the generously sized primary suite features two walk-in closets and a private bath with double vanity, soaking tub, and separate shower. Two additional bedrooms, a full bath, and convenient second-floor laundry complete this level. The finished lower level adds approximately 550 sq ft of valuable living space, including a large game room, with plenty of additional unfinished space for storage. Hardwood floors, central air, gas heat, fully owned solar panels, and a Tesla charger add to the home's appeal. Enjoy a convenient Acton location close to NARA Park, trails, recreation, and everyday amenities.
-
Highlights
- Cooling: Central Air
- HOA Fee: $290
- Property Class: Residential
- Style: Colonial
- Year Built: 2012
- Heating: Forced Air, Natural Gas
- Parking Spots: 4
- Property Type: Single Family Residence
- Total Rooms: 9
- Status: Active
-
Additional Details
- Appliances: Gas Water Heater, Tankless Water Heater, Range, Dishwasher, Microwave, Refrigerator, Washer, Dryer
- Construction: Frame
- Fireplaces: 1
- Foundation: Concrete Perimeter
- Lot Features: Cul-De-Sac, Cleared, Level
- Roof: Shingle
- Year Built Details: Actual
- Zoning: Nav
- Basement: Full, Partially Finished, Interior Entry, Bulkhead
- Exterior Features: Porch, Deck - Composite, Rain Gutters, Professional Landscaping, Screens, Fenced Yard, Stone Wall
- Flooring: Tile, Carpet, Hardwood, Flooring - Hardwood, Flooring - Wall to Wall Carpet
- Interior Features: Lighting - Overhead, Closet/Cabinets - Custom Built, Recessed Lighting, Bonus Room, Game Room, Foyer, High Speed Internet
- Road Frontage Type: Private Road
- SqFt Source: Appraiser
- Year Built Source: Public Records
-
Amenities
- Community Features: Shopping, Pool, Tennis Court(s), Park, Walk/Jog Trails, Golf, Medical Facility, Bike Path, Conservation Area, Highway Access, House of Worship, Public School, T-Station, Sidewalks
- Parking Features: Attached, Garage Door Opener, Paved Drive, Off Street, Paved
- Waterfront Features: Lake/Pond, Walk to, 3/10 to 1/2 Mile To Beach, Beach Ownership(Public)
- Covered Parking Spaces: 2
- Security Features: Security System
-
Utilities
- Electric: Circuit Breakers, 200+ Amp Service, Smart Grid Meter
- Water Source: Public
- Sewer: Private Sewer
-
Fees / Taxes
- Assessed Value: $940,300
- HOA Fee Frequency: Monthly
- Taxes: $16,265
- HOA: Yes
- Tax Year: 2026
Similar Listings
Sold
42 Photos
Sold
42 Photos
Sold
27 Photos
Sold
36 Photos
Content © 2026 MLS Property Information Network, Inc. The information in this listing was gathered from third party resources including the seller and public records.
Listing information provided courtesy of Keller Williams Realty Boston Northwest.
MLS Property Information Network, Inc. and its subscribers disclaim any and all representations or warranties as to the accuracy of this information.