
Sold!


$619,000
1
Bed
1
Bath
595
Living Area
-
Property Description
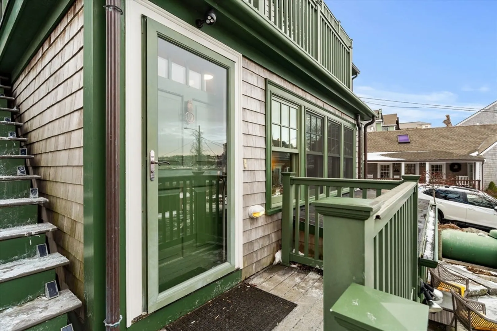
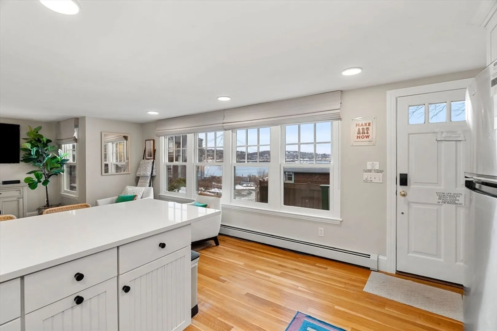
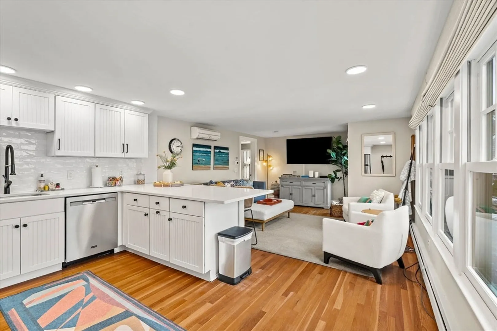
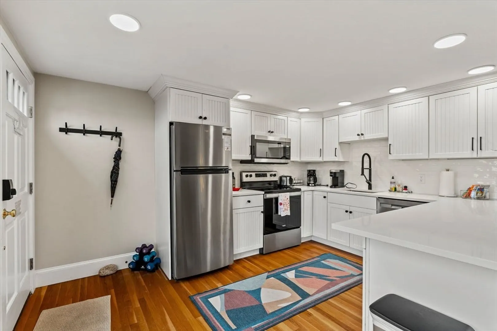
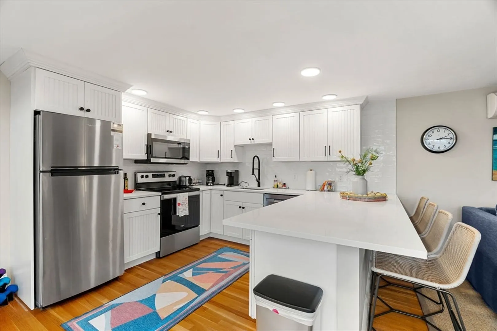
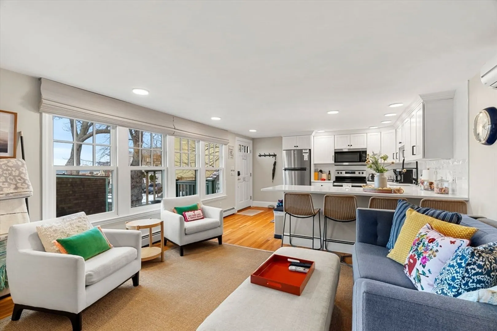
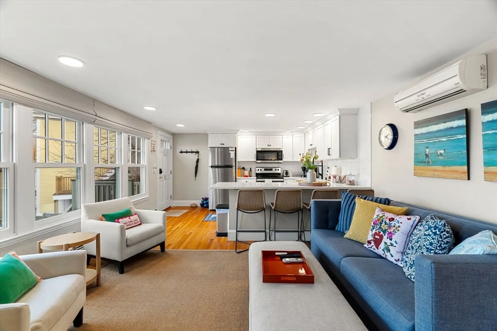
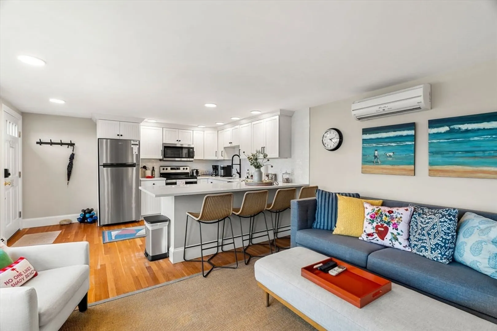
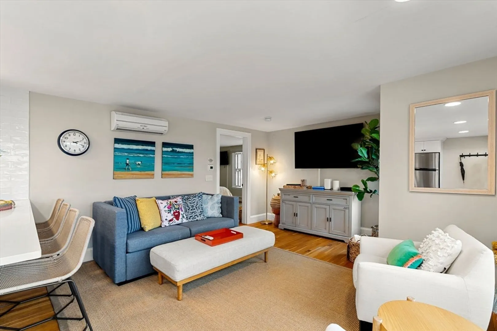
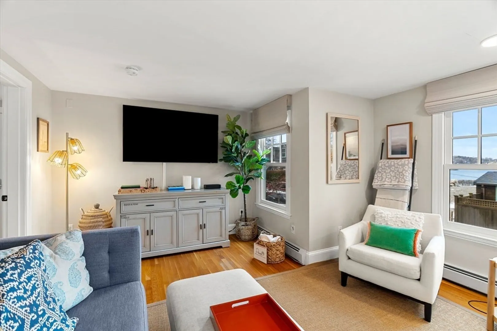
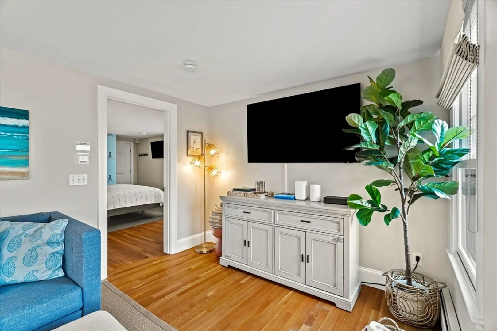
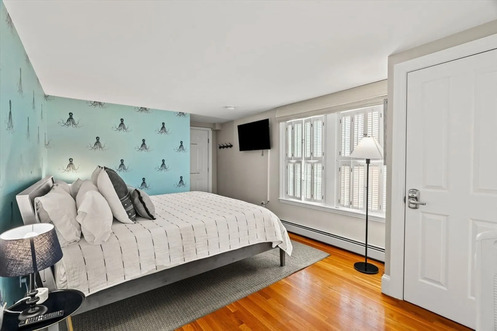
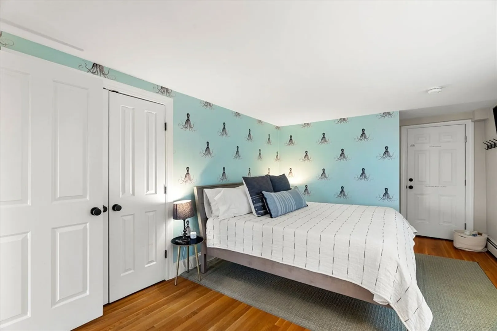
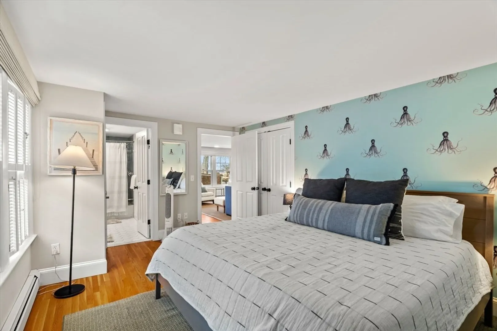
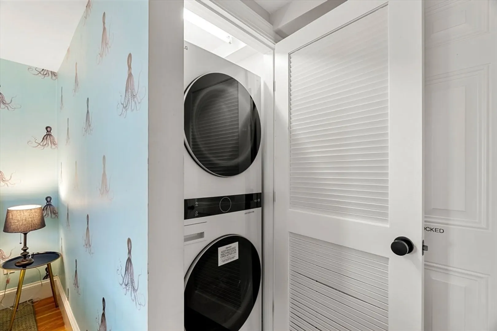
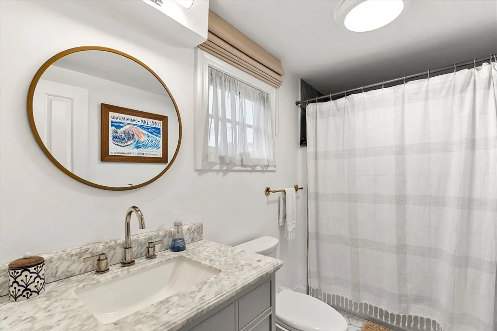
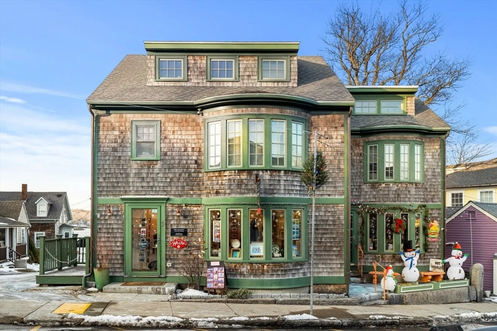
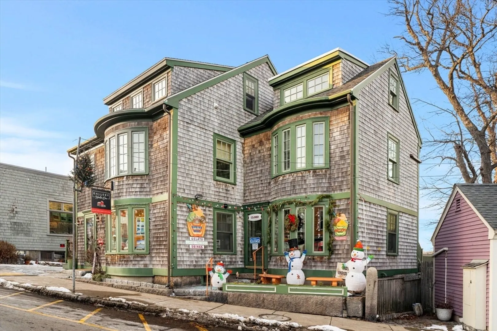
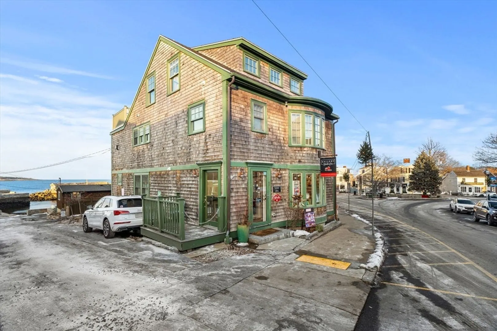
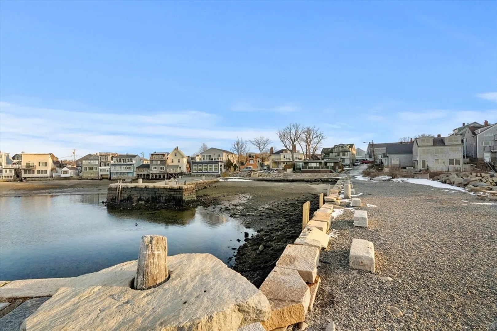
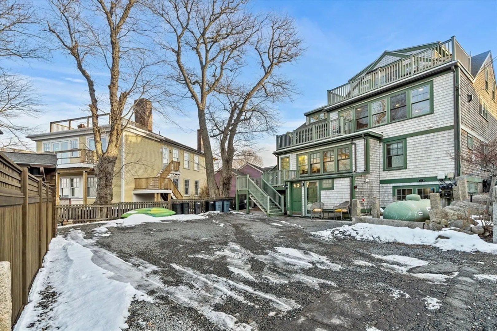
Welcome to effortless coastal living at 1 Main Street, Rockport. This bright water-view 1-bedroom, 1-bath main-level condominium offers the perfect blend of comfort, convenience, and charm in the heart of one of Cape Ann’s most desirable seaside communities. This home features an open-concept living and kitchen area with hardwood floors, creating a cheery and inviting space ideal for everyday living or entertaining. The well-appointed kitchen flows seamlessly into the living area, while the spacious bedroom offers a peaceful retreat. A modern bath and the added convenience of a washer and dryer in-unit complete the interior. Enjoy the pleasure of ocean-view downtown living along with one designated off-street parking space, a rare and valuable amenity in this central location. Whether you’re seeking a year-round residence, weekend getaway, or investment opportunity, this turnkey condominium delivers. Ideally situated near Rockport’s shops, dining, harbor, beaches and Bearskin Neck
-
Highlights
- Cooling: Ductless
- HOA Fee: $318
- Property Class: Residential
- Stories: 1
- Unit Number: D
- Status: Closed
- Heating: Baseboard, Unit Control, Propane, Ductless
- Parking Spots: 1
- Property Type: Condominium
- Total Rooms: 2
- Year Built: 1780
-
Additional Details
- Appliances: Range, Dishwasher, Microwave, Washer, Dryer, ENERGY STAR Qualified Refrigerator, Range Hood
- Pets Allowed: Yes
- Total Number of Units: 5
- Year Built Source: Public Records
- Basement: N
- SqFt Source: Unit Floor Plan
- Year Built Details: Actual, Renovated Since
- Zoning: Gd
-
Amenities
- Parking Features: Off Street, Deeded
- Waterfront Features: Ocean, 1/10 to 3/10 To Beach, Beach Ownership(Public)
-
Utilities
- Electric: Circuit Breakers
- Water Source: Public
- Sewer: Public Sewer
-
Fees / Taxes
- HOA Fee Includes: Water, Sewer, Insurance, Maintenance Grounds, Snow Removal, Reserve Funds
- Tax Year: 2025
Similar Listings


Sold
27 Photos
Sold
40 Photos
Sold
42 Photos
Sold
41 Photos
Content © 2026 MLS Property Information Network, Inc. The information in this listing was gathered from third party resources including the seller and public records.
Listing information provided courtesy of Gibson Sotheby's International Realty.
MLS Property Information Network, Inc. and its subscribers disclaim any and all representations or warranties as to the accuracy of this information.
