
1 Main St
$2,100,000
6
Beds
6
Baths
4,012
Sqft
- Request Info
- Call
- Save
-
More
- Mortgage Calculator

Property Tools
$2,100,000
6
Beds
6
Baths
4,012
Living Area
-
Property Description
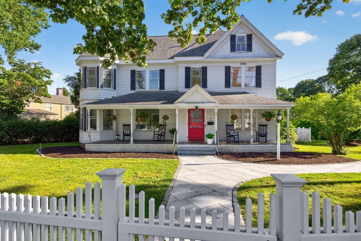
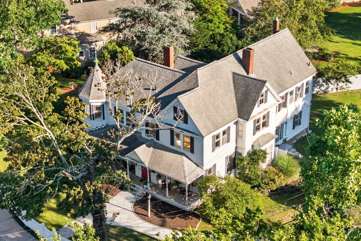
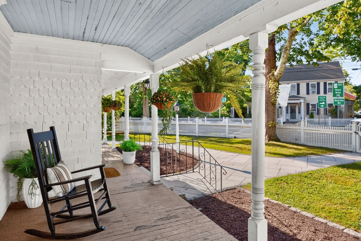
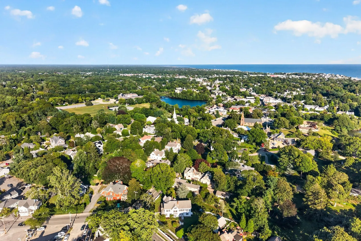
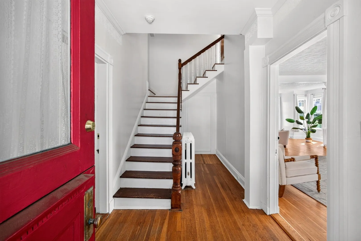
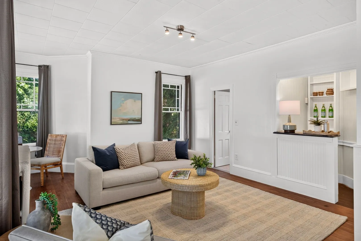
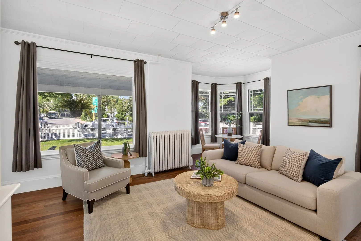
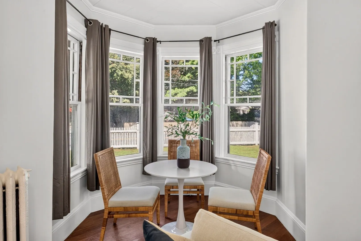
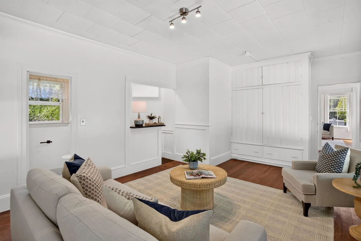
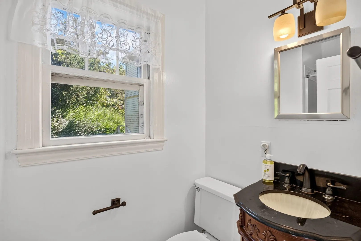
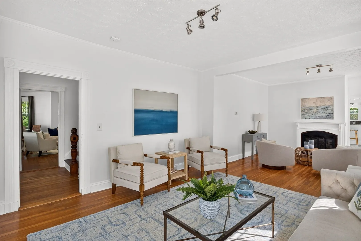
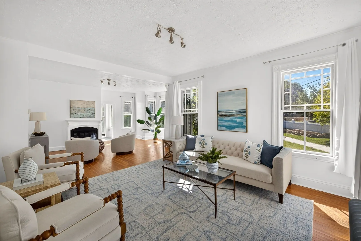
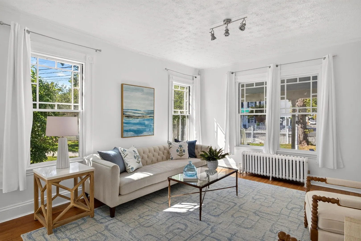
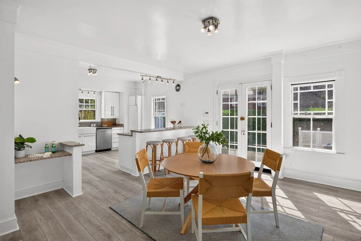
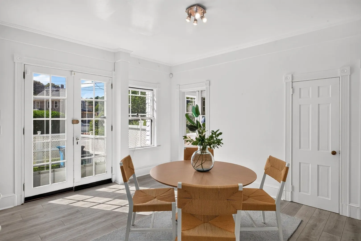
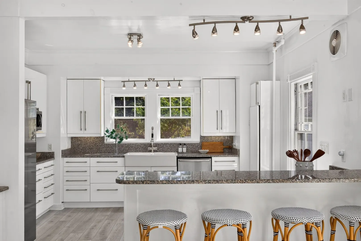
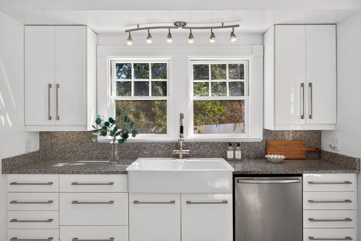
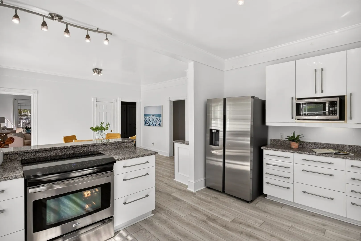
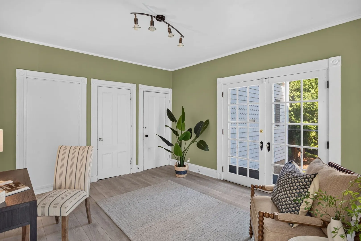
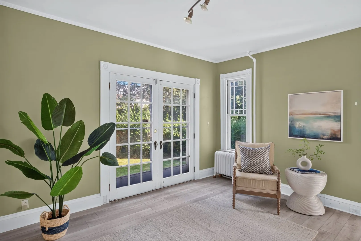
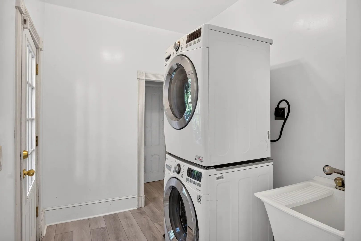
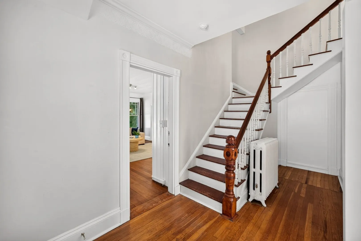
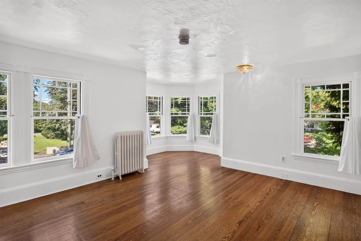
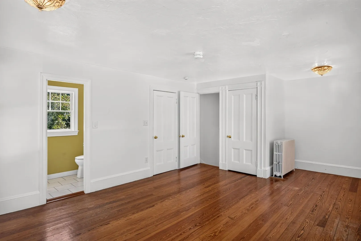
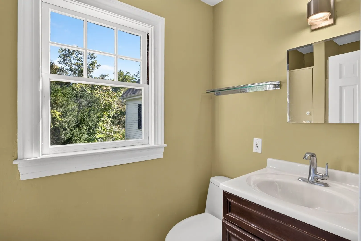
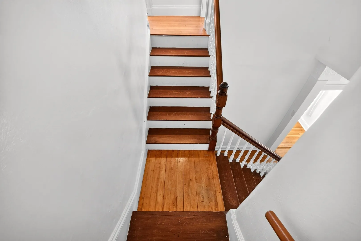
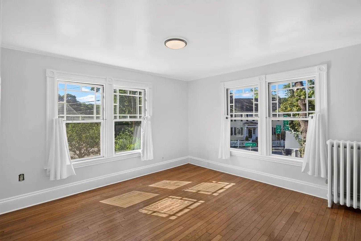
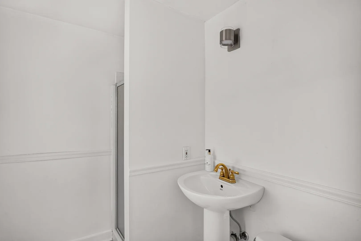
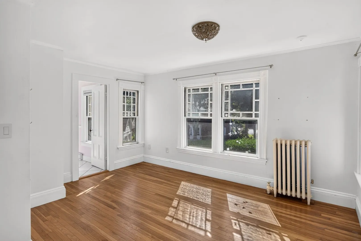
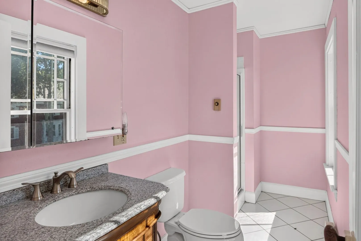
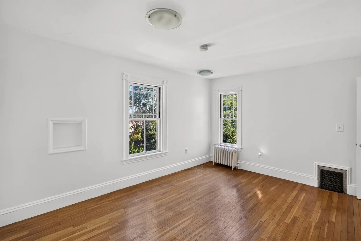
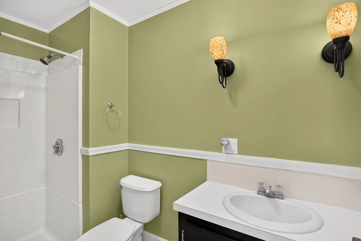
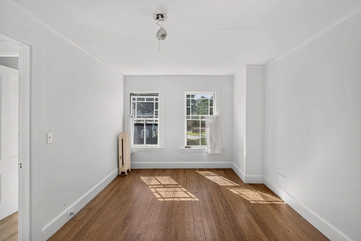
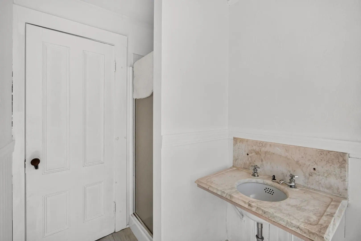
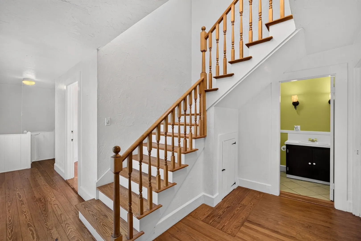
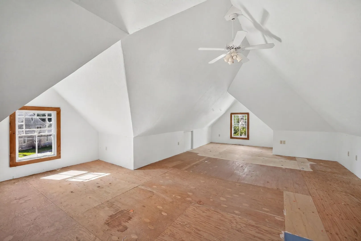
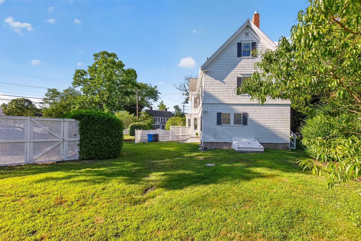
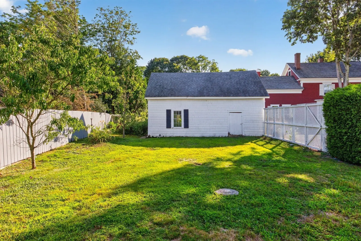
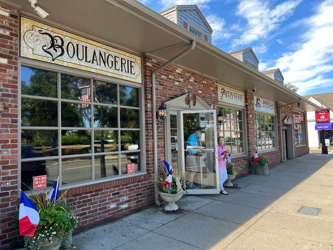
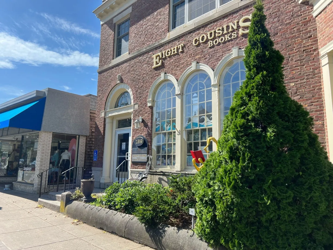
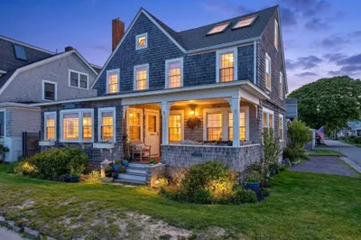
Set in the heart of downtown Falmouth, this landmark six-bedroom, six-bath antique Colonial offers over 4,000 sq ft in a location that is hard to match. Enjoy direct access to Main Street's shops and restaurants, with Falmouth Village Green, Highfield Hall & Gardens, beaches, the Shining Sea Bikeway, marinas and ferry service nearby. Zoned for both residential and commercial use, the property offers exceptional flexibility in one of Falmouth's most visible locations. Inside, a striking "Good Morning" staircase, hardwood floors, high ceilings, French doors, detailed millwork and oversized windows showcase the home's character. The main level offers generous gathering spaces, fireplace, dining area, kitchen with breakfast area, parlor with bar, office/library/bedroom, full bath and dedicated laundry room. Upstairs are five spacious bedrooms, four with their own full baths. A welcoming front porch, granite walkway and expansive private backyard complement the home. Ample parking and a two-car garage with loft add versatility to this distinctive Main Street property, ideally positioned to enjoy all that Falmouth has to offer! Passing Title V in hand for 8 bedrooms!!
-
Highlights
- Heating: Baseboard, Natural Gas
- Property Class: Residential
- Style: Colonial, Antique, Queen Anne
- Year Built: 1892
- Parking Spots: 10
- Property Type: Single Family Residence
- Total Rooms: 10
- Status: Active
-
Additional Details
- Basement: Full, Interior Entry, Bulkhead, Unfinished
- Fireplaces: 1
- Lot Features: Corner Lot, Level
- SqFt Source: Public Record
- Year Built Source: Public Records
- Exclusions: Home Is Staged, Furniture Not Included.
- Foundation: Stone
- Road Frontage Type: Public
- Year Built Details: Approximate
- Zoning: Gr
-
Amenities
- Covered Parking Spaces: 2
- Waterfront Features: Ocean, Sound, Beach Ownership(Public)
- Parking Features: Detached, Paved Drive, Off Street, Paved
-
Utilities
- Sewer: Private Sewer
- Water Source: Public
-
Fees / Taxes
- Assessed Value: $1,267,200
- Taxes: $7,261
- Tax Year: 2026
Similar Listings
Content © 2026 MLS Property Information Network, Inc. The information in this listing was gathered from third party resources including the seller and public records.
Listing information provided courtesy of Berkshire Hathaway HomeServices Robert Paul Properties.
MLS Property Information Network, Inc. and its subscribers disclaim any and all representations or warranties as to the accuracy of this information.