
Sold!
$688,000
3
Beds
2/2
Baths
2,402
Living Area
-
Property Description
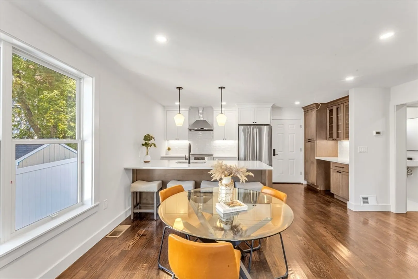
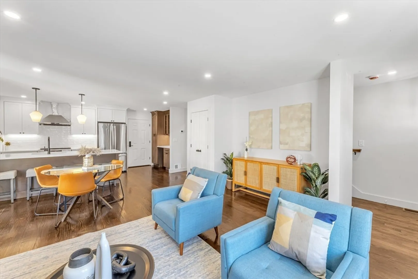
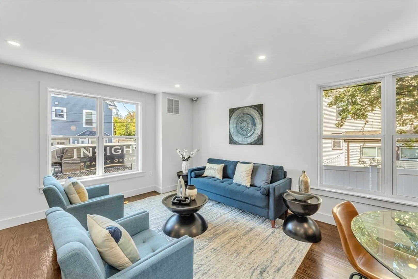
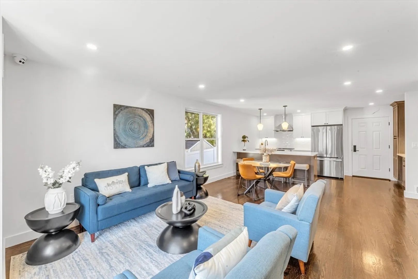
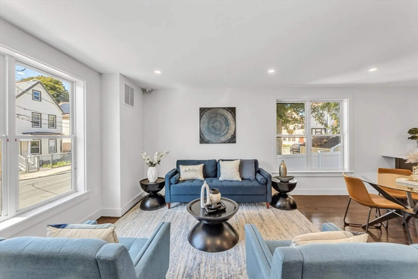
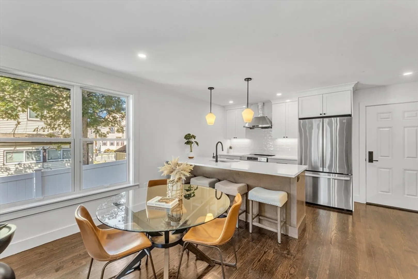
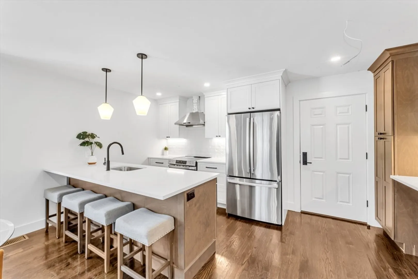
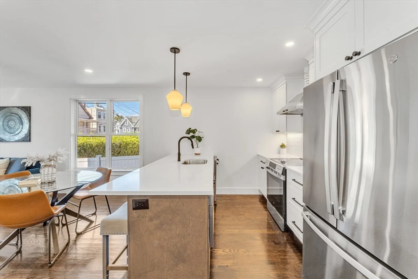
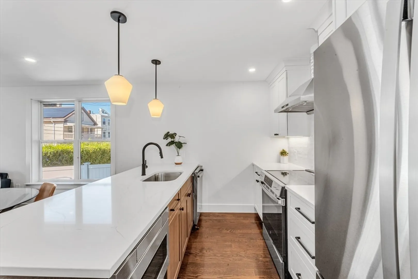
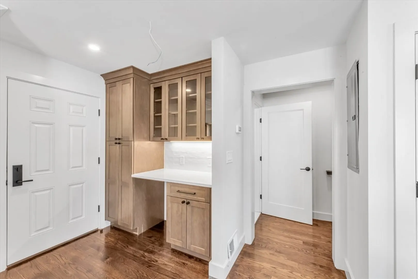
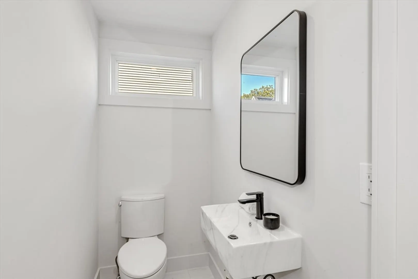
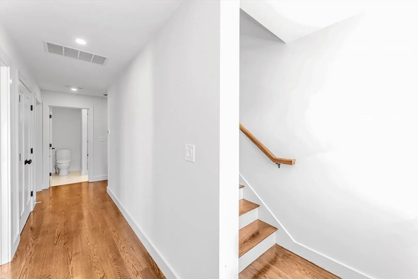
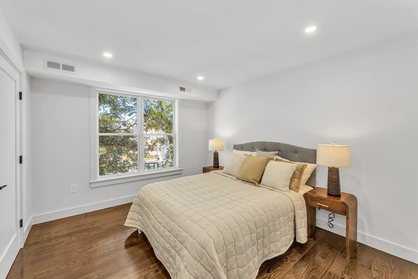
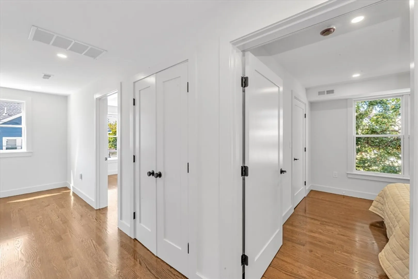
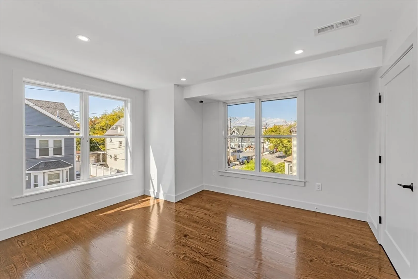
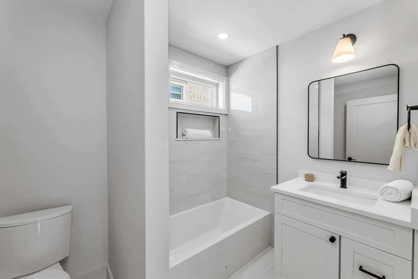
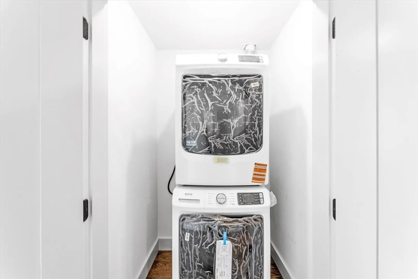
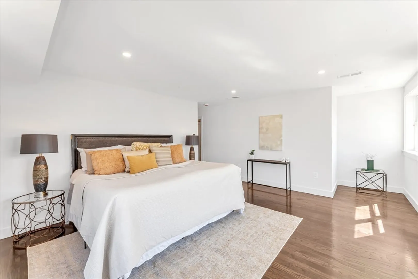
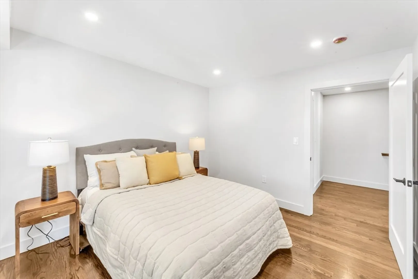
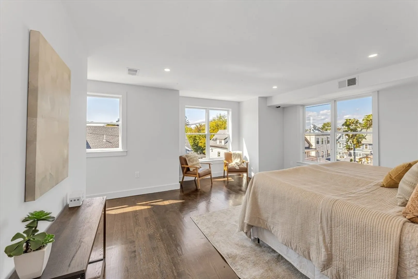
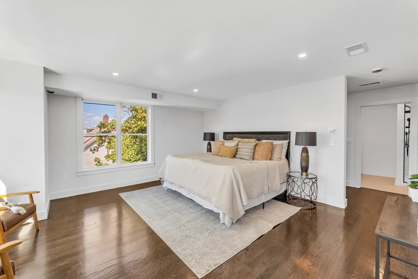
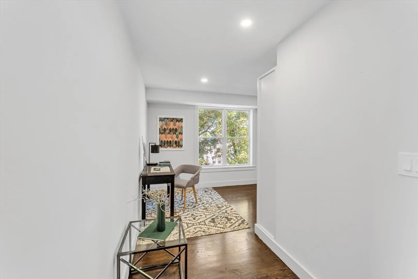
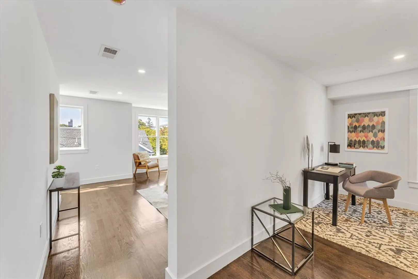
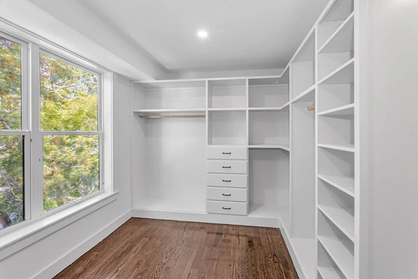
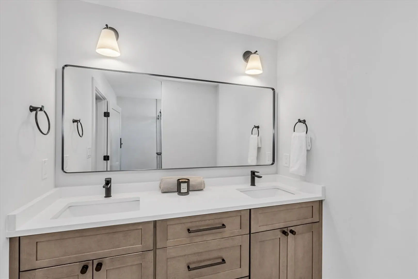
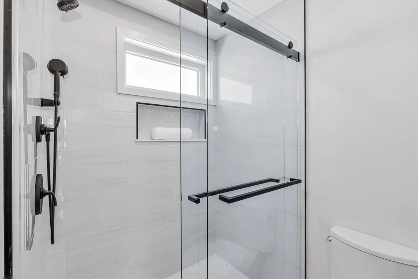
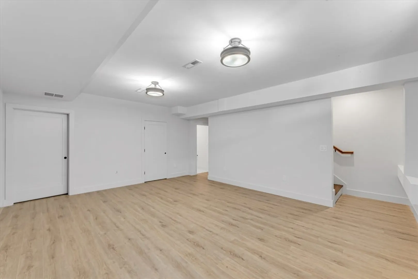
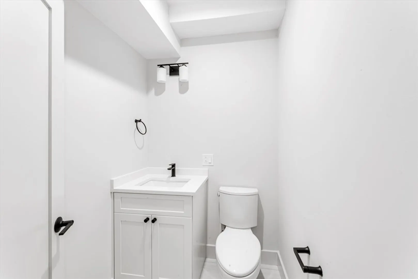
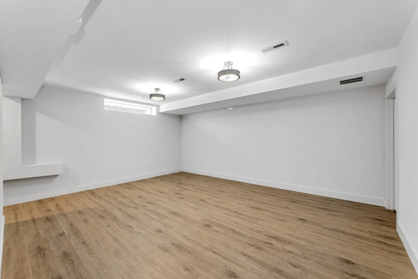
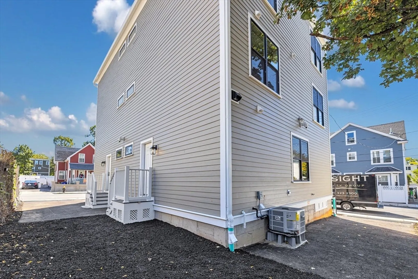
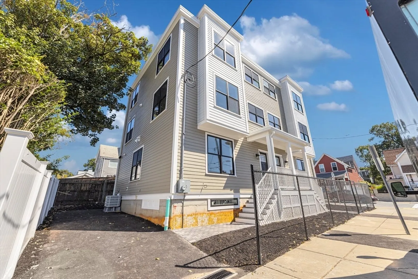
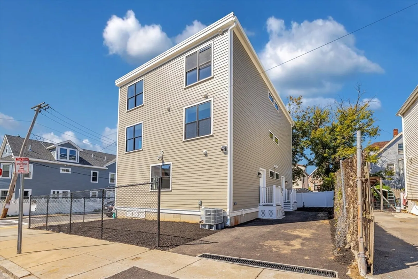
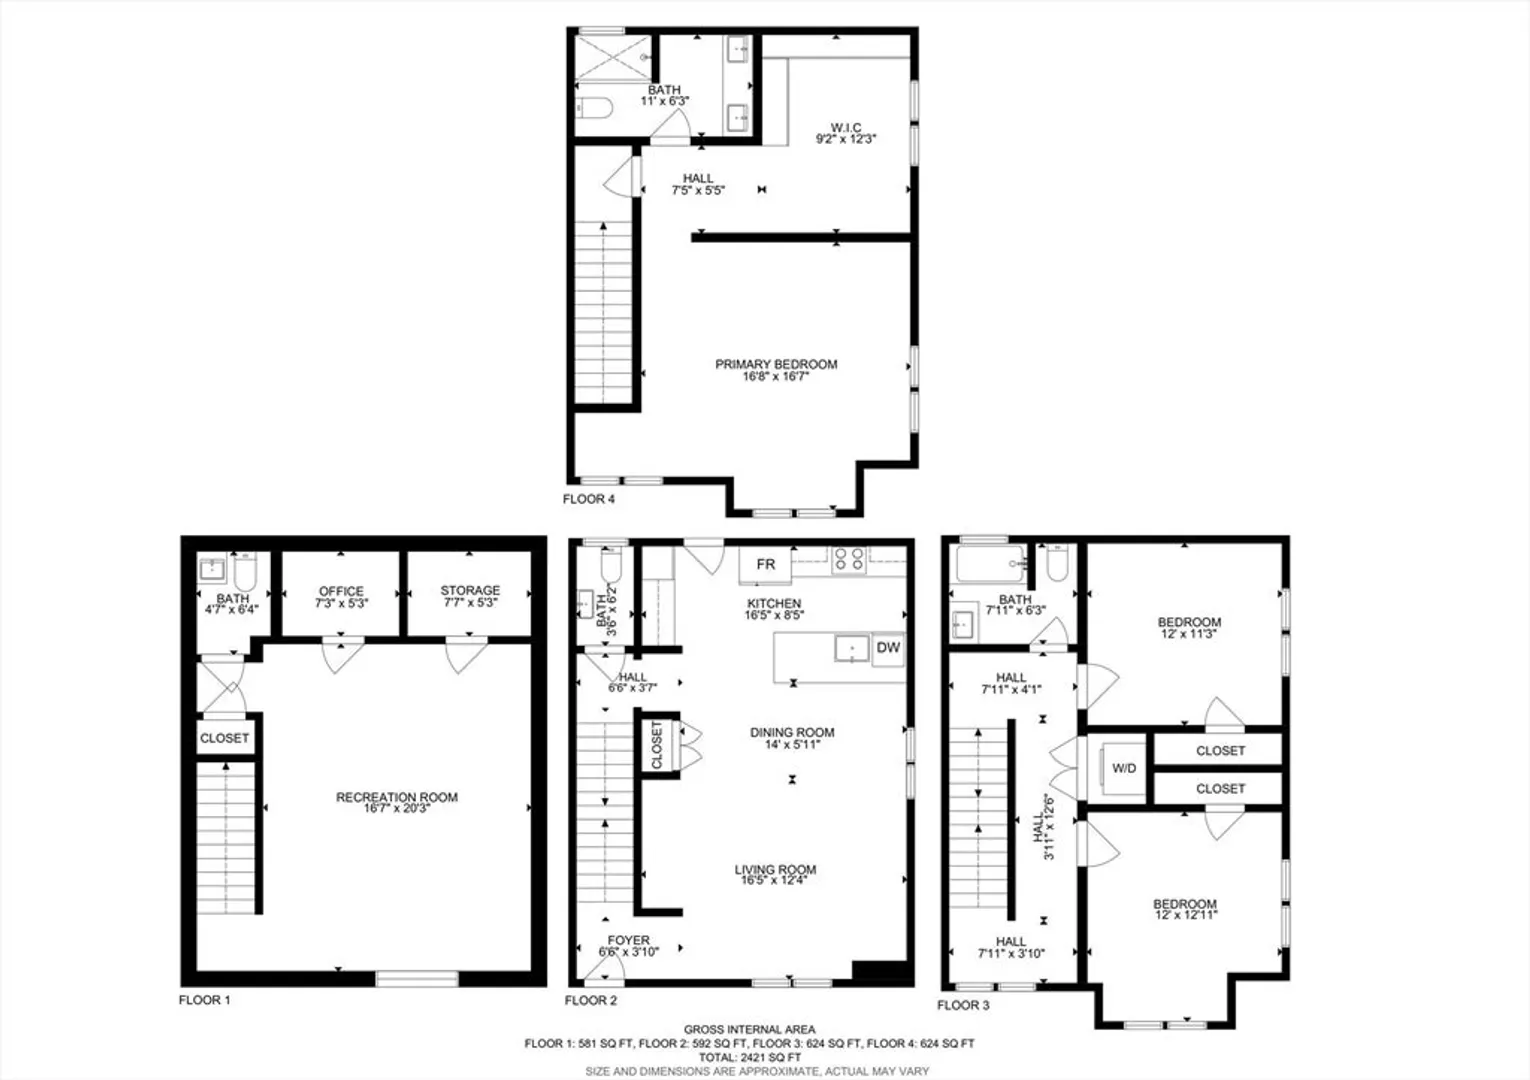
Welcome to this expansive and beautifully designed duplex, offering over 4,000 sq. ft. of modern living space across four levels. With a private driveway, bright open layouts, and oversized windows throughout, this property is perfect for both homeowners and investors. Each unit features 3 bedrooms, 2 full bathrooms, and 2 half baths, blending functionality with luxury. The open-concept living and dining areas flow seamlessly into a sleek, modern kitchen, ideal for entertaining. The lower-level finished space offers endless options—whether you envision a media room, home gym, office, or recreation area.Flooded with natural light, each home is designed with comfort and style in mind. Spacious bedrooms include a primary suite with private bath, while large windows create a bright and airy atmosphere in every room. Enjoy the best of both worlds—live in one unit while renting the other for income potential, or invest in a property that offers strong rental appeal.
-
Highlights
- Area: Dorchester
- Heating: Central, Forced Air
- Property Class: Residential
- Total Rooms: 6
- Status: Closed
- Cooling: Central Air, Window Unit(s)
- Parking Spots: 2
- Property Type: Single Family Residence
- Year Built: 2025
-
Additional Details
- Foundation: Concrete Perimeter
- Road Frontage Type: Public
- Year Built Details: Actual
- Zoning: 2f-5000
- Lot Features: Corner Lot
- SqFt Source: Measured
- Year Built Source: Builder
-
Utilities
- Sewer: Public Sewer
- Water Source: Public
-
Fees / Taxes
- Assessed Value: $900,000
- Taxes: $9,834
- Tax Year: 2025
Similar Listings
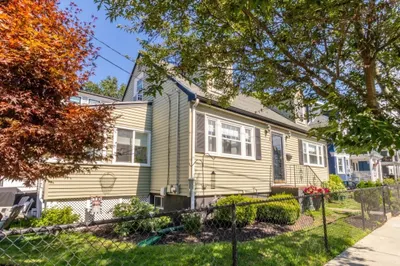
Sold
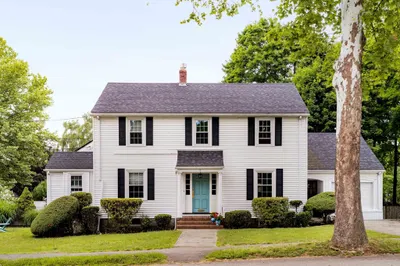
31 Photos
Sold
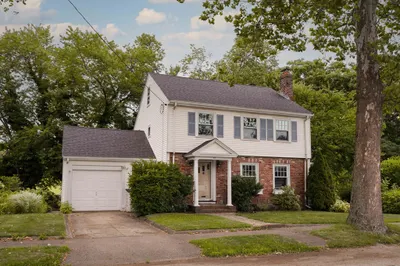
32 Photos
Sold
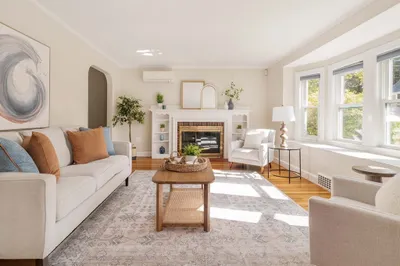
32 Photos
Sold
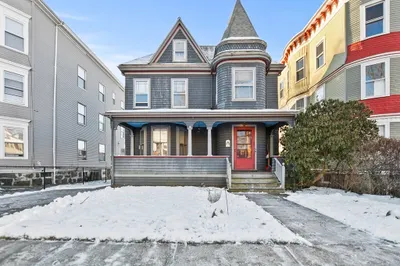
40 Photos
Content © 2026 MLS Property Information Network, Inc. The information in this listing was gathered from third party resources including the seller and public records.
Listing information provided courtesy of Insight Realty Group, Inc..
MLS Property Information Network, Inc. and its subscribers disclaim any and all representations or warranties as to the accuracy of this information.
