
Sold!
$1,359,500
4
Beds
2/1
Baths
4,719
Living Area
-
Property Description
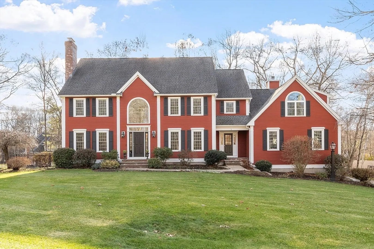
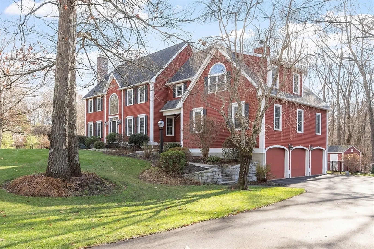
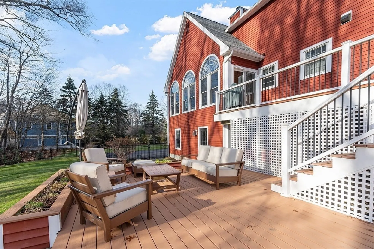
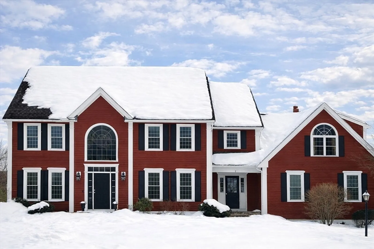
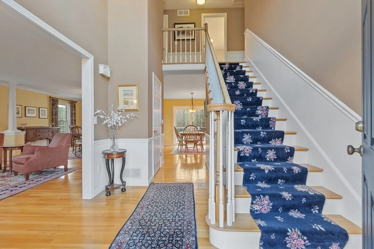
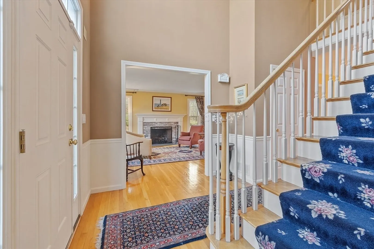
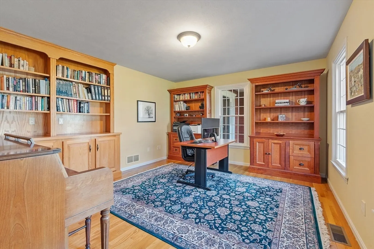
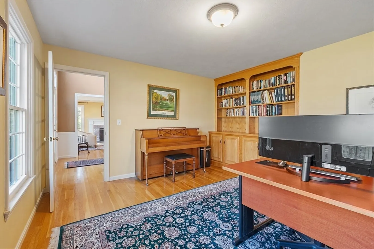
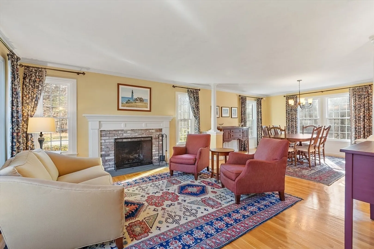
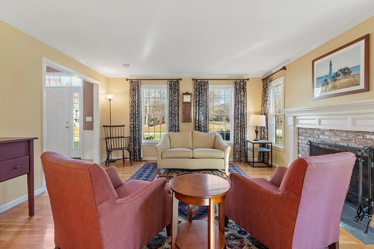
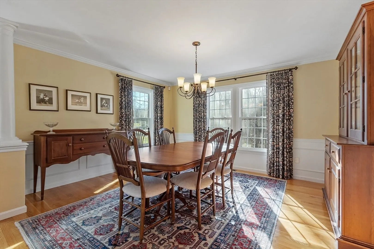
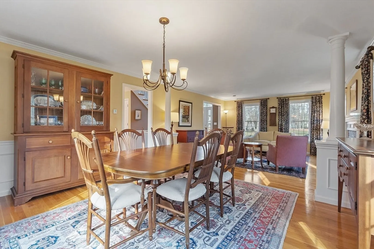
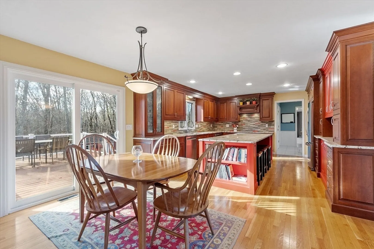
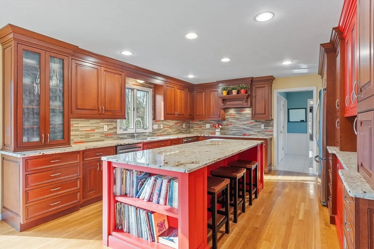
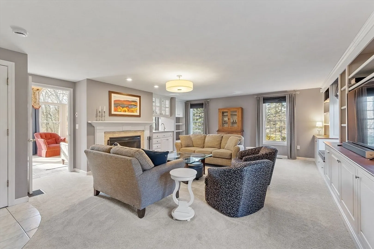
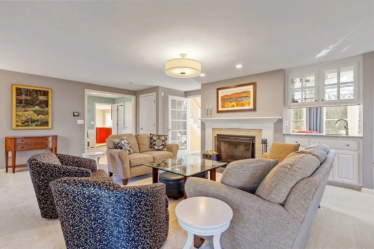
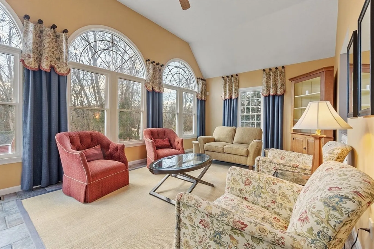
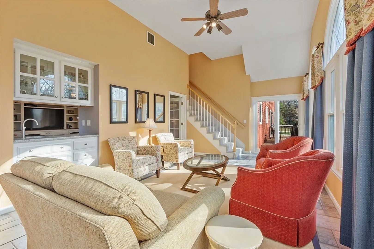
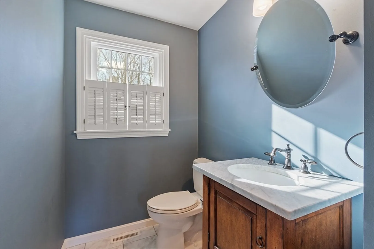
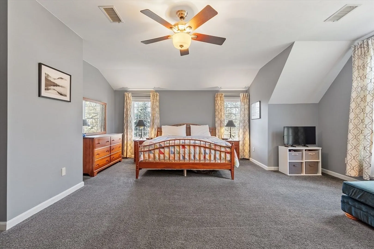
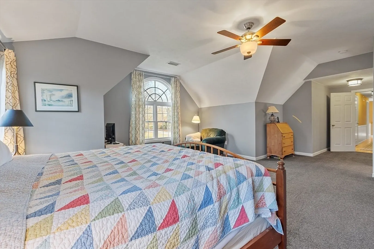
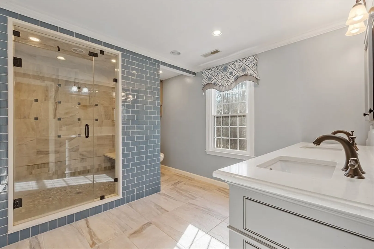
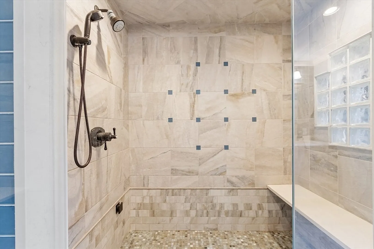
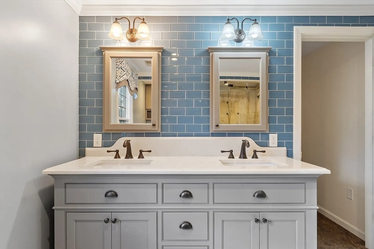
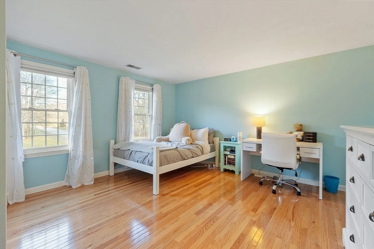
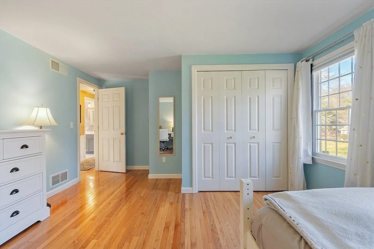
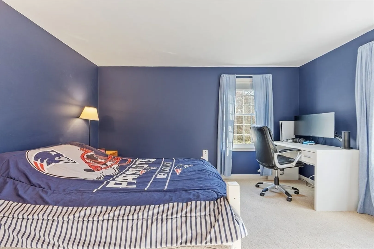
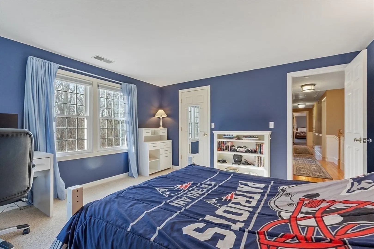
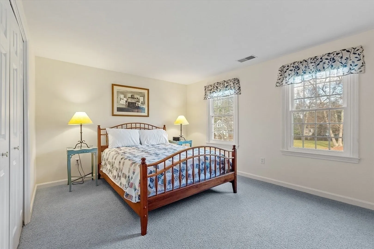
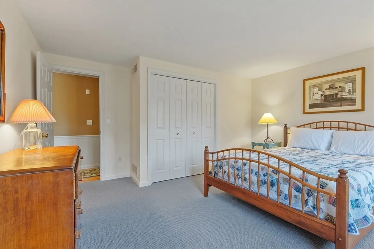
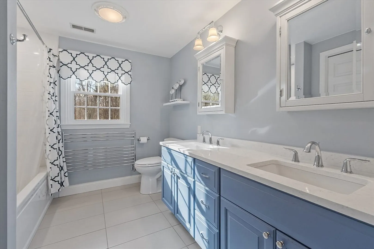
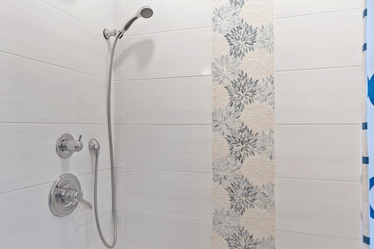
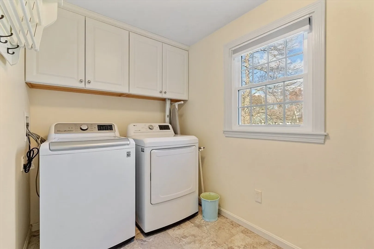
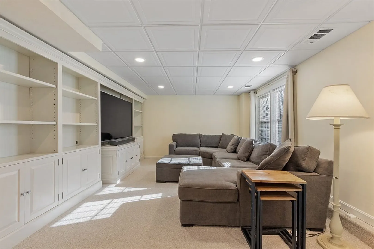
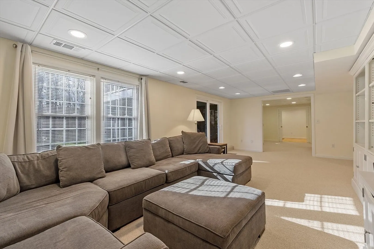
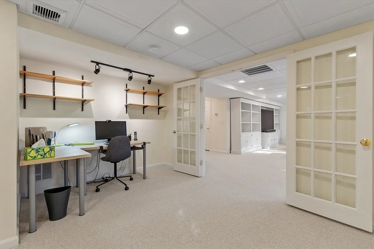
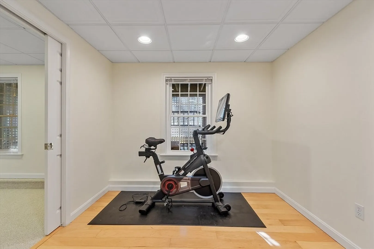
Welcome to this stunning home nestled in the serene, sought-after Groton Woods neighborhood. This spacious residence offers thoughtfully designed living space, blending comfort with timeless style crafted with intention. Meticulously maintained, the home presents a generous layout perfect for both everyday living and entertaining. The fireplaced living room is open to the dining room while the family room with fireplace, custom built-ins & window seats connects to the sunroom sharing a wet bar. The eat-in kitchen w/center island includes dual ovens, a warming drawer and an abundance of cabinet storage. A first floor office & half bath complete the 1st floor. The primary suite features a custom walk-in closet and updated primary bath. The 2nd floor includes 3 additional bedrooms, full bathroom and laundry room. The finished basement provides additional living space flexible for entertaining, office or exercise.
-
Highlights
- Cooling: Central Air, Heat Pump
- Parking Spots: 9
- Property Type: Single Family Residence
- Total Rooms: 13
- Status: Closed
- Heating: Central, Forced Air, Heat Pump
- Property Class: Residential
- Style: Colonial
- Year Built: 1997
-
Additional Details
- Appliances: Electric Water Heater, Oven, Dishwasher, Microwave, Range, Refrigerator
- Construction: Frame
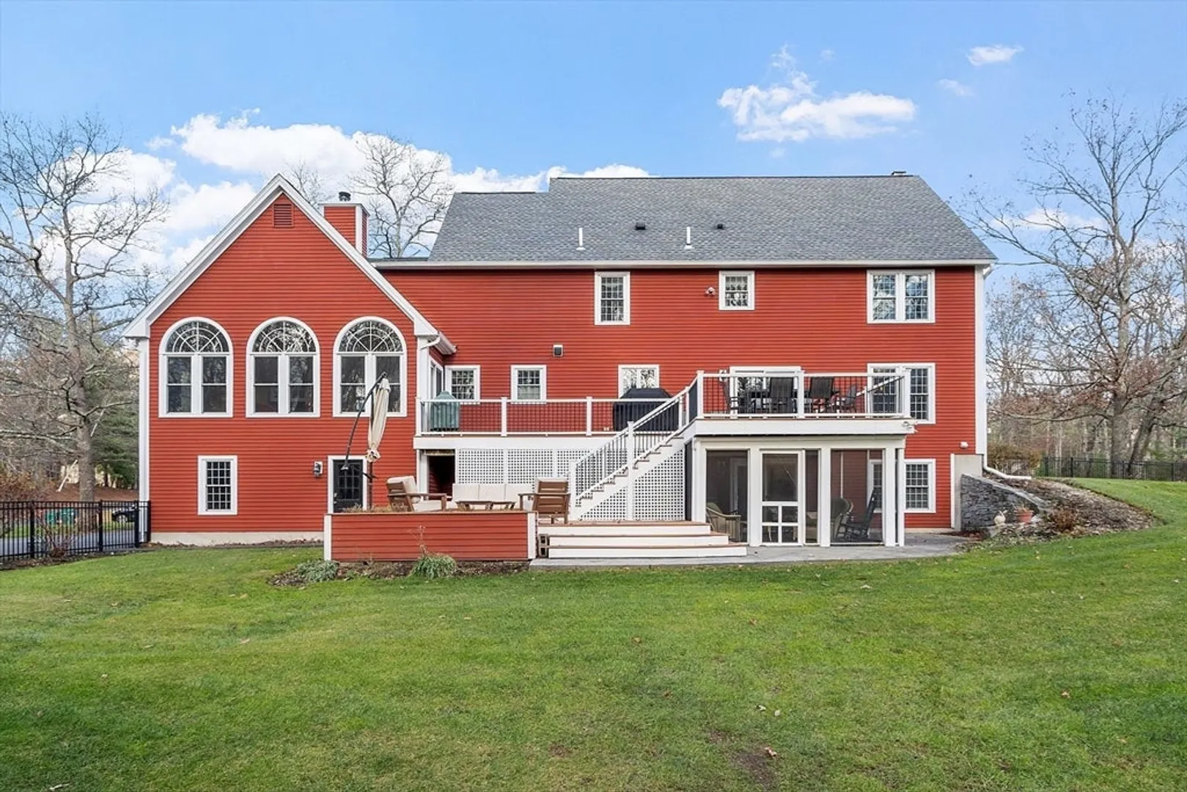
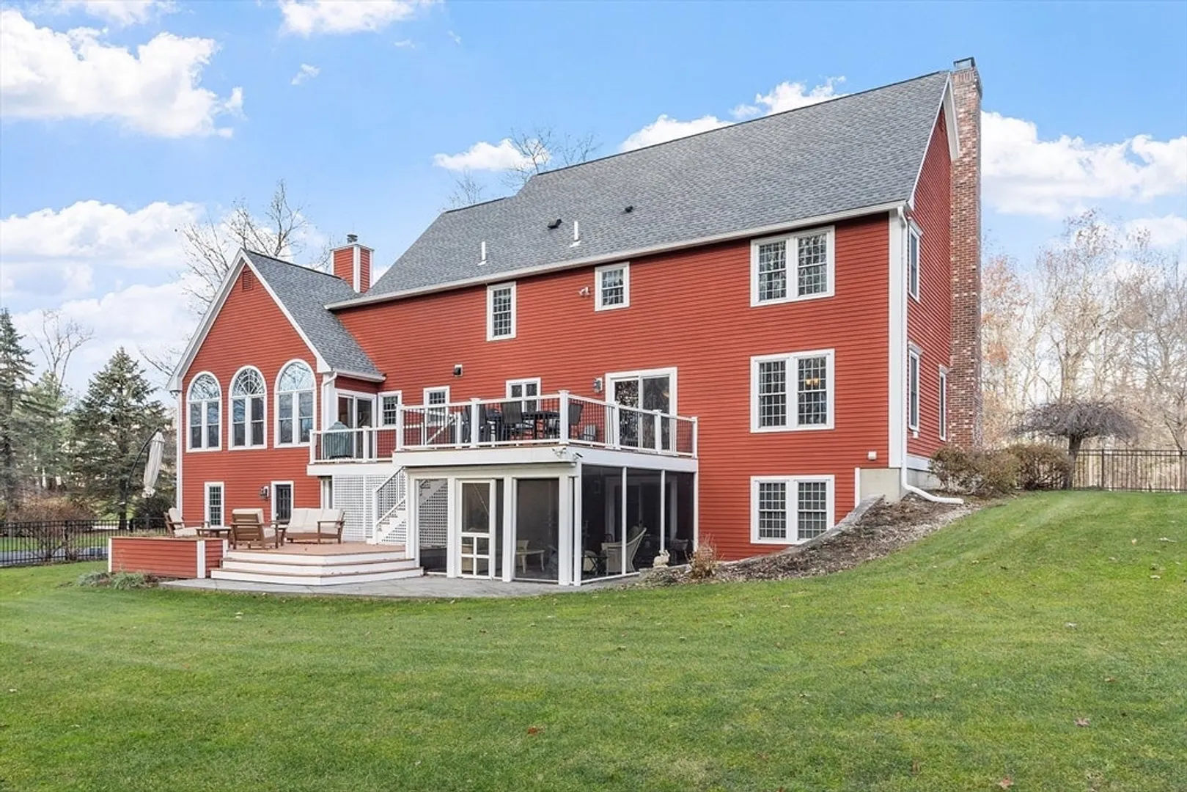
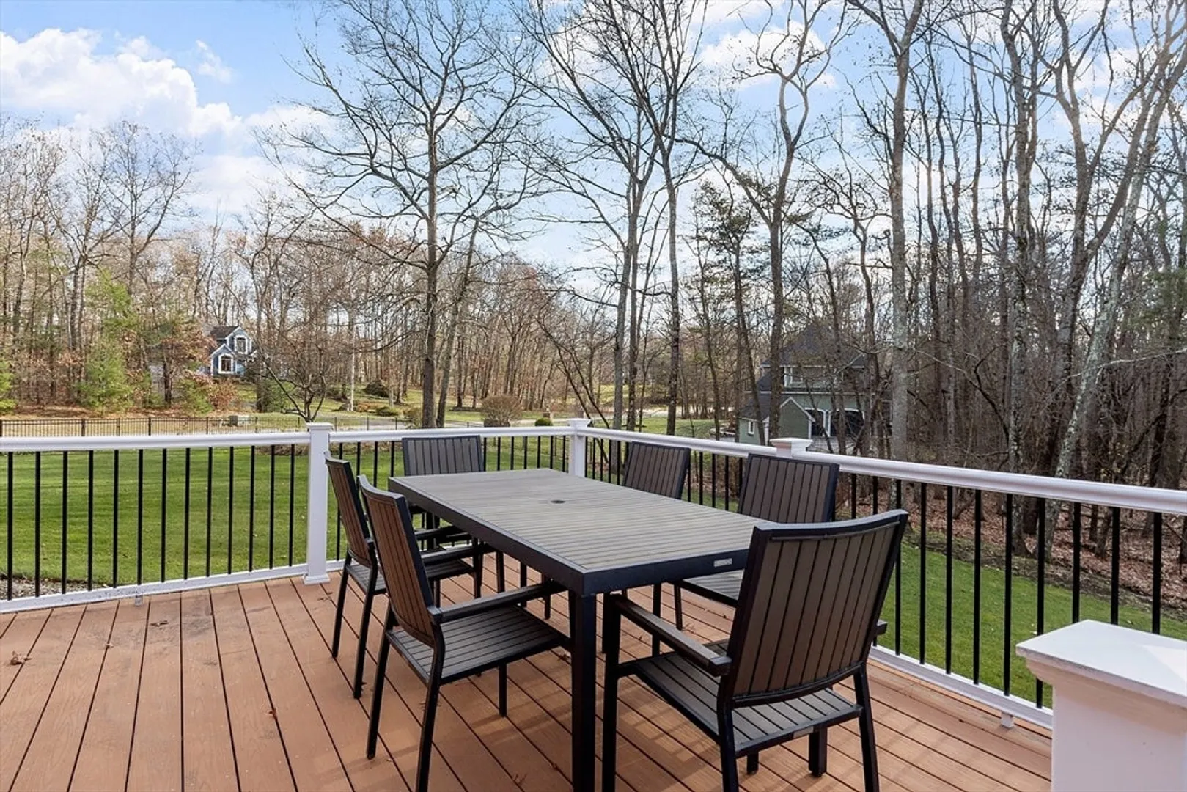
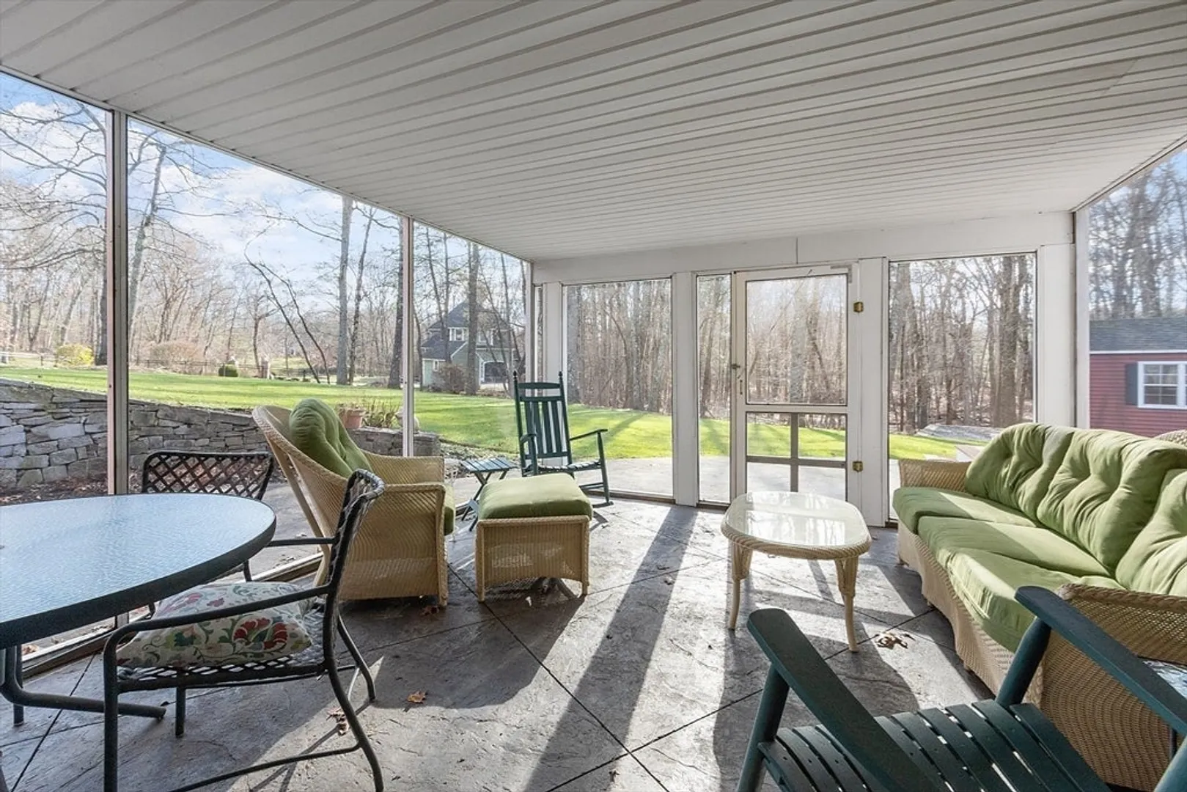
- Exterior Features: Porch - Screened, Deck - Composite, Patio, Rain Gutters, Storage, Professional Landscaping, Sprinkler System, Decorative Lighting, Fenced Yard, Fruit Trees
- Flooring: Tile, Carpet, Hardwood, Flooring - Stone/Ceramic Tile, Flooring - Hardwood, Flooring - Wall to Wall Carpet
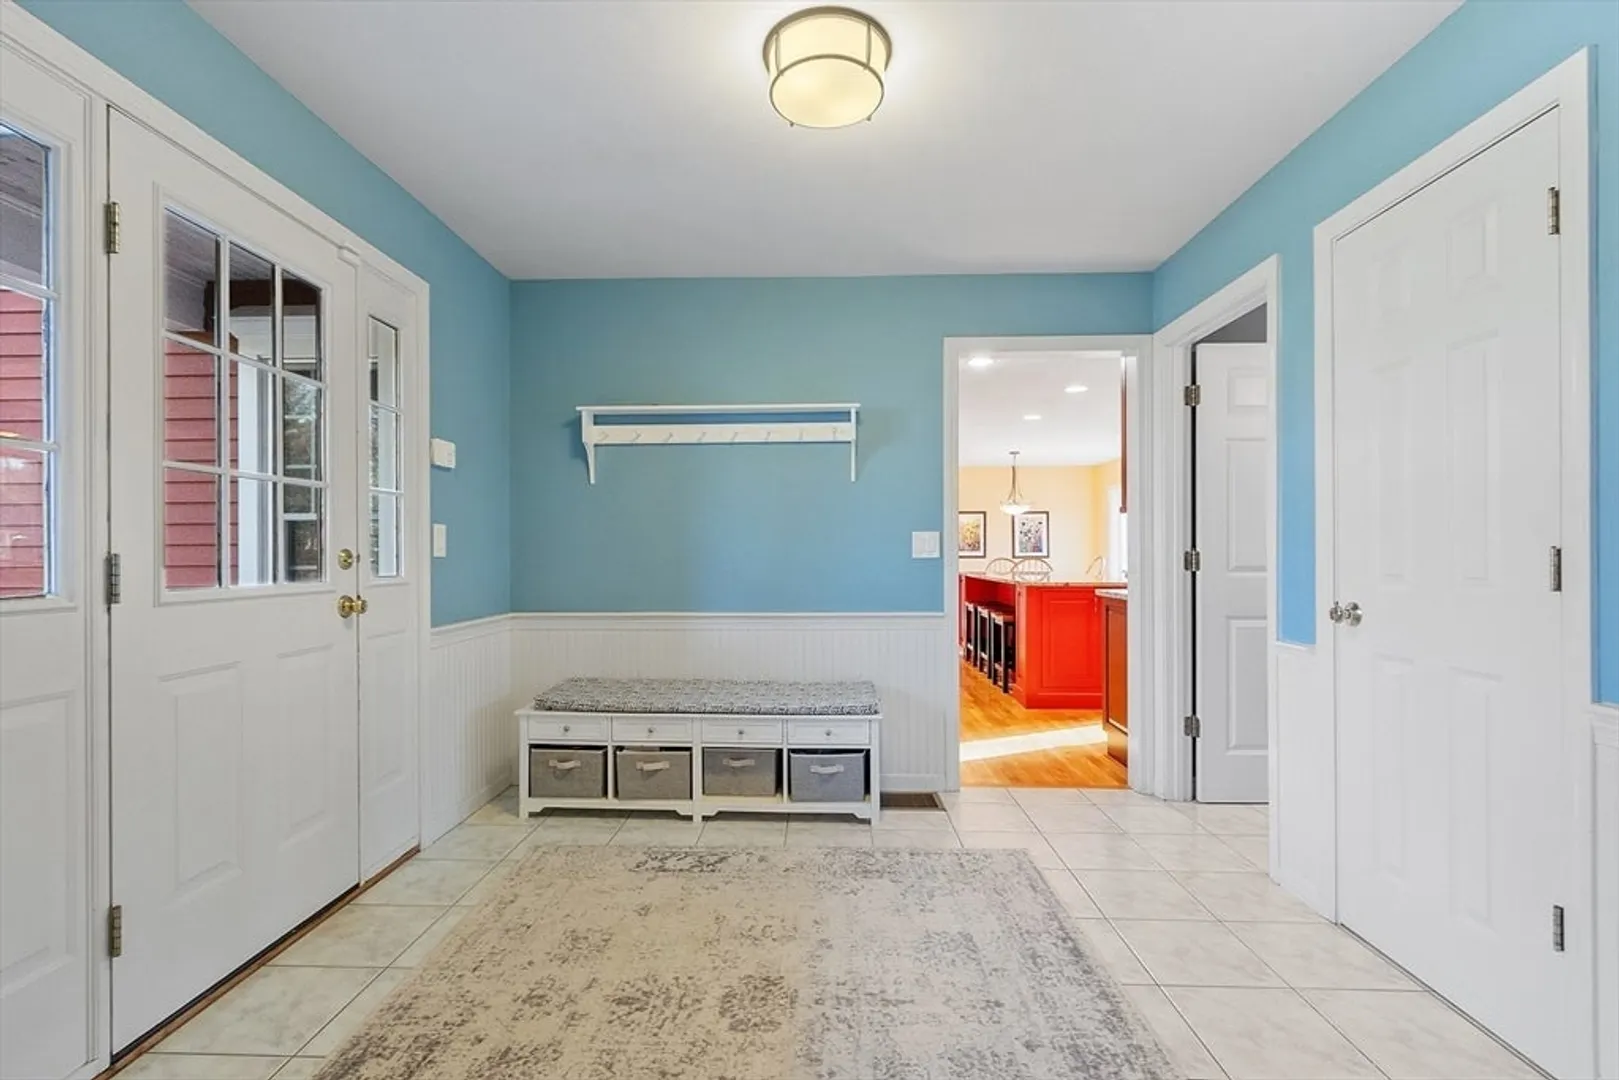
- Interior Features: Closet, Storage, Closet/Cabinets - Custom Built, Ceiling Fan(s), Wet bar, Recessed Lighting, Mud Room, Office, Sun Room, Bonus Room, Exercise Room, Central Vacuum, Wet Bar
- Road Frontage Type: Public
- SqFt Source: Public Record
- Year Built Source: Public Records
- Basement: Full, Partially Finished, Walk-Out Access, Interior Entry, Garage Access
- Exclusions: Washer & Dryer. Custom Cabinets In Lower Level Are Not Built-In And Are Excluded.
- Fireplaces: 2
- Foundation: Concrete Perimeter
- Lot Features: Corner Lot
- Roof: Shingle
- Year Built Details: Actual
- Zoning: Ra
-
Amenities
- Community Features: Shopping, Park, Walk/Jog Trails, Golf, Bike Path, Conservation Area, Private School, Public School
- Parking Features: Attached, Under, Garage Door Opener, Paved Drive, Off Street
- Covered Parking Spaces: 3
- Waterfront Features: Lake/Pond, 1/2 to 1 Mile To Beach, Beach Ownership(Public)
-
Utilities
- Electric: 200+ Amp Service
- Water Source: Public
- Sewer: Private Sewer
-
Fees / Taxes
- Assessed Value: $1,317,200
- Taxes: $20,007
- Tax Year: 2026
Similar Listings
Sold
39 Photos
Sold
36 Photos
Sold
NEW CONSTRUCTION
16 Photos
Sold
42 Photos
Content © 2026 MLS Property Information Network, Inc. The information in this listing was gathered from third party resources including the seller and public records.
Listing information provided courtesy of Compass.
MLS Property Information Network, Inc. and its subscribers disclaim any and all representations or warranties as to the accuracy of this information.
