
2 Rotary Dr
$557,697
4
Beds
2/1
Baths
3,348
Sqft
- Request Info
- Call
- Save
-
More
- Mortgage Calculator

Property Tools
$557,697
4
Beds
2/1
Baths
3,348
Living Area
-
Property Description
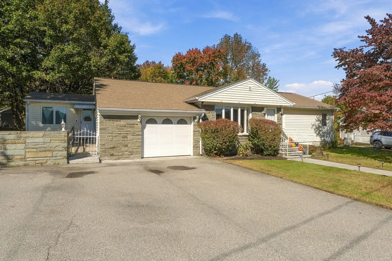
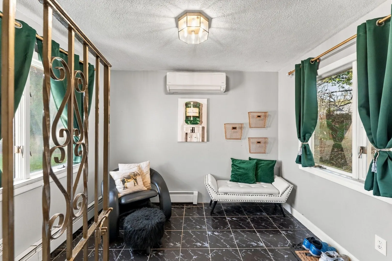
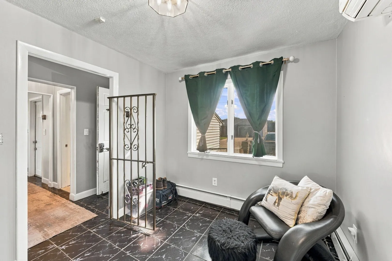
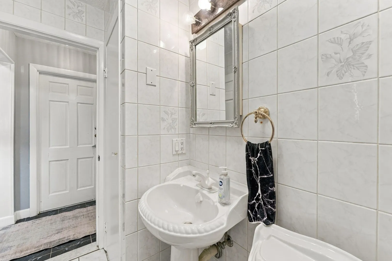
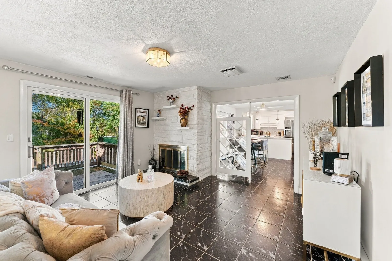
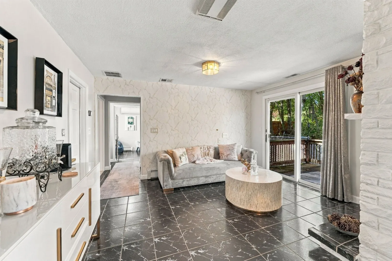
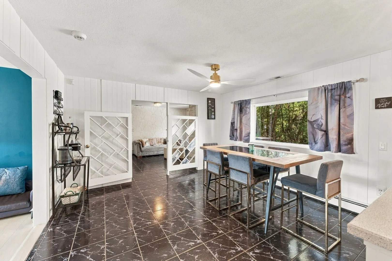
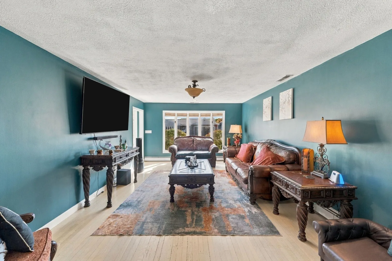
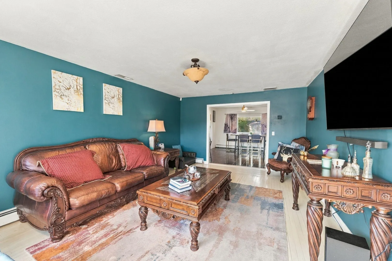
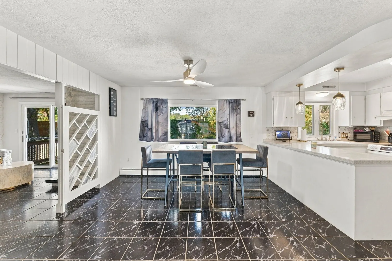
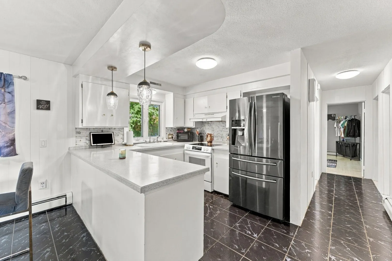
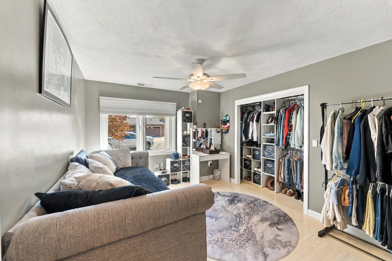
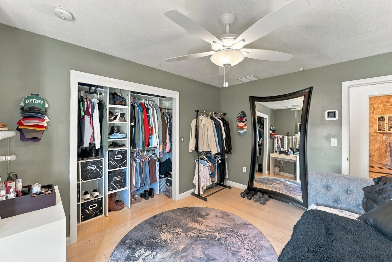
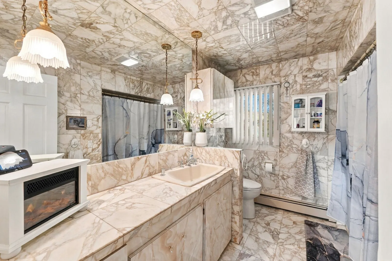
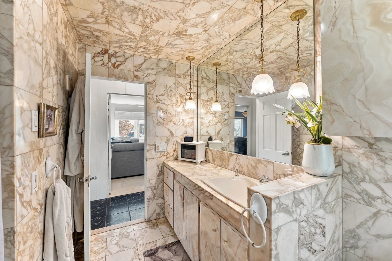
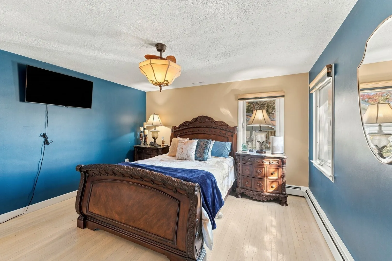
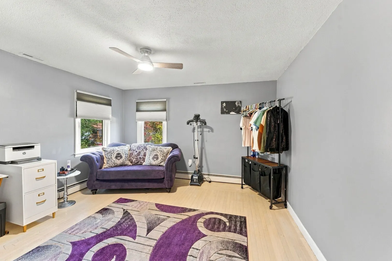
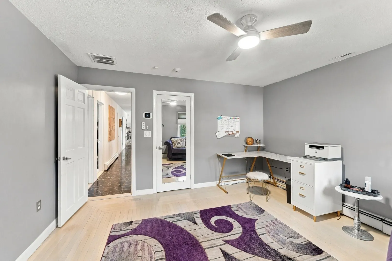
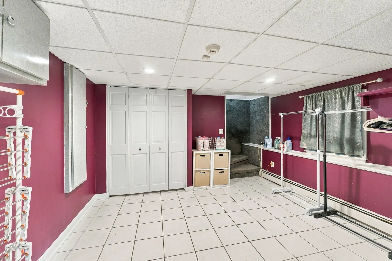
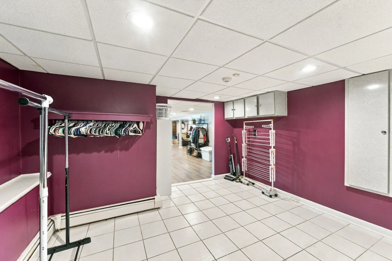
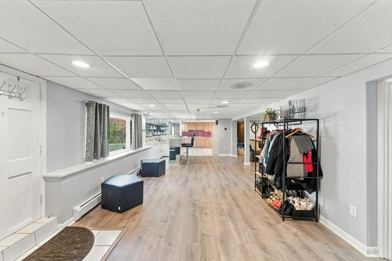
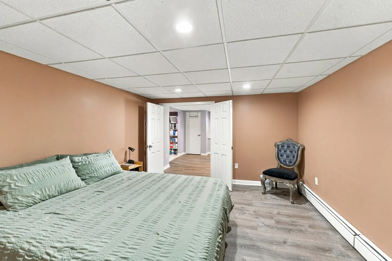
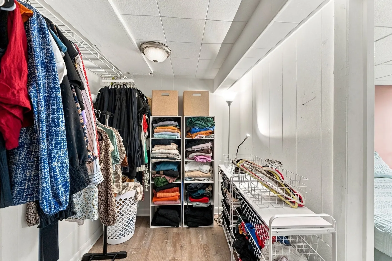
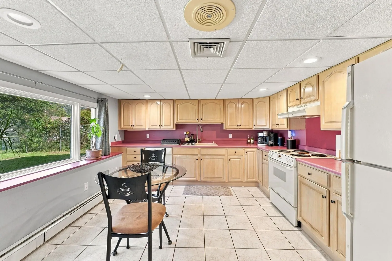
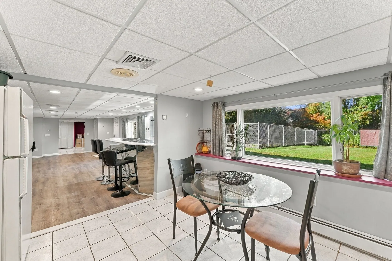
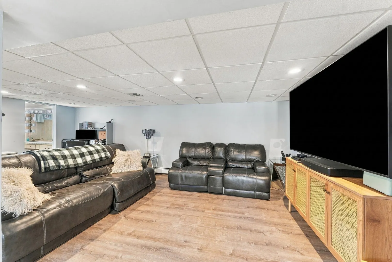
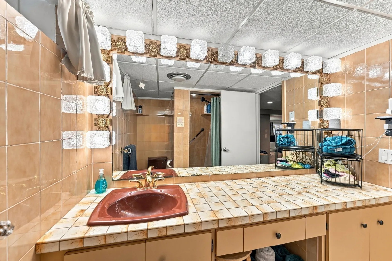
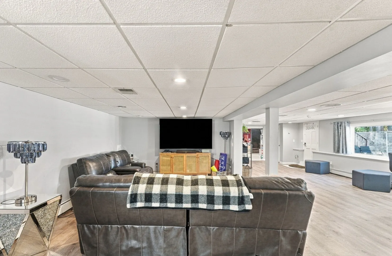
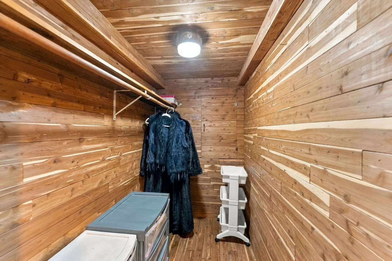
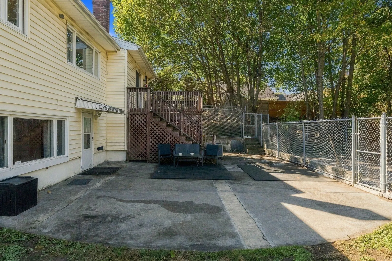
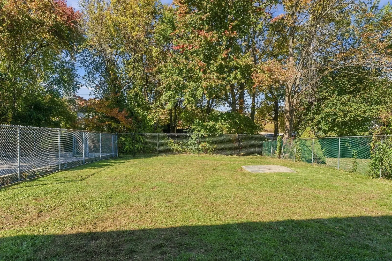
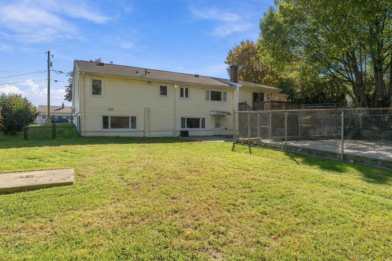
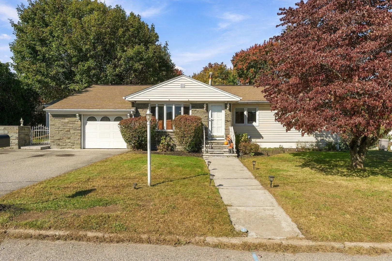
SO MUCH HOUSE, SO MANY POSSIBILITIES! This spacious 4-bedroom, 2.5-bath Johnston Ranch offers so much more than meets the eye! Beautiful hardwood floors, central A/C & a cozy wood-burning fireplace welcome you into a home filled with character. The original kitchen has been refreshed, blending vintage charm with renewed appeal. The real showstopper? A fully finished walk-out lower level featuring its own kitchen, bedroom, bath & private entrance—an incredible IN-LAW SETUP offering flexibility for extended family or guests! Step outside to enjoy a deck, patio, attached garage, enclosed dog run & a peaceful brook bordering the backyard. With a NEW gas heating system, 200-amp electrical & connected water/sewer, many of the big-ticket essentials are already in place. A rare combination of SPACE, VERSATILITY & POTENTIAL—this is a home you won't want to miss! **100% Financing Available w/ NO PMI, Up to $1,500 in Lender Closing Costs Credits AND Up to 1.25% Rate Discount!! See attached flyer!!!
-
Highlights
- Cooling: Central Air
- Parking Spots: 5
- Property Type: Single Family Residence
- Total Rooms: 6
- Status: Active
- Heating: Baseboard
- Property Class: Residential
- Style: Ranch
- Year Built: 1962
-
Additional Details
- Appliances: Water Heater, Range, Refrigerator
- Construction: Frame
- Fireplaces: 1
- Foundation: Concrete Perimeter
- Roof: Shingle
- Year Built Details: Actual
- Zoning: Res
- Basement: Full, Finished, Interior Entry
- Exterior Features: Deck, Patio, Rain Gutters, Fenced Yard
- Flooring: Tile, Laminate, Hardwood
- Road Frontage Type: Public
- SqFt Source: Public Record
- Year Built Source: Public Records
-
Amenities
- Covered Parking Spaces: 1
- Parking Features: Attached, Paved Drive, Paved
-
Utilities
- Electric: Circuit Breakers, 100 Amp Service
- Water Source: Public
- Sewer: Public Sewer
-
Fees / Taxes
- Assessed Value: $456,100
- Taxes: $5,628
- Tax Year: 2026
Similar Listings
Sold
40 Photos
Sold
42 Photos
Sold
20 Photos
Sold
36 Photos
Content © 2026 MLS Property Information Network, Inc. The information in this listing was gathered from third party resources including the seller and public records.
Listing information provided courtesy of Keller Williams Realty Leading Edge.
MLS Property Information Network, Inc. and its subscribers disclaim any and all representations or warranties as to the accuracy of this information.