
Sold!
$530,000
3
Beds
1
Bath
1,650
Living Area
-
Property Description
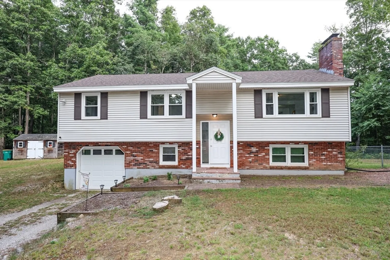
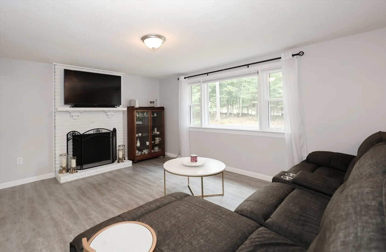
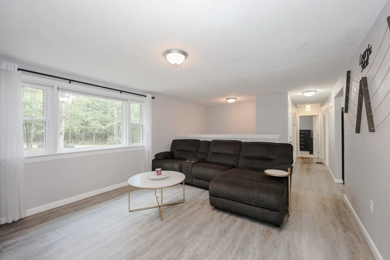
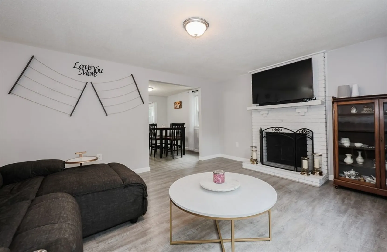
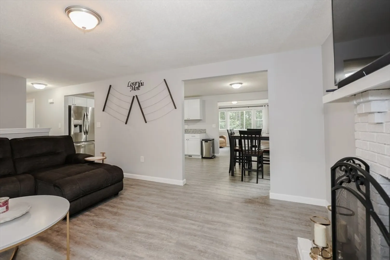
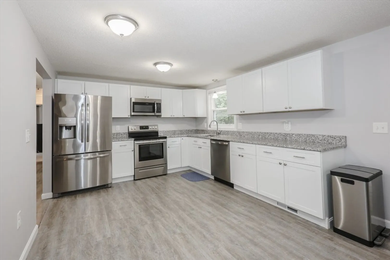
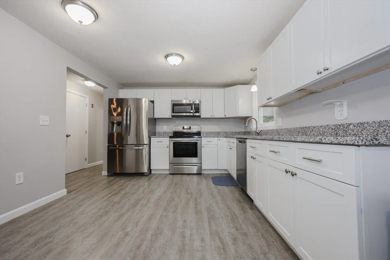
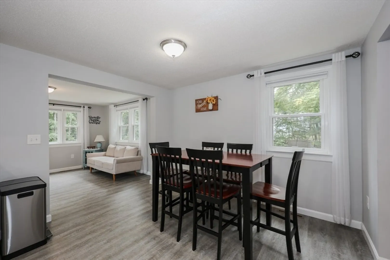
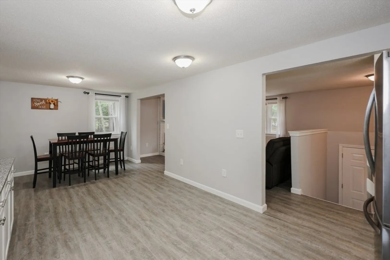
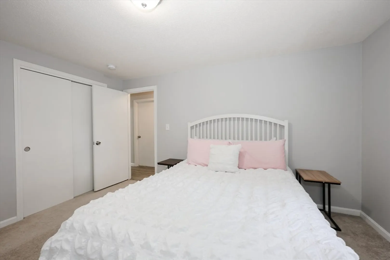
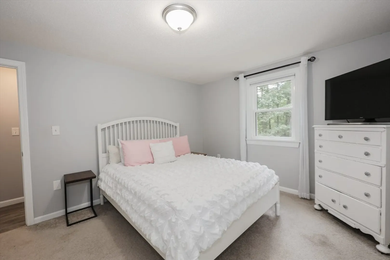
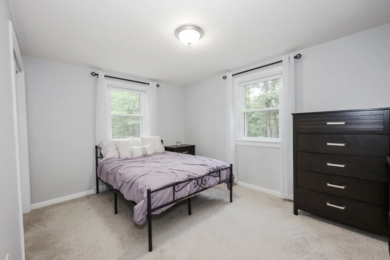
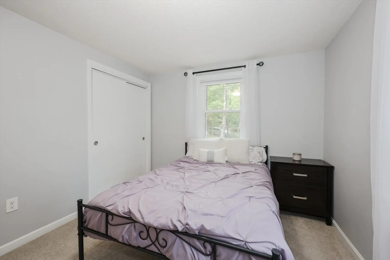
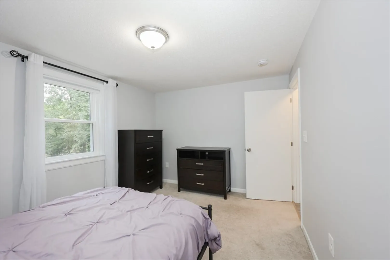
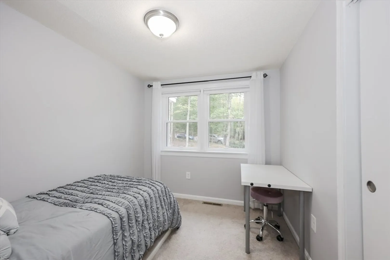
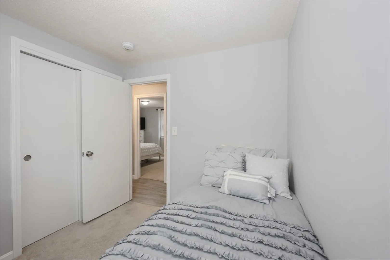
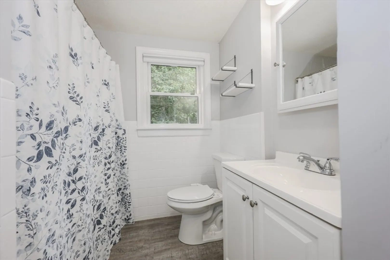
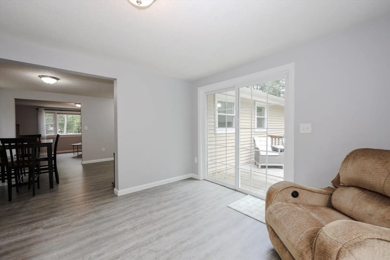
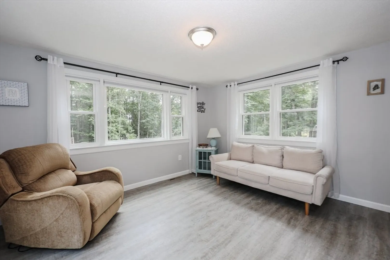
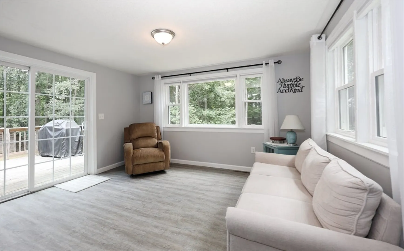
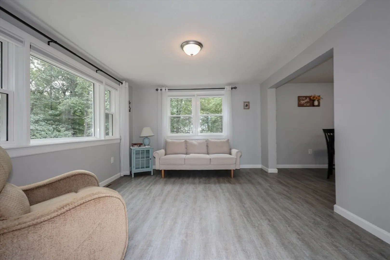
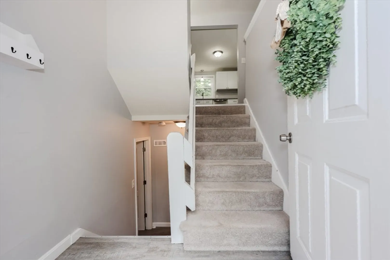
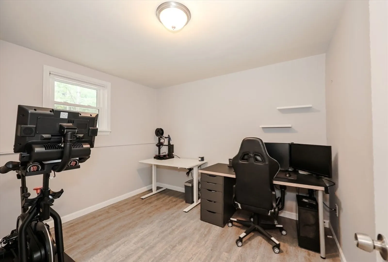
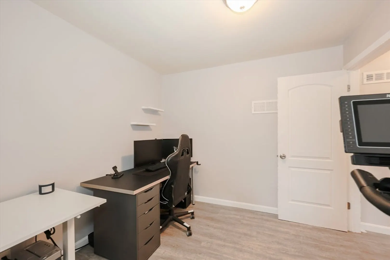
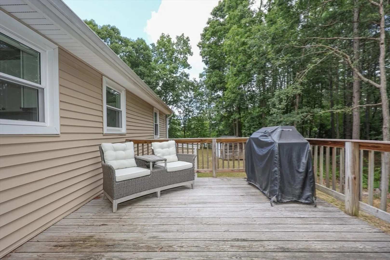
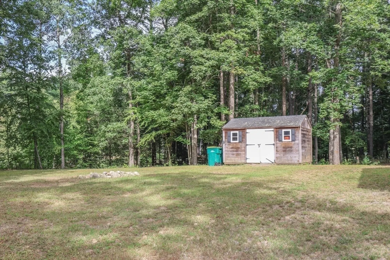
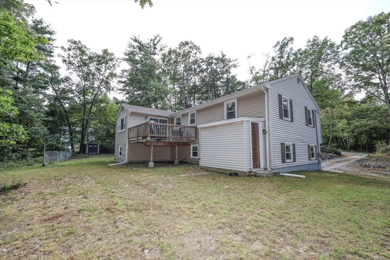
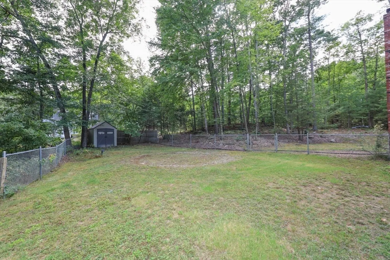
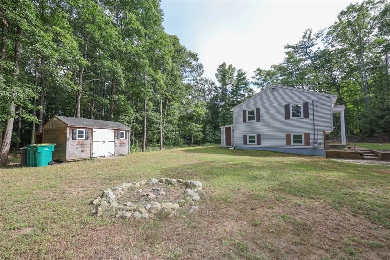
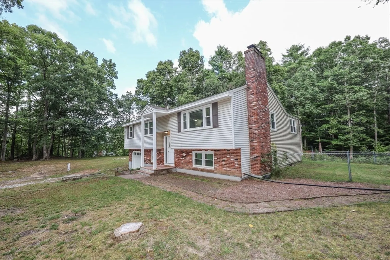
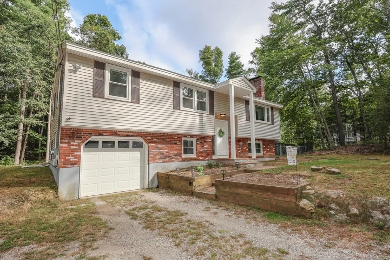
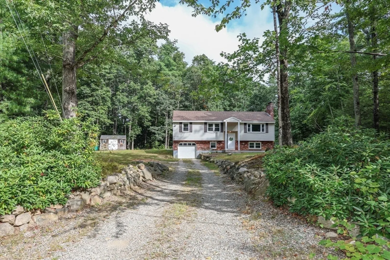
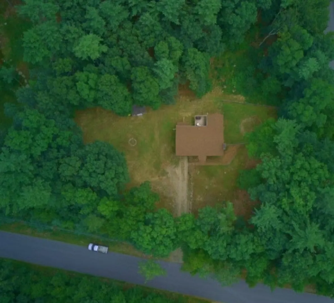
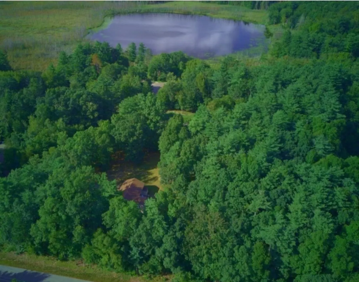
This Raised Ranch is located on a cul-du-sac, nestled in a neighborhood offering plenty of privacy. The living room features a brick wood burning fireplace, picture window and is open to the dining area. The kitchen features updated cabinets, granite counter tops, stainless steel appliances of which a new refrigerator was added in 2024. Three bedrooms and a full bathroom renovated in 2021 add to the living space. Completing the main level and adjacent to the open concept dining area is a gathering room with sliders that lead to the back deck. The lower level offers a home office with forced air heat and direct access to the garage, equipped with an Aladdin Connect smart garage door system. The lower level features washer and dryer hookups, plenty of storage space and a second wood burning fireplace. Exterior features include two sheds, windows installed in 2016, a new roof installed in 2023 and outlet for home generator! Deferred Showings to October 19th 2024.
-
Highlights
- Acres: 1
- Heating: Oil
- Property Class: Residential
- Style: Raised Ranch
- Year Built: 1987
- Cooling: Window Unit(s)
- Parking Spots: 10
- Property Type: Single Family Residence
- Total Rooms: 7
- Status: Closed
-
Additional Details
- Appliances: Water Heater, Range, Dishwasher, Microwave, Refrigerator
- Construction: Frame, Stone
- Exterior Features: Deck, Storage
- Flooring: Vinyl, Carpet
- Interior Features: Home Office, Internet Available - Unknown
- Road Frontage Type: Public
- Year Built Details: Actual
- Zoning: Rr Res
- Basement: Full, Bulkhead
- Exclusions: Alarm System, Washer And Dryer Are Excluded And The Electric Car Charging Station Is Negotiable.
- Fireplaces: 2
- Foundation: Concrete Perimeter
- Lot Features: Corner Lot, Wooded, Gentle Sloping, Level
- Roof: Shingle
- Year Built Source: Public Records
-
Amenities
- Covered Parking Spaces: 1
- Parking Features: Attached, Under, Insulated, Off Street
-
Utilities
- Electric: 110 Volts, Circuit Breakers
- Water Source: Private
- Sewer: Private Sewer
-
Fees / Taxes
- Assessed Value: $459,600
- Tax Year: 2023
- Compensation Based On: Net Sale Price
- Taxes: $7,252
Similar Listings
Sold
29 Photos
Sold
28 Photos
Sold
26 Photos
Sold
40 Photos
Content © 2026 MLS Property Information Network, Inc. The information in this listing was gathered from third party resources including the seller and public records.
Listing information provided courtesy of The Gove Group Real Estate.
MLS Property Information Network, Inc. and its subscribers disclaim any and all representations or warranties as to the accuracy of this information.
