
Sold!
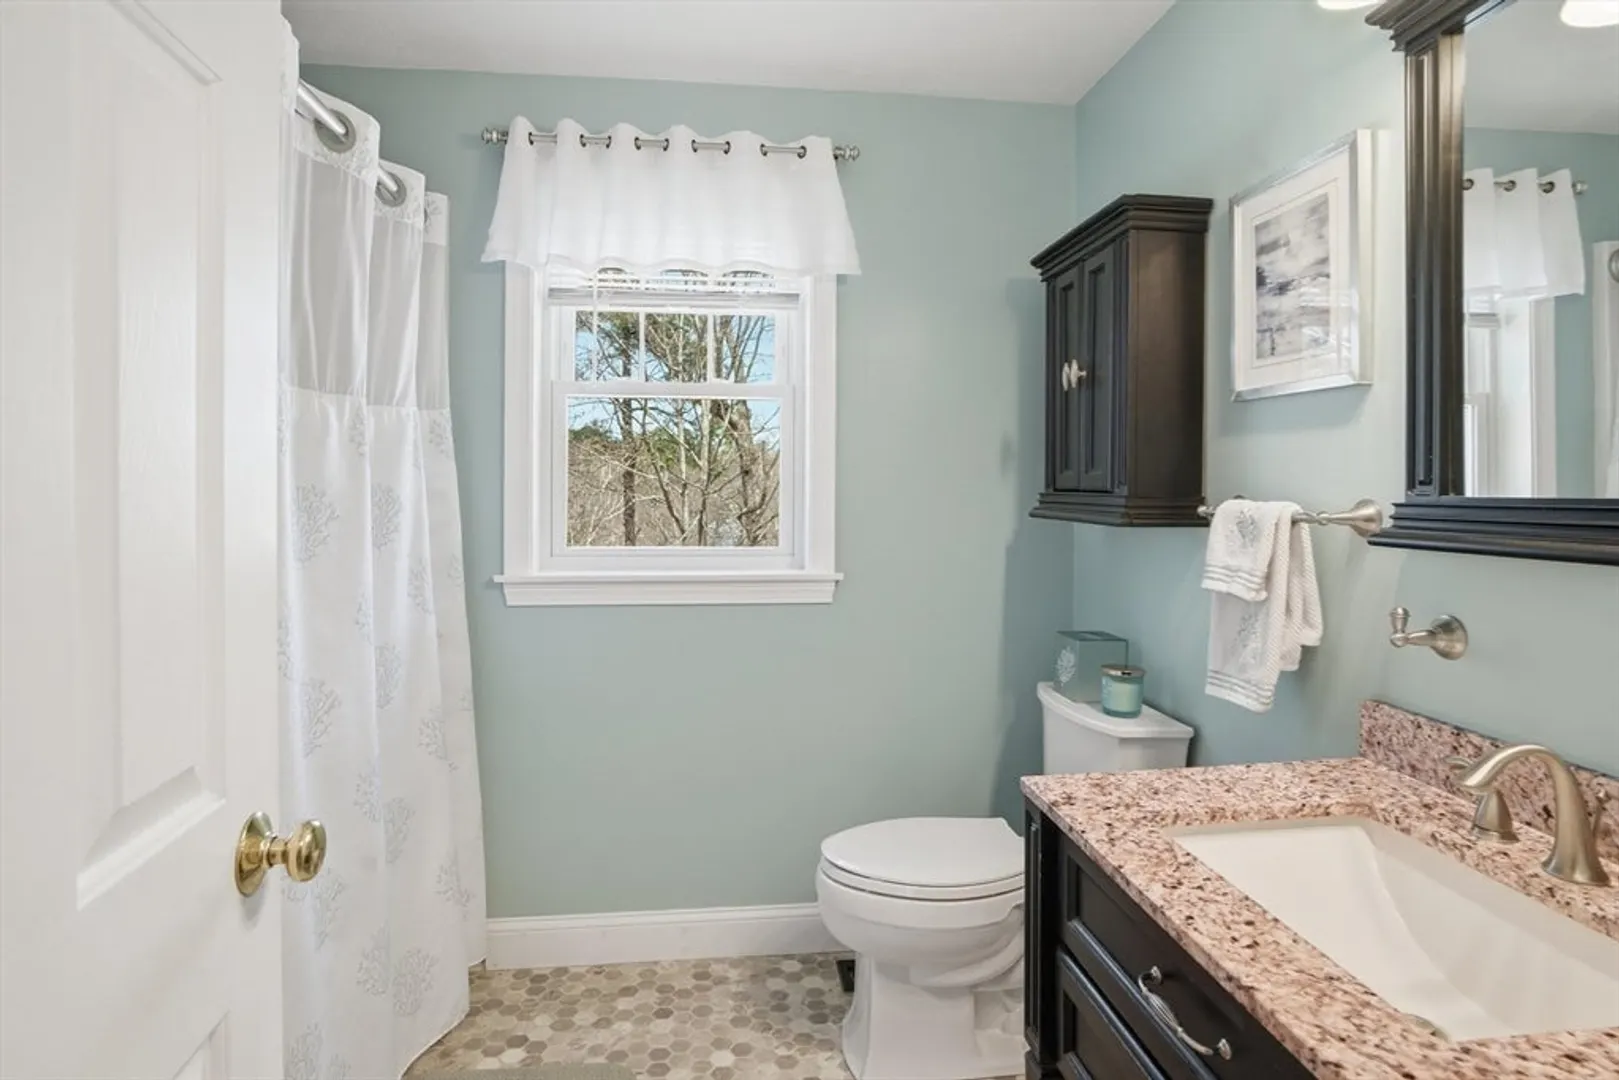
$659,500
3
Beds
1/1
Bath
2,074
Living Area
-
Property Description
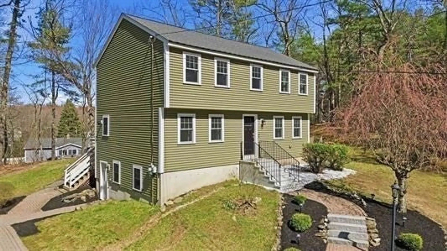
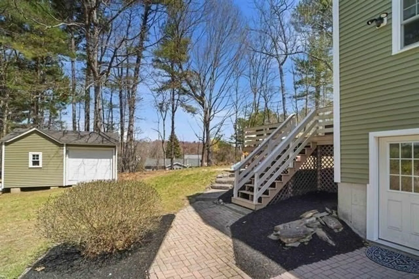
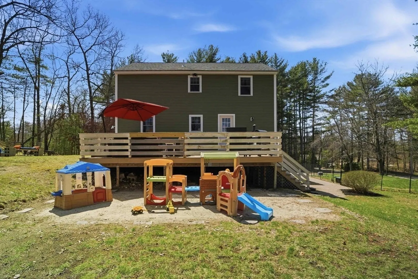
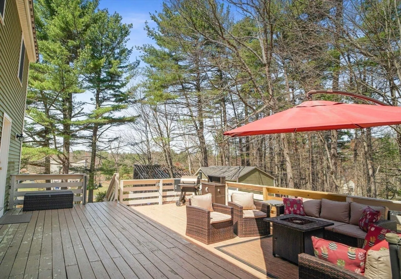
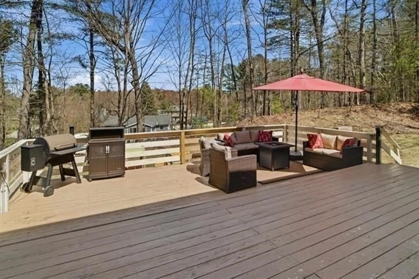
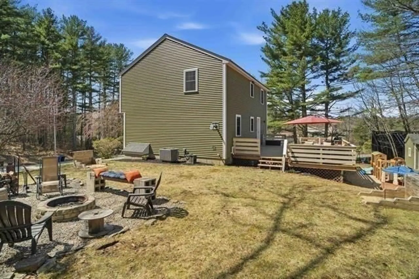
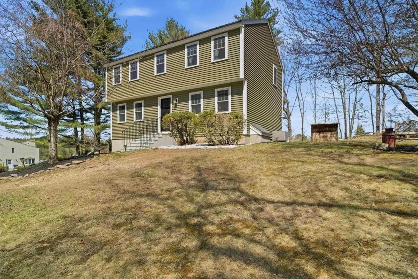
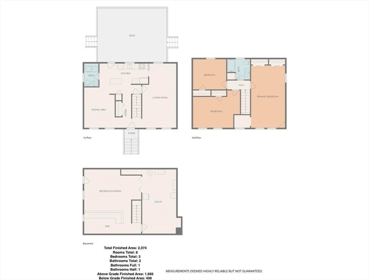
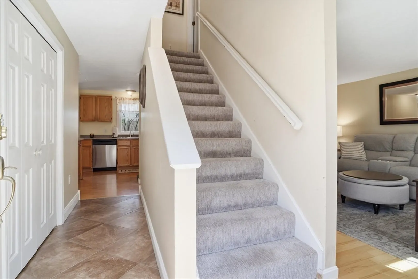
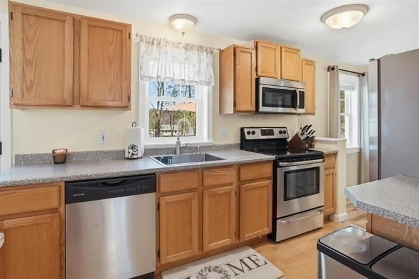
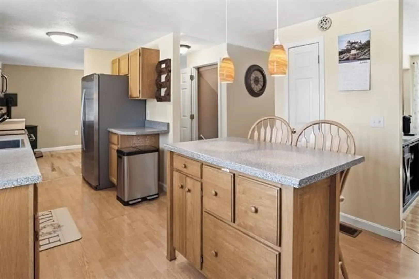
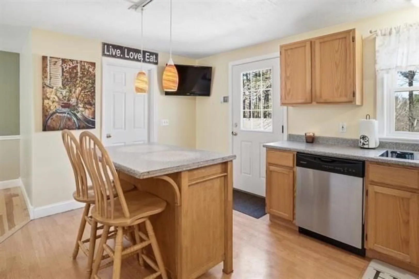
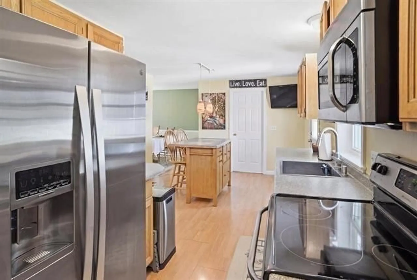
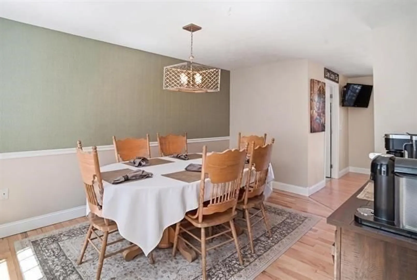
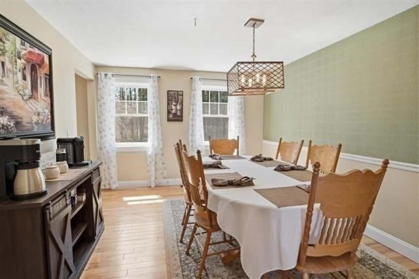
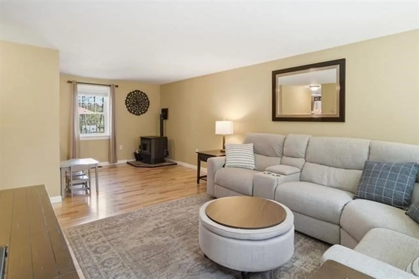
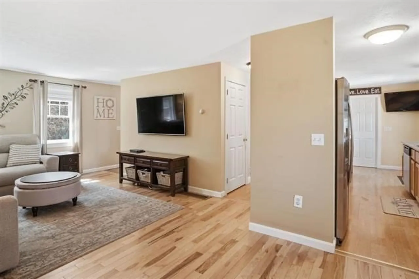
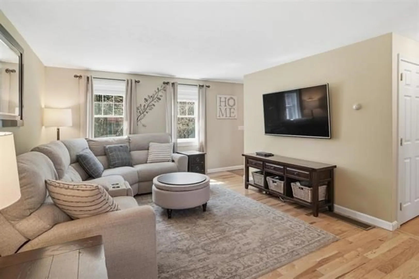
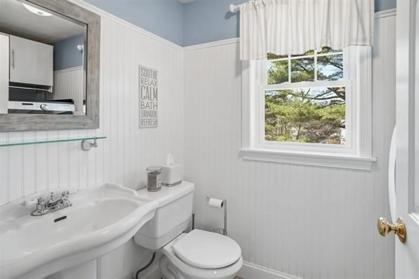
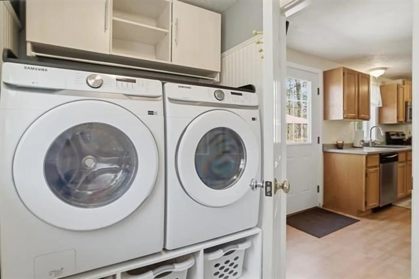
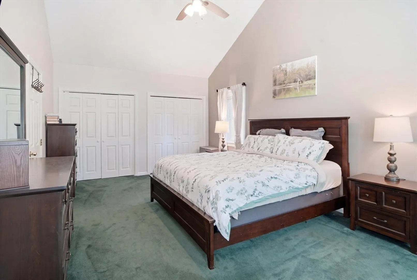
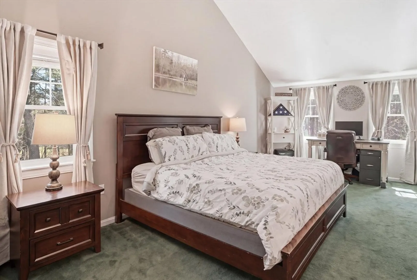
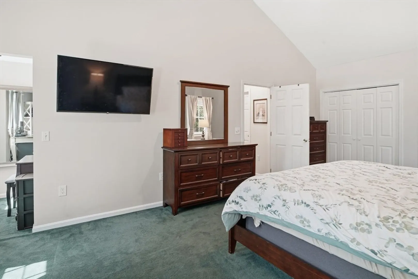
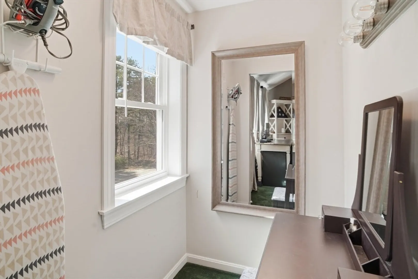
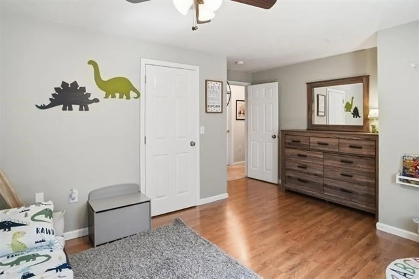
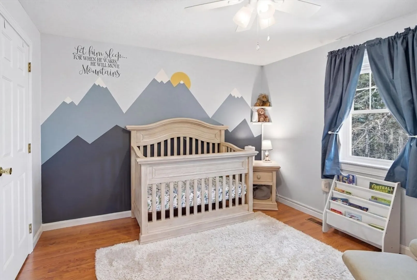
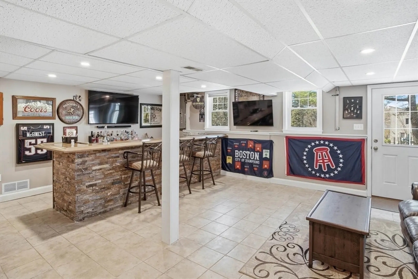
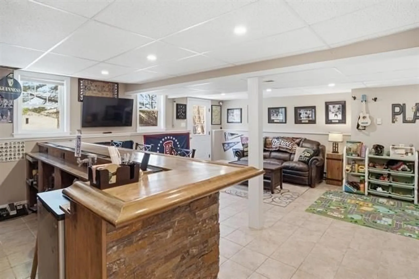
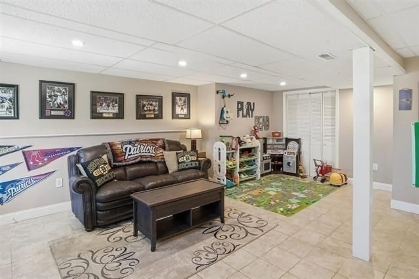
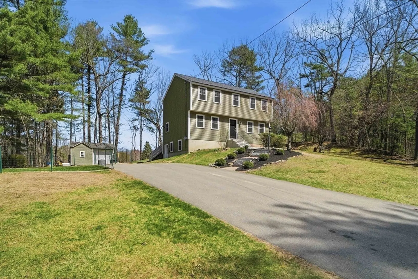
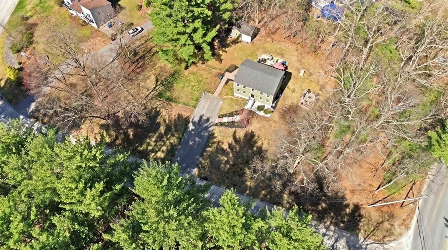
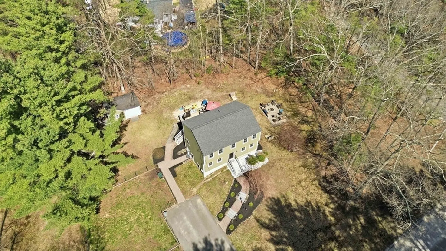
Spring into this beautifully maintained home, set on a private 1.04-acre lot, featuring vinyl siding, roof, Harvey windows all done in 2023, and central air & heating. A charming brick walkway greets you, setting the stage for wonderful memories. The stylish kitchen features a quaint island with pendant lighting & stainless steel appliances, and seamlessly connects to the dining room, a convenient half bath/laundry room, and the back entry. An inviting living room is filled with natural light and includes a small pellet stove. Upstairs, you'll find three bedrooms and a full bath, with the master boasting cathedral ceilings, dual closets, a modern ceiling fan, and a versatile nook. The lower level offers a family room with a custom-built bar and a second entry point, for easy access to the private backyard featuring a large deck ideal for outdoor dining, a built-in fire pit & horseshoe pits for recreational activities. Subject to the Seller securing their next home.
-
Highlights
- Acres: 1
- Heating: Forced Air, Natural Gas, Propane
- Property Class: Residential
- Style: Colonial, Garrison
- Year Built: 1994
- Cooling: Central Air
- Parking Spots: 6
- Property Type: Single Family Residence
- Total Rooms: 7
- Status: Closed
-
Additional Details
- Appliances: Electric Water Heater, Range, Dishwasher, Refrigerator, Washer, Dryer
- Construction: Frame
- Exterior Features: Deck, Storage
- Flooring: Tile, Carpet, Laminate, Hardwood
- Lot Features: Corner Lot, Wooded, Easements, Gentle Sloping, Level
- Roof: Shingle
- Year Built Details: Actual
- Zoning: G1
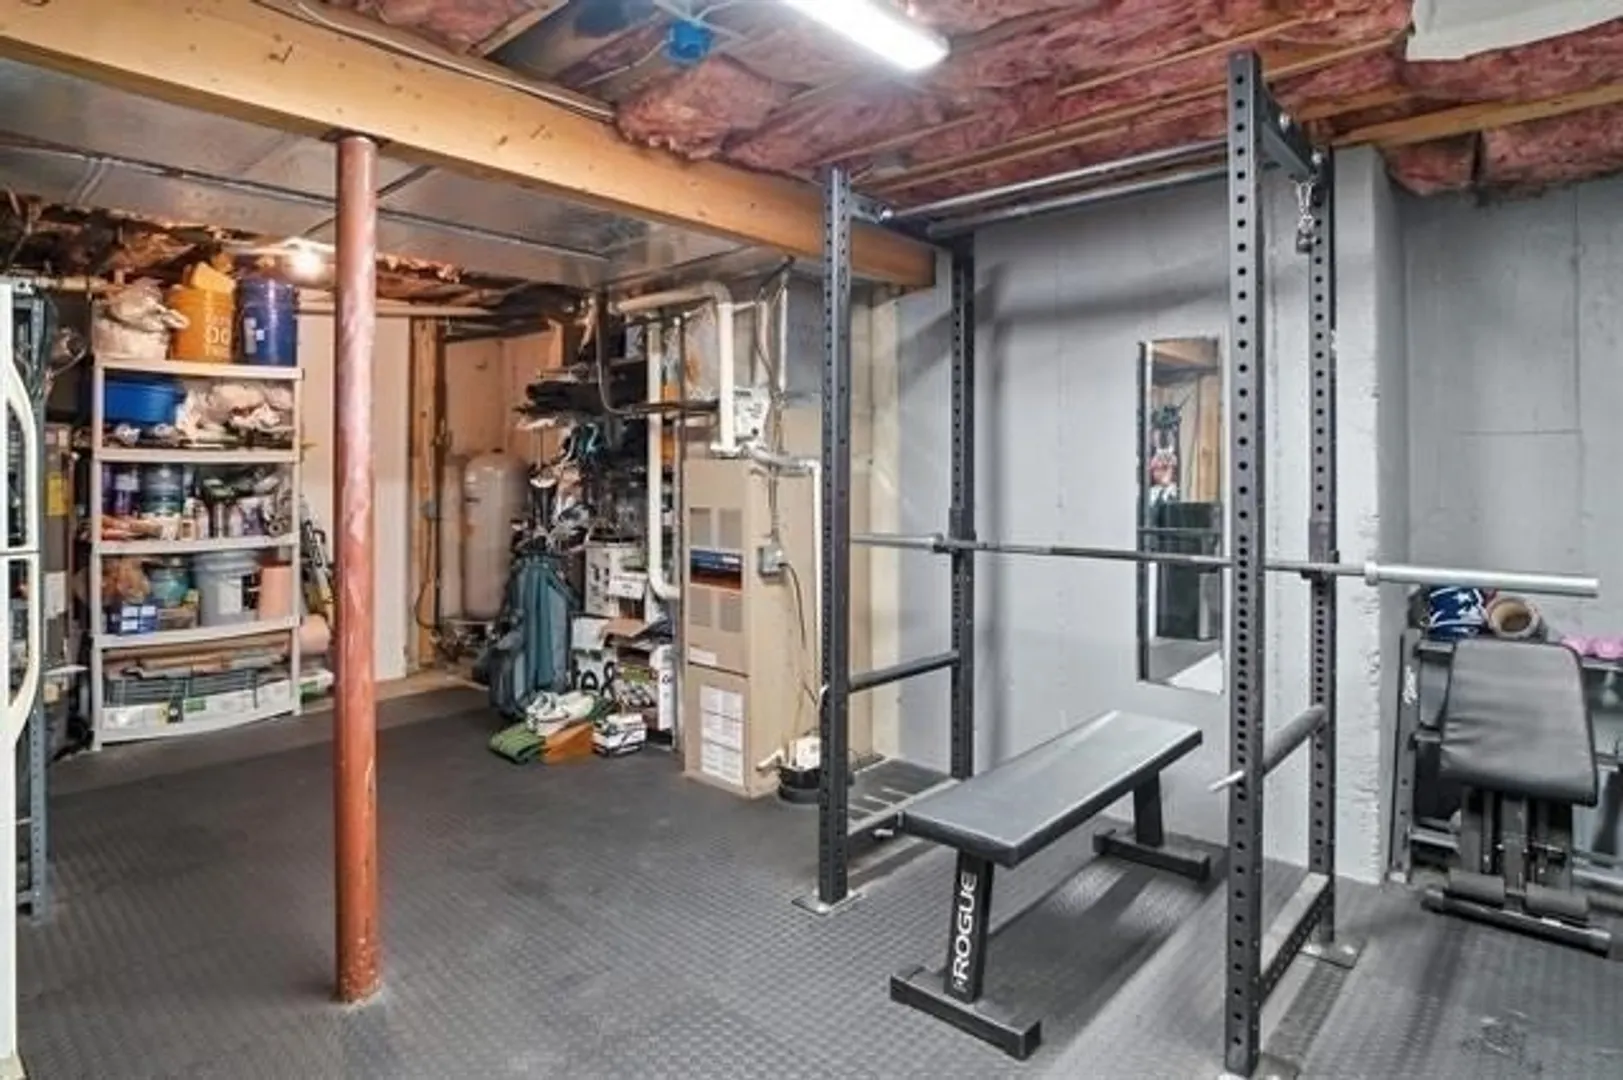
- Basement: Full, Partially Finished, Walk-Out Access, Concrete
- Exclusions: Ring Outdoor Ring Cameras, Deck Furniture & Playset
- Fireplaces: 1
- Foundation: Concrete Perimeter
- Road Frontage Type: Public
- SqFt Source: Public Record
- Year Built Source: Public Records
-
Amenities
- Community Features: Shopping, Conservation Area, Public School
- Parking Features: Paved Drive, Paved
-
Utilities
- Electric: 200+ Amp Service, Generator Connection
- Water Source: Private
- Sewer: Private Sewer
-
Fees / Taxes
- Assessed Value: $511,800
- Taxes: $8,419
- Tax Year: 2024
Similar Listings
Sold
40 Photos
Sold
32 Photos
Sold
42 Photos
Sold
29 Photos
Content © 2026 MLS Property Information Network, Inc. The information in this listing was gathered from third party resources including the seller and public records.
Listing information provided courtesy of EXIT Premier Real Estate.
MLS Property Information Network, Inc. and its subscribers disclaim any and all representations or warranties as to the accuracy of this information.
