
Sold!
$390,000
2
Beds
1
Bath
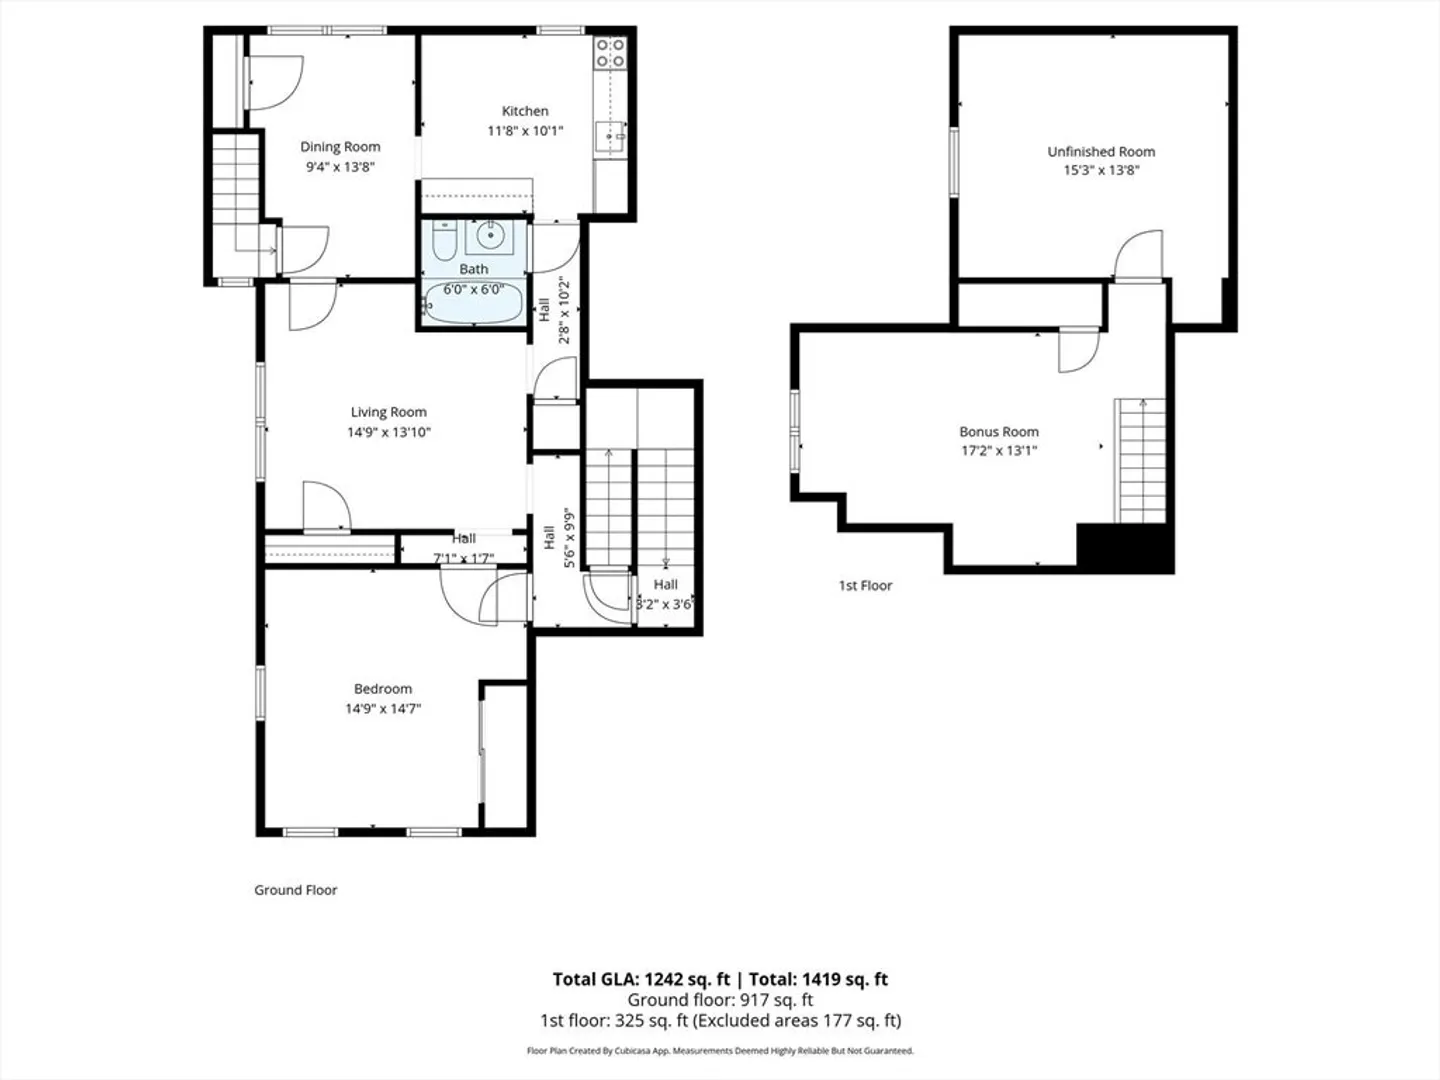
1,242
Living Area
-
Property Description
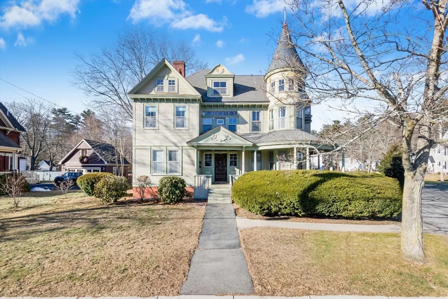
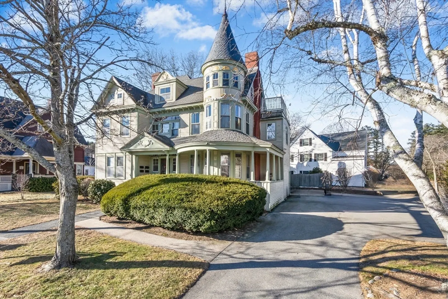
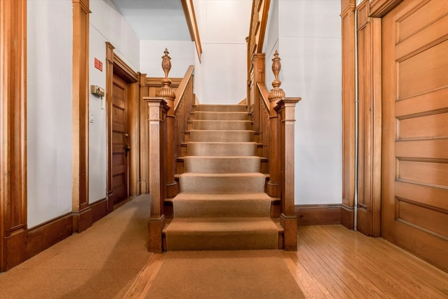
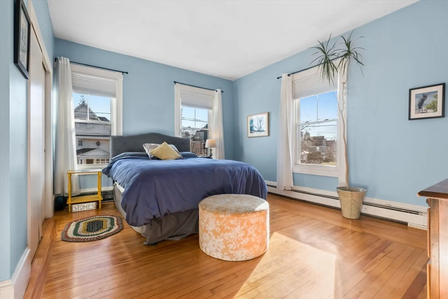
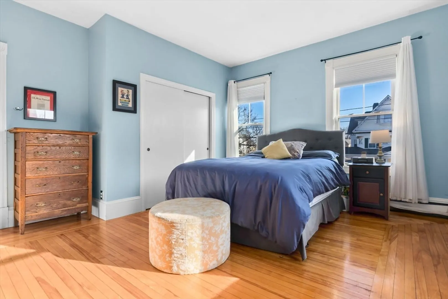
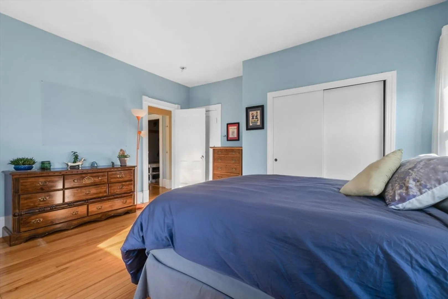
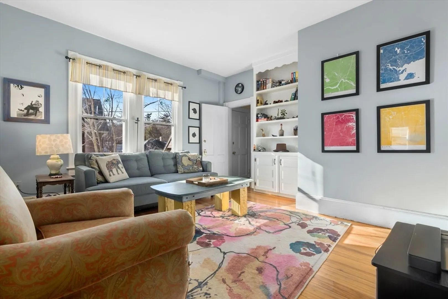
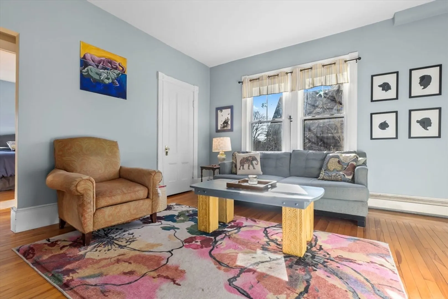
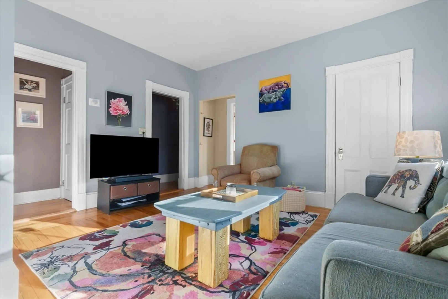
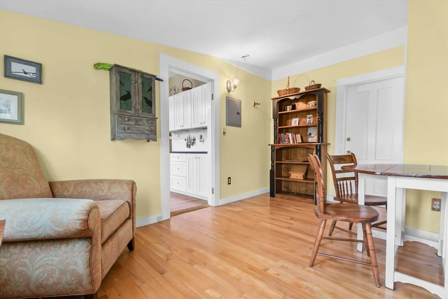
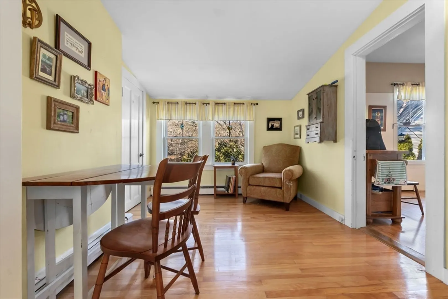
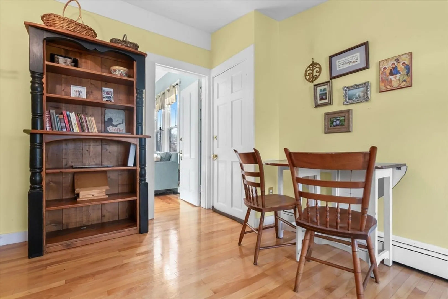
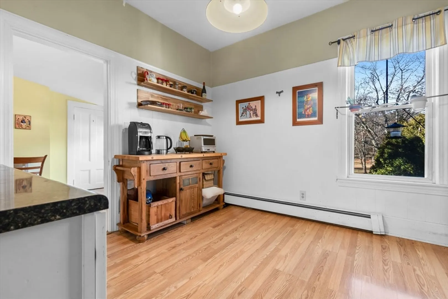
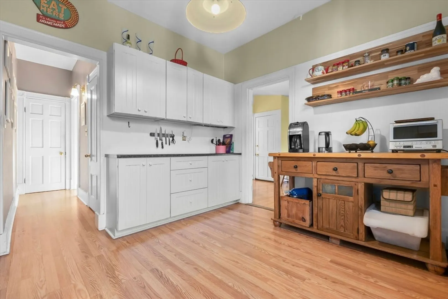
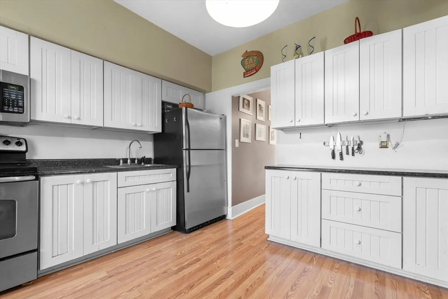
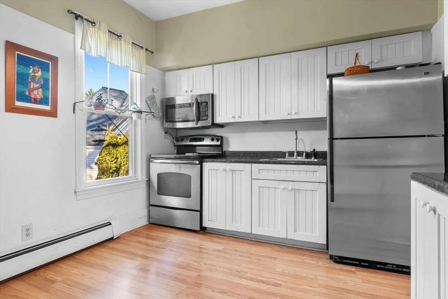
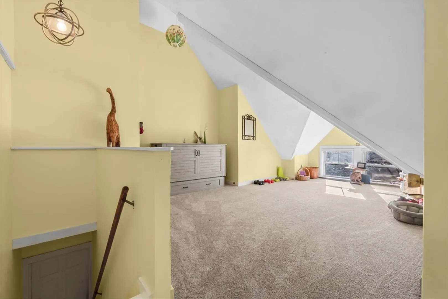
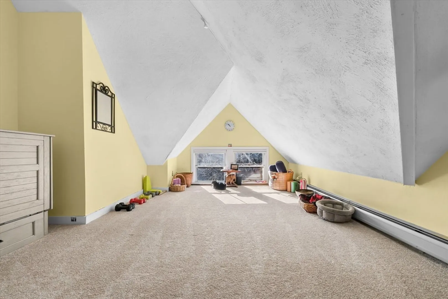
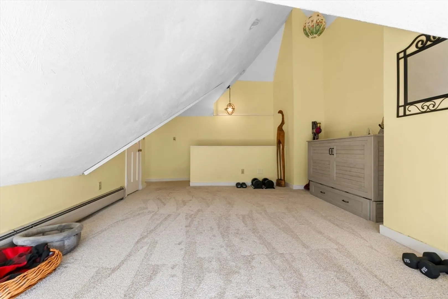
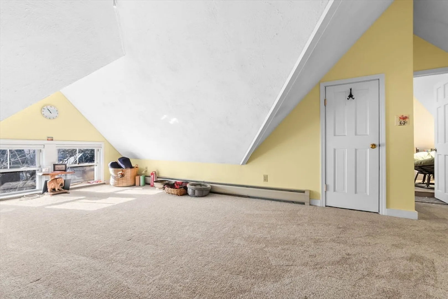
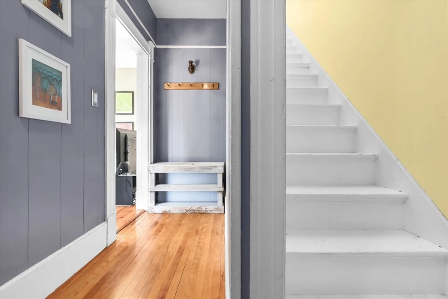
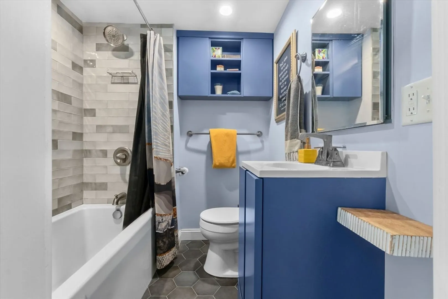
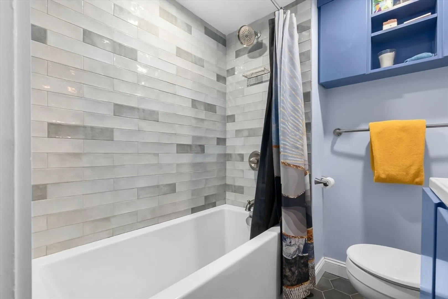
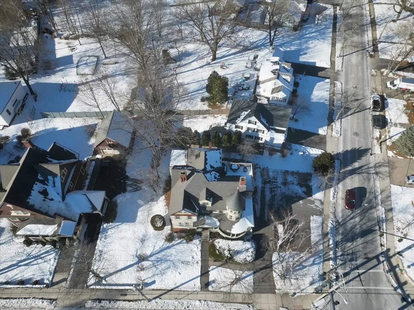
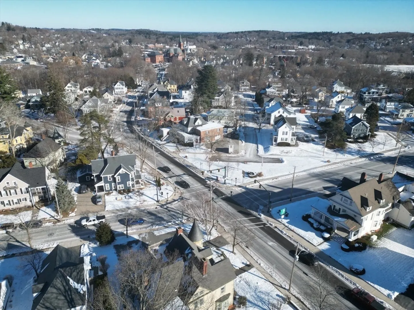
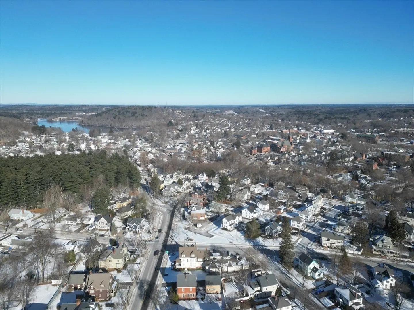
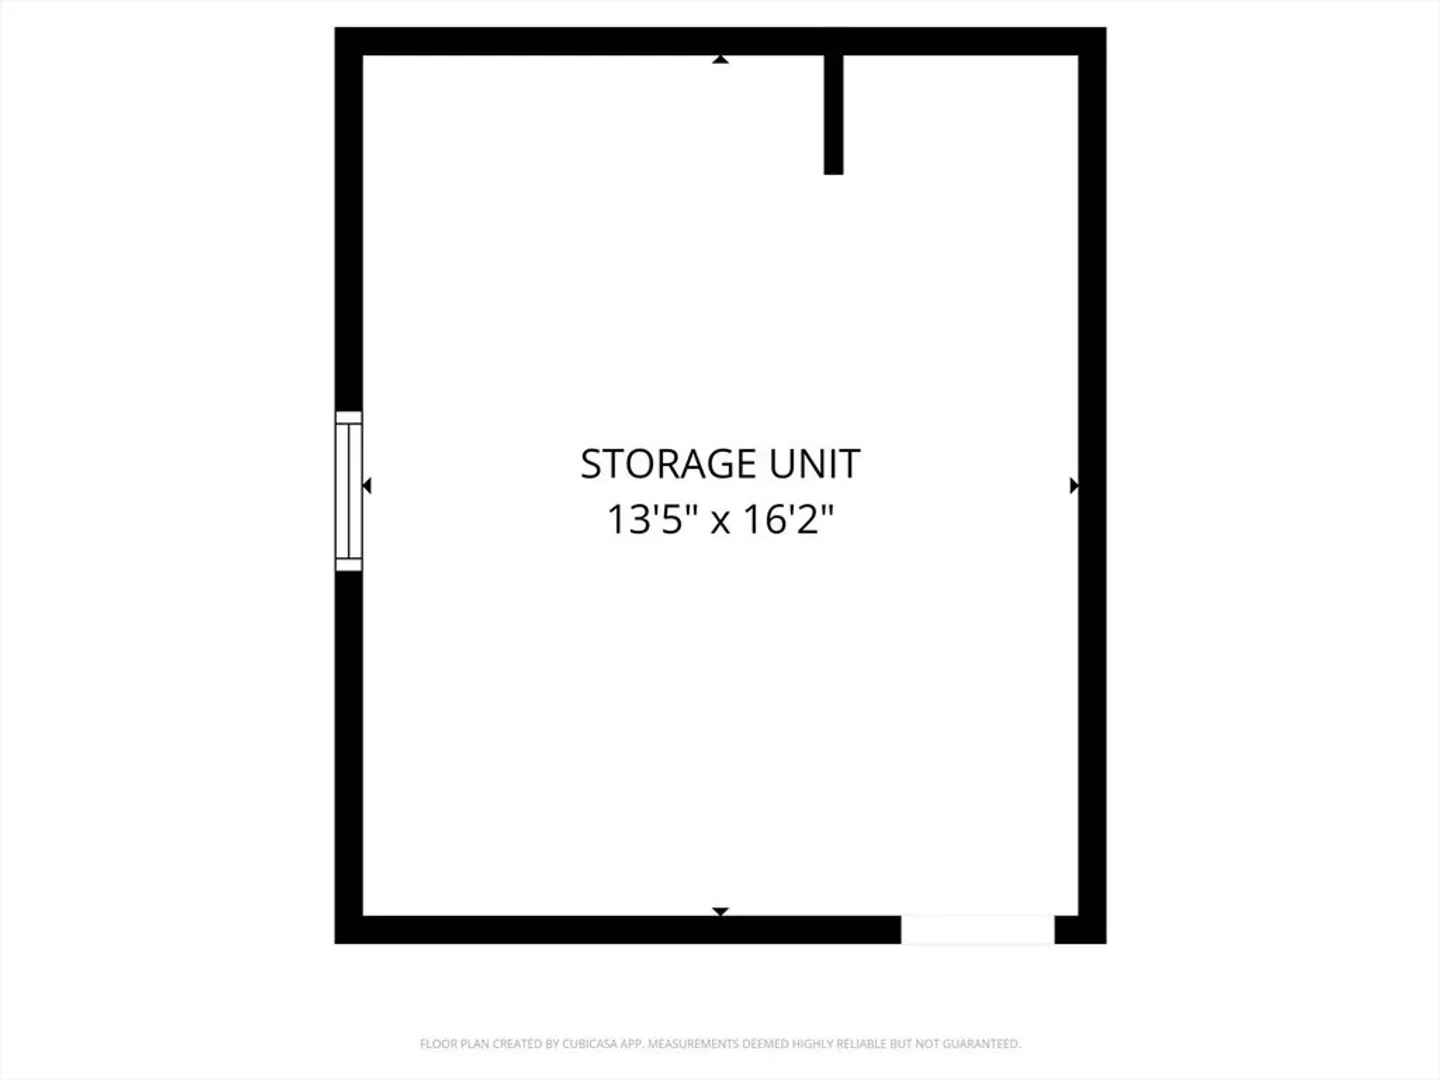
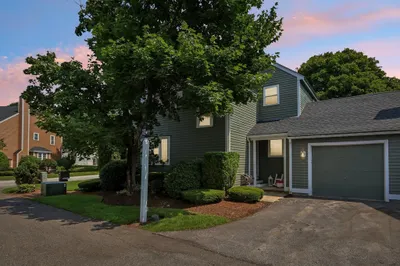
Enjoy easy living in the heart of Amesbury just minutes from downtown shops, restaurants, parks, and commuter routes. Set on a quiet residential street, this light filled condo offers the perfect balance of convenience and neighborhood charm. The interior features a comfortable layout with high ceilings, flexible living and dining space, ideal for relaxing at home or hosting friends. A fully renovated bathroom adds a modern touch with updated finishes and fixtures, giving the home a fresh, move-in-ready feel. 2nd floor vaulted ceiling space doubles as a bedroom, office or retreat with more space for storage or to easily finish as an additional bathroom, office or walk in closet.Additional highlights include a dedicated storage unit in basement, low-maintenance living, and a location that makes everyday life easy. From morning coffee in downtown Amesbury to weekend strolls along the Merrimack River or quick access to Route 495 and nearby coastal towns.Open House Sunday 2/8 12:30PM.
-
Highlights
- Heating: Baseboard, Oil
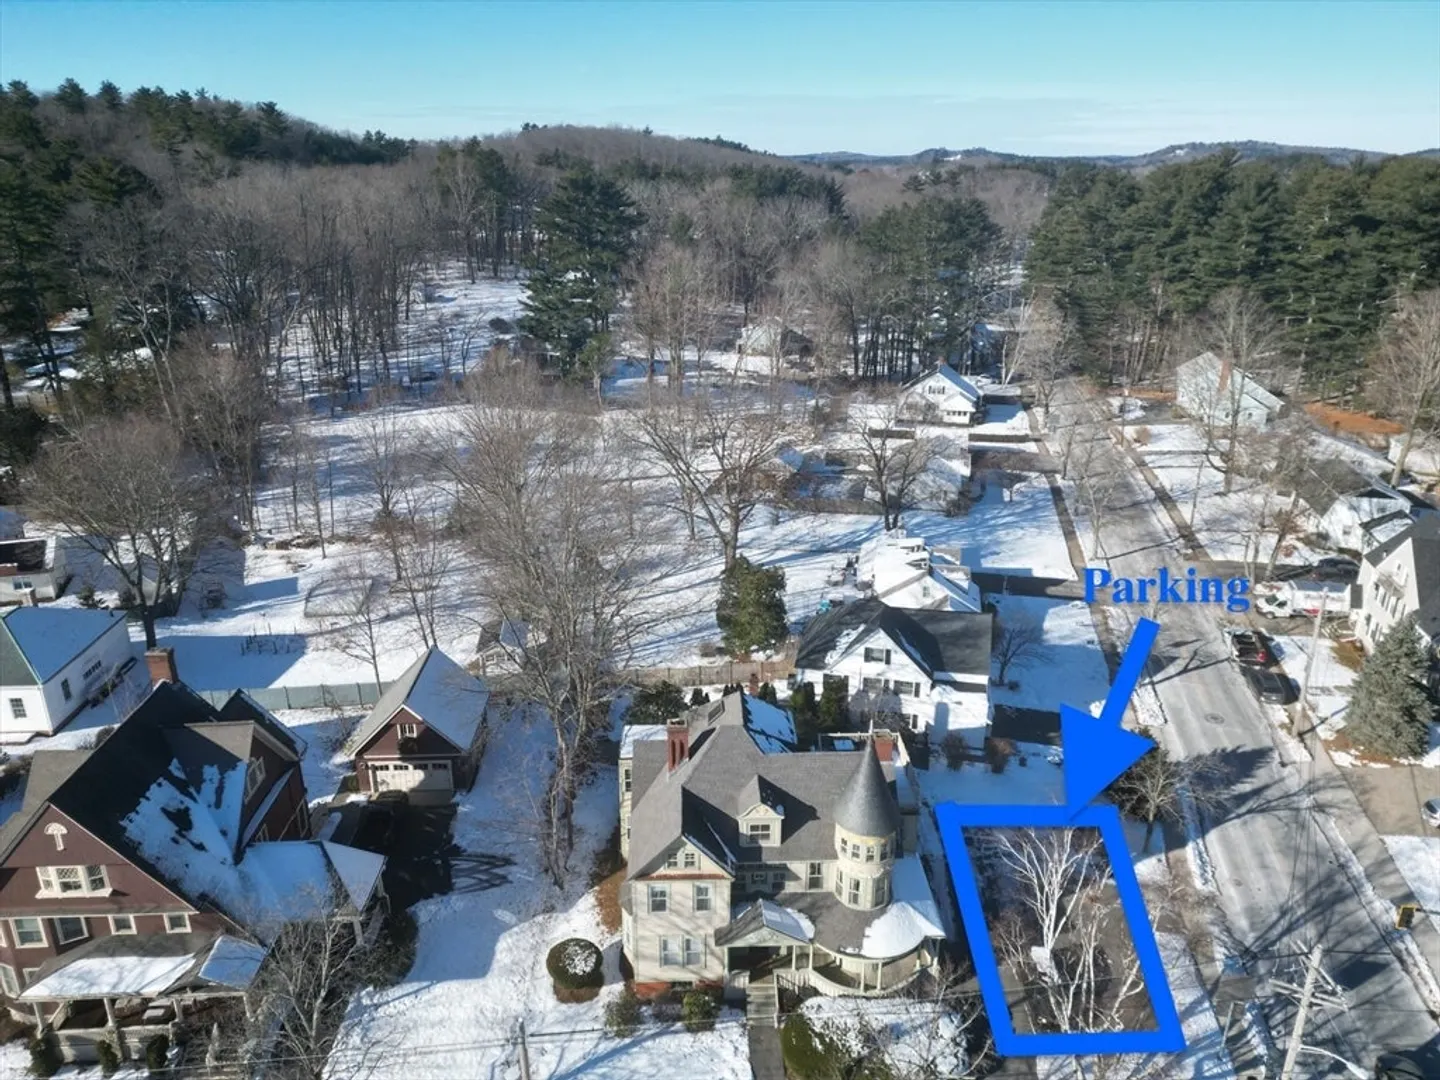
- Parking Spots: 2
- Property Type: Condominium
- Total Rooms: 6
- Year Built: 1900
- HOA Fee: $374
- Property Class: Residential
- Stories: 2
- Unit Number: 3
- Status: Closed
-
Additional Details
- Appliances: Range, Refrigerator
- Exterior Features: Porch
- Interior Features: Bonus Room
- Total Number of Units: 4
- Year Built Source: Public Records
- Basement: Y
- Flooring: Wood, Vinyl, Carpet
- SqFt Source: Measured
- Year Built Details: Approximate
- Zoning: R8
-
Amenities
- Waterfront Features: Lake/Pond, 1/10 to 3/10 To Beach, Beach Ownership(Public)
-
Utilities
- Sewer: Public Sewer
- Water Source: Public
-
Fees / Taxes
- Assessed Value: $376,300
- HOA Fee Includes: Heat, Water, Maintenance Structure, Maintenance Grounds, Snow Removal
- Taxes: $5,757
- HOA Fee Frequency: Monthly
- Tax Year: 2025
Similar Listings
Sold
26 Photos
Sold
31 Photos
Sold
29 Photos
Sold
33 Photos
Content © 2026 MLS Property Information Network, Inc. The information in this listing was gathered from third party resources including the seller and public records.
Listing information provided courtesy of RE/MAX Bentley's.
MLS Property Information Network, Inc. and its subscribers disclaim any and all representations or warranties as to the accuracy of this information.
