
Sold!
$535,000
4
Beds
2
Baths
2,113
Living Area
-
Property Description
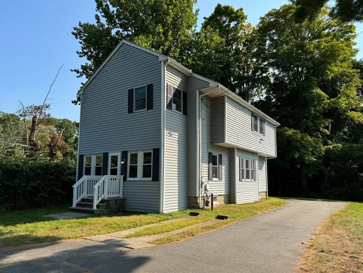
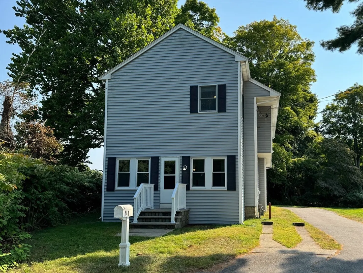
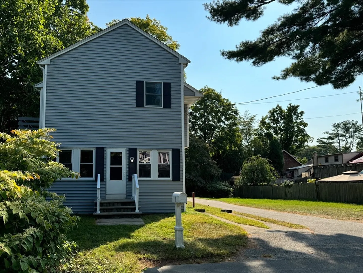
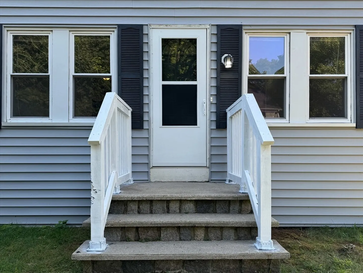
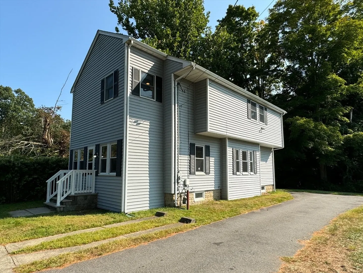
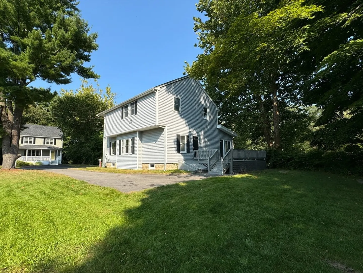
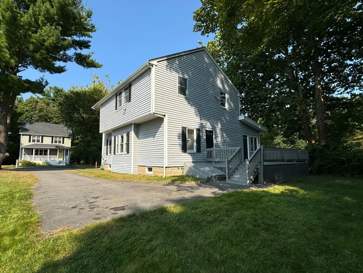
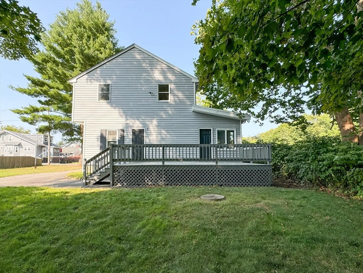
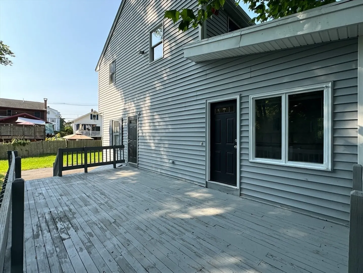
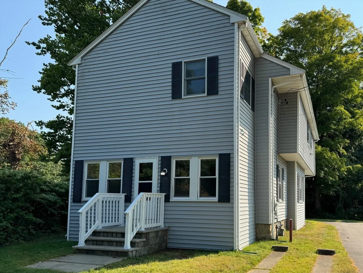
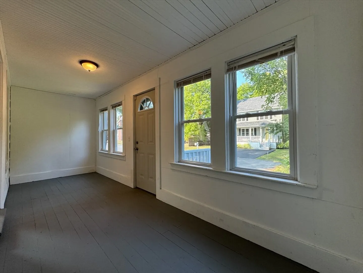
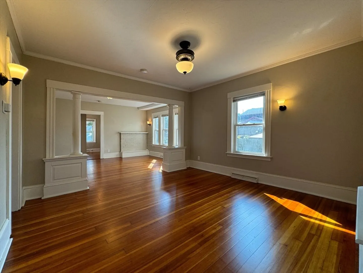
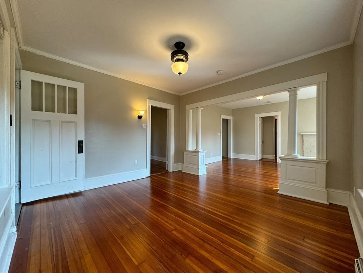
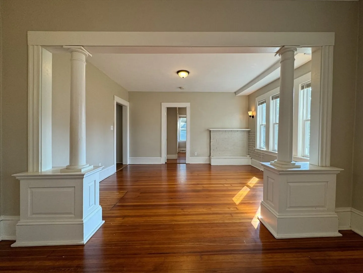
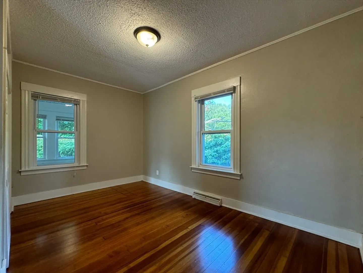
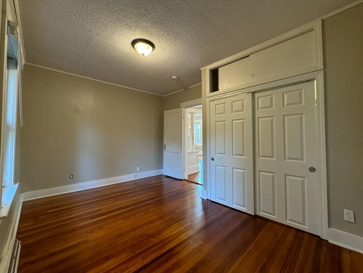
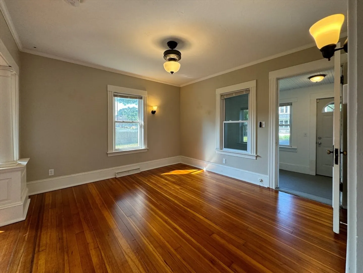
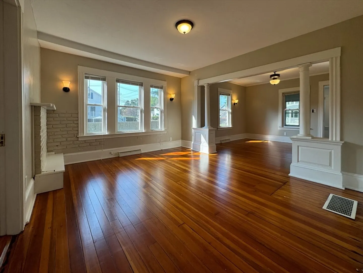
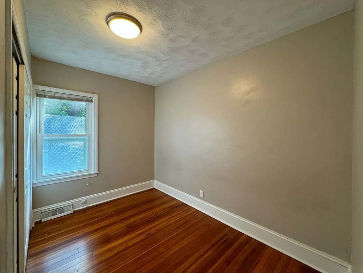
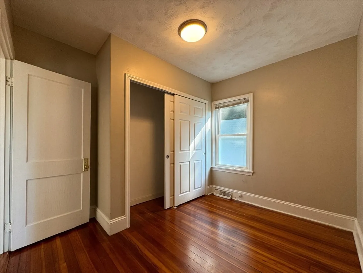
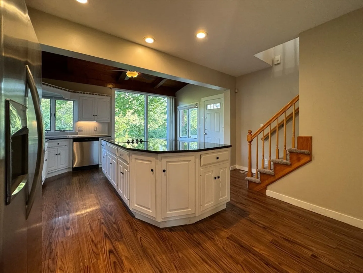
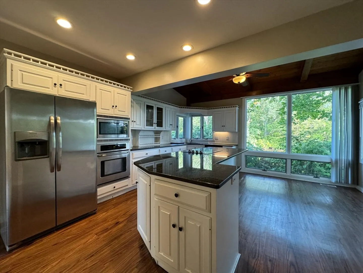
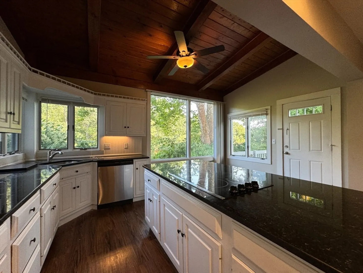
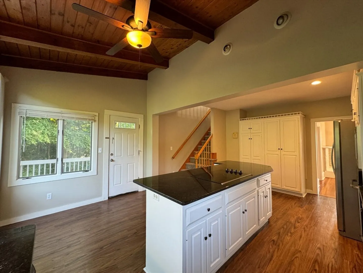
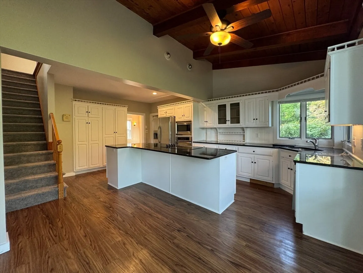
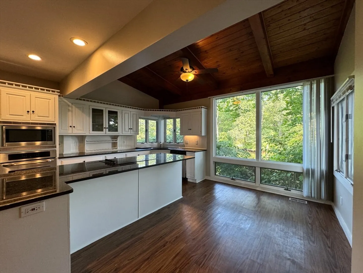
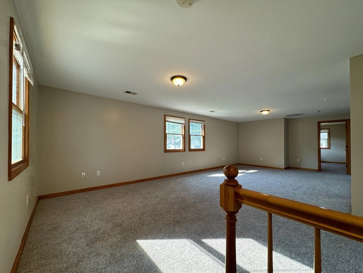
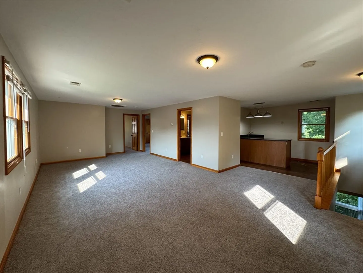
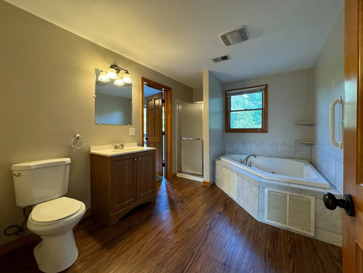
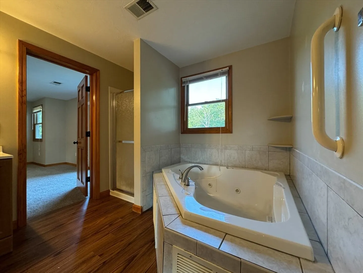
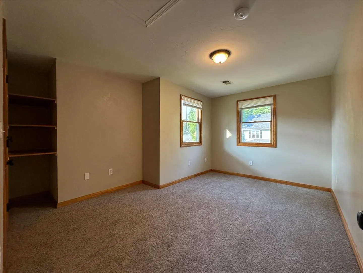
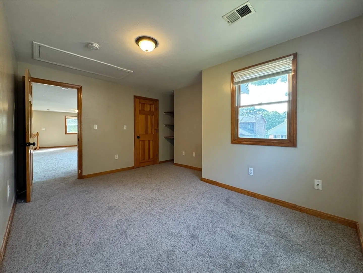
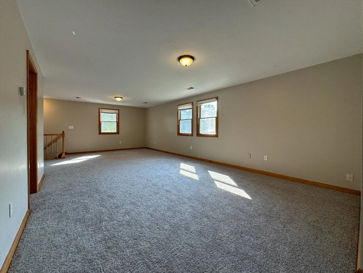
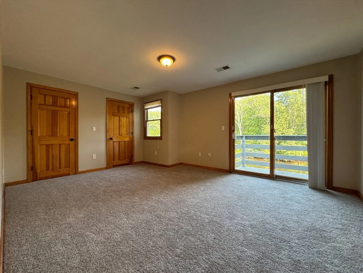
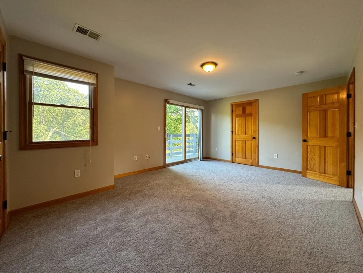
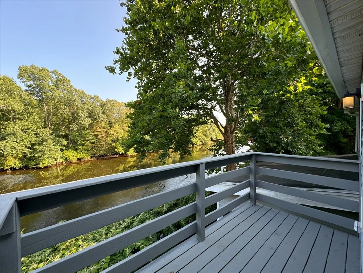
This charming four-bedroom, two-bathroom home is situated on a peaceful dead-end street, offering stunning river views and tranquil surroundings. The property boasts an elevated position above the river. Enjoy the picturesque water views from the kitchen and the upstairs balcony. The home features two tandem off-street parking spaces, with two bedrooms and one full bath on each level. The first floor includes a spacious double parlor living and dining area, a large kitchen with an eat-in bar, and easy access to outdoor living. The second floor offers a generous open living space with a wet bar featuring granite countertops, perfect for entertaining, along with two additional bedrooms and a full bath.
-
Highlights
- Cooling: Other
- Parking Spots: 2
- Property Type: Single Family Residence
- Total Rooms: 5
- Status: Closed
- Heating: Forced Air
- Property Class: Residential
- Style: Colonial
- Year Built: 1927
-
Additional Details
- Basement: Full
- Foundation: Other
- Road Frontage Type: Private Road
- Year Built Details: Approximate
- Zoning: 3.31
- Exclusions: Buyer Agent To Obtain All Final Readings And Inspections Including Fire Inspection
- Lot Features: Other
- SqFt Source: Public Record
- Year Built Source: Public Records
-
Amenities
- Waerfront: Yes
- Waterfront Features: Waterfront, River, Pond, Other (See Remarks)
-
Utilities
- Sewer: Public Sewer, Other
- Water Source: Public, Other
-
Fees / Taxes
- Assessed Value: $394,800
- Taxes: $4,418
- Tax Year: 2024
Similar Listings

Sold
42 Photos
Sold
37 Photos
Sold
28 Photos
Sold
29 Photos
Content © 2026 MLS Property Information Network, Inc. The information in this listing was gathered from third party resources including the seller and public records.
Listing information provided courtesy of Re/Max Impact.
MLS Property Information Network, Inc. and its subscribers disclaim any and all representations or warranties as to the accuracy of this information.
