
Sold!
$460,000
2
Beds
1/1
Bath
1,035
Living Area
-
Property Description
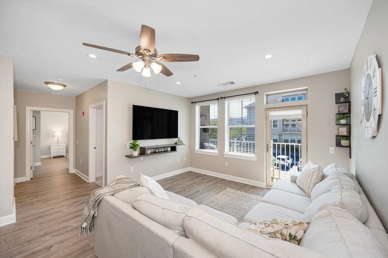
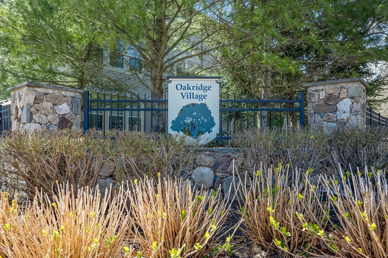
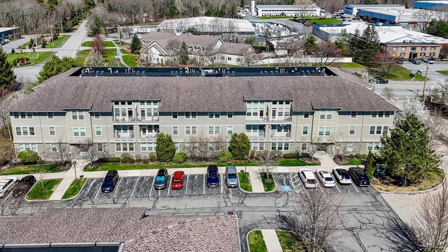
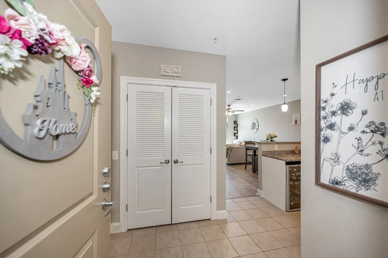
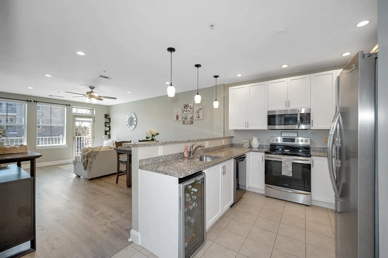
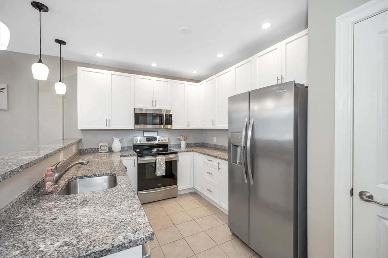
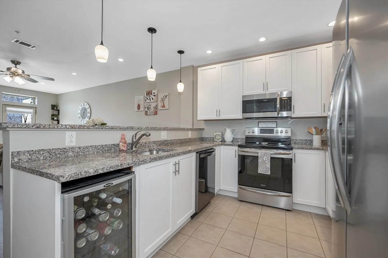
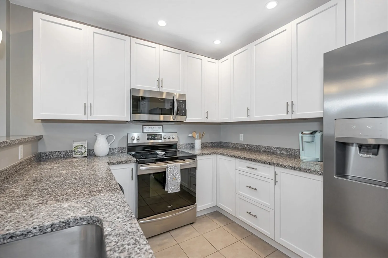
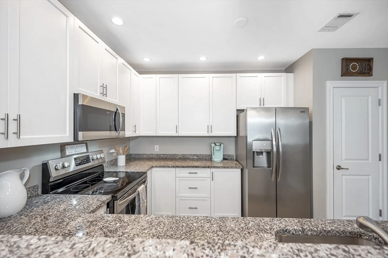
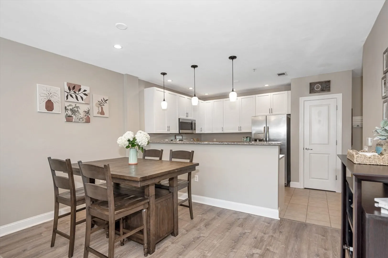
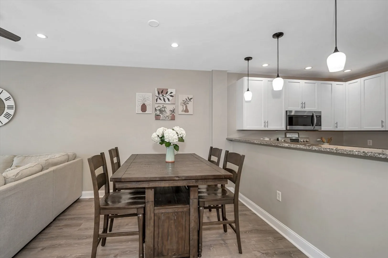
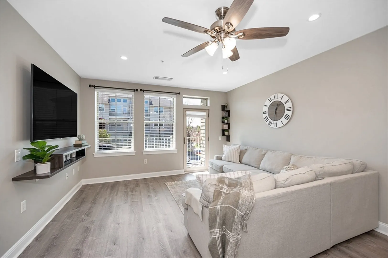
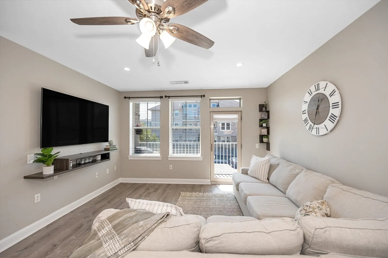
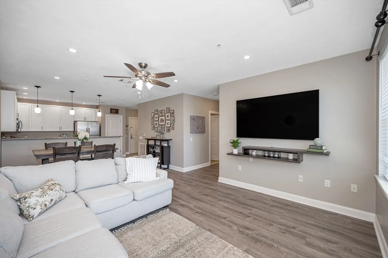
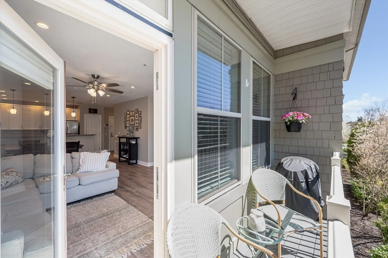
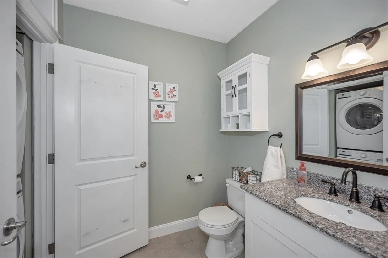
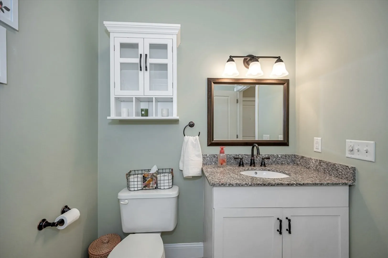
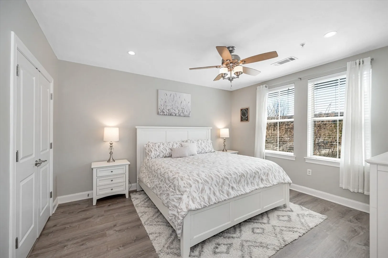
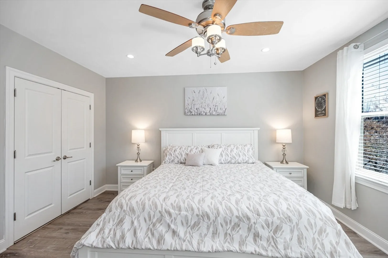
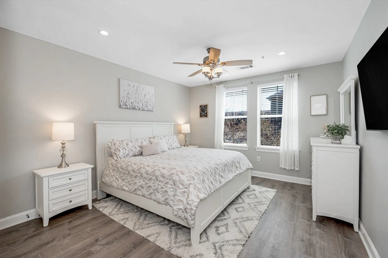
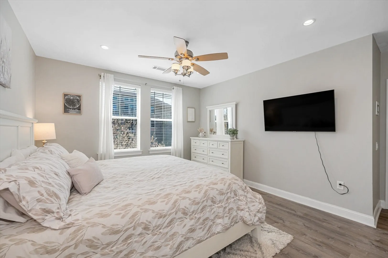
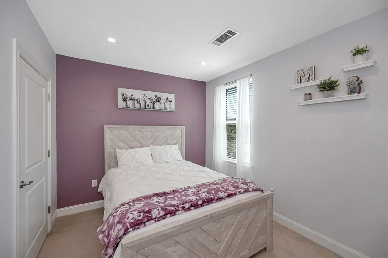
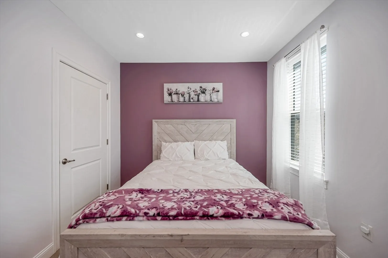
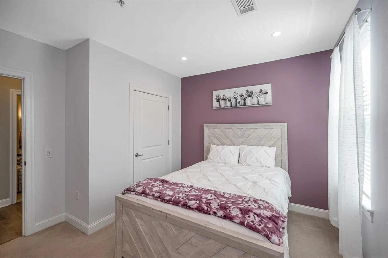
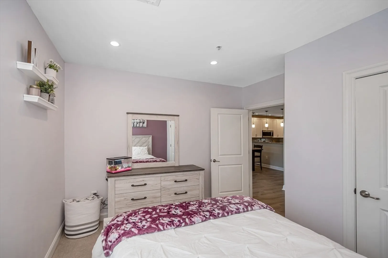
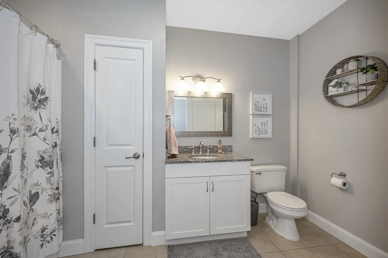
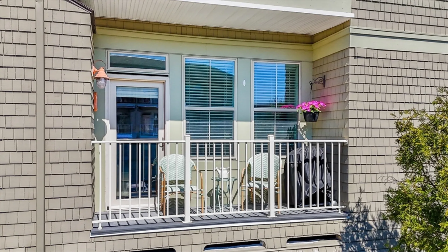
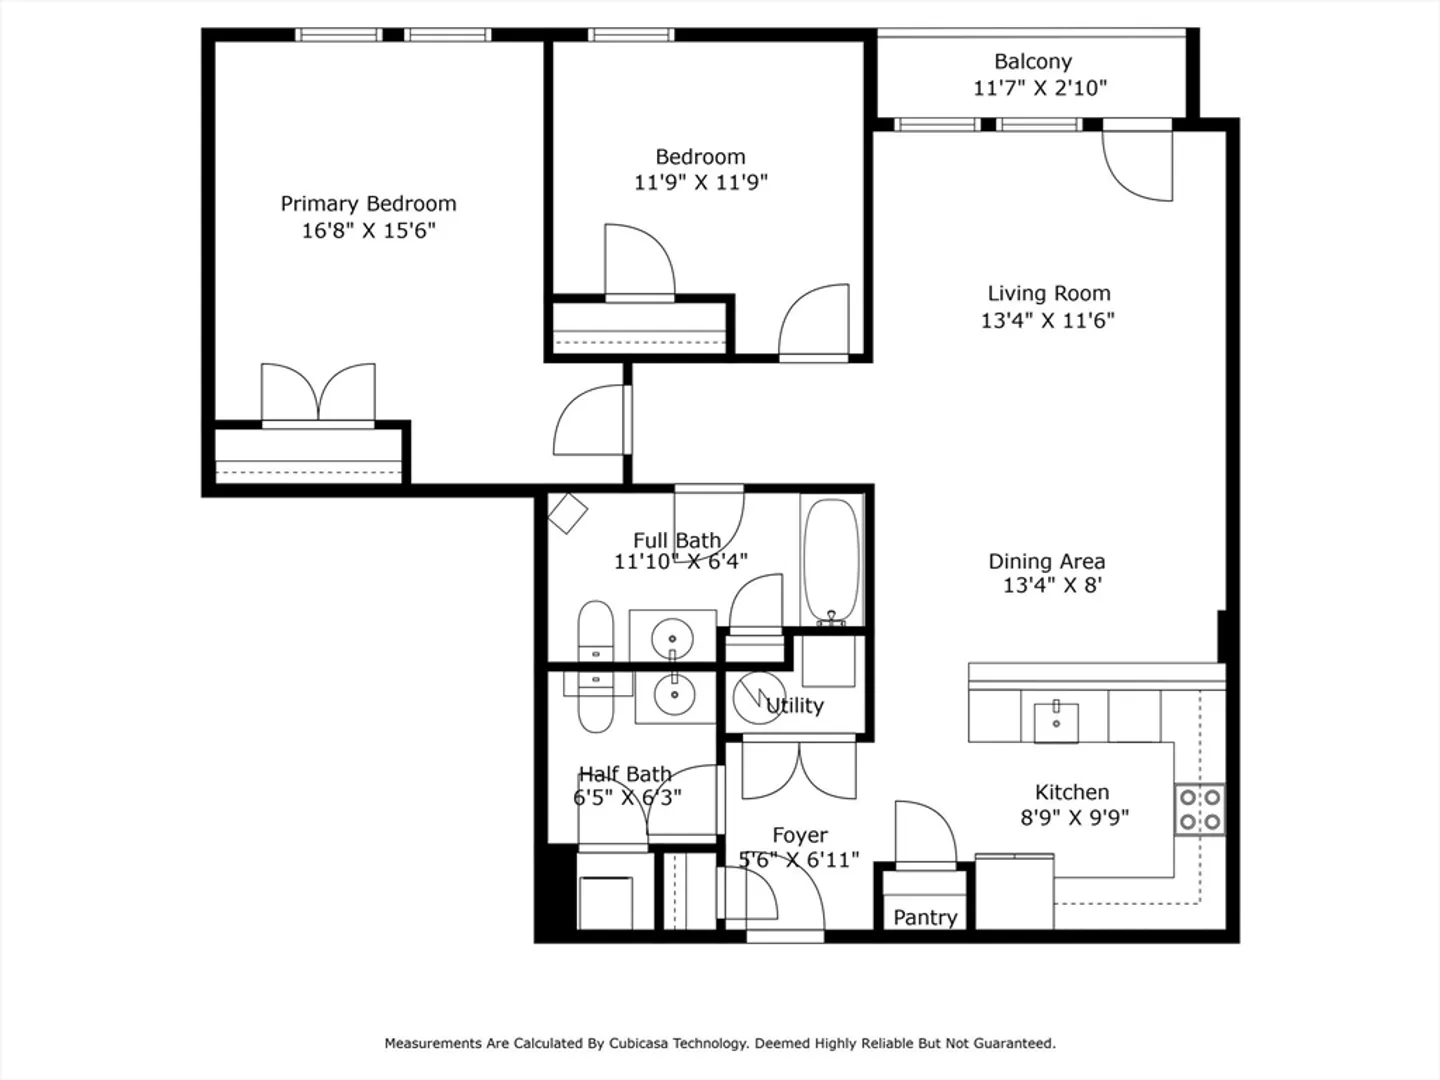
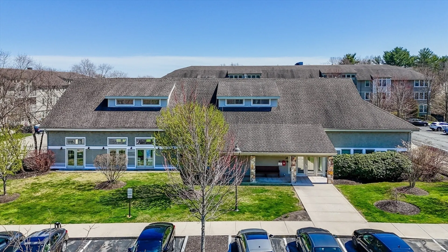
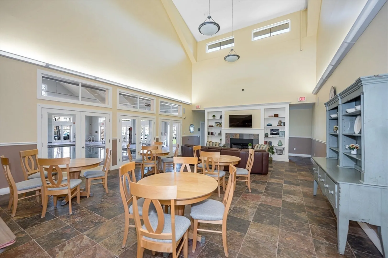
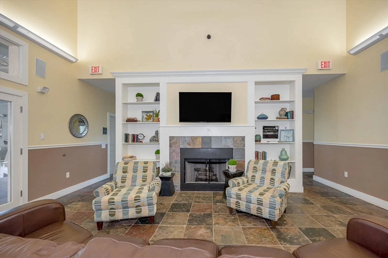
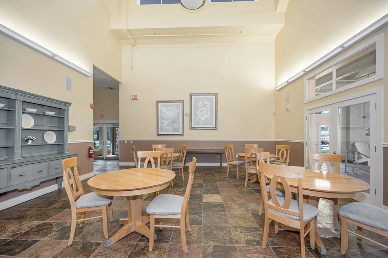
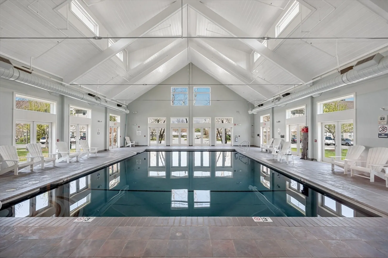
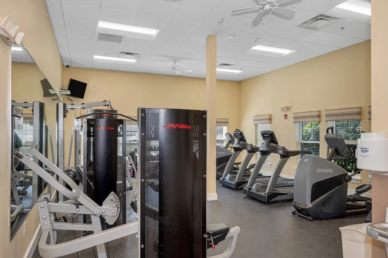
Welcome to easy living at Oakridge Village! This 2 bedroom, 1 1/2 bath unit is ready to move right in. Kitchen includes granite counters, stainless steel appliances, new refaced white cabinets, a beverage fridge and a pantry closet! The kitchen is open to the dining and living room which boast new luxury vinyl plank flooring. A spacious living room leads you to an adorable balcony perfect for a bistro set and plants. The primary bedroom, second bedroom and full bath can be found down the hall. New washer and dryer are located in the half bath. Hot water tank replaced in 2021. This unit offers an assigned parking space. Amenities for this community include an exercise room, indoor heated pool and clubhouse. Close to restaurants, shopping and highways. Don't miss your opportunity to be here before summer!
-
Highlights
- Cooling: Central Air
- HOA Fee: $469
- Property Class: Residential
- Total Rooms: 6
- Year Built: 2006
- Heating: Forced Air, Natural Gas
- Parking Spots: 1
- Property Type: Condominium
- Unit Number: 206
- Status: Closed
-
Additional Details
- Appliances: Dishwasher, Disposal, Refrigerator, Washer, Water Treatment
- Construction: Frame, Brick, Stone
- Flooring: Vinyl, Carpet
- Total Number of Units: 269
- Year Built Source: Public Records
- Basement: N
- Exterior Features: Balcony
- Roof: Shingle
- Year Built Details: Actual
- Zoning: Res
-
Amenities
- Community Features: Public Transportation, Shopping, Pool, Highway Access
- Security Features: Intercom
- Parking Features: Off Street
-
Utilities
- Sewer: Public Sewer
- Water Source: Public
-
Fees / Taxes
- Assessed Value: $369,400
- Compensation Based On: Gross/Full Sale Price
- HOA Fee Includes: Insurance, Security, Maintenance Structure, Road Maintenance, Maintenance Grounds, Snow Removal, Trash
- Taxes: $4,186
- Buyer Agent Compensation: 2.0%%
- HOA Fee Frequency: Monthly
- Tax Year: 2024
Similar Listings
Sold
24 Photos
Sold
19 Photos
Sold
42 Photos
Sold
6 Photos
Content © 2026 MLS Property Information Network, Inc. The information in this listing was gathered from third party resources including the seller and public records.
Listing information provided courtesy of William Raveis R.E. & Home Services.
MLS Property Information Network, Inc. and its subscribers disclaim any and all representations or warranties as to the accuracy of this information.
