
Sold!
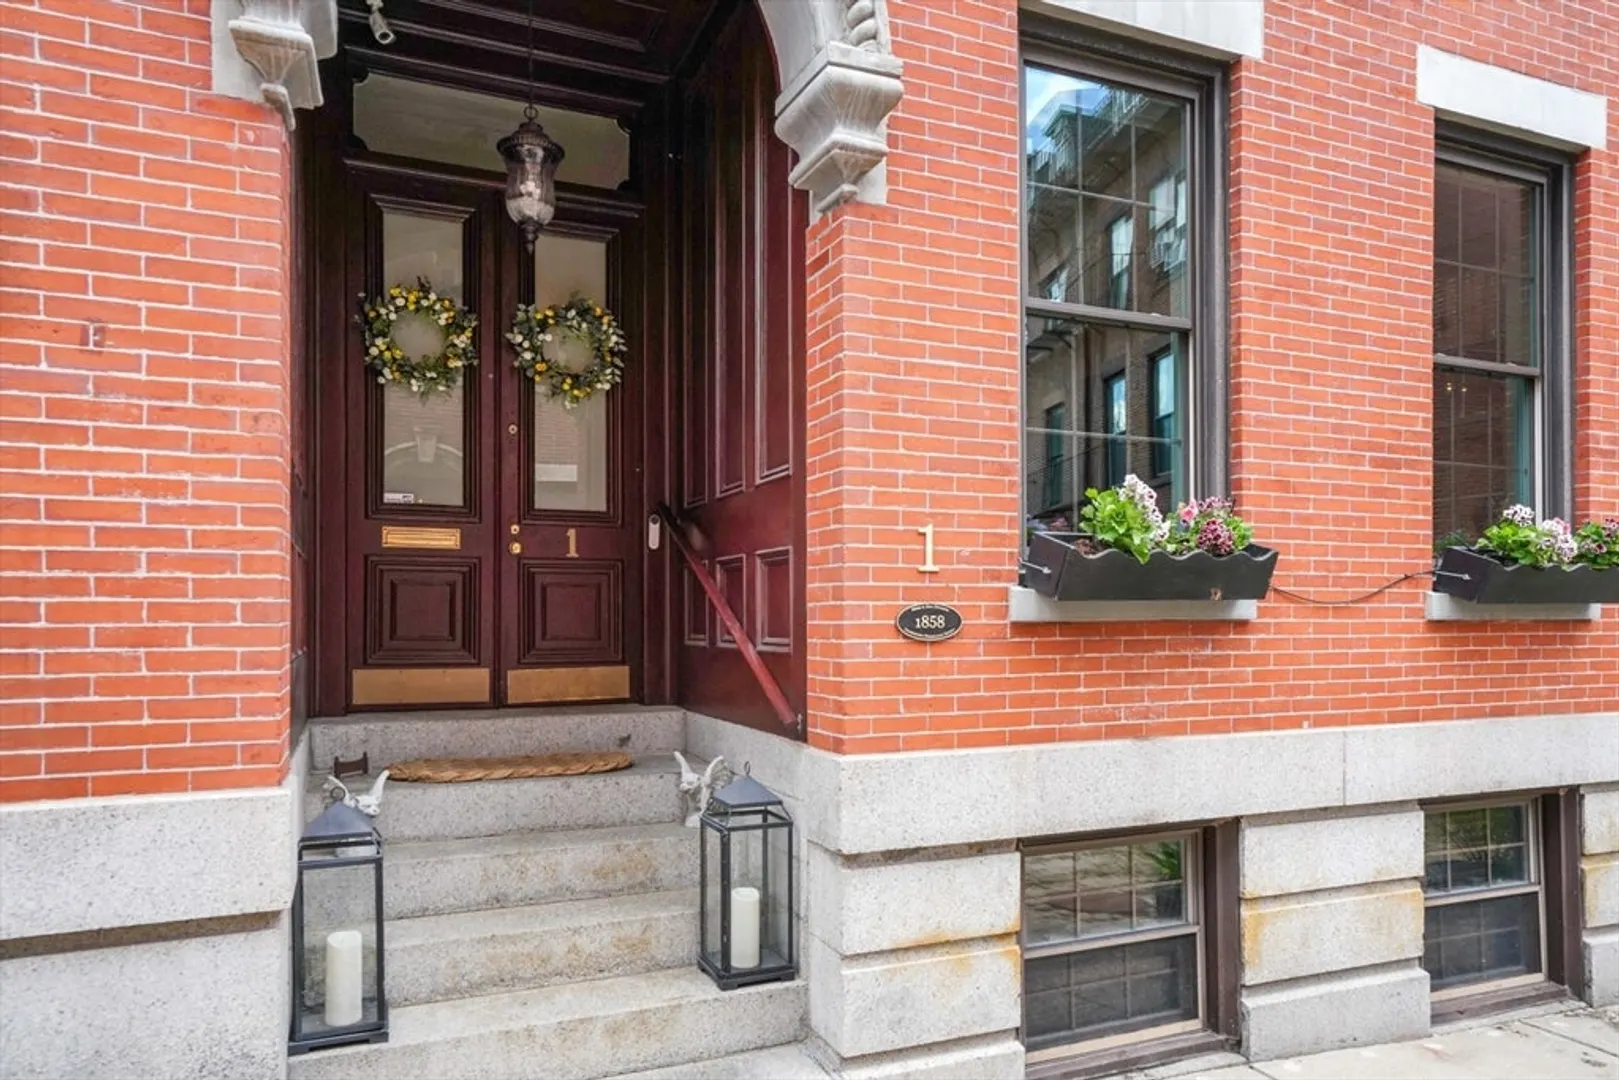
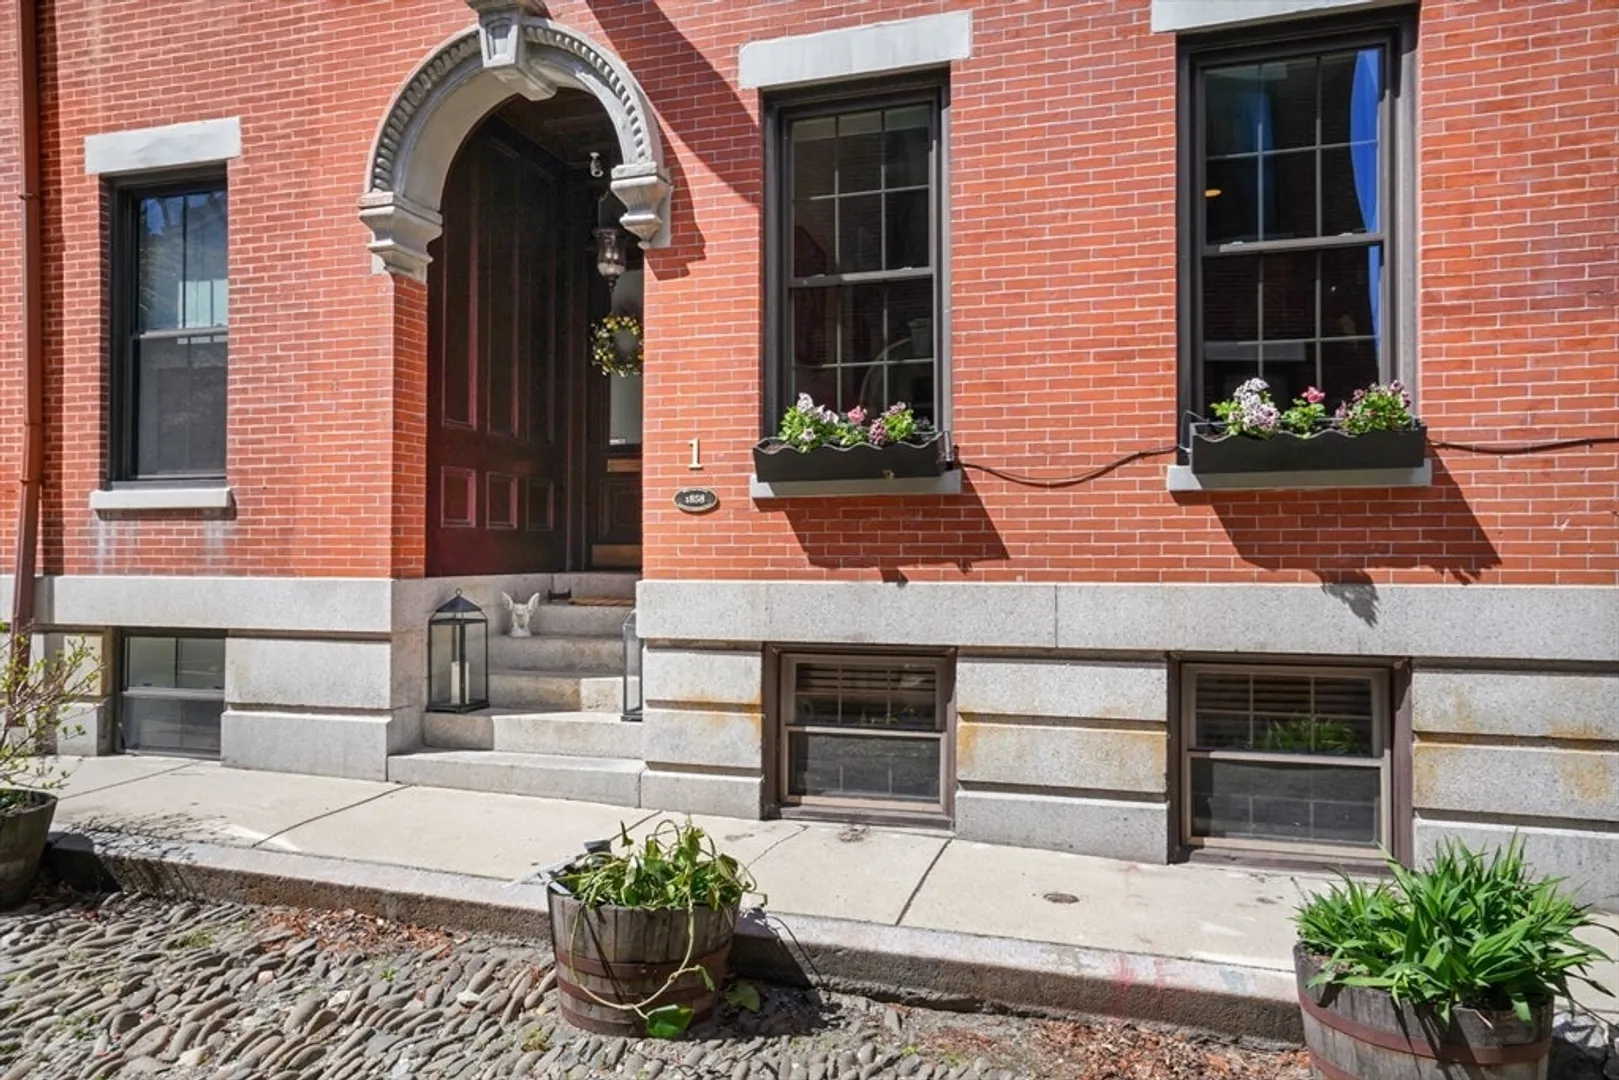
$2,750,000
4
Beds
3/1
Baths
3,010
Living Area
-
Property Description
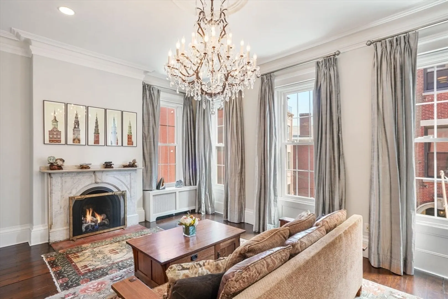
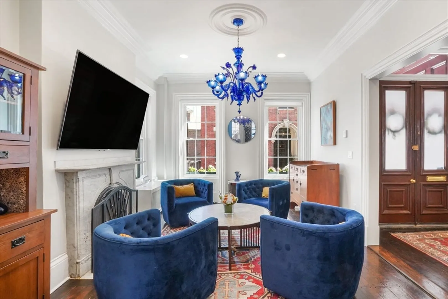
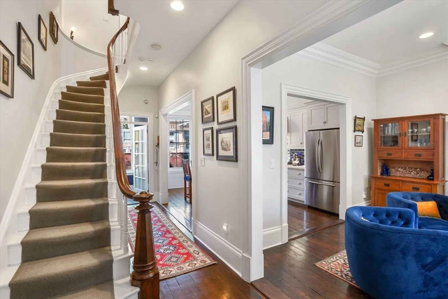
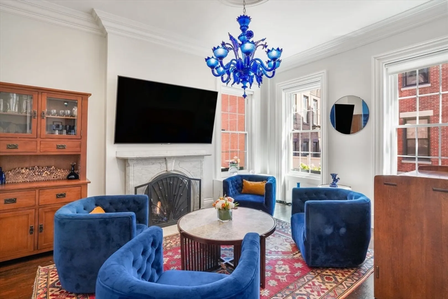
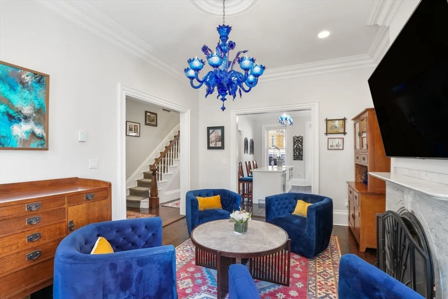
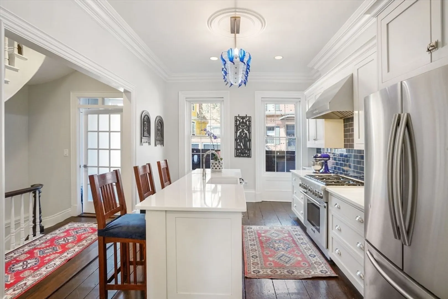
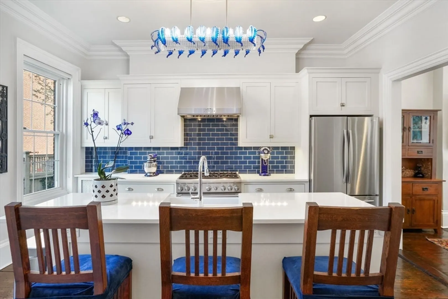
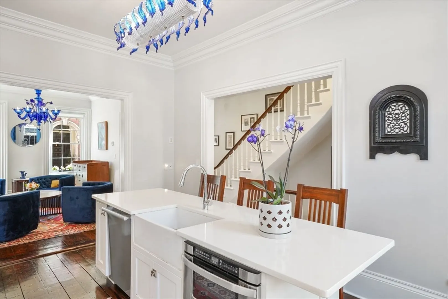
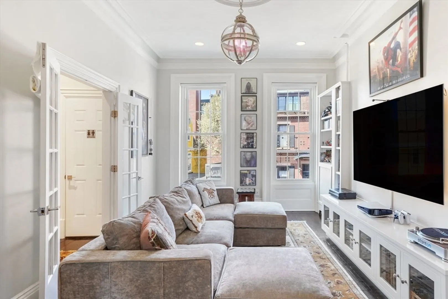
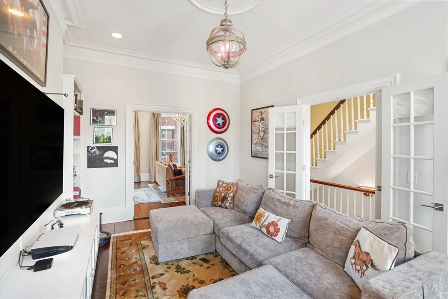
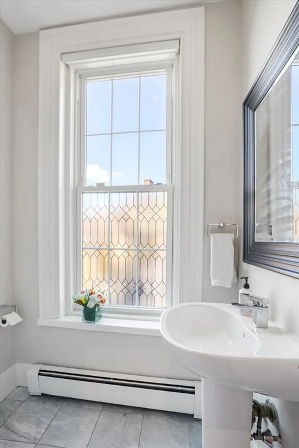
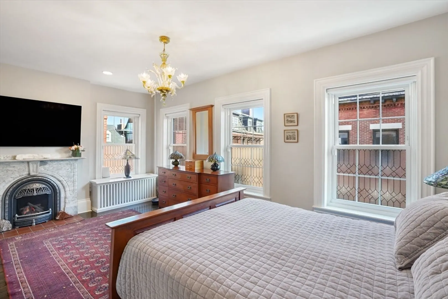
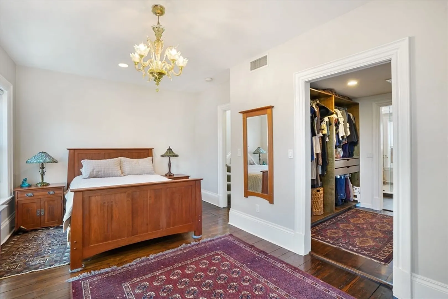
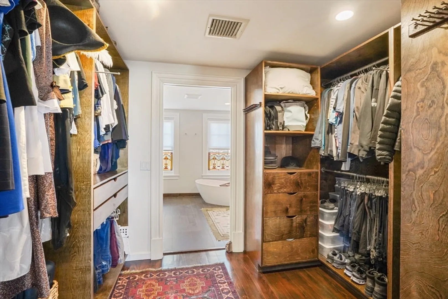
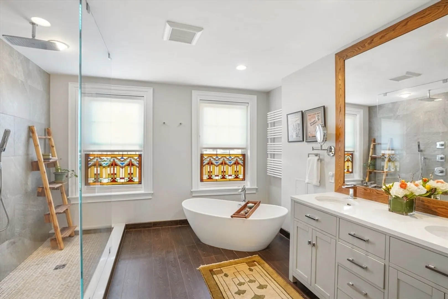
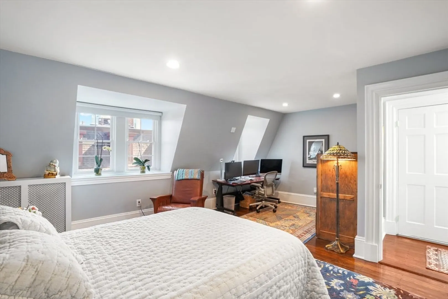
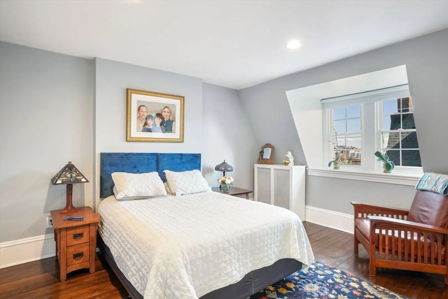
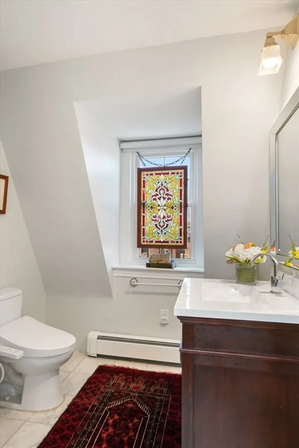
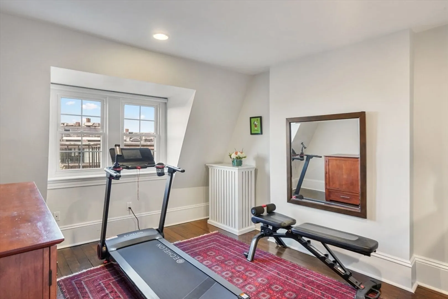
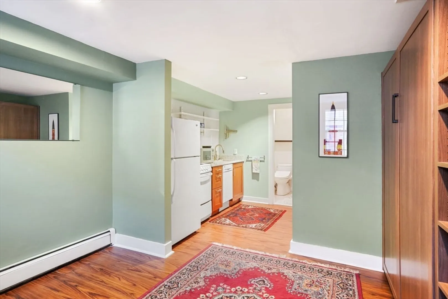
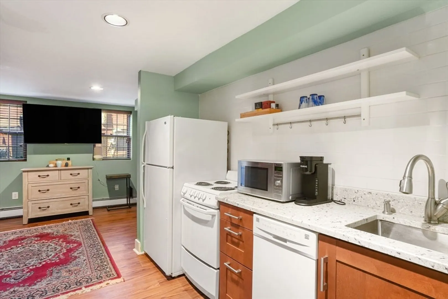
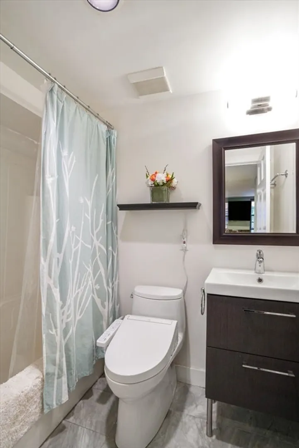
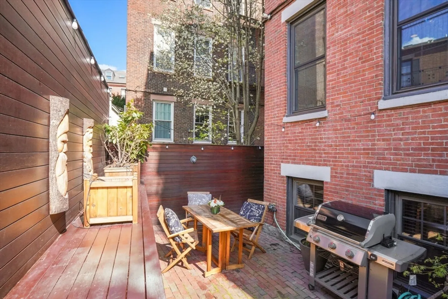
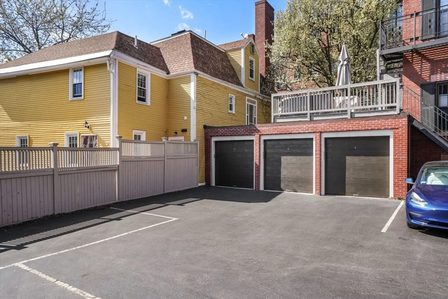
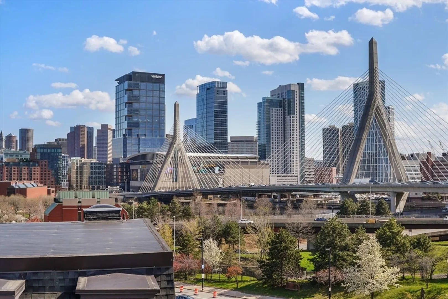
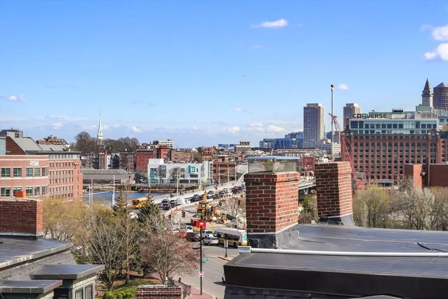
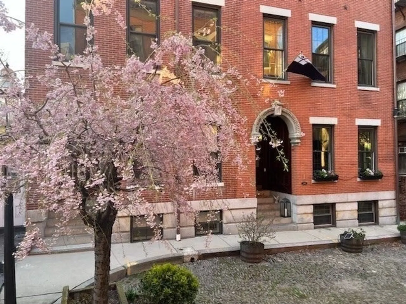
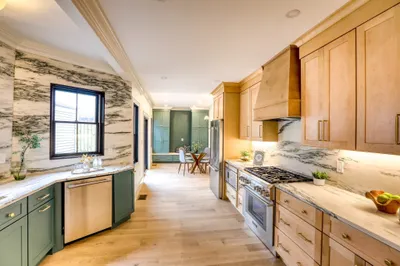
This spectacular Italianate brick, 4+BR/3.5BA, home features 3,000+sf with a gorgeous blend of period detail and high-end renovation. A beautiful living/dining area with marble mantel with gas FP opens to a chef’s kitchen with shaker cabinetry, quartz countertops, stainless appliances, including a Thermador gas range, island, and pantry. The second level offers a stunning corner exposure parlor room w/four oversized windows, gas fireplace w/Carrara marble mantel, and intricate crown molding. French doors lead to an exceptional media room w/custom built-ins. A luxurious primary suite encompasses the third level and features a spacious bedroom w/gas FP, custom built, walk through closet, and spa-like bathroom w/double vanity, glass enclosed shower, soaking tub, and radiant heated floor. Two generous bedrooms and a full BA make up the top level. A sleek garden level studio apartment, C/Air, brick patio w/mahogany fence, 3 car parking, incl. garage and electric charger complete this home.
-
Highlights
- Area: Charlestown
- Heating: Electric Baseboard, Hot Water, Radiant
- Property Class: Residential
- Style: Italianate
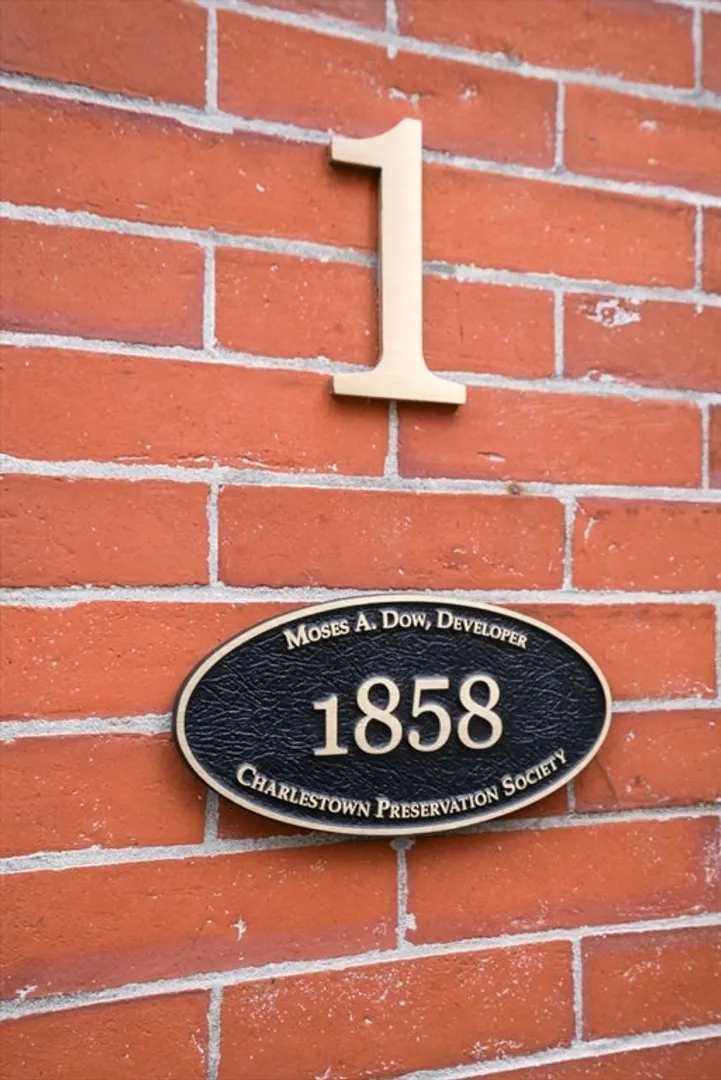
- Year Built: 1858
- Cooling: Central Air
- Parking Spots: 2
- Property Type: Single Family Residence
- Total Rooms: 10
- Status: Closed
-
Additional Details
- Appliances: Gas Water Heater, Range, Dishwasher, Disposal, Microwave, Refrigerator, Freezer, Washer, Dryer
- Construction: Brick
- Exterior Features: Patio - Enclosed, Sprinkler System, Other
- Flooring: Tile, Marble, Pine, Laminate, Flooring - Stone/Ceramic Tile, Flooring - Wood
- Interior Features: Bathroom - Full, Countertops - Stone/Granite/Solid, Open Floorplan, Recessed Lighting, Bathroom - Tiled With Tub, Cabinets - Upgraded, Cable Hookup, Crown Molding, Accessory Apt., Bathroom, Media Room
- Roof: Shingle, Rubber
- Year Built Source: Public Records
- Basement: Full, Partially Finished, Walk-Out Access, Interior Entry
- Exclusions: First Floor Chandeliers In Kitchen And Dining Are Negotiable.
- Fireplaces: 3
- Foundation: Granite, Other
- Lot Features: Cul-De-Sac, Corner Lot, Level
- Year Built Details: Approximate
- Zoning: R2
-
Amenities
- Community Features: Public Transportation, Shopping, Pool, Tennis Court(s), Park, Walk/Jog Trails, Medical Facility, Laundromat, Highway Access, House of Worship, Marina, Private School, Public School, T-Station
- Parking Features: Off Street, Deeded
- Covered Parking Spaces: 1
- Security Features: Security System
-
Utilities
- Sewer: Public Sewer
- Water Source: Public
-
Fees / Taxes
- Assessed Value: $2,484,400
- Compensation Based On: Net Sale Price
- Taxes: $23,693
- Buyer Agent Compensation: 2.5%
- Tax Year: 2024
Similar Listings
Sold
44 Photos
Sold
34 Photos
Sold
40 Photos
Sold
16 Photos
Content © 2026 MLS Property Information Network, Inc. The information in this listing was gathered from third party resources including the seller and public records.
Listing information provided courtesy of Gibson Sotheby's International Realty.
MLS Property Information Network, Inc. and its subscribers disclaim any and all representations or warranties as to the accuracy of this information.
