
Sold!
$285,000
2
Beds
1
Bath
925
Living Area
-
Property Description
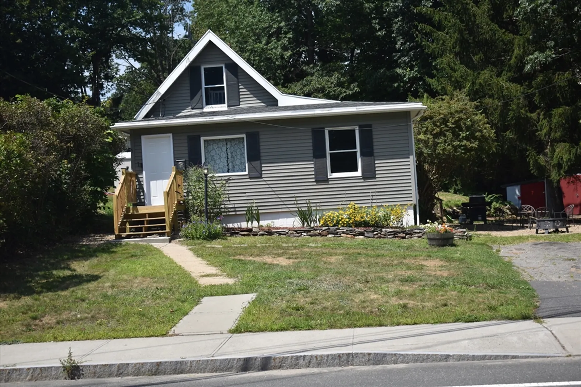
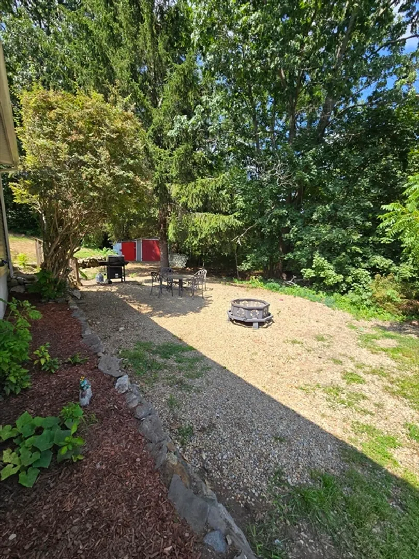
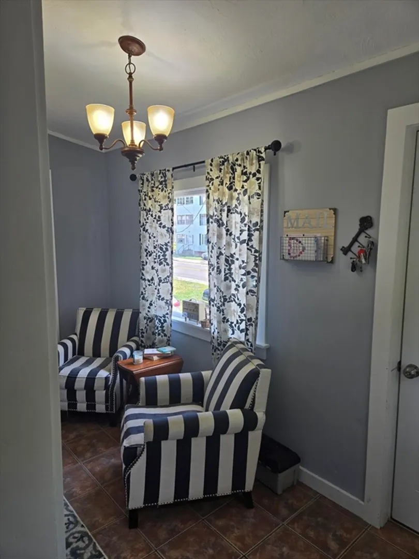
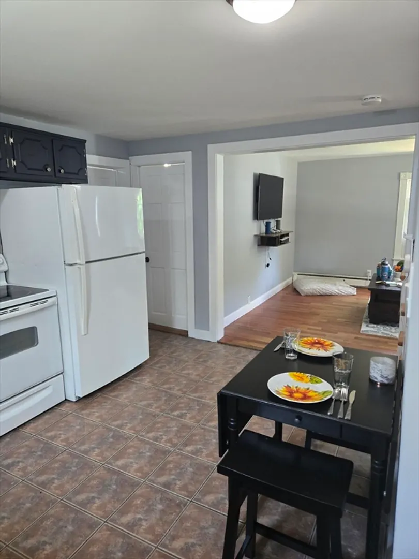
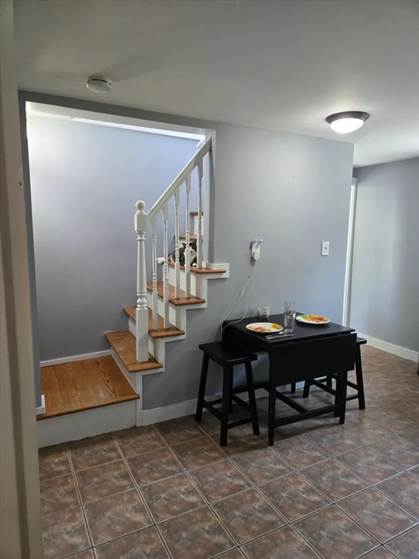
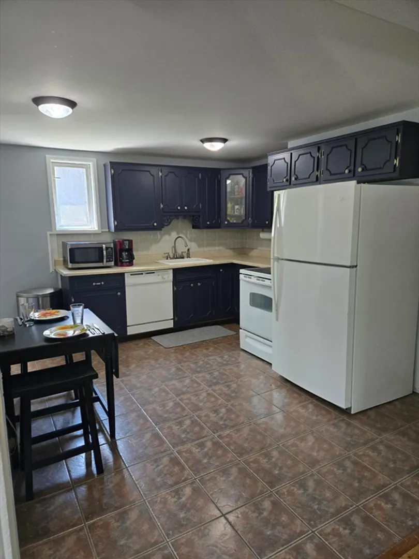
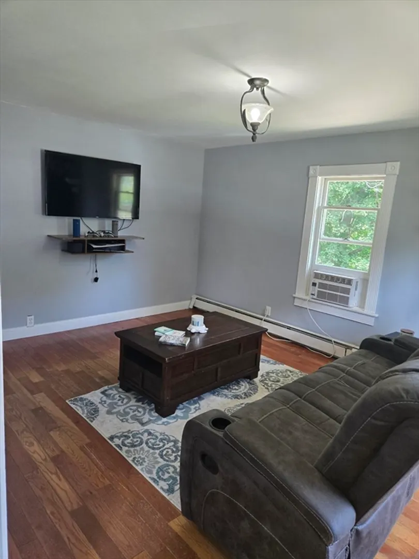
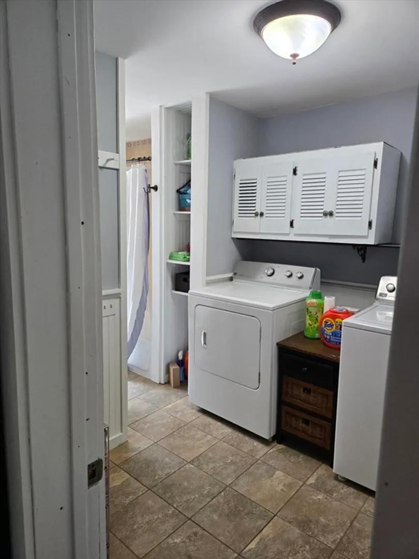
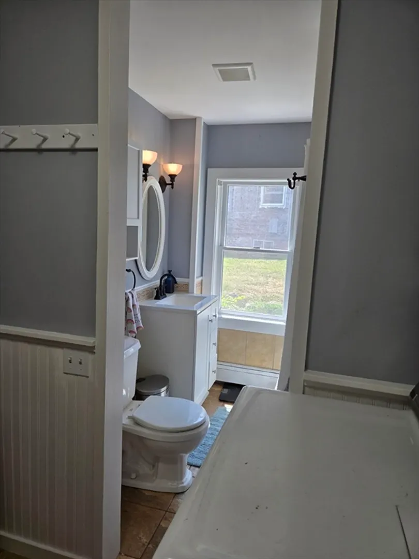
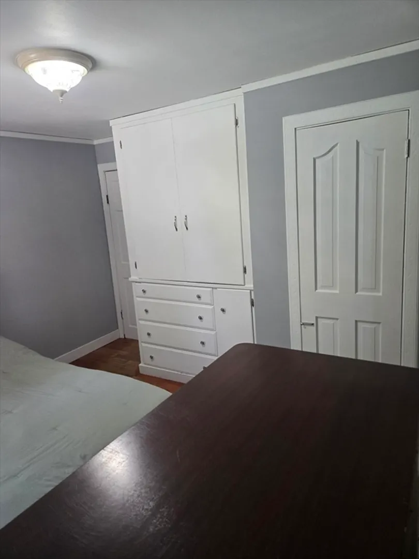
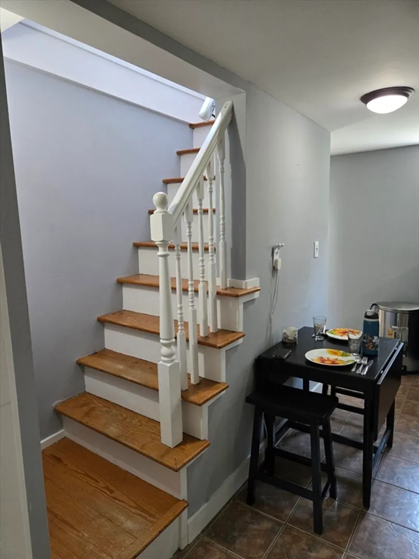
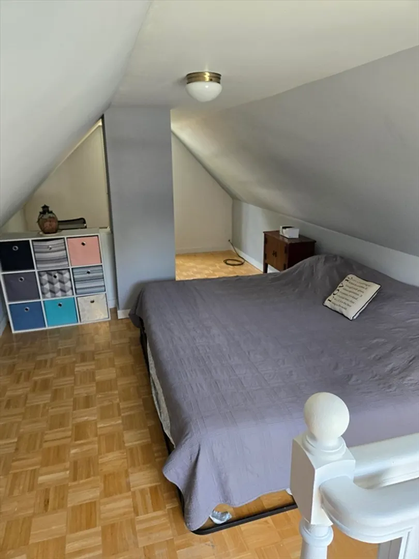
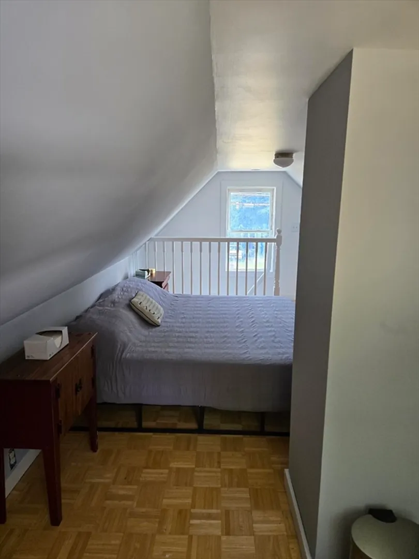
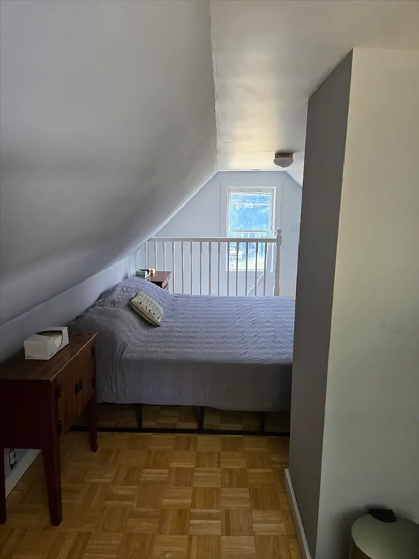
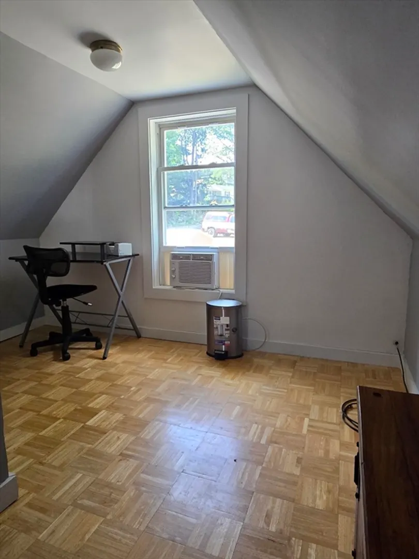
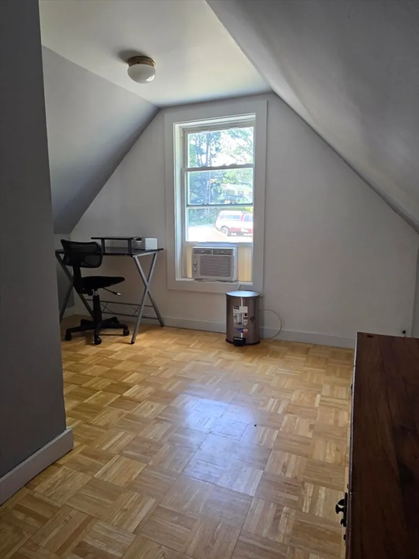
This lovely home offers a warm and welcoming atmosphere with open concept living, hardwood & tile floors throughout, for ultimate convenience. The main flr provides an eat-in dining area in a nice sized cabinet filled kitchen, a roomy comfortable living rm, a full bath w/spacious laundry, & a nice size bdrm. A bonus calm, quiet, comfortable, well-lit reading area as a space that offers a serene escape from the hustle and bustle of daily life. A 2nd floor bdrm which offers a convenient office nook perfect for remote work/homework space. The home provides plenty of off-street parking w/access to many amenities in the area that enhances quality of life for residents, including shops, movie theater, health care and recreational facilities. The home is situated on a spacious lot with mature plantings, a garden area, sheds for extra storage. Don’t miss this unique blend of character, comfort, and outdoor space. Great highway access.
-
Highlights
- Cooling: Window Unit(s)
- Parking Spots: 4
- Property Type: Single Family Residence
- Total Rooms: 6
- Status: Closed
- Heating: Baseboard, Oil
- Property Class: Residential
- Style: Cottage
- Year Built: 1868
-
Additional Details
- Appliances: Range, Dishwasher, Refrigerator, Washer, Dryer
- Construction: Frame
- Flooring: Wood, Tile
- Lot Features: Corner Lot, Wooded
- Roof: Shingle
- Year Built Details: Actual
- Zoning: Residentia
- Basement: Interior Entry, Bulkhead, Concrete
- Exclusions: Seller's Personal Belongings.
- Foundation: Stone, Irregular
- Road Frontage Type: Public
- SqFt Source: Owner
- Year Built Source: Public Records
-
Amenities
- Community Features: Public Transportation, Shopping, Highway Access
- Parking Features: Paved Drive, Off Street, Paved
-
Utilities
- Electric: 100 Amp Service
- Water Source: Public
- Sewer: Public Sewer
-
Fees / Taxes
- Assessed Value: $247,600
- Taxes: $3,556
- Tax Year: 2025
Similar Listings
Sold
35 Photos
Sold
31 Photos
Sold
34 Photos
Sold
37 Photos
Content © 2026 MLS Property Information Network, Inc. The information in this listing was gathered from third party resources including the seller and public records.
Listing information provided courtesy of Prospective Realty INC.
MLS Property Information Network, Inc. and its subscribers disclaim any and all representations or warranties as to the accuracy of this information.
