
Sold!
$1,026,000
5
Beds
3/1
Baths
2,244
Living Area
-
Property Description
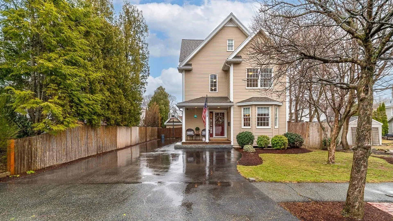
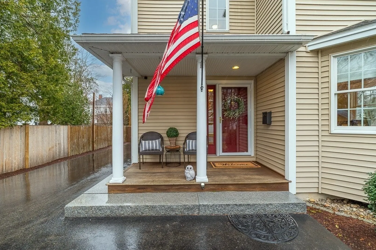
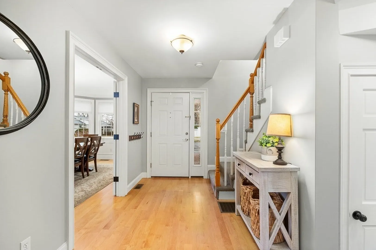
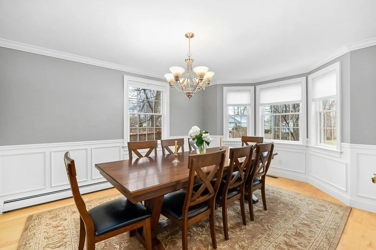
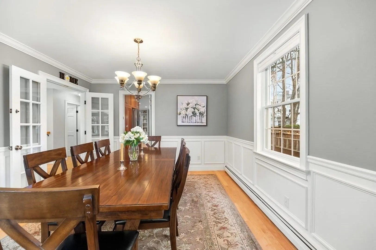
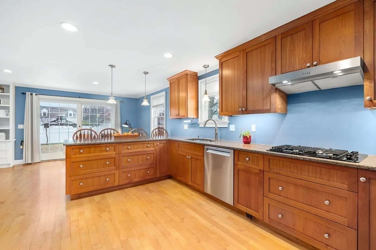
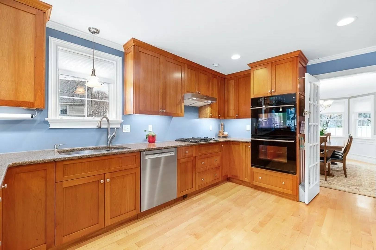
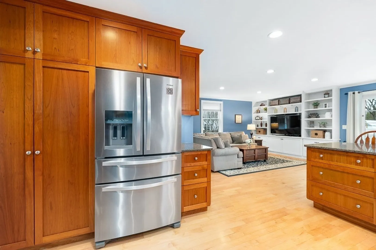
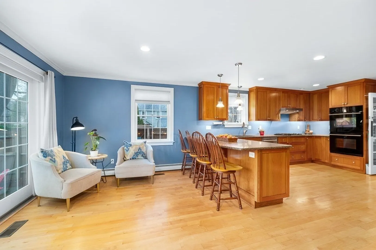
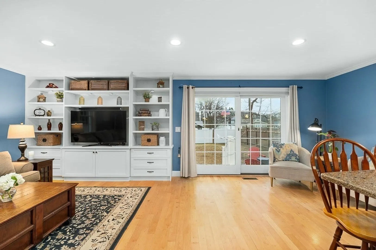
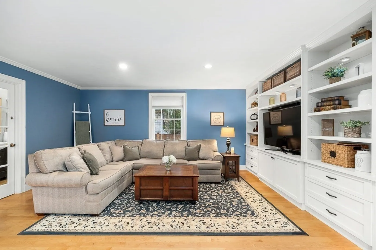
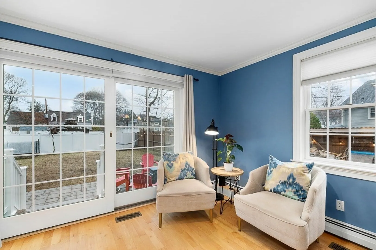
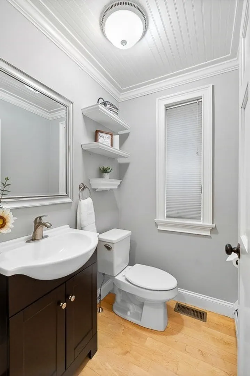
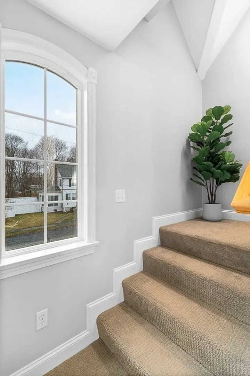
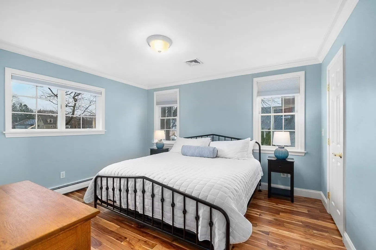
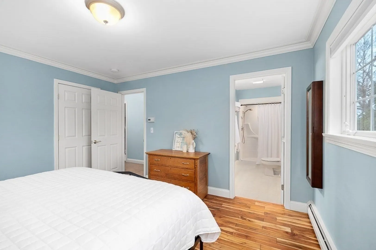
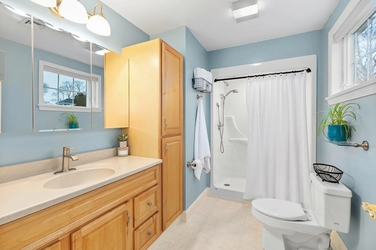
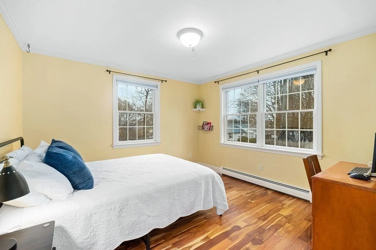
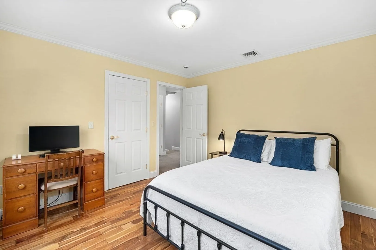
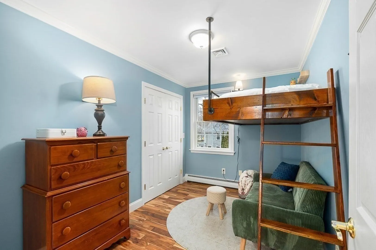
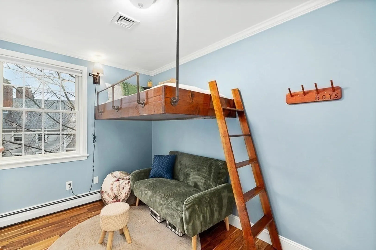
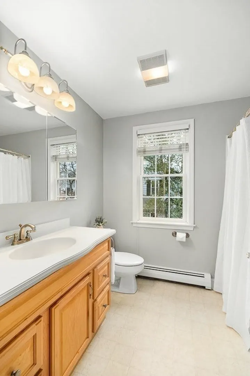
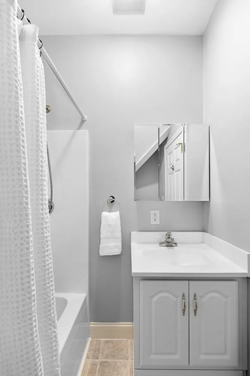
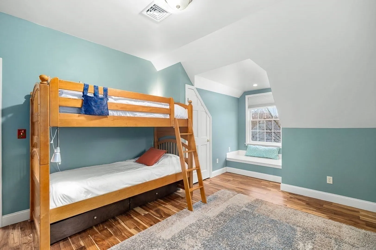
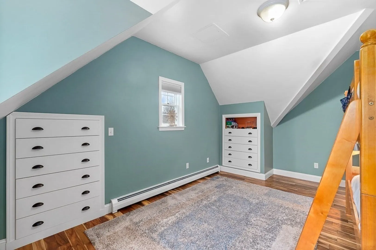
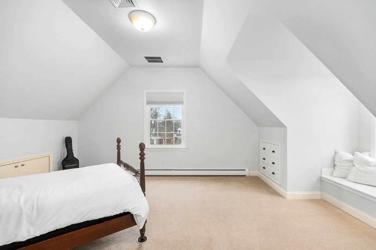
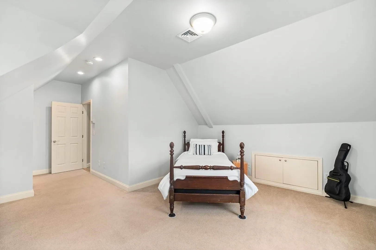
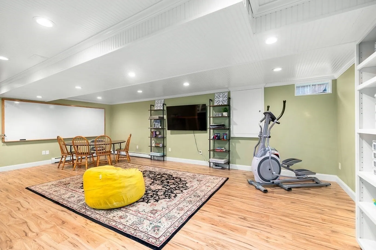
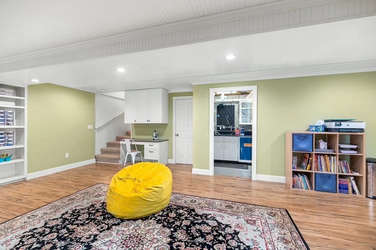
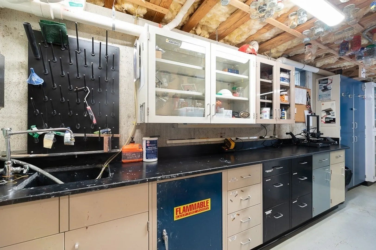
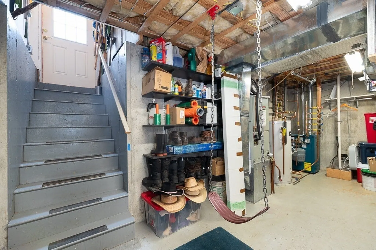
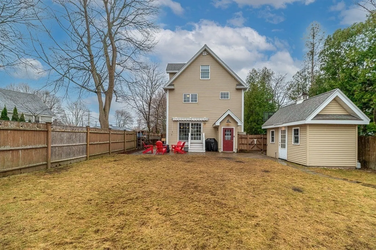
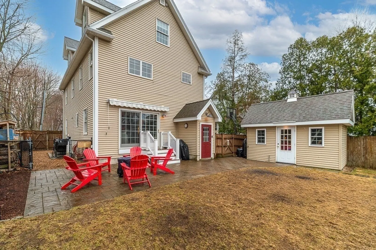
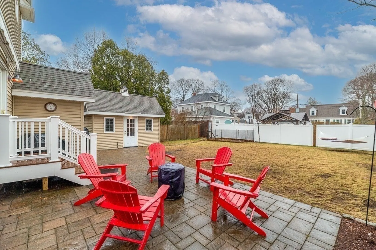
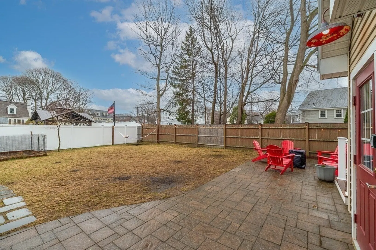
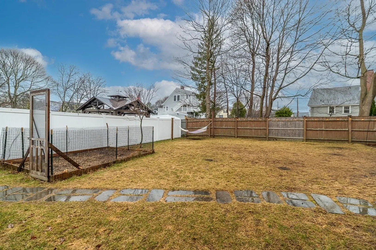
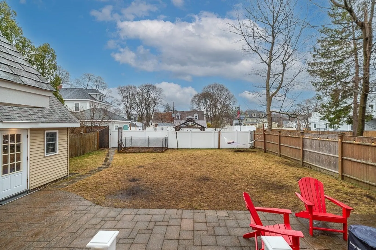
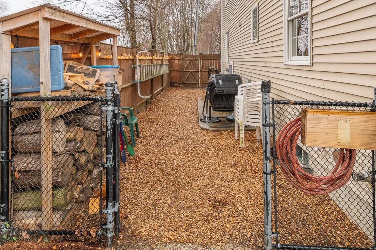
Nestled on a charming, dead-end side street in North Beverly, this beautiful Colonial home, built in 2004/2005, exudes style and elegance. The property boasts a spacious, fenced-in backyard complete with a patio, shed, and vegetable garden area. Inside, the home captures a unique charm that warms the heart, making it feel far from typical recent construction. The light-filled, open first floor features hardwood flooring, a stunning dining room with crown molding and wainscoting, and a large, gorgeous kitchen that opens to a breakfast nook and a family room adorned with custom built-ins and access to the backyard. The second floor houses three bedrooms and two baths, incl a master suite with two walk-in closets and an en-suite bath with an oversized shower. The third floor offers two more bedrooms and a full bath. Finally, a lovely finished bonus room plus a workshop & storage in the bmt. Showings begin at the open houses on Friday, 3/28 from 4:30-6:00 and Saturday, 3/29 from 11:00-1
-
Highlights
- Area: North Beverly
- Heating: Baseboard, Natural Gas
- Property Class: Residential
- Style: Colonial
- Year Built: 2005
- Cooling: Central Air
- Parking Spots: 4
- Property Type: Single Family Residence
- Total Rooms: 10
- Status: Closed
-
Additional Details
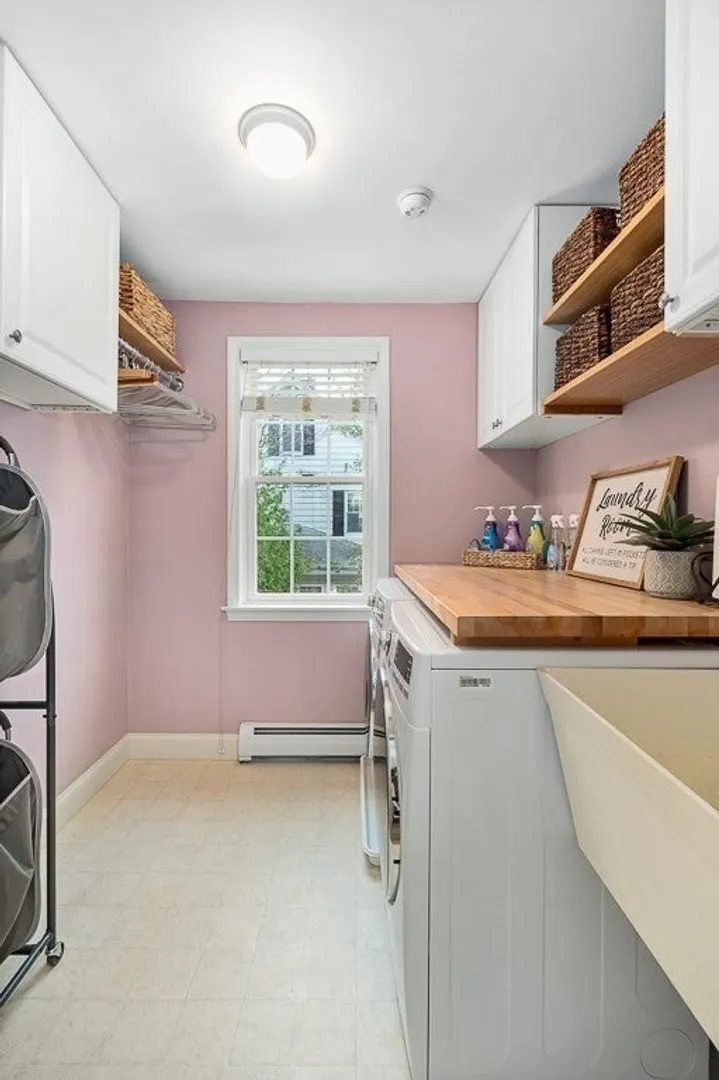
- Appliances: Gas Water Heater, Oven, Dishwasher, Disposal, Range, Washer, Dryer, Vacuum System, Range Hood, Plumbed For Ice Maker
- Construction: Frame
- Exterior Features: Porch, Patio, Rain Gutters, Storage, Screens, Fenced Yard, Garden
- Foundation: Concrete Perimeter
- Road Frontage Type: Public
- SqFt Source: Public Record
- Year Built Source: Owner
- Basement: Full, Partially Finished, Walk-Out Access, Interior Entry, Sump Pump, Concrete
- Exclusions: See Addendum To Listing Sheet And Sellers Statement
- Flooring: Vinyl, Carpet, Hardwood, Flooring - Hardwood, Flooring - Vinyl, Laminate
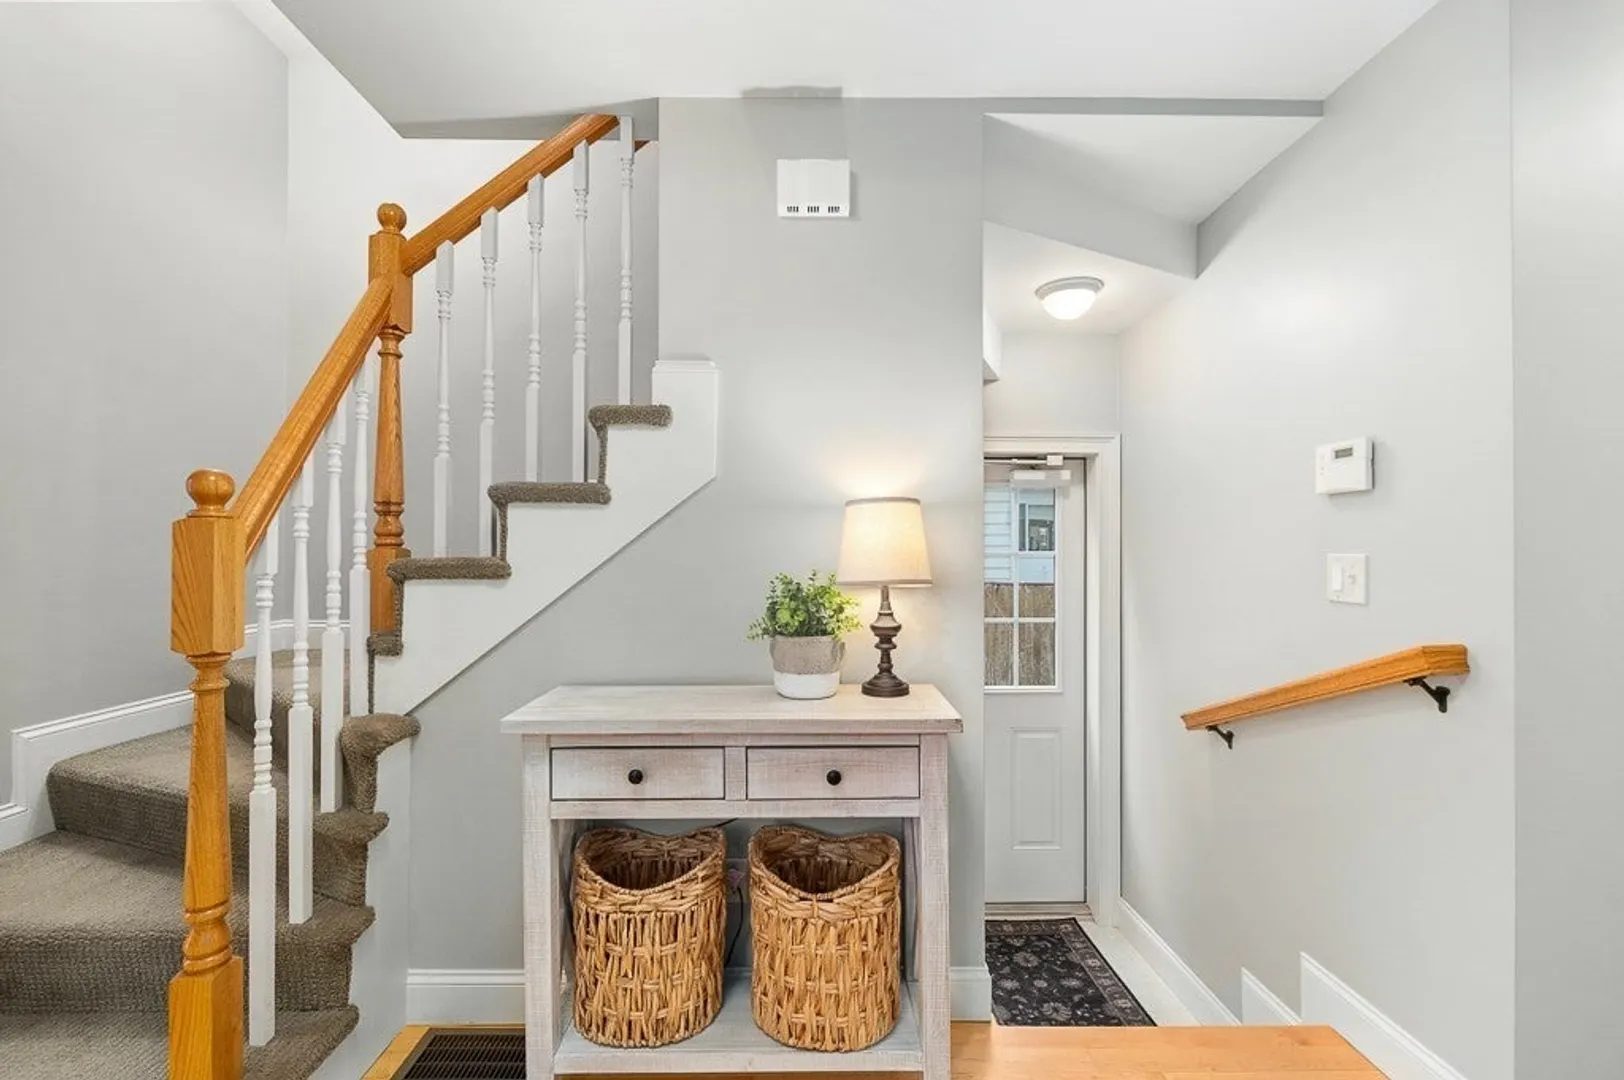
- Interior Features: Dining Area, Breakfast Bar / Nook, Open Floorplan, Recessed Lighting, Peninsula, Bathroom - Half, Lighting - Overhead, Closet - Double, Bathroom - Full, Bathroom - With Tub & Shower, Walk-In Closet(s), Closet, Beadboard, Crown Molding, Foyer, Bathroom, Bonus Room, Central Vacuum
- Roof: Shingle
- Year Built Details: Actual
- Zoning: R10
-
Amenities
- Community Features: Public Transportation, Shopping, Tennis Court(s), Park, Walk/Jog Trails, Medical Facility, Laundromat, Conservation Area, Highway Access, House of Worship, Marina, Private School, Public School, T-Station, University
- Security Features: Security System
- Parking Features: Paved Drive, Off Street, Tandem, Paved
-
Utilities
- Electric: Circuit Breakers, 200+ Amp Service
- Water Source: Public
- Sewer: Public Sewer
-
Fees / Taxes
- Assessed Value: $768,300
- Taxes: $8,444
- Tax Year: 2025
Similar Listings
Sold
42 Photos
Sold
39 Photos
Sold
38 Photos
Sold
34 Photos
Content © 2026 MLS Property Information Network, Inc. The information in this listing was gathered from third party resources including the seller and public records.
Listing information provided courtesy of Keller Williams Realty Evolution.
MLS Property Information Network, Inc. and its subscribers disclaim any and all representations or warranties as to the accuracy of this information.
