
Sold!
$949,000
4
Beds
3/1
Baths
4,000
Living Area
-
Property Description
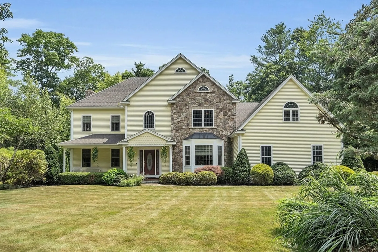
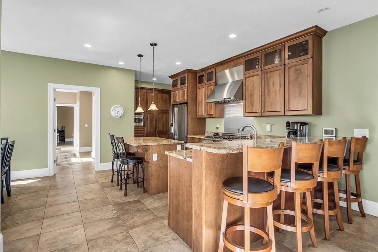
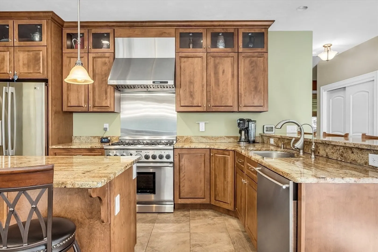
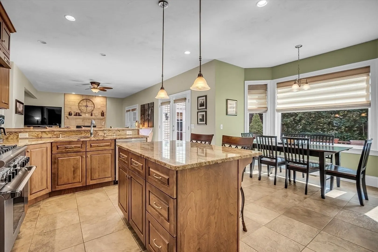
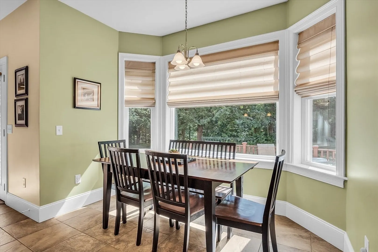
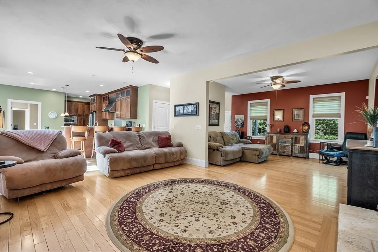
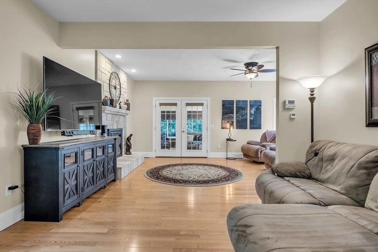
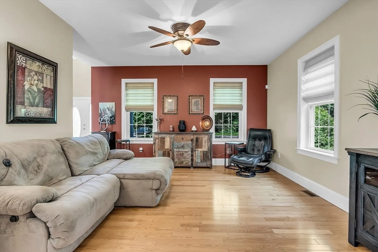
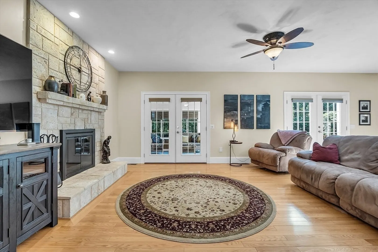
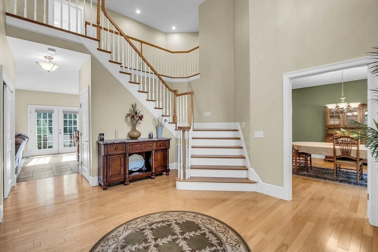
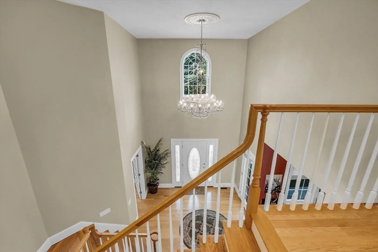
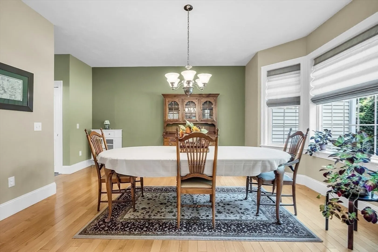
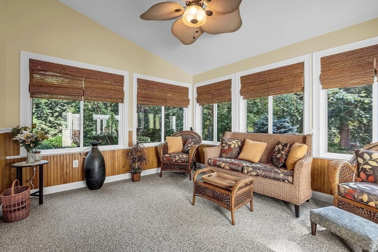
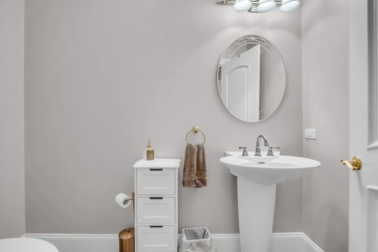
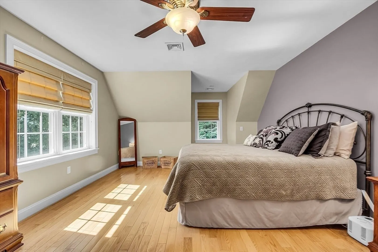
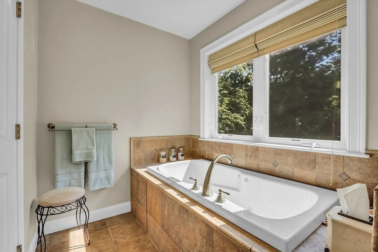
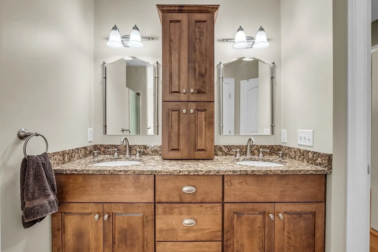
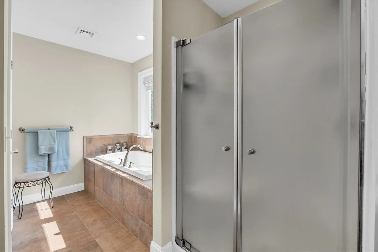
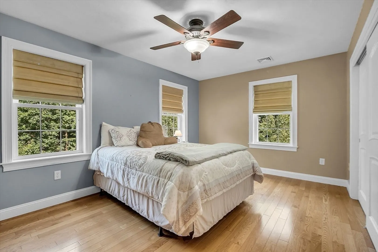
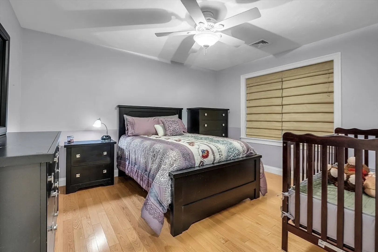
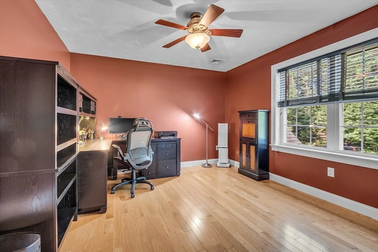
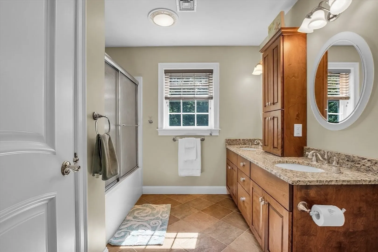
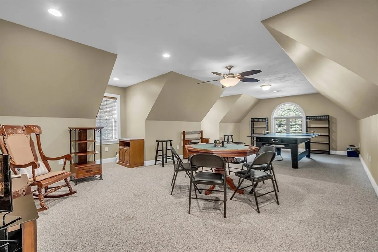
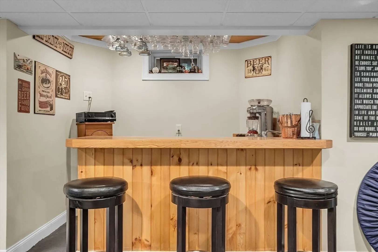
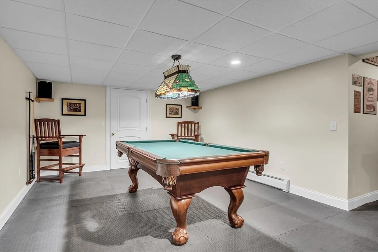
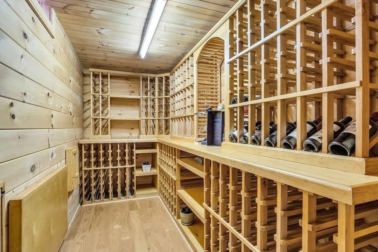
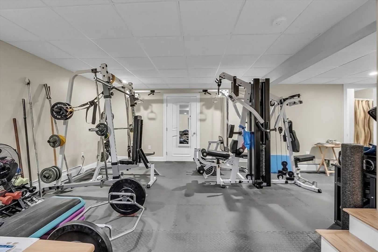
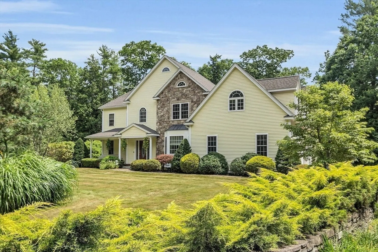
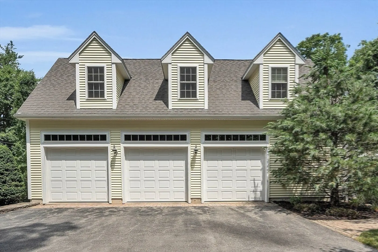
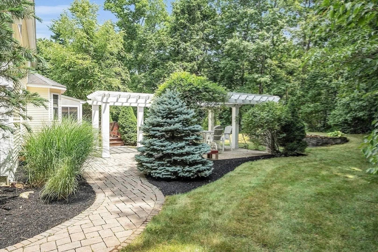
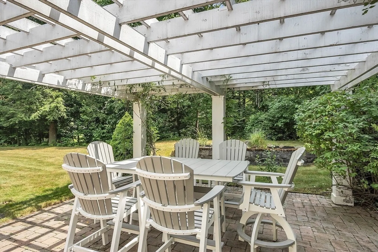
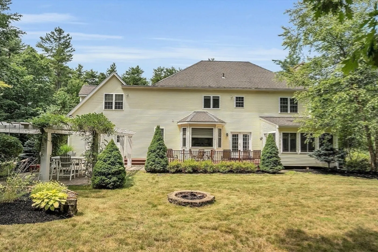
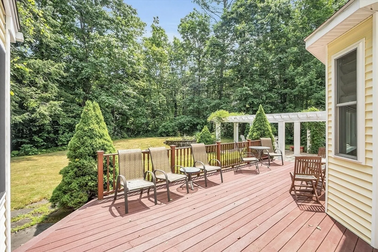
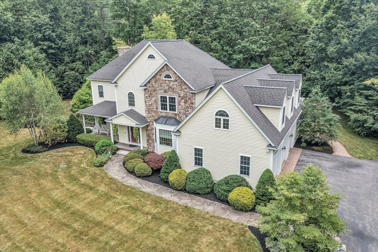
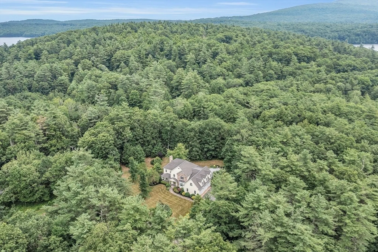
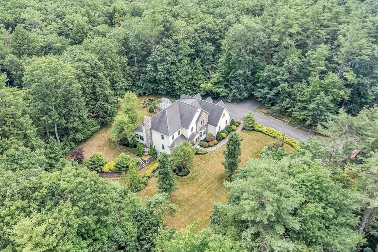
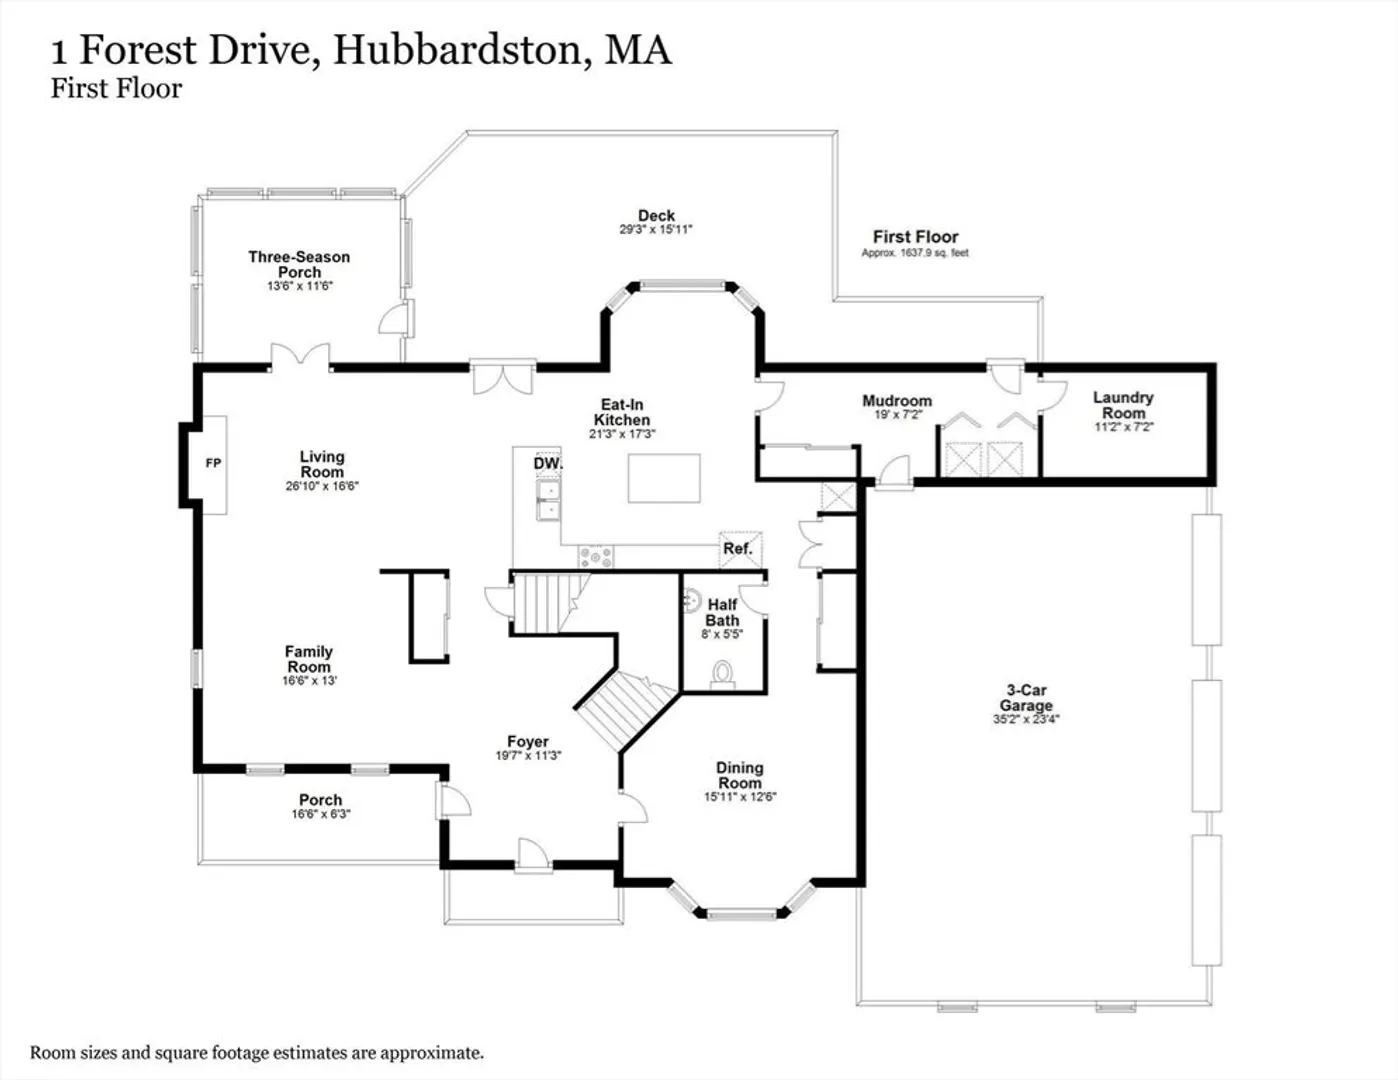
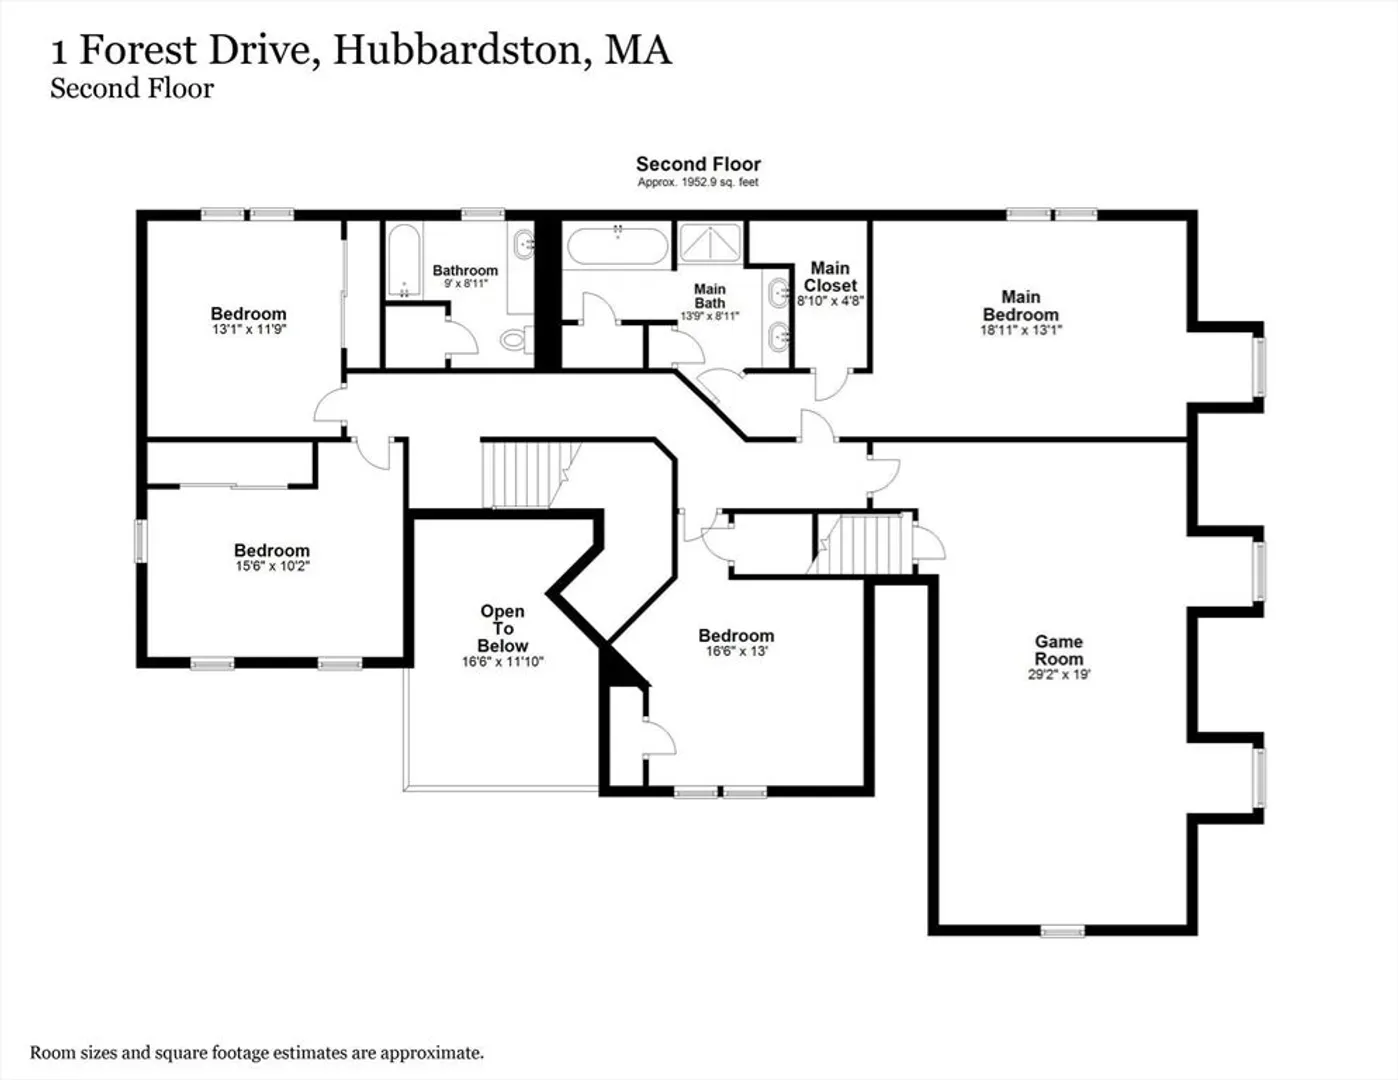
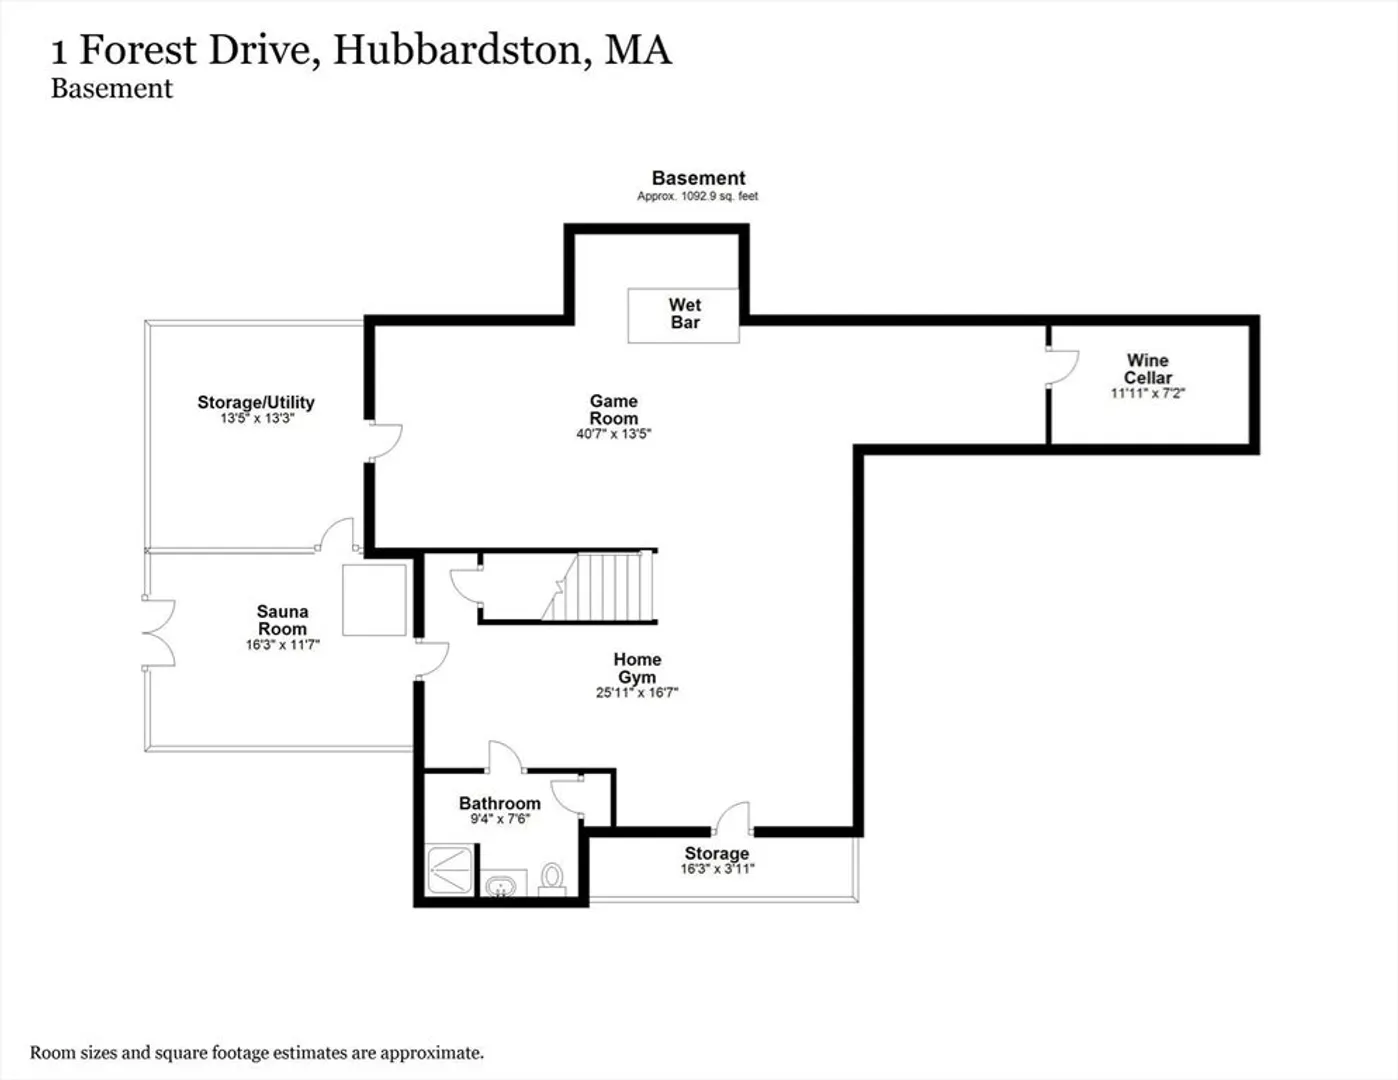
This custom 4 bedroom home sitting on just over 10 acres has all the upgraded features you could desire. The impressive entryway welcomes you with cathedral ceilings to the 2nd floor. The main level has a perfect flow with an open concept between the living room and kitchen. Granite counters and stainless appliances are among the ceiling height custom cabinetry and pantry storage. An eat-in kitchen nook with a large picture window looks out onto the back deck. A formal dining room and 3 season sitting room complete the main level. The 2nd floor features a large master suite and 3 additional bedrooms. A family/game room provides additional entertaining space but thats not all. The partially finished, walk out basement includes a wet bar, pool table and speakeasy style wine cellar. The area is shared with a large home gym and sauna. There is also a finished, oversized, heated 3 car garage! The privacy to be enjoyed in the back yard under the pergola is peacefully awaiting you.
-
Highlights
- Acres: 10
- Heating: Forced Air, Radiant, Propane
- Property Class: Residential
- Style: Colonial
- Year Built: 2006
- Cooling: Central Air
- Parking Spots: 10
- Property Type: Single Family Residence
- Total Rooms: 8
- Status: Closed
-
Additional Details
- Appliances: Range, Oven, Dishwasher, Microwave, Refrigerator, Washer, Dryer, Water Treatment, Range Hood
- Construction: Frame
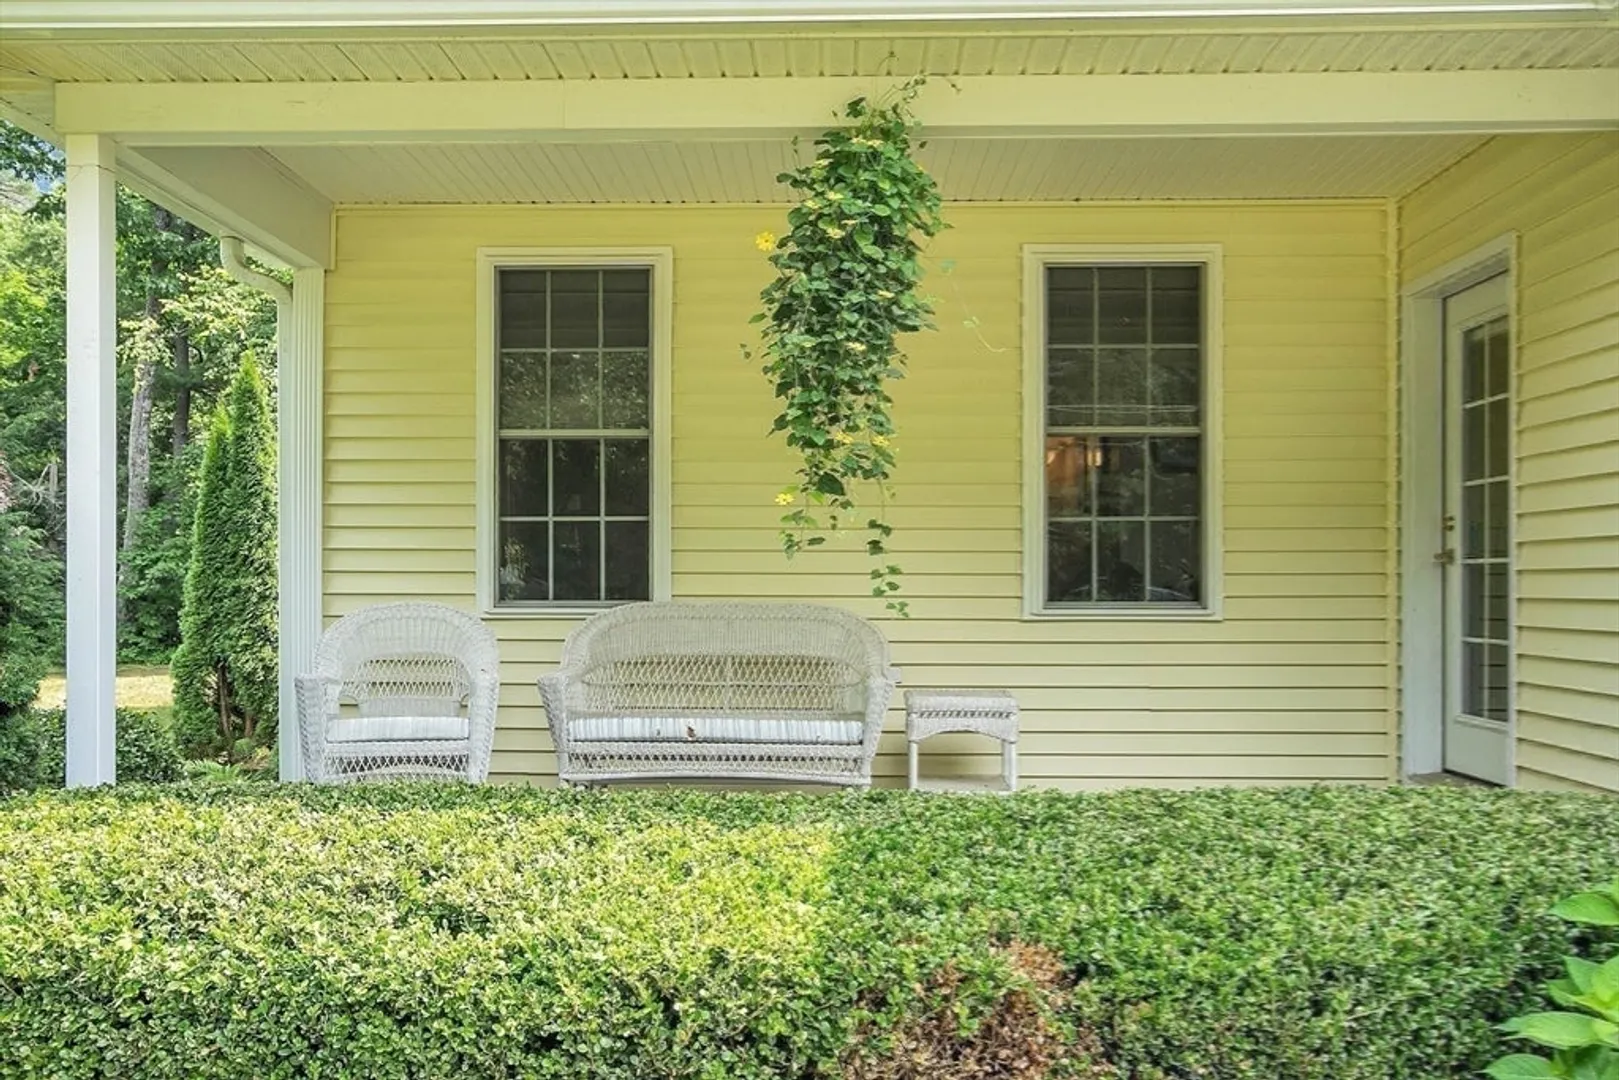
- Exterior Features: Porch, Deck - Composite, Patio, Rain Gutters, Storage, Professional Landscaping, Sprinkler System, Screens
- Flooring: Wood, Tile, Carpet, Laminate, Flooring - Vinyl
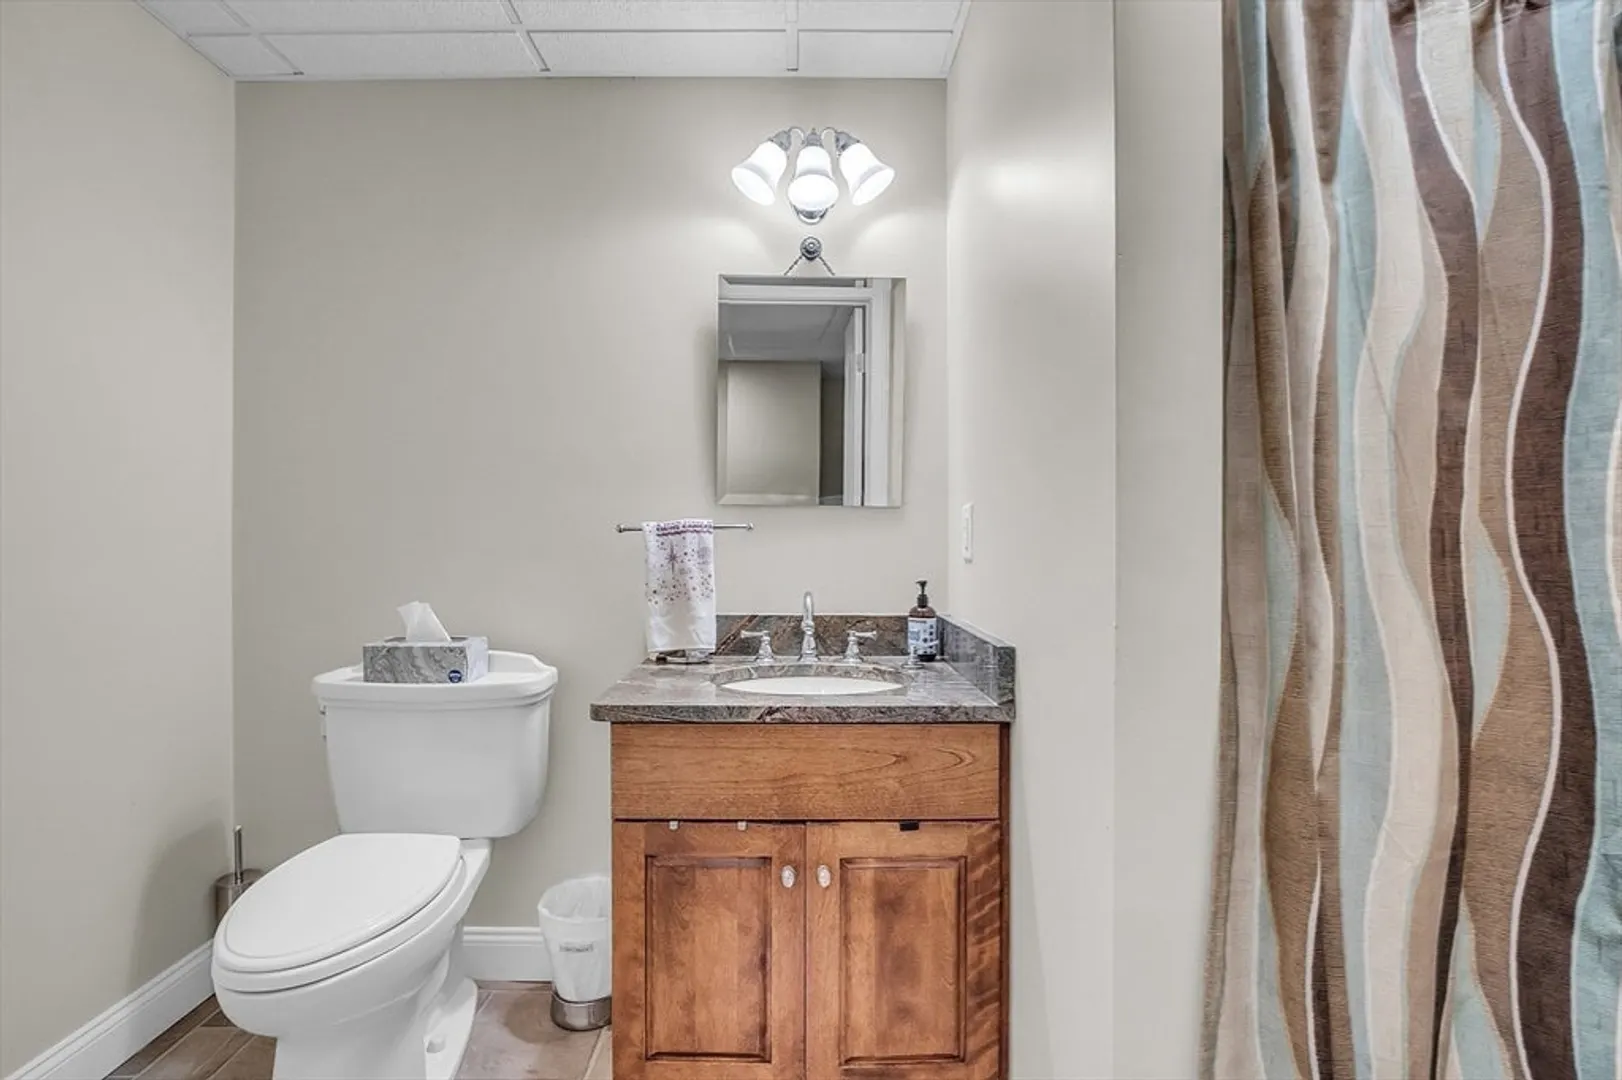
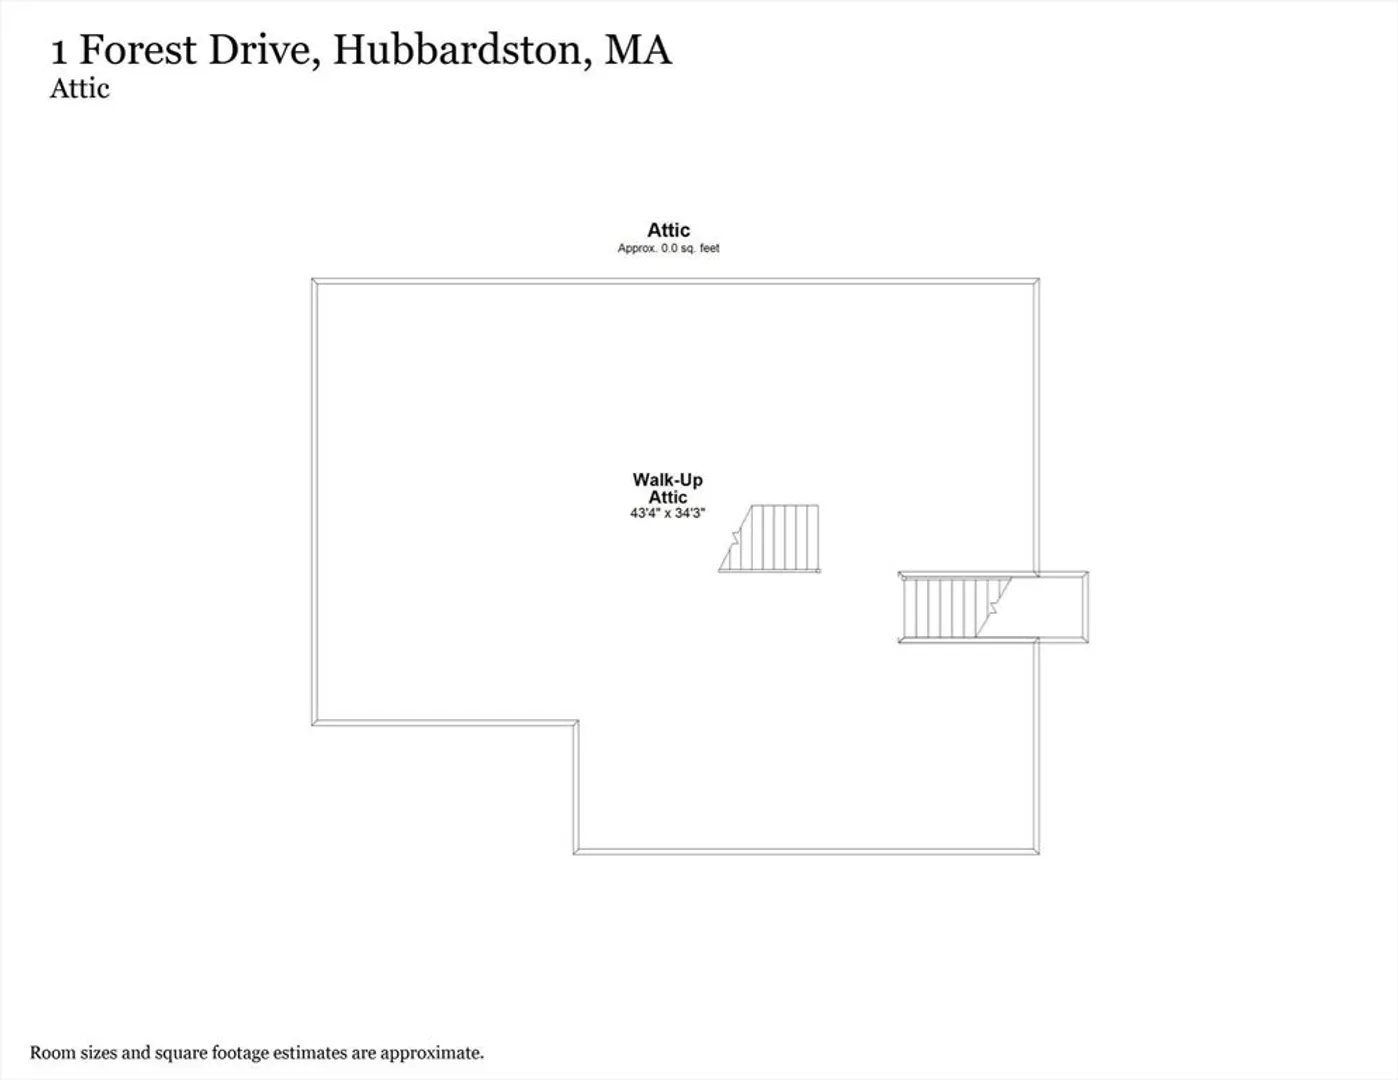
- Interior Features: Bathroom - 3/4, Bathroom - With Shower Stall, Closet - Linen, Recessed Lighting, Steam / Sauna, Wet bar, 3/4 Bath, Exercise Room, Game Room, Wine Cellar, Central Vacuum, Sauna/Steam/Hot Tub, Wet Bar, Walk-up Attic
- Road Frontage Type: Public
- Year Built Details: Actual
- Zoning: Res-Ag
- Basement: Full, Partially Finished, Walk-Out Access, Interior Entry
- Exclusions: Garage Refrigerator, Basement Mini Refrigerator, Wine Refrigerator, Air Purifiers.
- Fireplaces: 1
- Foundation: Concrete Perimeter
- Lot Features: Wooded, Underground Storage Tank
- Roof: Shingle
- Year Built Source: Public Records
-
Amenities
- Community Features: Public School
- Parking Features: Attached, Garage Door Opener, Heated Garage, Insulated, Oversized, Paved Drive, Off Street, Paved
- Covered Parking Spaces: 3
- Security Features: Security System
-
Utilities
- Electric: Generator
- Water Source: Private
- Sewer: Private Sewer
-
Fees / Taxes
- Assessed Value: $985,300
- Compensation Based On: Net Sale Price
- Taxes: $11,617
- Buyer Agent Compensation: 2%
- Tax Year: 2024
Similar Listings
Sold
NEW CONSTRUCTION
36 Photos
Sold
NEW CONSTRUCTION
42 Photos
Sold
39 Photos
Sold
42 Photos
Content © 2026 MLS Property Information Network, Inc. The information in this listing was gathered from third party resources including the seller and public records.
Listing information provided courtesy of Lamacchia Realty, Inc..
MLS Property Information Network, Inc. and its subscribers disclaim any and all representations or warranties as to the accuracy of this information.
