
Sold!
$870,000
4
Beds
3/1
Baths
3,267
Living Area
-
Property Description
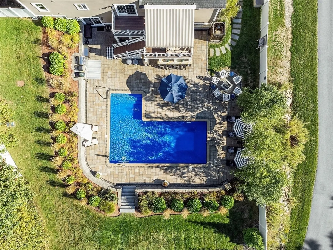
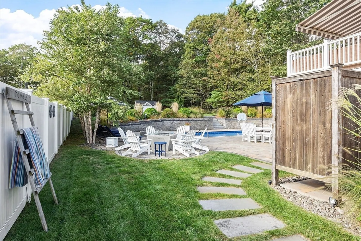
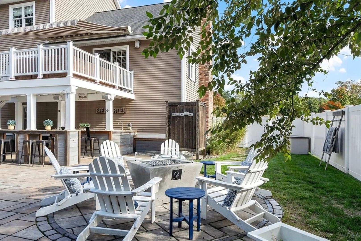
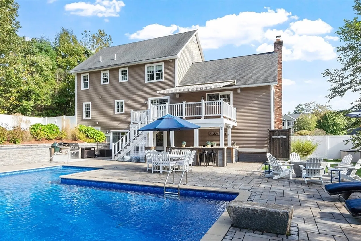
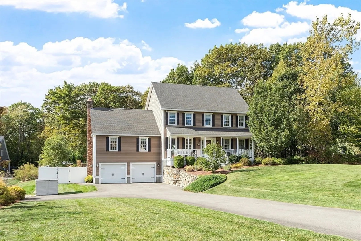
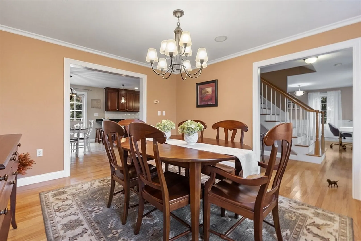
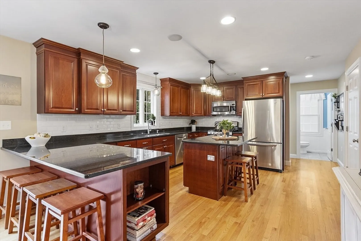
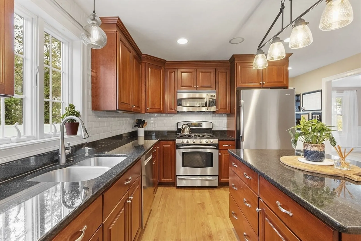
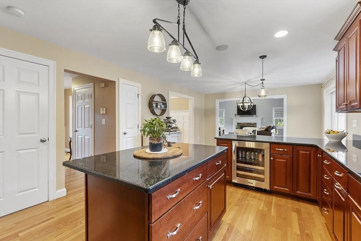
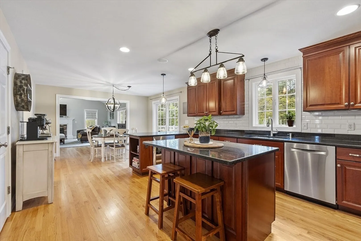
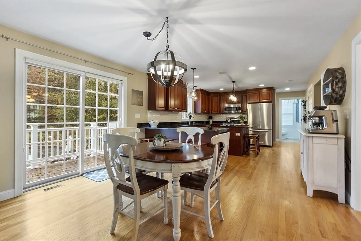
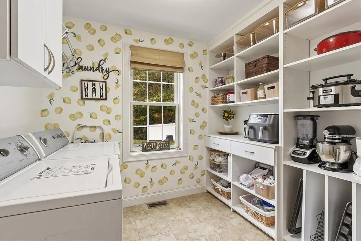
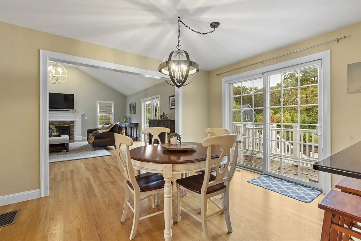
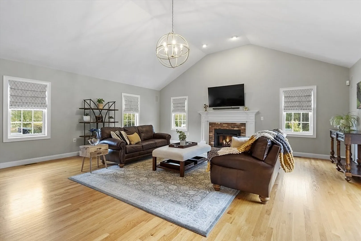
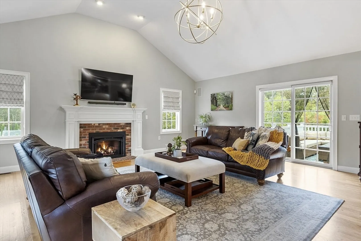
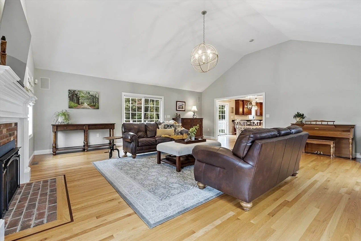
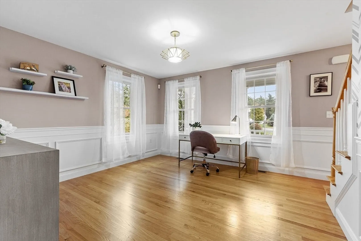
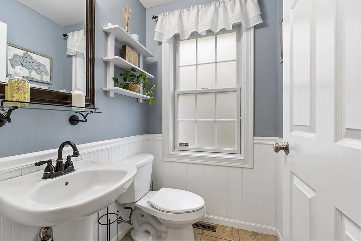
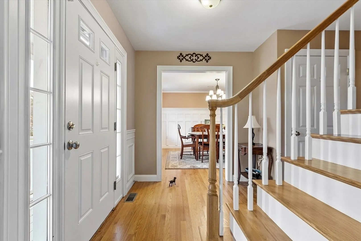
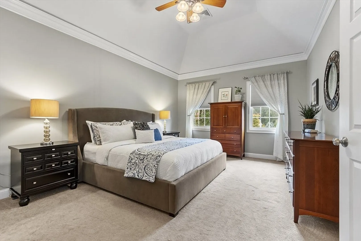
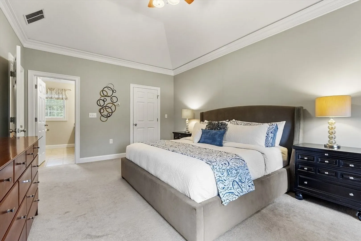
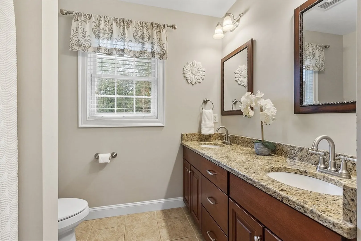
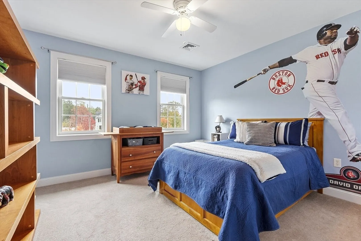
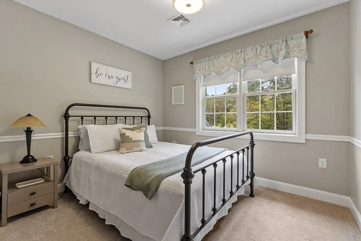
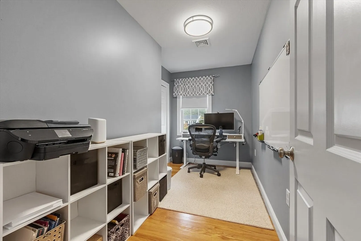
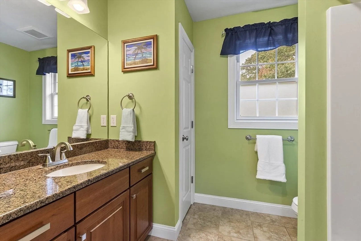
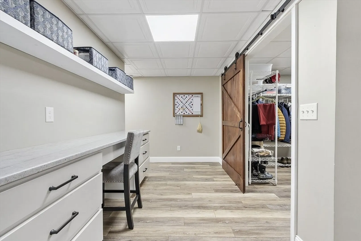
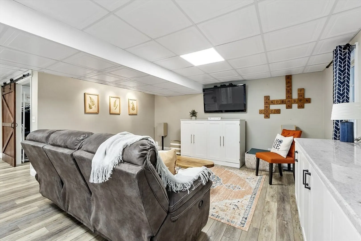
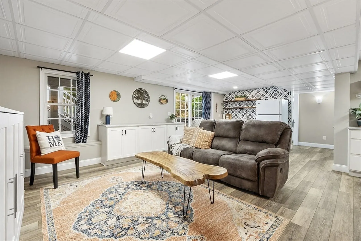
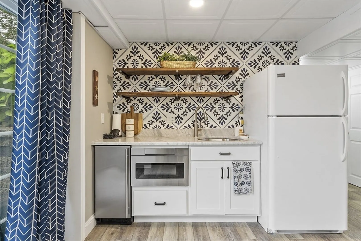
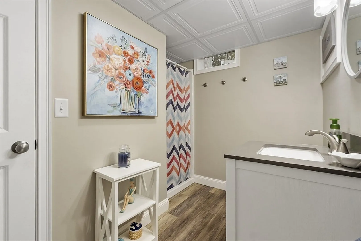
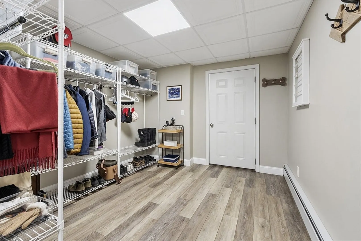
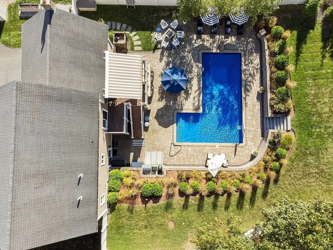
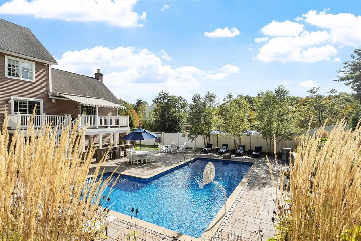
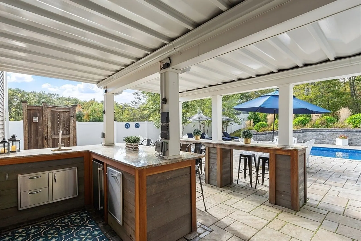
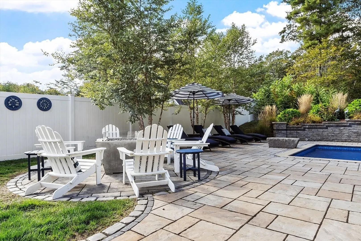
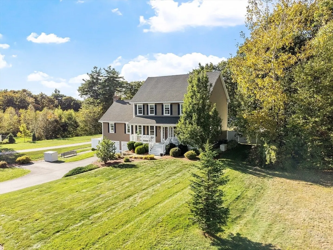
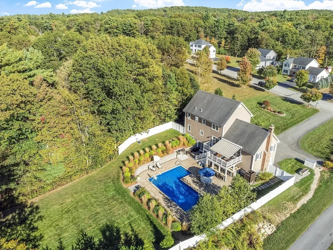
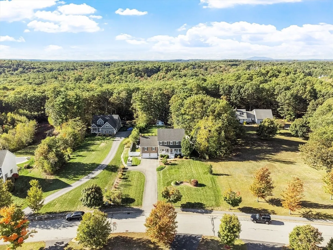
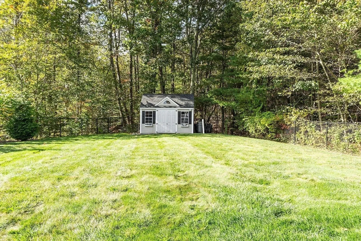
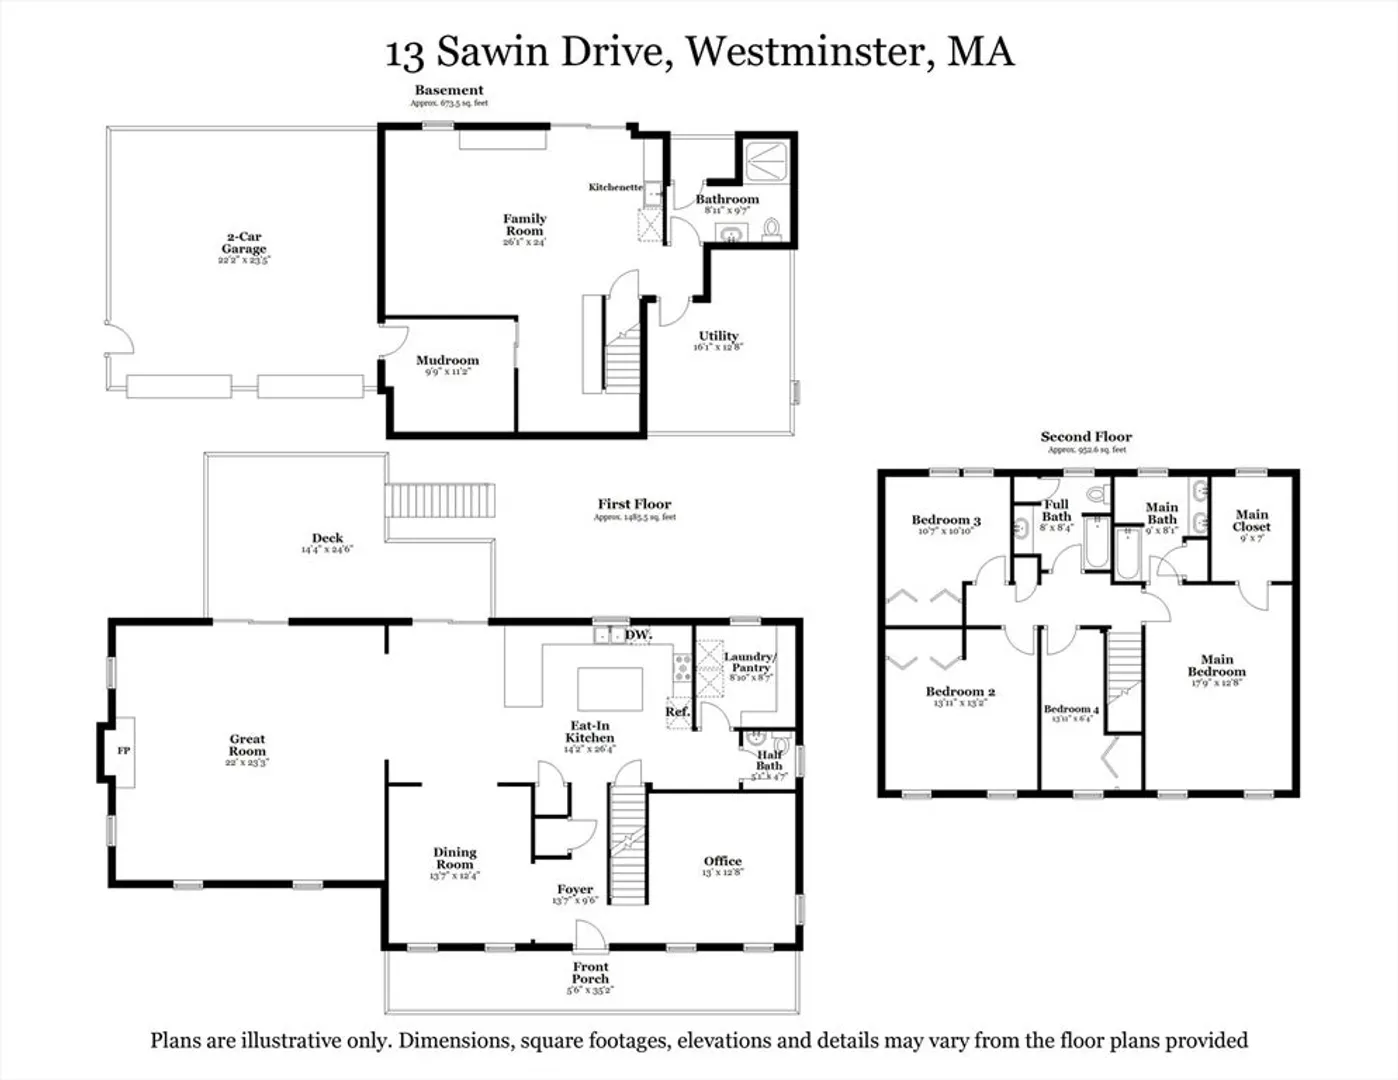
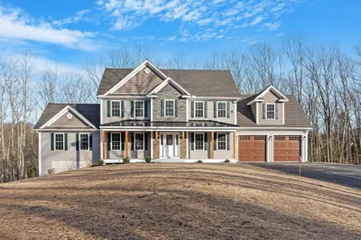
With 3,200+ square feet of living space on 3 levels, there are SO many ways to enjoy the staycation lifestyle at 13 Sawin Drive! Cozy winter apres ski at Wachusett Mountain? The centerpiece of the main level is the XL great room with gas fireplace. Eat-in kitchen with walk-in pantry, office, dining room & 1/2 bath round out the main level. 4 bedrooms & 2 baths upstairs, with en suite main bedroom. Guests? The walkout basement is outfitted with kitchenette, living room & full bath. Spring, Summer & Fall dream fenced backyard with 2018 heated salt filtration pool flanked by an expansive hardscape patio. Gas firepit & grill fueled by main propane tank for year round ease. Outdoor shower, kitchen & bar areas. Pro landscaping with irrigation & accent lighting. Standby generator, propane heat, central A/C & integrated speakers in some rooms. Backs up to 42 acres of conservation land with trails in a desirable cul-de-sac neighborhood on the south side of Westminster, just 3 miles to Rte 2!
-
Highlights
- Cooling: Central Air
- Parking Spots: 6
- Property Type: Single Family Residence
- Total Rooms: 9
- Status: Closed
- Heating: Forced Air, Propane
- Property Class: Residential
- Style: Colonial
- Year Built: 2007
-
Additional Details
- Appliances: Water Heater, Range, Dishwasher, Microwave, Refrigerator, Washer, Dryer, Water Treatment, Wine Refrigerator, Stainless Steel Appliance(s)
- Construction: Frame
- Fireplaces: 1
- Foundation: Concrete Perimeter
- Lot Features: Cul-De-Sac, Easements, Underground Storage Tank, Level
- Roof: Shingle
- Year Built Details: Actual
- Zoning: Res 3
- Basement: Finished, Walk-Out Access, Interior Entry, Garage Access
- Exterior Features: Porch, Deck - Composite, Patio, Covered Patio/Deck, Pool - Inground Heated, Rain Gutters, Storage, Professional Landscaping, Sprinkler System, Decorative Lighting, Screens, Fenced Yard, Outdoor Shower, Outdoor Gas Grill Hookup
- Flooring: Tile, Carpet, Hardwood, Vinyl / VCT, Flooring - Hardwood, Flooring - Stone/Ceramic Tile, Flooring - Vinyl
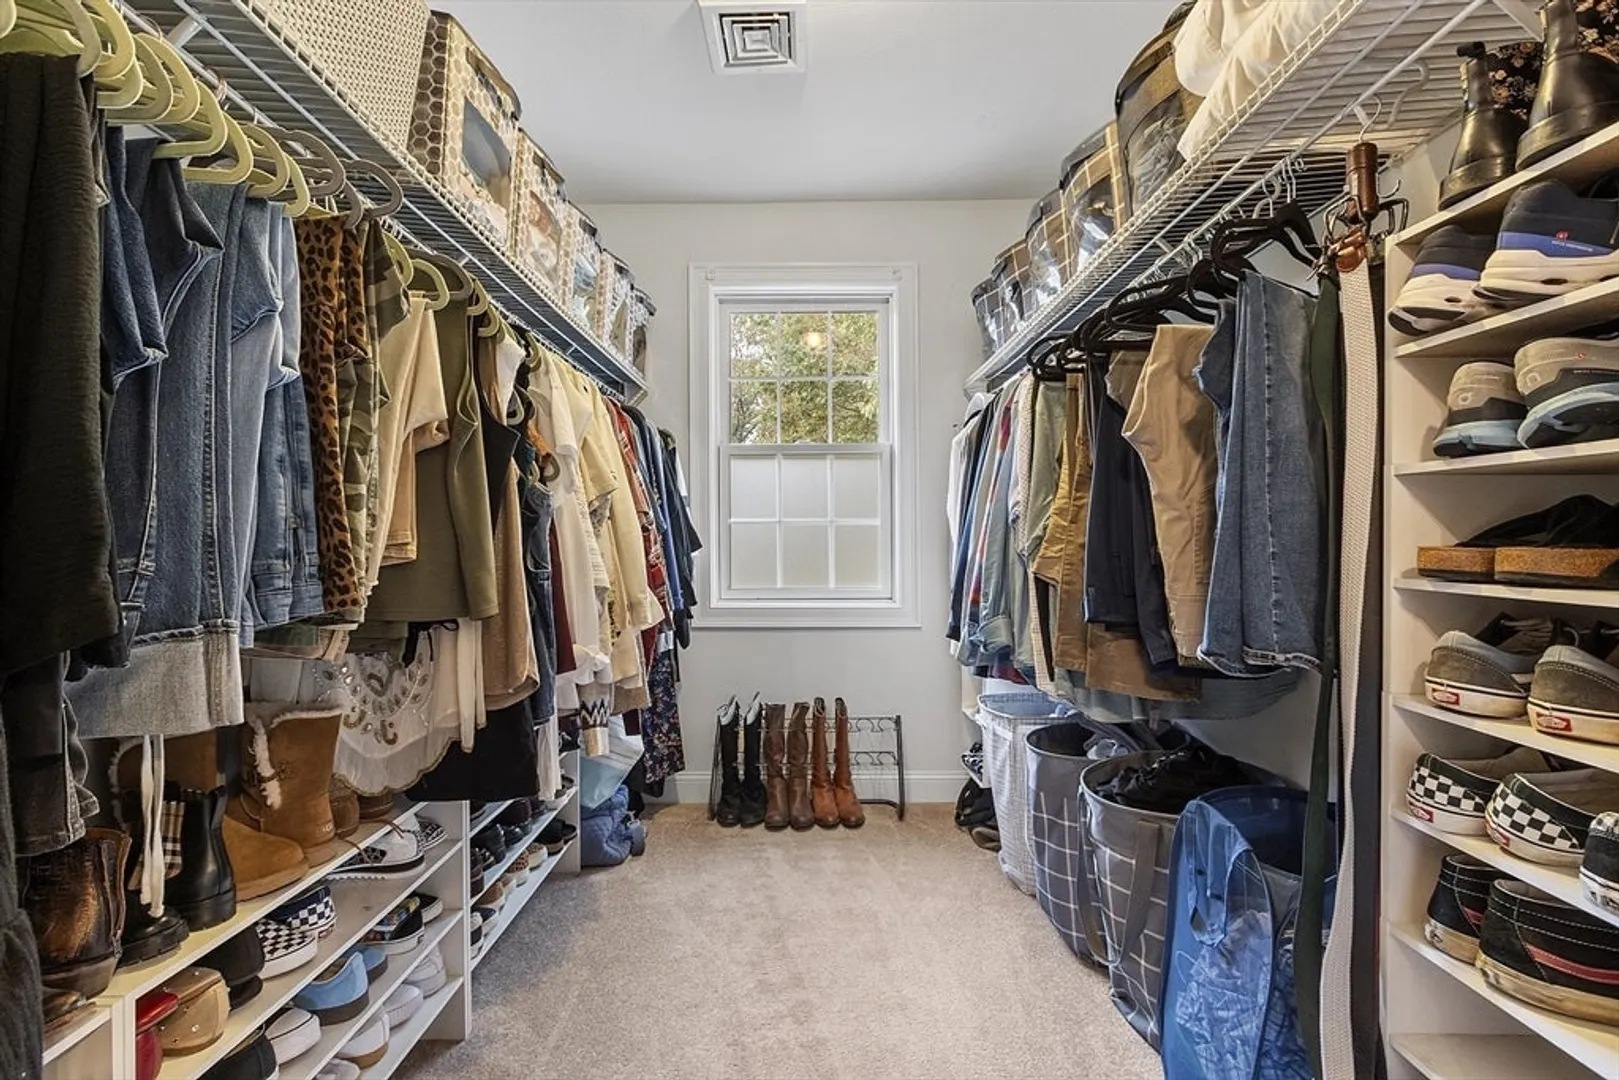
- Interior Features: Closet/Cabinets - Custom Built, Closet, Countertops - Stone/Granite/Solid, Recessed Lighting, Slider, Bathroom - Full, Bathroom - With Shower Stall, Office, Bonus Room, Bathroom
- Road Frontage Type: Public
- SqFt Source: Owner
- Year Built Source: Public Records
-
Amenities
- Community Features: Walk/Jog Trails, Golf, Conservation Area
- Parking Features: Under, Garage Door Opener, Paved Drive, Off Street, Paved
- Covered Parking Spaces: 2
- Pool Features: Pool - Inground Heated
-
Utilities
- Electric: Generator, 200+ Amp Service, Generator Connection
- Water Source: Private
- Sewer: Private Sewer
-
Fees / Taxes
- Assessed Value: $623,100
- Taxes: $7,664
- Tax Year: 2025
Similar Listings
Sold
42 Photos
Sold
42 Photos
Sold
42 Photos
Sold
41 Photos
Content © 2026 MLS Property Information Network, Inc. The information in this listing was gathered from third party resources including the seller and public records.
Listing information provided courtesy of Century 21 North East.
MLS Property Information Network, Inc. and its subscribers disclaim any and all representations or warranties as to the accuracy of this information.
