
Sold!
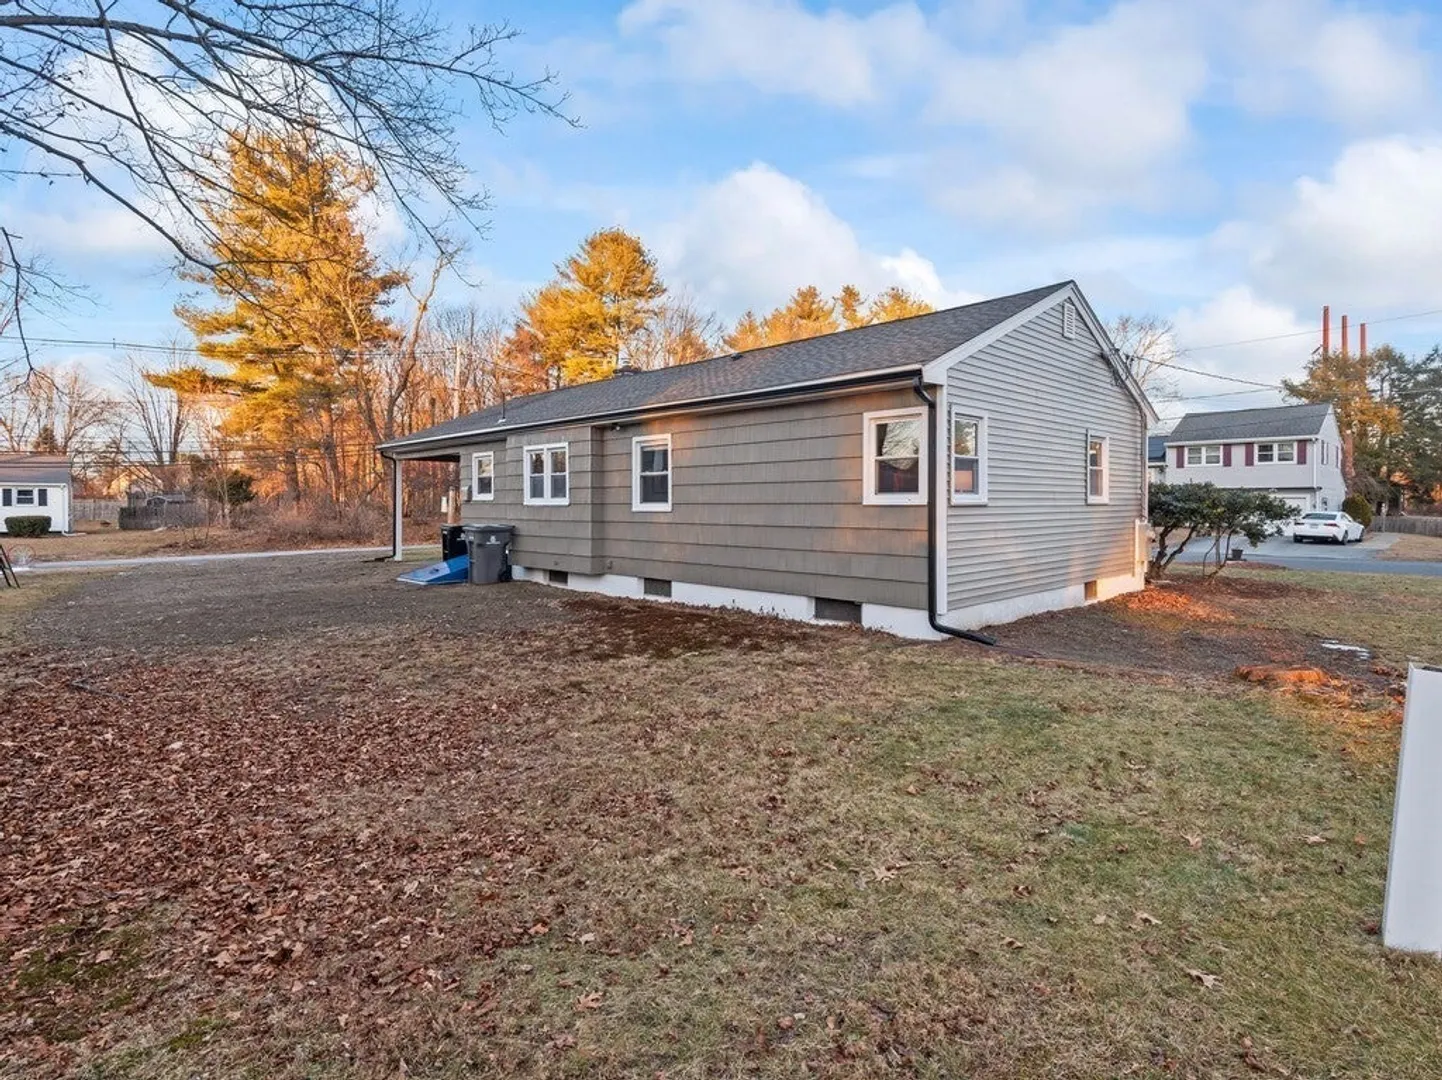
$614,000
3
Beds
1
Bath
1,629
Living Area
-
Property Description
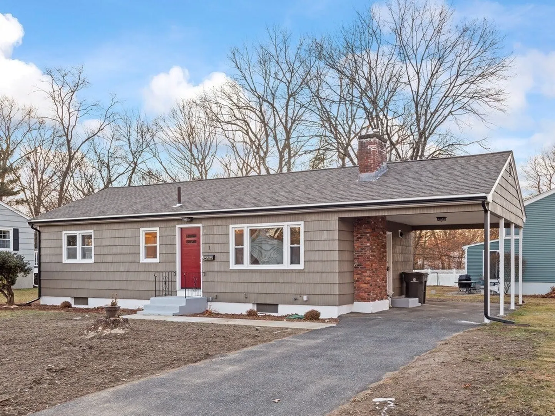
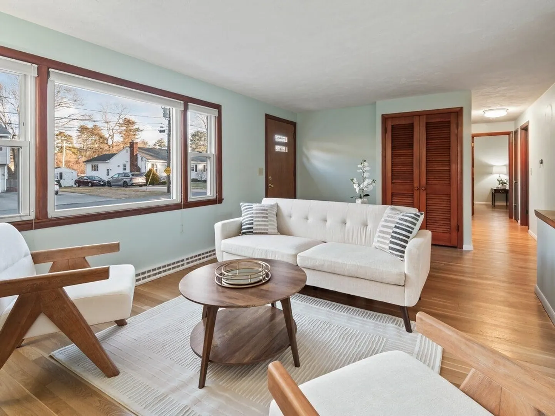
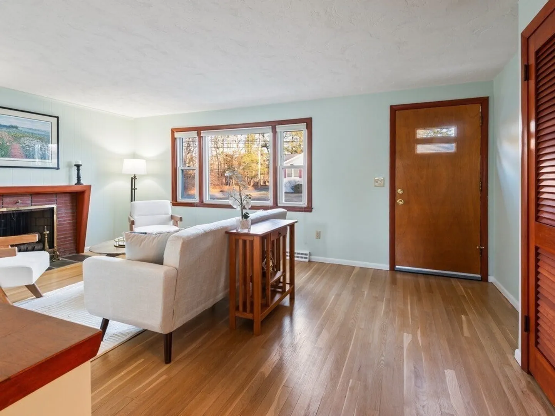
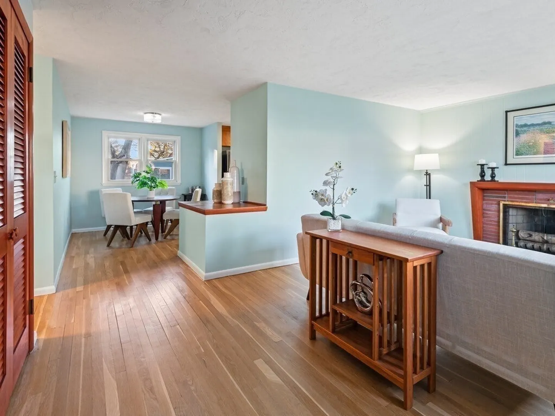
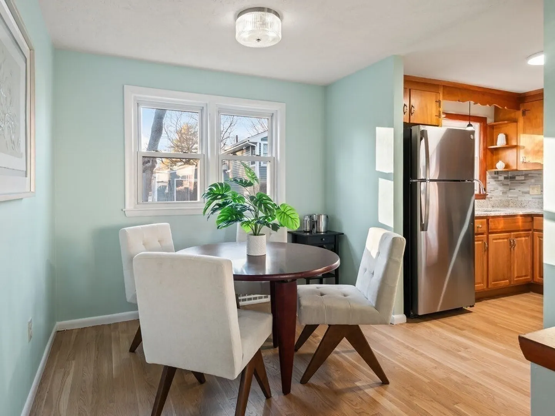
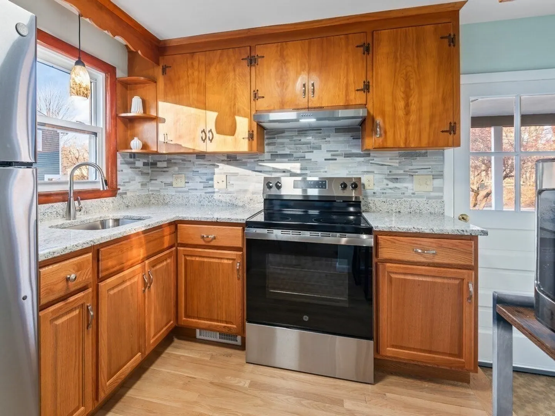
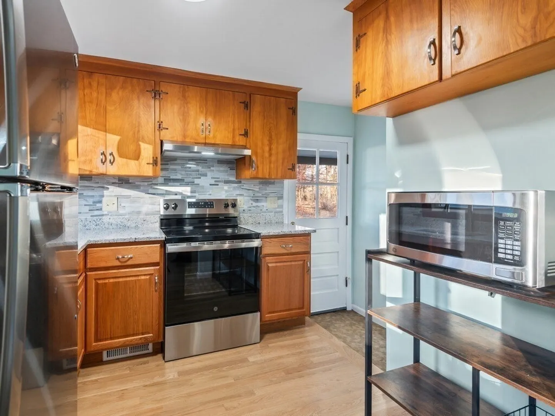
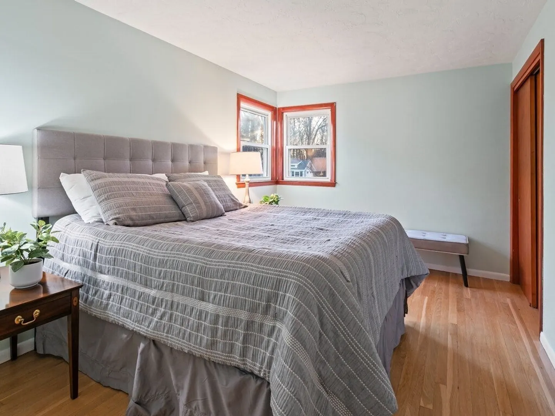
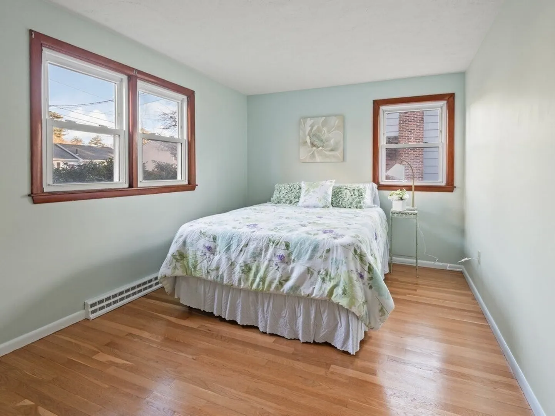
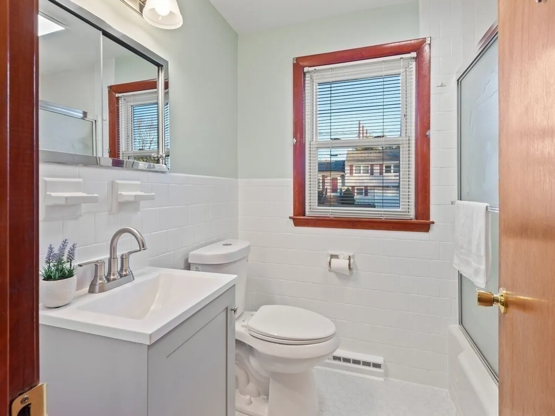
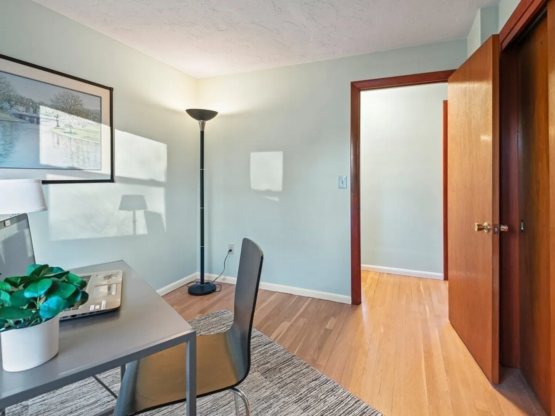
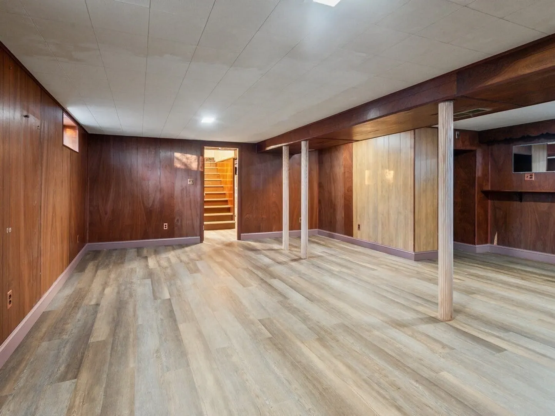
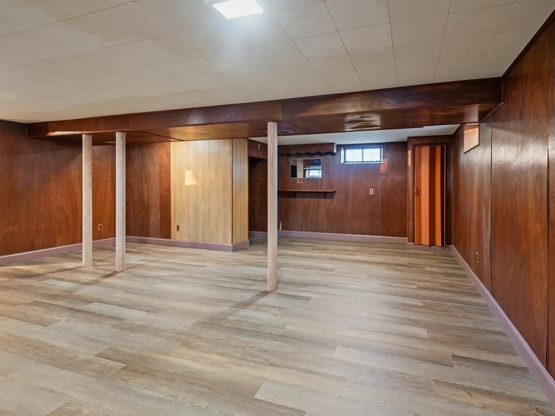
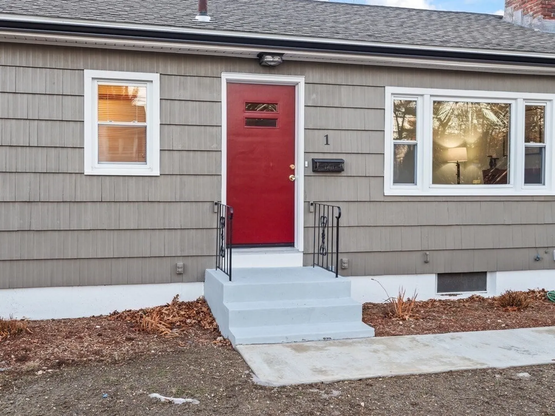
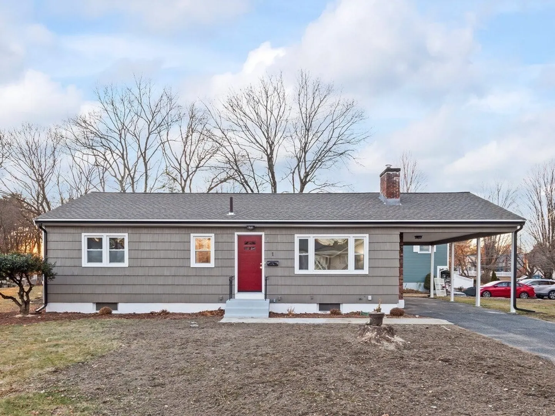
Welcome to this full basement ranch set on a corner lot along a small cul-de-sac street near the Wayland line. Many recent meaningful improvements have been made to the home’s core systems, energy efficiency, and exterior; work that offers peace of mind well into the future. Inside, the layout creates a sense of openness and possibility, with spaces that can take on different roles throughout the home. New and refinished wood floors unify the main living areas, adding warmth and continuity underfoot. An updated bath and a well-utilized kitchen offer a comfortable starting point for everyday living. The spacious lower level adds another layer of flexibility for additional living and storage. A neighborhood shortcut provides easy access to Saxonville Beach for great summer use. See the Digital Brochure for more info, floorplans and detailed list of updates.
-
Highlights
- Heating: Forced Air, Natural Gas
- Property Class: Residential
- Style: Ranch
- Year Built: 1959
- Parking Spots: 3
- Property Type: Single Family Residence
- Total Rooms: 7
- Status: Closed
-
Additional Details
- Appliances: Range, Refrigerator, Washer, Dryer
- Construction: Frame
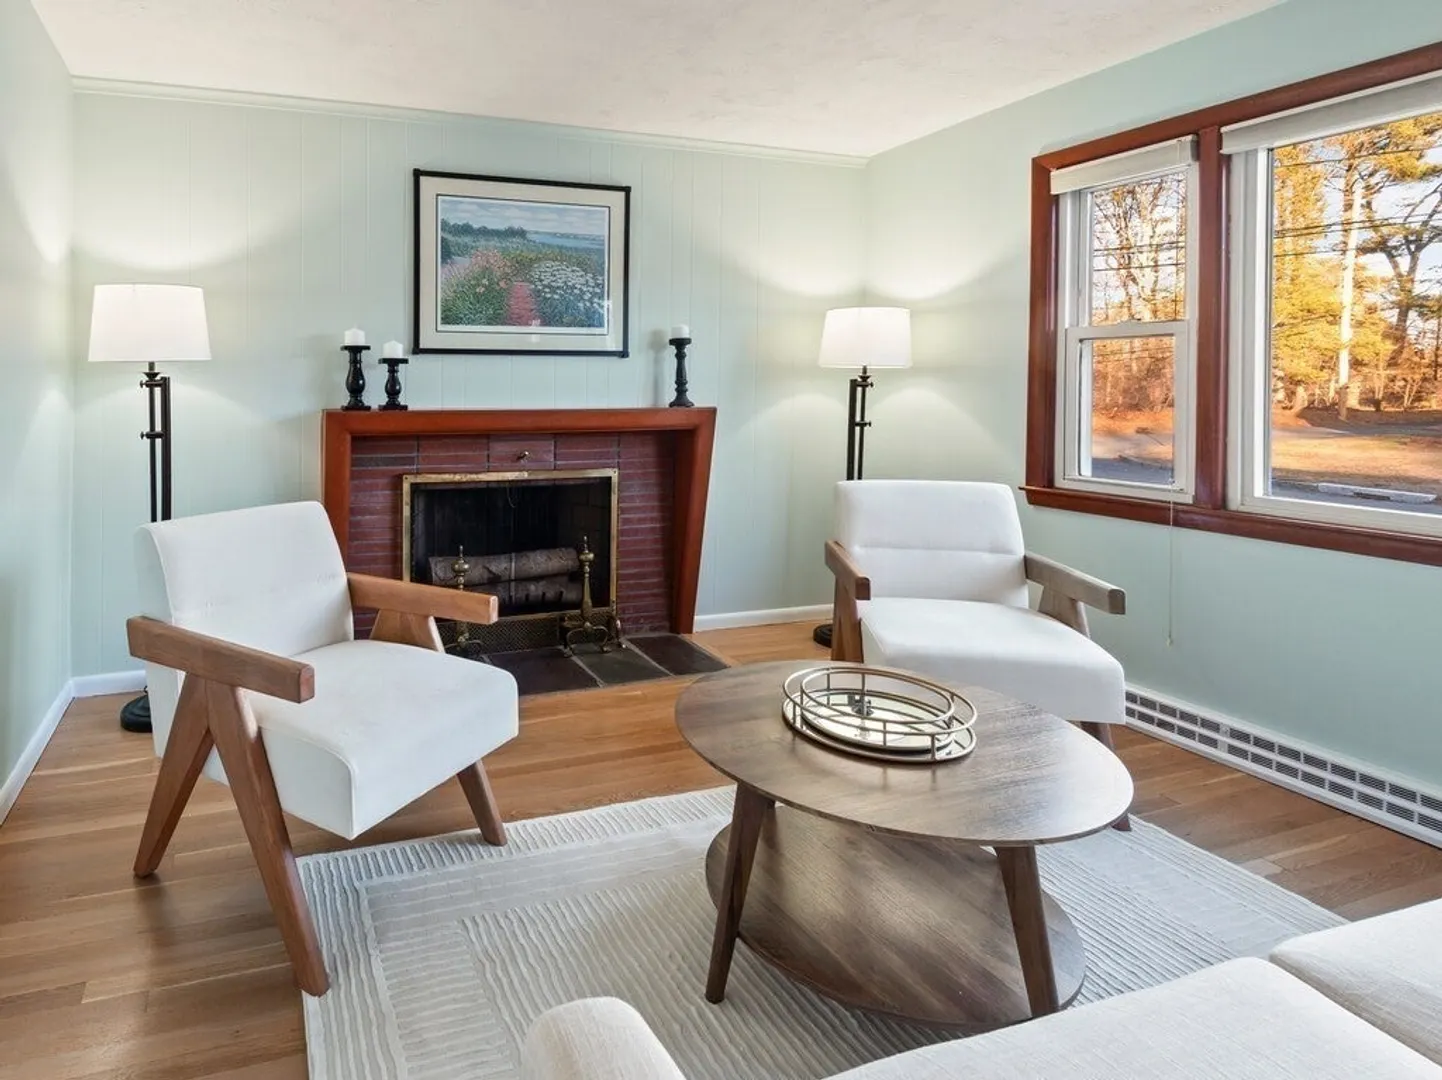
- Fireplaces: 1
- Foundation: Concrete Perimeter
- Lot Features: Cul-De-Sac, Corner Lot
- Roof: Shingle
- Year Built Details: Approximate
- Zoning: R1
- Basement: Full, Interior Entry, Bulkhead
- Exterior Features: Rain Gutters
- Flooring: Flooring - Vinyl
- Interior Features: Bonus Room
- Road Frontage Type: Public
- SqFt Source: Public Record
- Year Built Source: Public Records
-
Amenities
- Covered Parking Spaces: 1
- Waterfront Features: Lake/Pond, 1/10 to 3/10 To Beach, Beach Ownership(Public)
- Parking Features: Carport, Paved Drive, Off Street, Tandem
-
Utilities
- Electric: Circuit Breakers, 200+ Amp Service
- Water Source: Public
- Sewer: Public Sewer
-
Fees / Taxes
- Assessed Value: $495,400
- Taxes: $5,915
- Tax Year: 2025
Similar Listings
Sold
24 Photos
Sold
27 Photos
Sold
8 Photos
Sold
13 Photos
Content © 2026 MLS Property Information Network, Inc. The information in this listing was gathered from third party resources including the seller and public records.
Listing information provided courtesy of Non Member Office.
MLS Property Information Network, Inc. and its subscribers disclaim any and all representations or warranties as to the accuracy of this information.
