
22 Leonard Rd
$719,900
5
Beds
2
Baths
2,460
Sqft
- Request Info
- Call
- Save
-
More
- Mortgage Calculator

Property Tools
$719,900
5
Beds
2
Baths
2,460
Living Area
-
Property Description
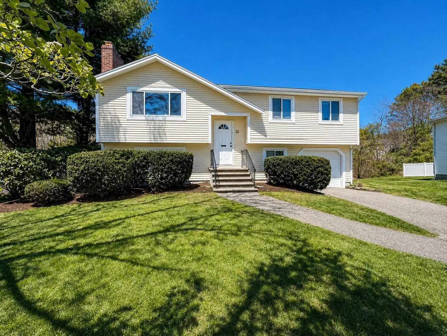
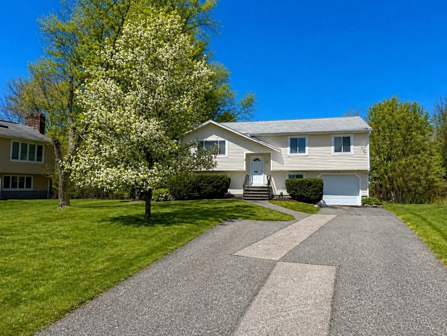
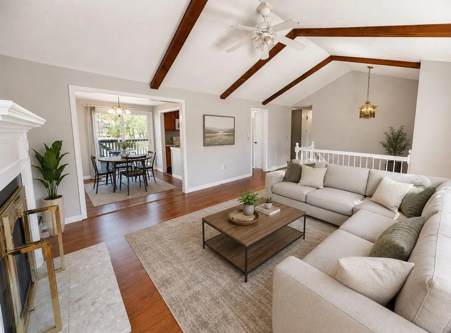
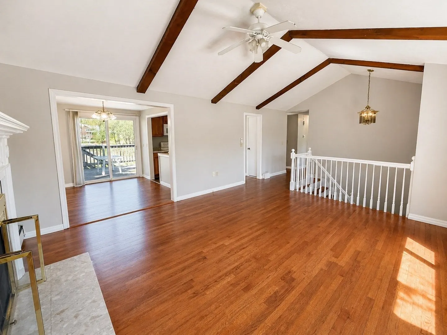
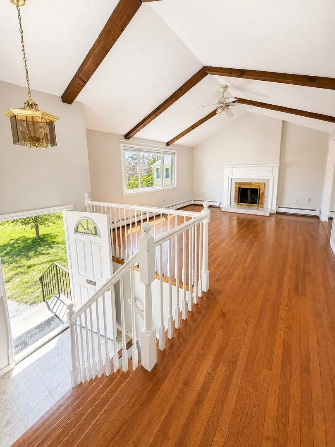
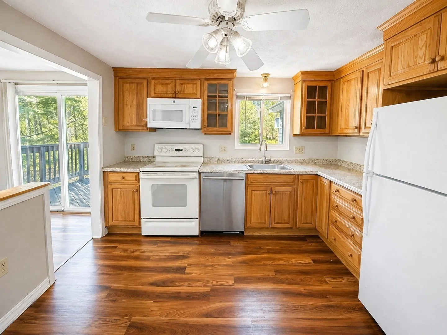
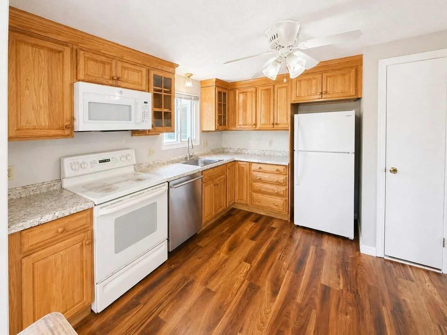
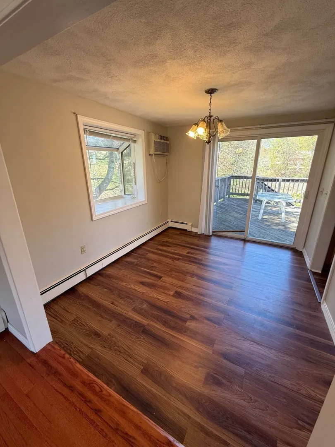
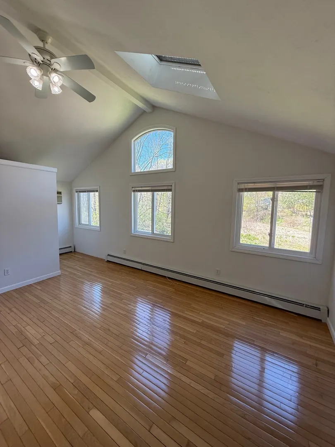
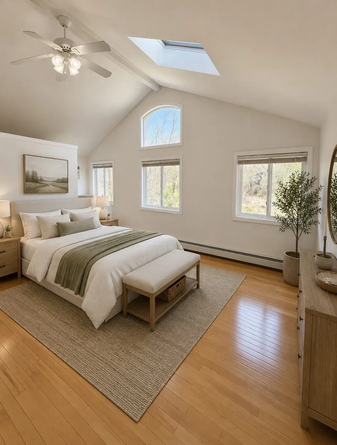
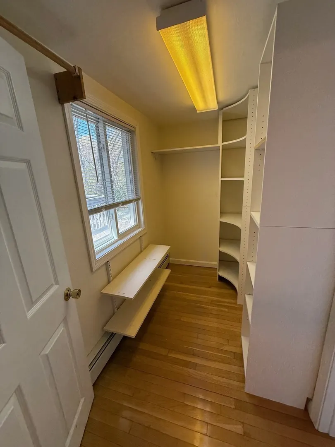
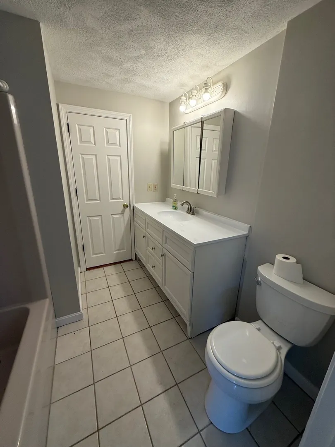
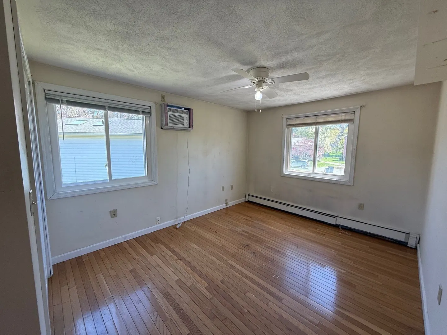
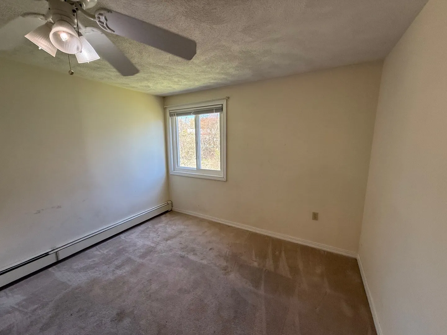
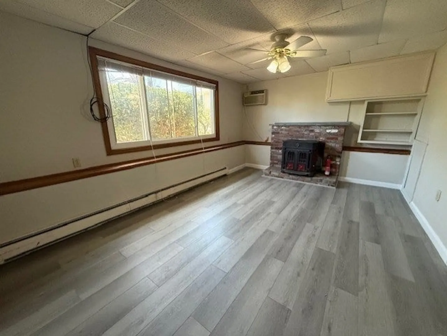
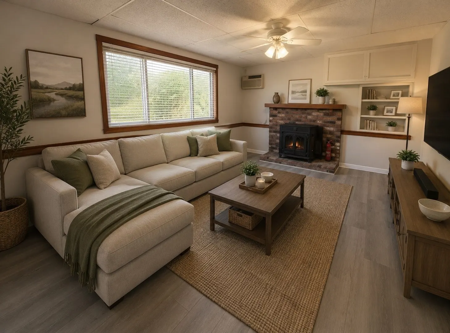
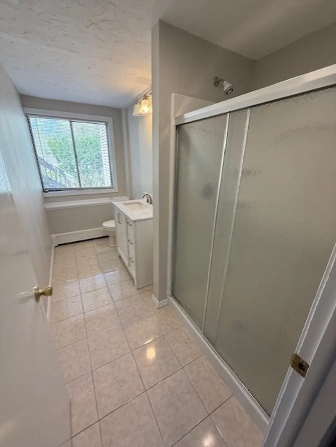
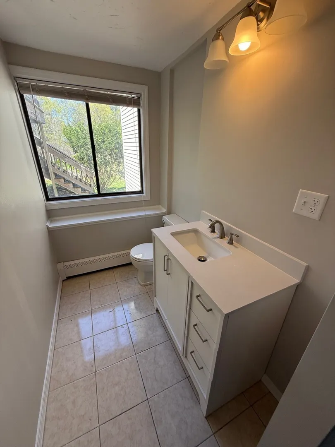
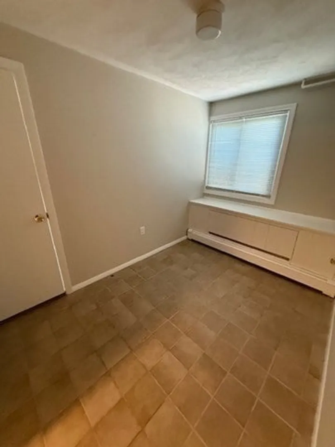
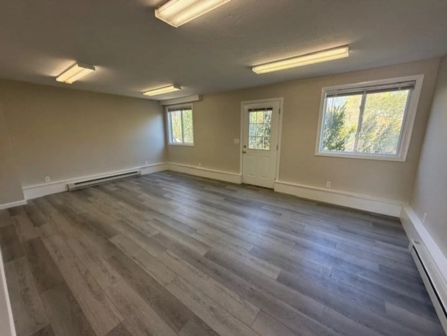
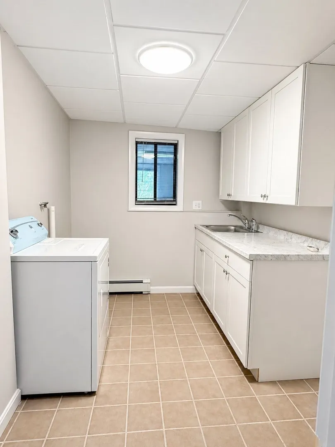
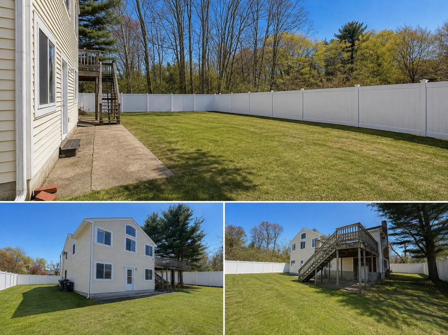
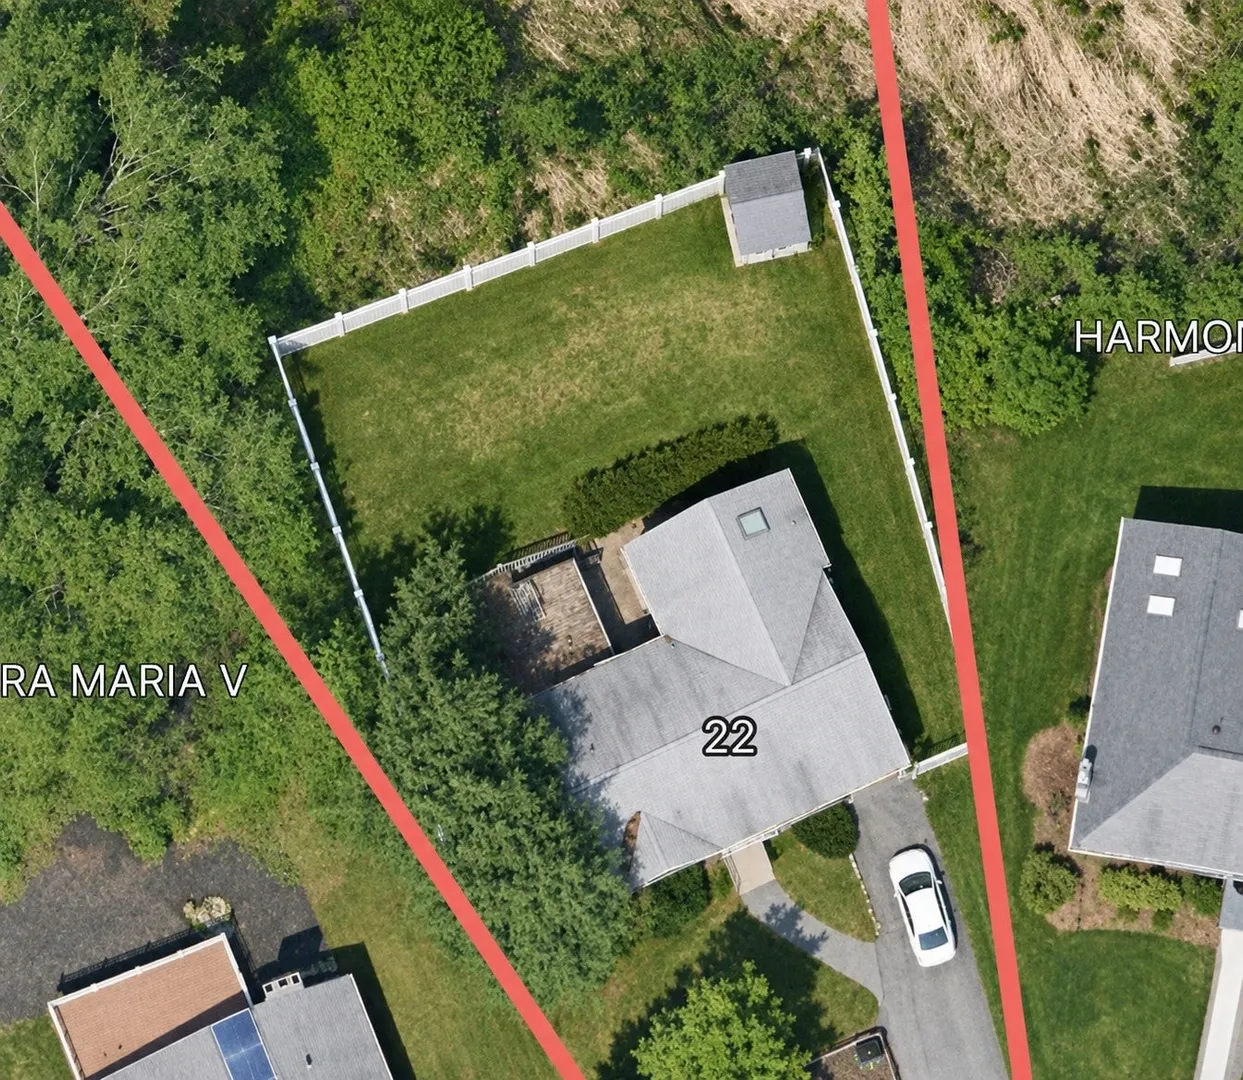
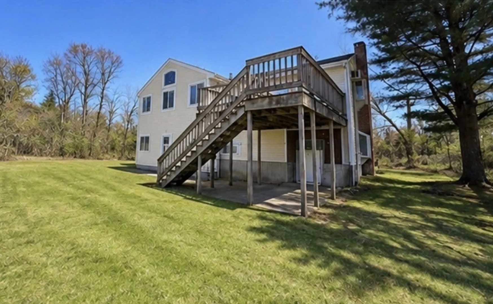
This spacious 2,460+ sq. ft. split level home, tucked away on a desirable cul-de-sac, features an amazing layout that offers incredible flexibility & endless possibilities for extended family space, ADU, separate teen or in-law suite, private studio or home office, while boasting 5 additional bedrooms! For living space and flexibility in this price range it is unbeatable. The thoughtfully designed layout features 4 bedrooms on the main level with a stunning 13' x 20' primary suite with hardwood floors, cathedral ceiling, & walk-in closet. The main level living room offers a bright cathedral-ceiling with wood-burning fireplace, adjacent to an open-concept kitchen & dining area, perfect for everyday living & entertaining. The lower level includes a cozy family room with wood/pellet stove, a useful 5th bedroom off the family room, a bright, windowed full bath, laundry room with ample new cabinets and counter space (could easily serve as a kitchen), mudroom entry area off the garage & an impressive new 13' x 20' bonus family room that could be ideal for a rental ADU, in-law, or teen suite making this a 6 bed home! It also offers rentable ADU unit potential, home office, or business space for a day care, etc. with a separate entrance off the driveway. The potential for a rented main level and lower lever ADU unit could be ready quickly with minimal work to offer a great mortgage helper for the house hackers out there or 10%+ positve cash flow rental property. Add a fence (shown in ai renderings) and you will have plenty of yard space for your year long enjoyment. Bring your ideas and finishing touches to make this versatile home the best move you ever made. Call for a showing today!
-
Highlights
- Cooling: Window Unit(s)
- Parking Spots: 5
- Property Type: Single Family Residence
- Total Rooms: 7
- Status: Active
- Heating: Baseboard, Oil
- Property Class: Residential
- Style: Raised Ranch
- Year Built: 1980
-
Additional Details
- Appliances: Water Heater, Range, Dishwasher, Refrigerator
- Construction: Frame
- Fireplaces: 2
- Foundation: Concrete Perimeter
- Road Frontage Type: Public
- SqFt Source: Owner
- Year Built Source: Public Records
- Basement: Finished, Walk-Out Access, Garage Access
- Exterior Features: Deck
- Flooring: Wood, Tile, Carpet
- Interior Features: Bonus Room
- Roof: Shingle
- Year Built Details: Actual
- Zoning: R1
-
Amenities
- Community Features: Public Transportation
- Parking Features: Under, Paved Drive, Off Street
- Covered Parking Spaces: 1
-
Utilities
- Electric: Circuit Breakers, 200+ Amp Service
- Water Source: Public
- Sewer: Public Sewer
-
Fees / Taxes
- Assessed Value: $698,100
- Taxes: $8,335
- Tax Year: 2025
Similar Listings
Sold

18 Photos
Sold
38 Photos
Sold
42 Photos
Sold
38 Photos
Content © 2026 MLS Property Information Network, Inc. The information in this listing was gathered from third party resources including the seller and public records.
Listing information provided courtesy of Real Broker MA, LLC.
MLS Property Information Network, Inc. and its subscribers disclaim any and all representations or warranties as to the accuracy of this information.