
Sold!
$319,000
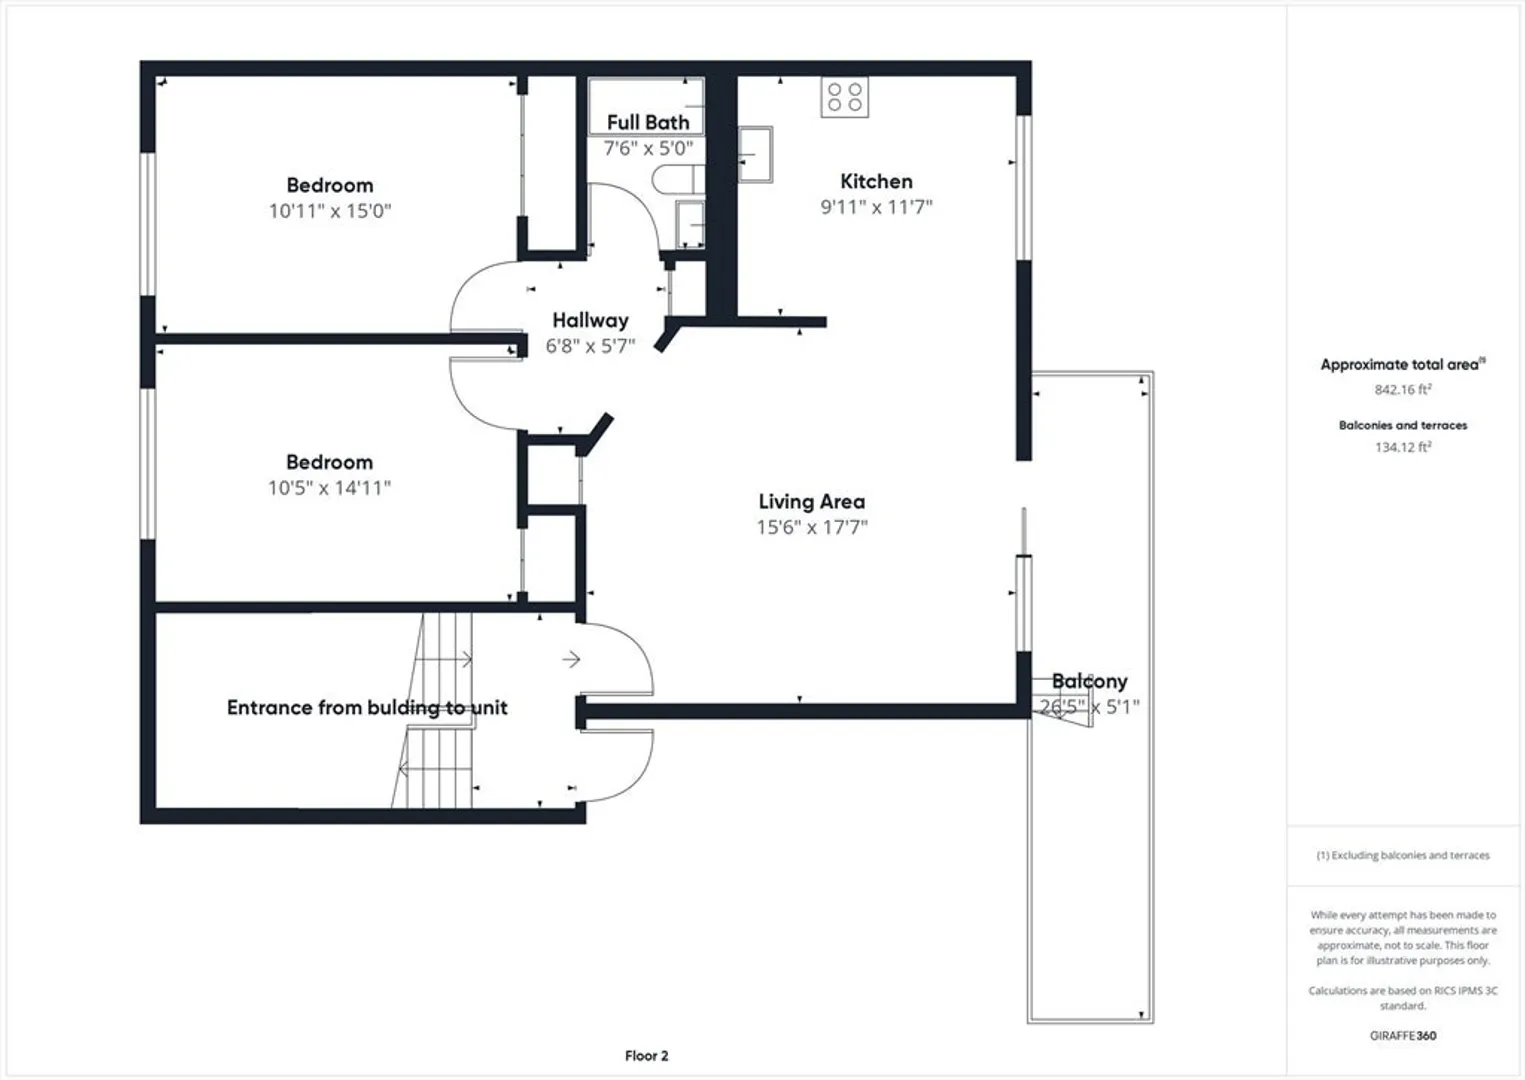
2
Beds
1
Bath
850
Living Area
-
Property Description
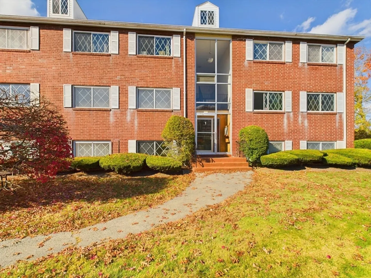
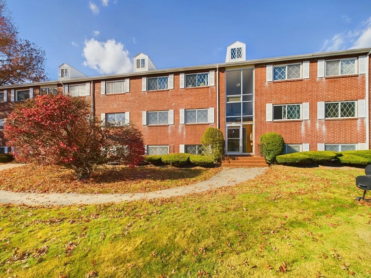
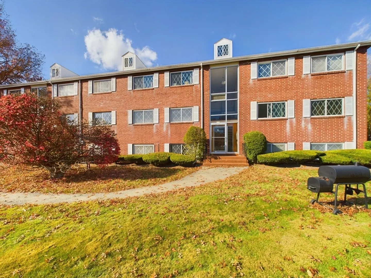
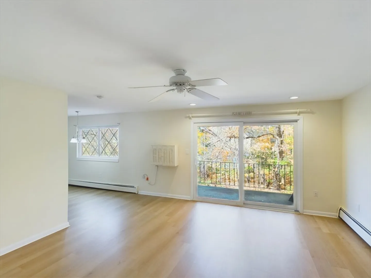
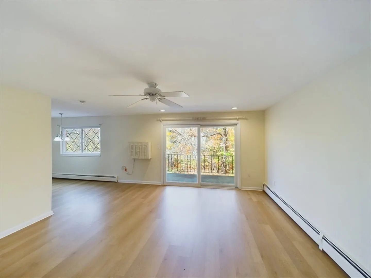
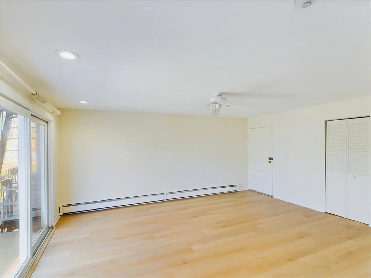
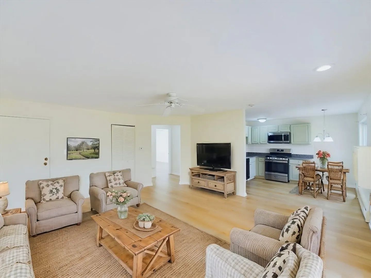
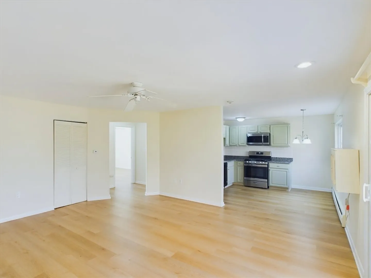
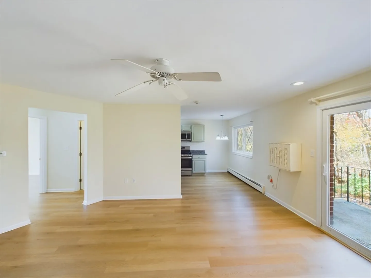
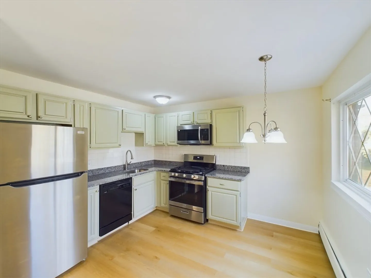
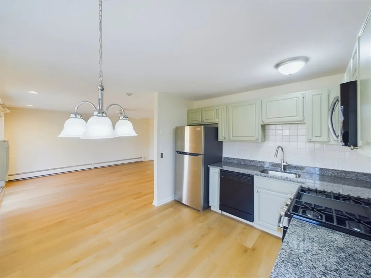
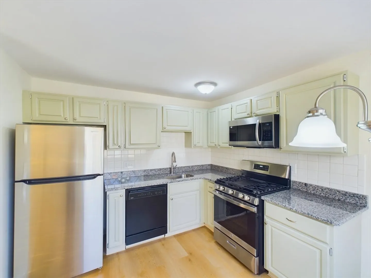
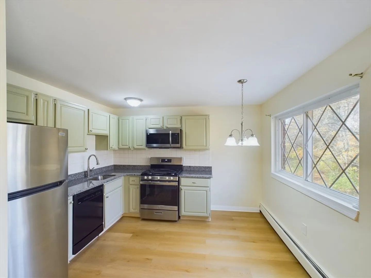
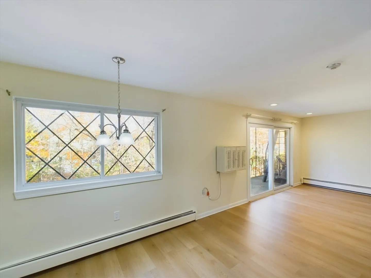
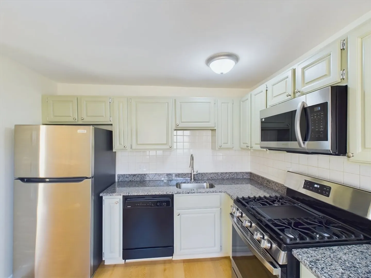
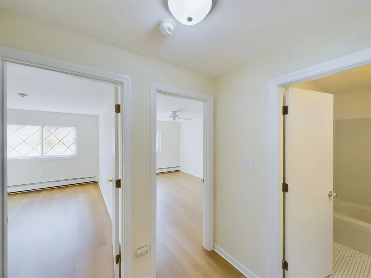
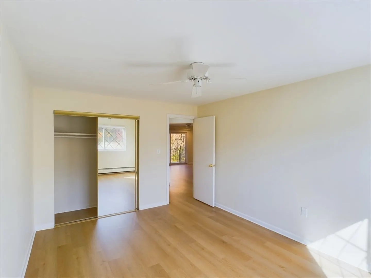
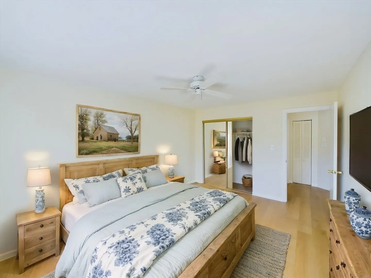
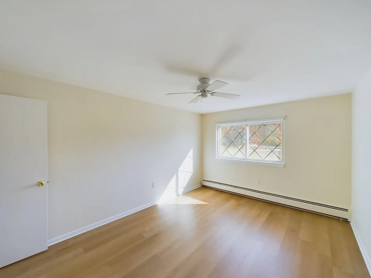
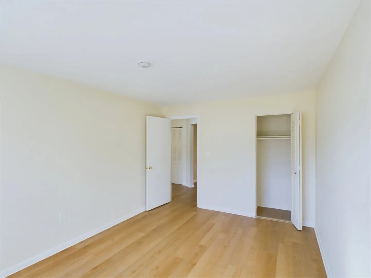
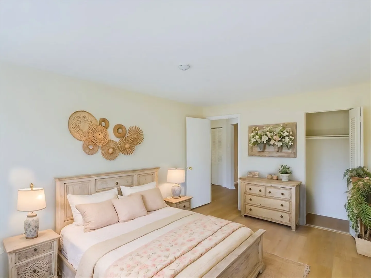
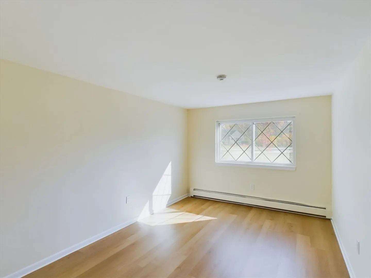
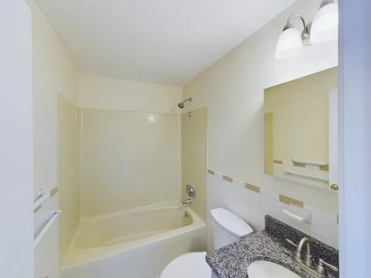
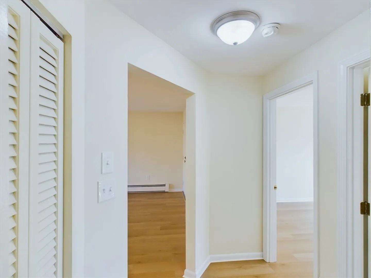
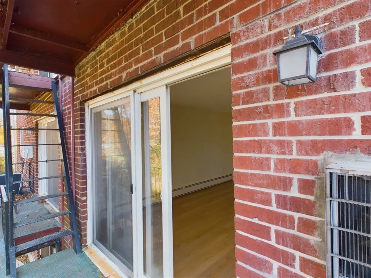
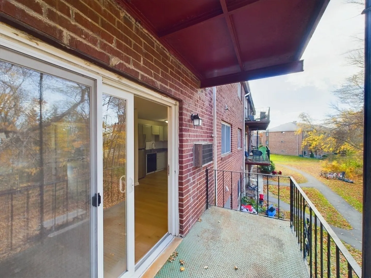
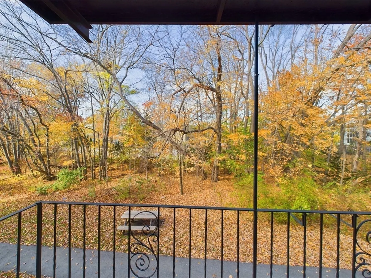
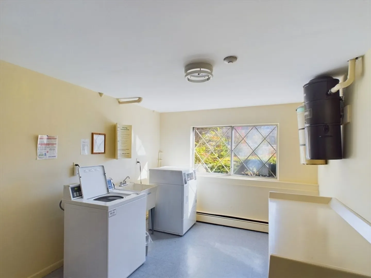
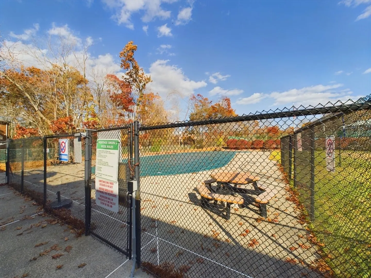
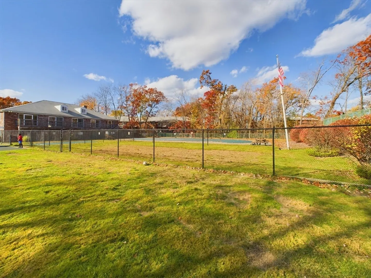
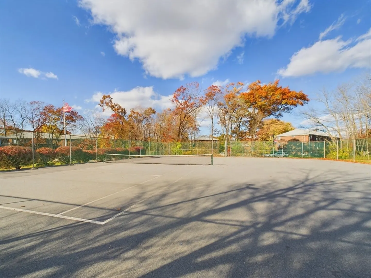
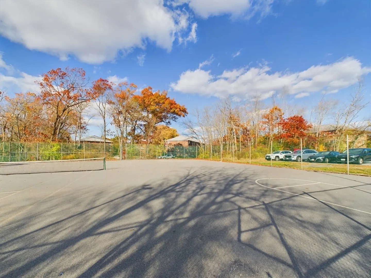
This Second-floor unit at Heritage Green is ready for you to move right in! Freshly painted, all new Lamanite flooring throughout the Livingroom, kitchen and bedrooms. The light and bright open concept living area offers nicely appointed space. The Updated kitchen comes equipped with new stainless appliances and granitite counter tops. The sliders bring you to the balcony to sit and relax to unwind. The laundry area is conveniently located down one level from the unit. Enjoy the inground swimming pool, playground, and tennis court for your entertainment along with the club house! This is a great opportunity to get into a great property! Condo fee includes Heat, hot water, water, sewer, master insurance, snowplowing, and landscaping.
-
Highlights
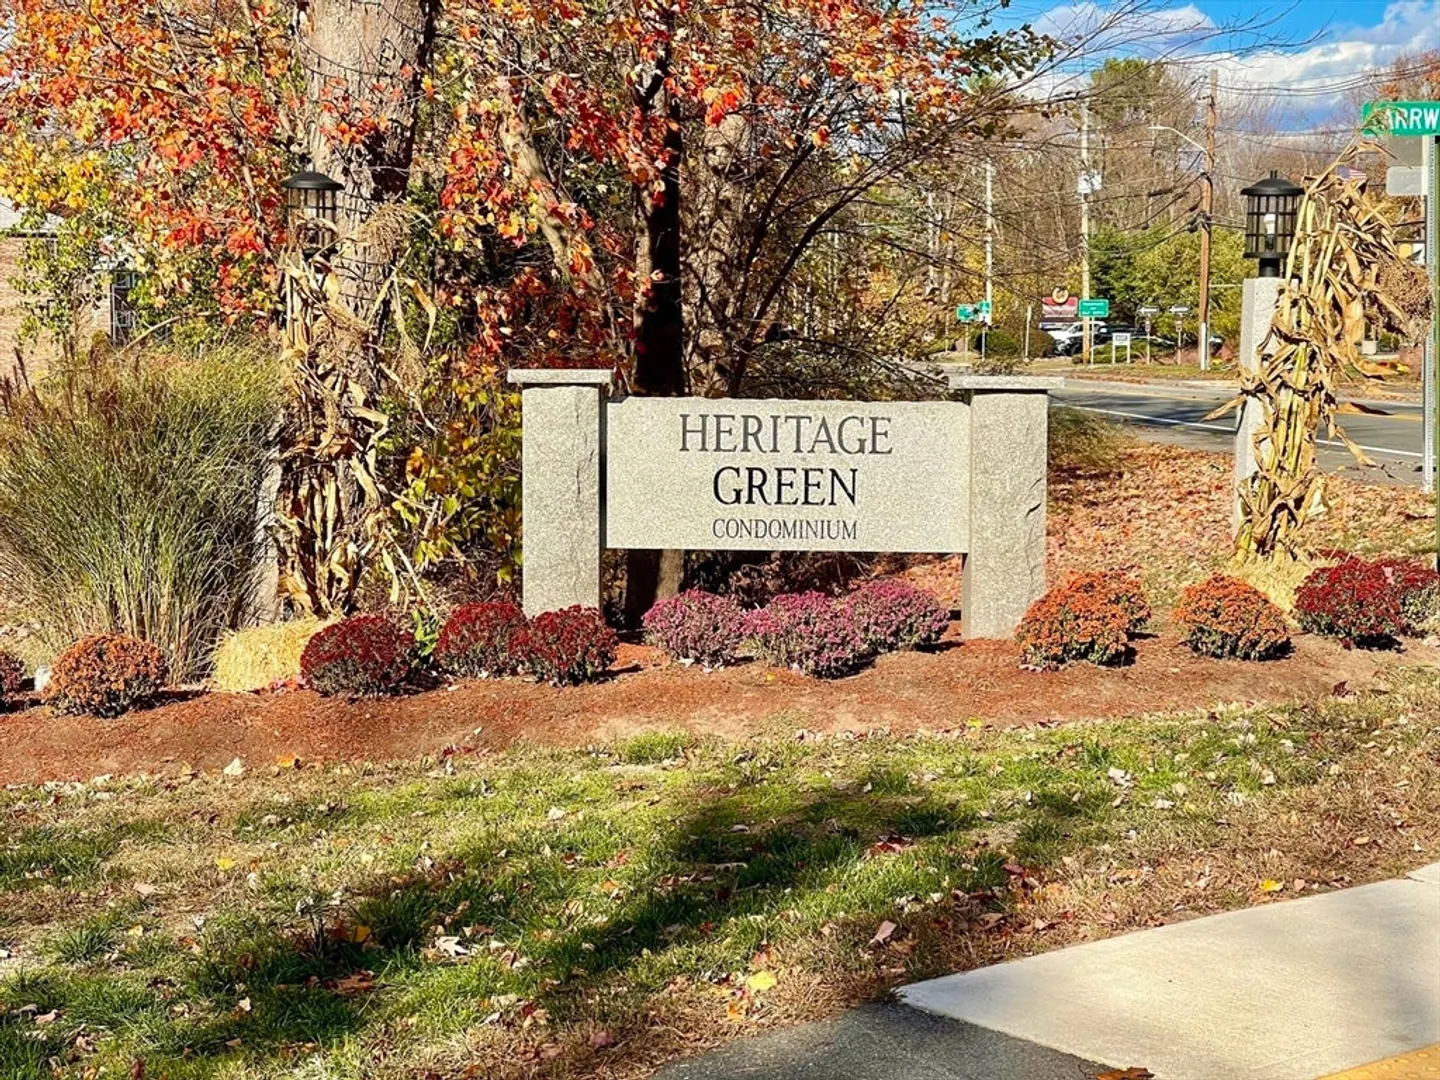
- Building Name: Heritage Green
- Heating: Central, Baseboard, Natural Gas
- Parking Spots: 2
- Property Type: Condominium
- Total Rooms: 4
- Year Built: 1967
- Cooling: Wall Unit(s)
- HOA Fee: $483
- Property Class: Residential
- Stories: 1
- Unit Number: 3
- Status: Closed
-
Additional Details
- Appliances: Range, Dishwasher, Microwave, Refrigerator
- Construction: Frame
- Interior Features: Central Vacuum, Internet Available - Unknown
- Roof: Shingle
- Total Number of Units: 438
- Year Built Source: Public Records
- Basement: N
- Flooring: Tile, Laminate
- Pets Allowed: Yes w/ Restrictions
- SqFt Source: Public Record
- Year Built Details: Actual
- Zoning: Res
-
Amenities
- Community Features: Public Transportation, Shopping, Pool, Tennis Court(s), Medical Facility, Highway Access, House of Worship, Public School, University
- Pool Features: Association, In Ground
- Parking Features: Off Street
-
Utilities
- Electric: Circuit Breakers
- Water Source: Public
- Sewer: Public Sewer
-
Fees / Taxes
- Assessed Value: $273,200
- HOA Fee Includes: Heat, Water, Sewer, Insurance, Trash
- Taxes: $3,030
- HOA Fee Frequency: Monthly
- Tax Year: 2024
Similar Listings
Sold
33 Photos
Sold
16 Photos
Sold
5 Photos
Sold
23 Photos
Content © 2026 MLS Property Information Network, Inc. The information in this listing was gathered from third party resources including the seller and public records.
Listing information provided courtesy of Redfin Corp..
MLS Property Information Network, Inc. and its subscribers disclaim any and all representations or warranties as to the accuracy of this information.
