
Sold!
$355,000
3
Beds
1
Bath
1,332
Living Area
-
Property Description
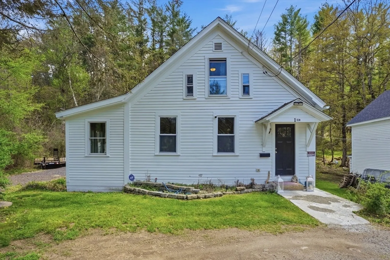
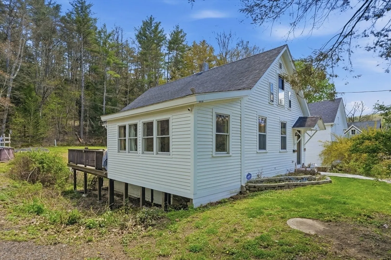
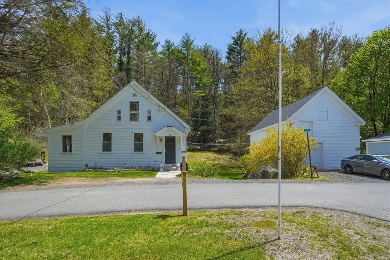
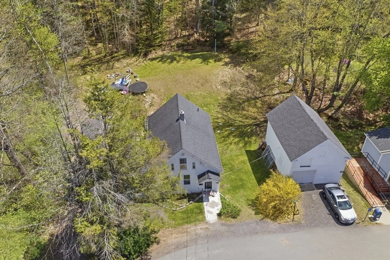
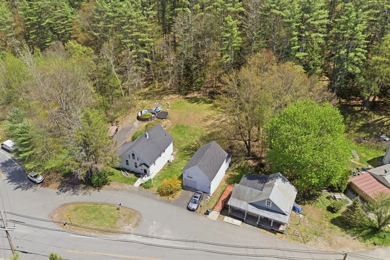
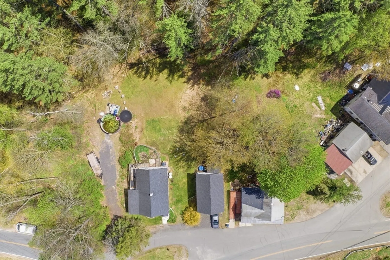
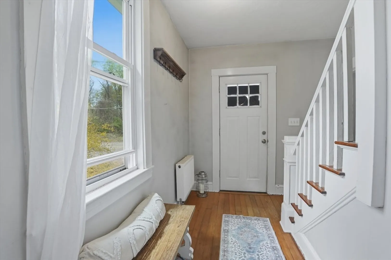
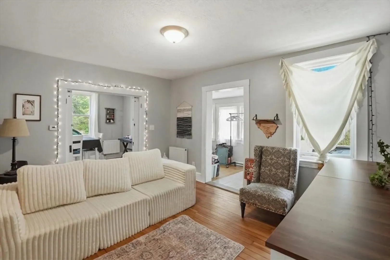
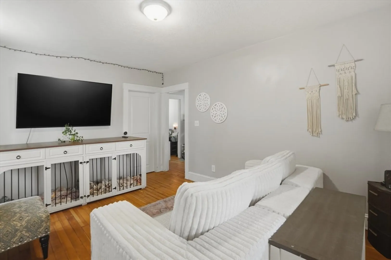
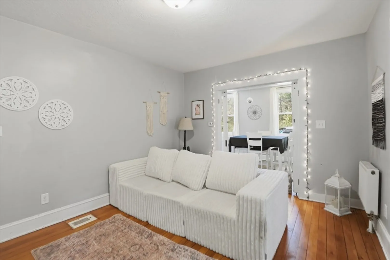
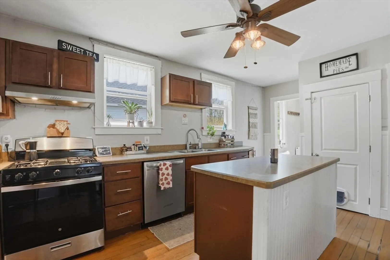
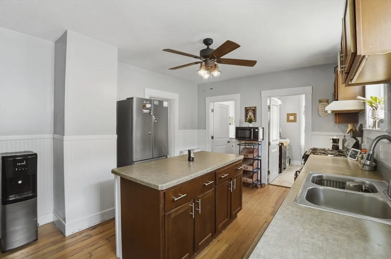
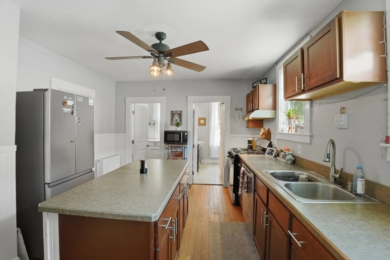
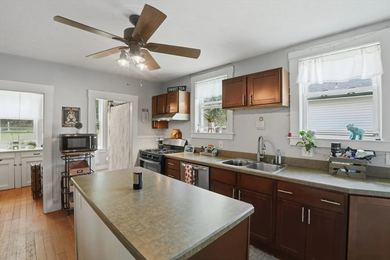
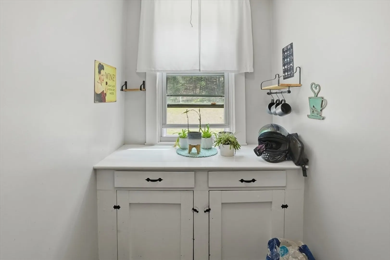
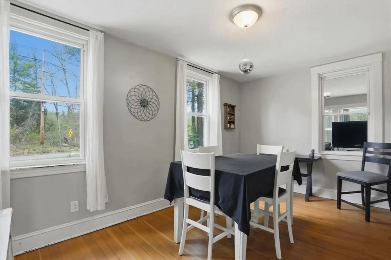
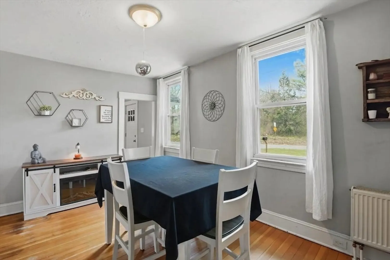
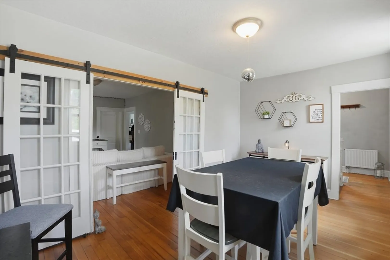
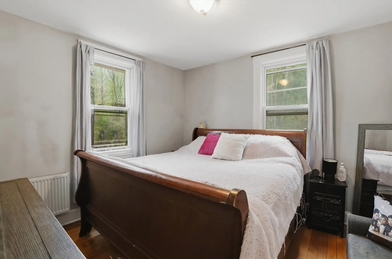
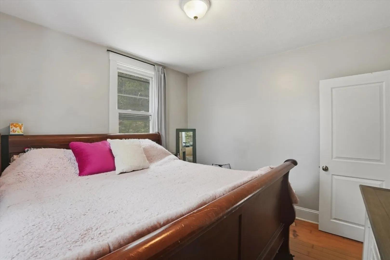
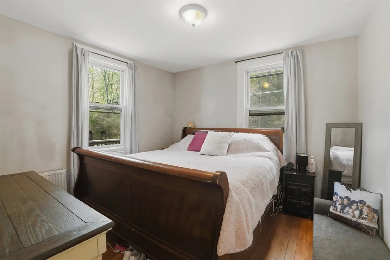
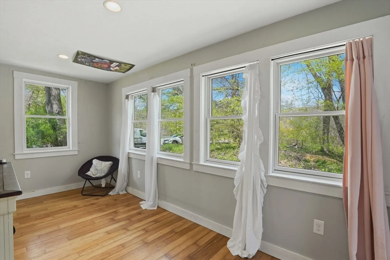
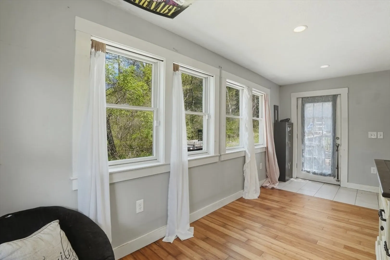
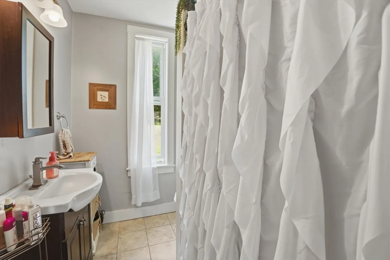
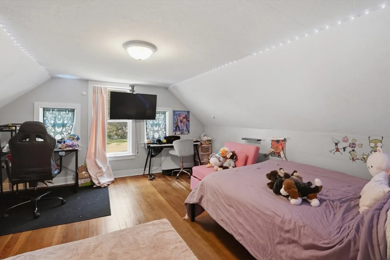
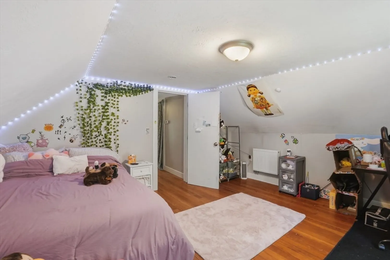
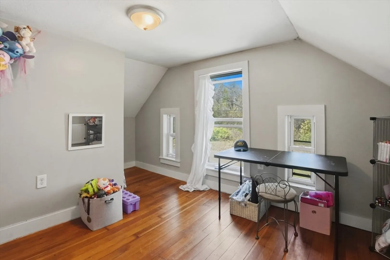
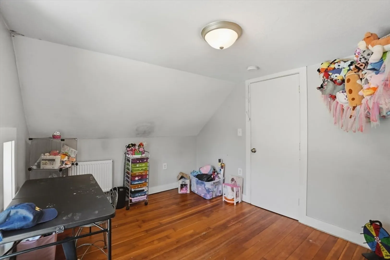
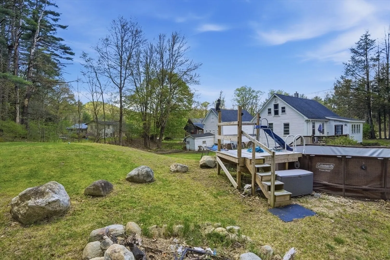
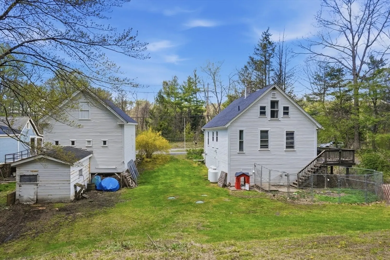
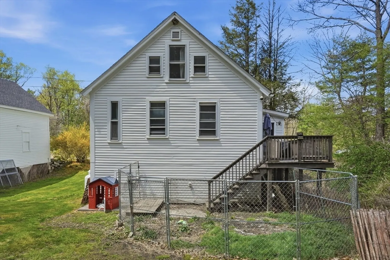
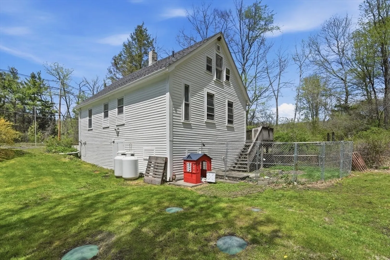
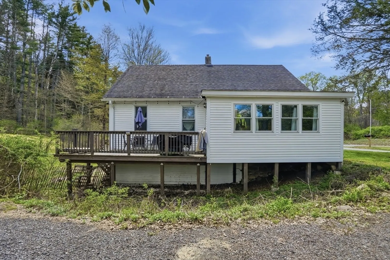
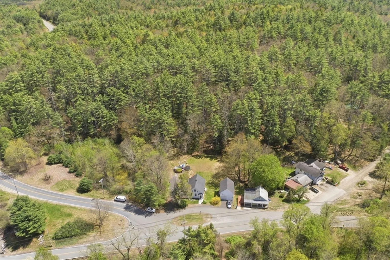
Welcome Home! Enter inside to find hardwood floors flowing throughout much of the home, leading into the formal dining room featuring stylish sliding glass pane barn doors opening to the inviting living room. The spacious kitchen offers hardwood flooring, stainless steel appliances, a center island with ample prep space, and not one, but TWO walk-in pantry closets providing exceptional storage. A convenient first-floor bedroom and full bath complete the main level. Upstairs, you’ll find two additional bedrooms with continued hardwood flooring. A bright sunroom with recessed lighting offers the perfect space to relax and leads directly out to the back deck overlooking the yard. Need extra space? The barn with a garage door is ideal for storage, hobbies, or a workshop. Conveniently located just moments from scenic Wendell Pond and the iconic Mohawk Trail!
-
Highlights
- Heating: Baseboard, Hot Water, Steam, Natural Gas, Propane
- Property Class: Residential
- Style: Colonial
- Year Built: 1930
- Parking Spots: 6
- Property Type: Single Family Residence
- Total Rooms: 7
- Status: Closed
-
Additional Details
- Appliances: Water Heater, Tankless Water Heater
- Construction: Conventional (2x4-2x6)
- Flooring: Tile, Bamboo, Hardwood, Flooring - Hardwood, Flooring - Stone/Ceramic Tile
- Interior Features: Recessed Lighting, Sun Room
- Roof: Shingle
- Year Built Details: Actual
- Zoning: R1
- Basement: Full, Walk-Out Access, Interior Entry, Unfinished
- Exterior Features: Barn/Stable
- Foundation: Stone
- Lot Features: Wooded
- SqFt Source: Public Record
- Year Built Source: Public Records
-
Amenities
- Community Features: Park, Walk/Jog Trails, Conservation Area, Highway Access, Public School
- Parking Features: Detached, Stone/Gravel
- Covered Parking Spaces: 1
-
Utilities
- Electric: Circuit Breakers
- Water Source: Private
- Sewer: Private Sewer
-
Fees / Taxes
- Assessed Value: $197,900
- Taxes: $4,146
- Tax Year: 2025
Similar Listings
Sold
42 Photos
Sold
36 Photos
Sold
27 Photos
Sold
27 Photos
Content © 2026 MLS Property Information Network, Inc. The information in this listing was gathered from third party resources including the seller and public records.
Listing information provided courtesy of Coldwell Banker Realty - Worcester.
MLS Property Information Network, Inc. and its subscribers disclaim any and all representations or warranties as to the accuracy of this information.
