
Sold!
$373,500
3
Beds
2/1
Baths
1,920
Living Area
-
Property Description
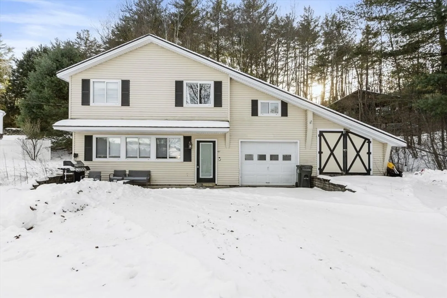
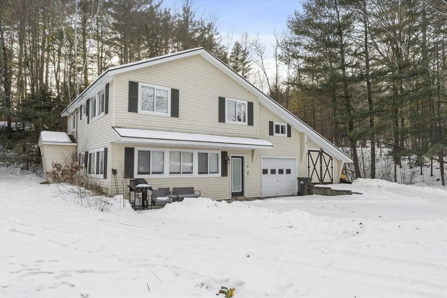
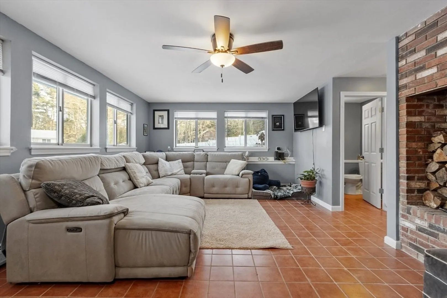
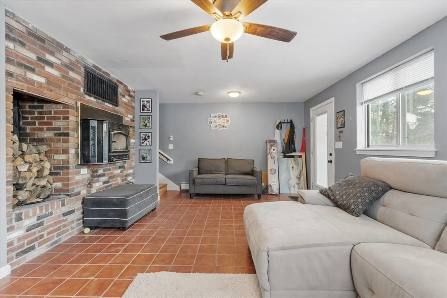
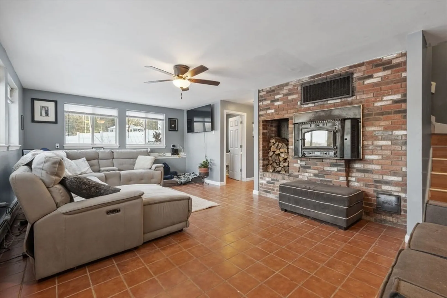
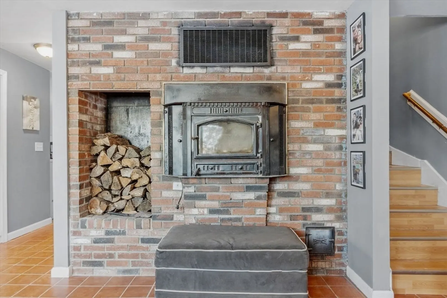
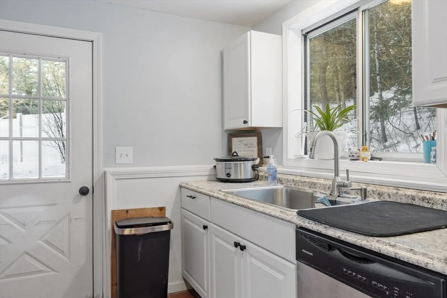
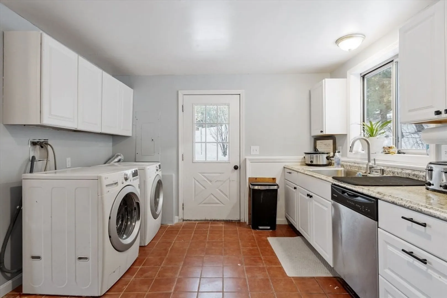
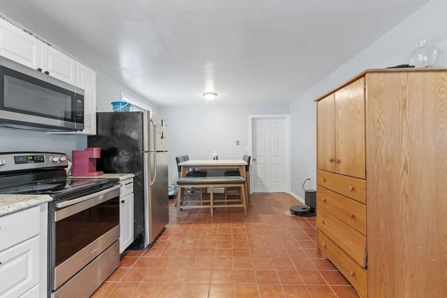
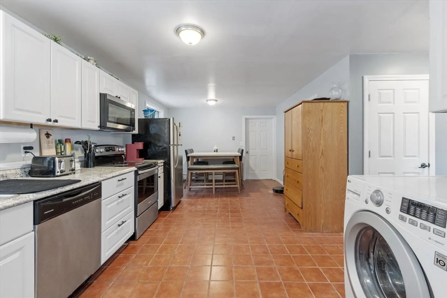
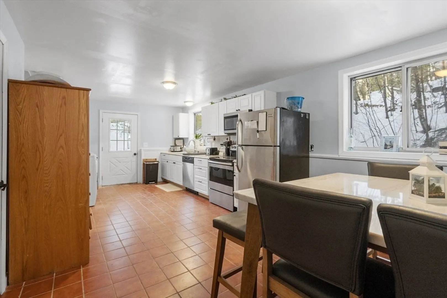
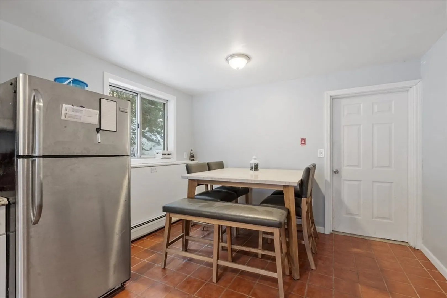
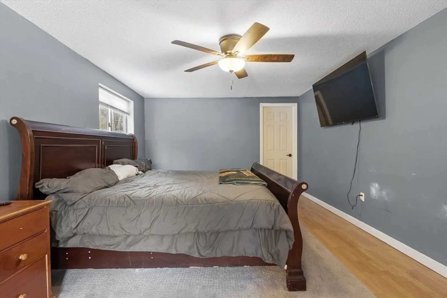
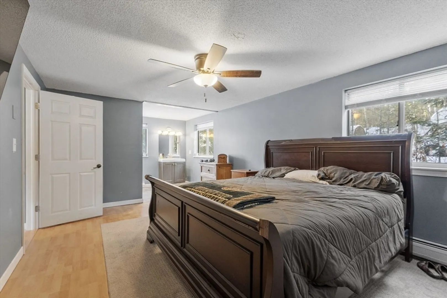
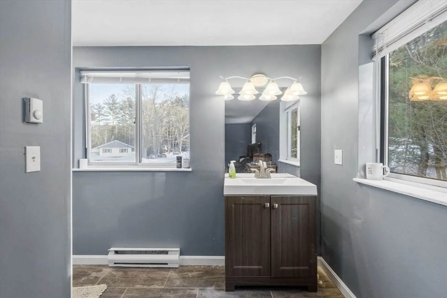
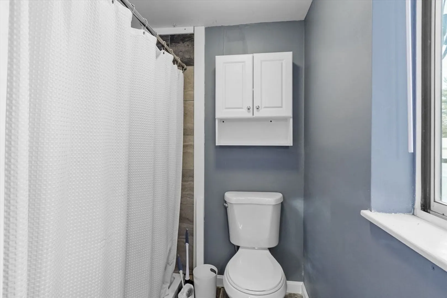
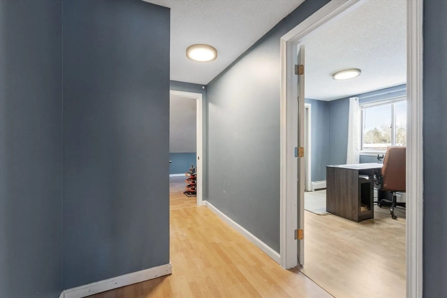
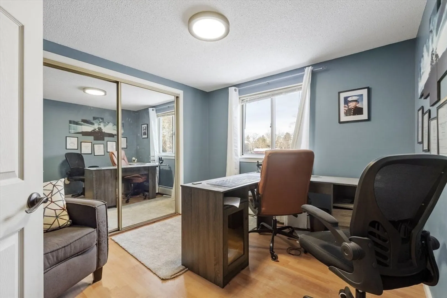
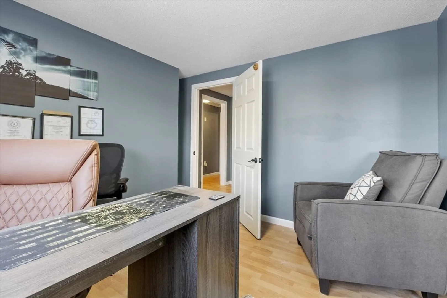
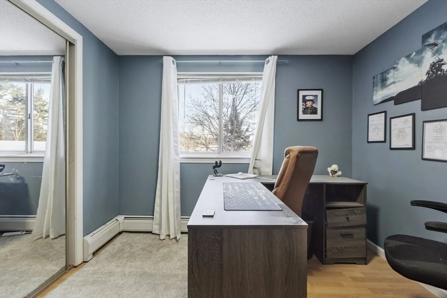
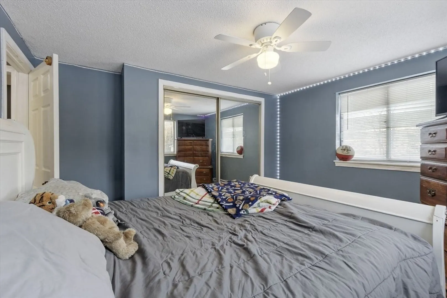
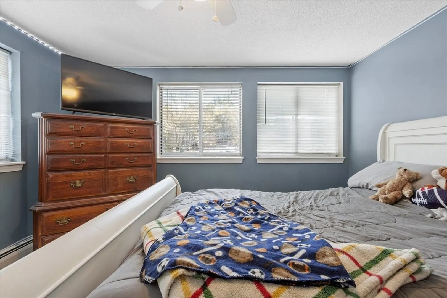
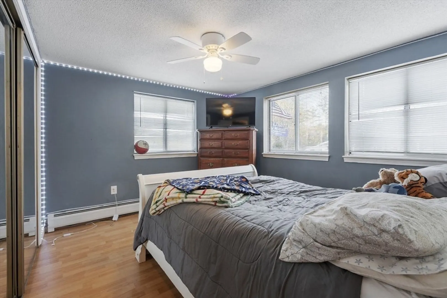
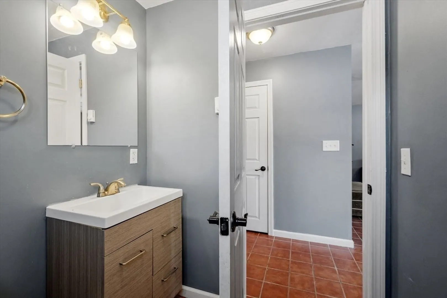
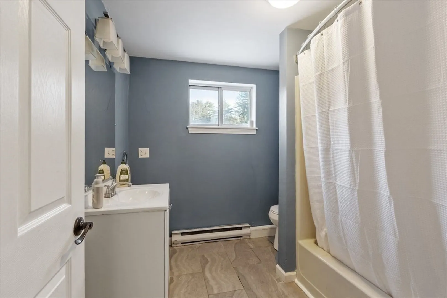
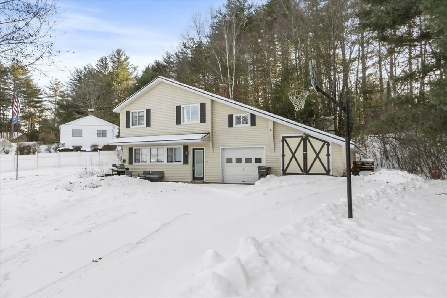
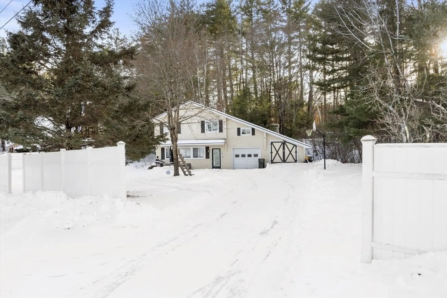
Chalet-style, sun-filled contemporary home designed for comfortable family living. The inviting living room features a cozy fireplace—perfect for movie nights and relaxing evenings. A large eat-in kitchen with plenty of cabinet space makes everyday meals and family gatherings easy, and a convenient half bath completes the first floor. Upstairs, the primary bedroom offers a private bath and walk-in closet, creating a peaceful retreat. Two additional bedrooms, another full bath and a versatile bonus room for a playroom, homework area, or home office. An attached one-car garage with generous storage keeps everything organized, while the level, cleared lot on a quiet cul-de-sac offers a friendly setting for outdoor play, bikes, and neighborhood fun. Furniture is negotiable
-
Highlights
- Heating: Baseboard, Oil, Wood
- Property Class: Residential
- Style: Contemporary
- Year Built: 1989
- Parking Spots: 5
- Property Type: Single Family Residence
- Total Rooms: 6
- Status: Closed
-
Additional Details
- Appliances: Range, Dishwasher, Refrigerator, Washer, Dryer
- Exterior Features: Patio
- Flooring: Laminate, Stone / Slate
- Interior Features: Bonus Room
- Road Frontage Type: Public
- SqFt Source: Public Record
- Year Built Source: Public Records
- Construction: Frame
- Fireplaces: 1
- Foundation: Slab
- Lot Features: Easements
- Roof: Shingle
- Year Built Details: Approximate
- Zoning: C
-
Amenities
- Community Features: Public Transportation, Shopping, Walk/Jog Trails, Stable(s), Golf, Medical Facility, House of Worship, Public School
- Parking Features: Attached, Storage, Paved Drive, Off Street
- Covered Parking Spaces: 1
- Waterfront Features: Lake/Pond, 1 to 2 Mile To Beach, Beach Ownership(Public)
-
Utilities
- Electric: 100 Amp Service
- Water Source: Private
- Sewer: Private Sewer
-
Fees / Taxes
- Assessed Value: $236,800
- Taxes: $3,895
- Tax Year: 2025
Similar Listings
Sold
21 Photos
Sold
12 Photos
Sold
42 Photos
Sold
41 Photos
Content © 2026 MLS Property Information Network, Inc. The information in this listing was gathered from third party resources including the seller and public records.
Listing information provided courtesy of Real Broker MA, LLC.
MLS Property Information Network, Inc. and its subscribers disclaim any and all representations or warranties as to the accuracy of this information.
