
Sold!
$673,000
5
Beds
2
Baths
1,980
Living Area
-
Property Description
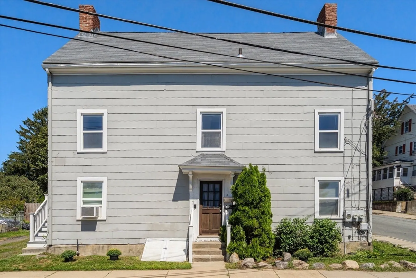
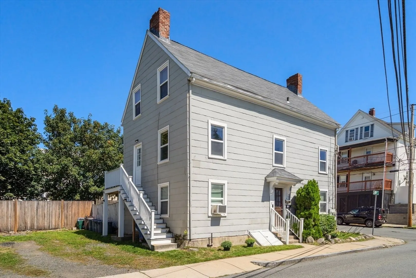
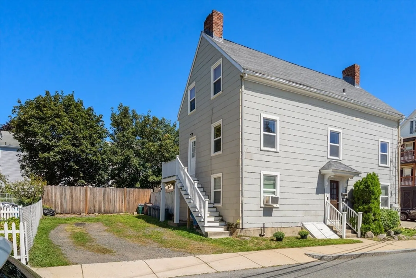
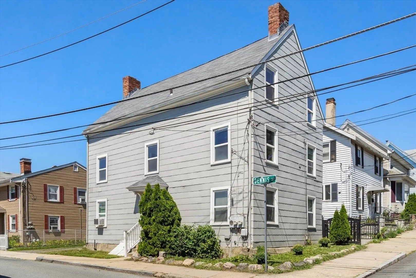
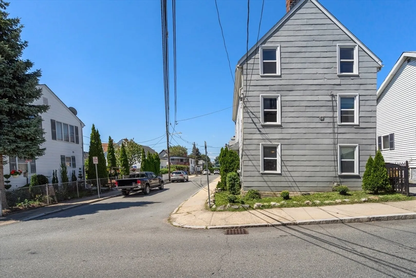
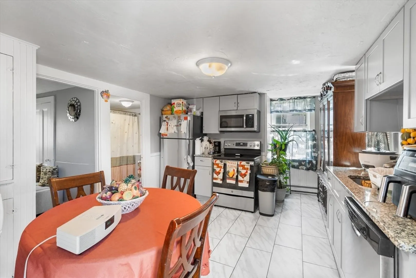
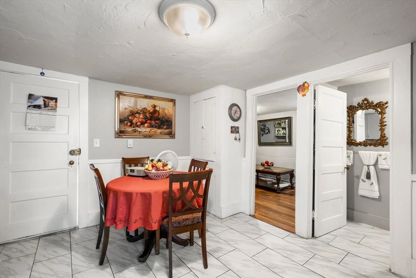
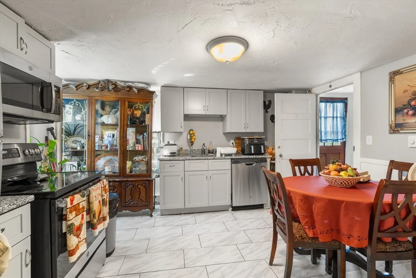
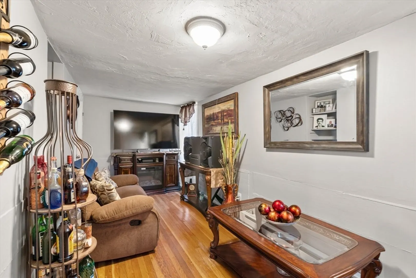
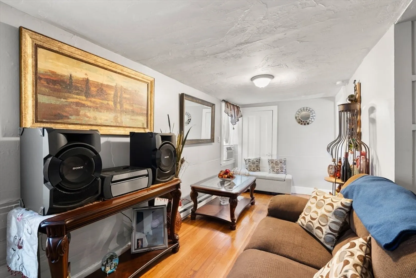
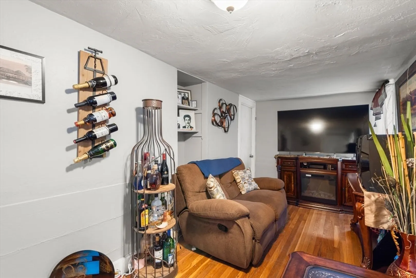
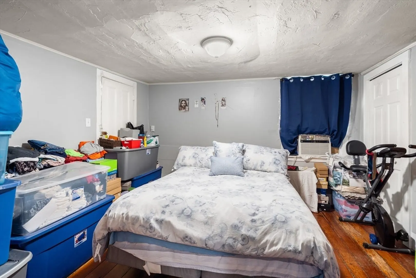
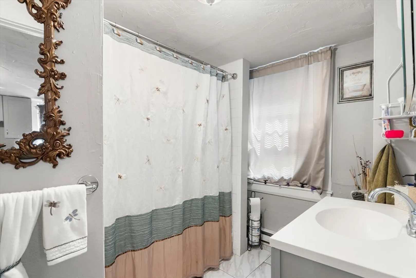
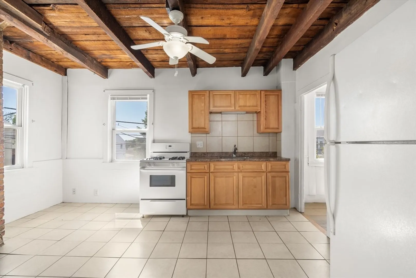
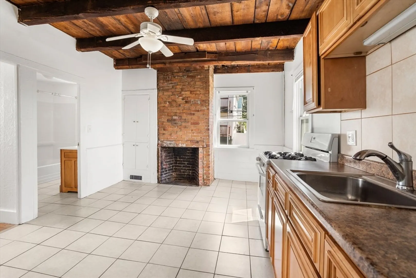
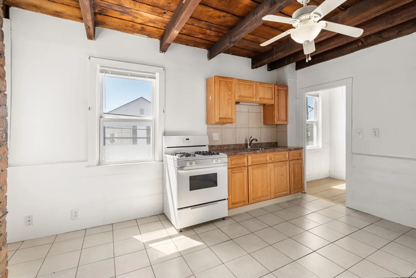
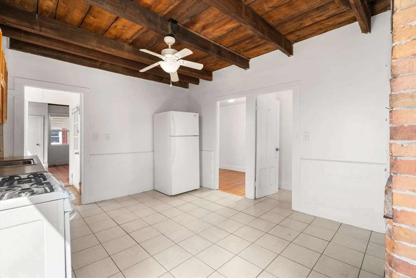
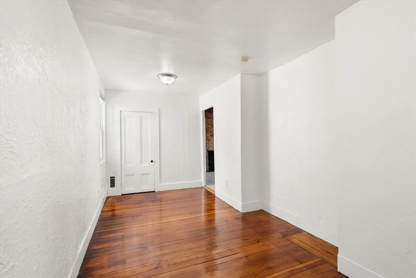
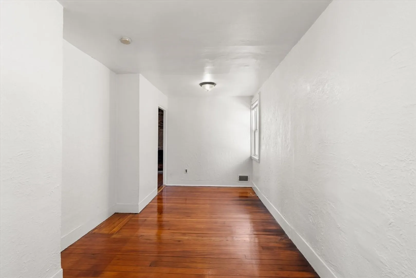
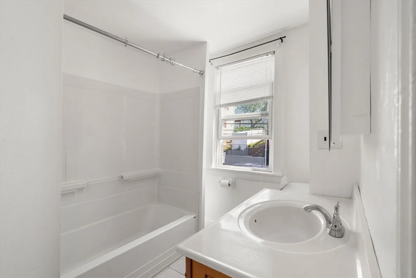
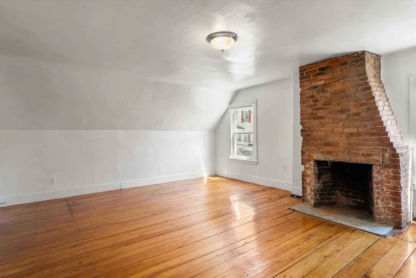
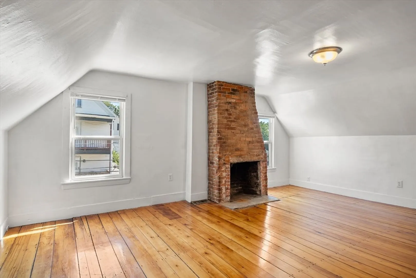
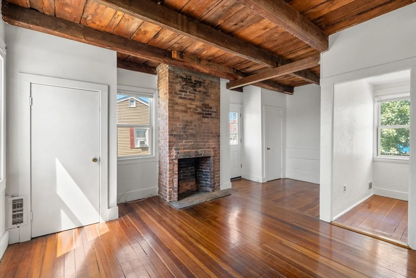
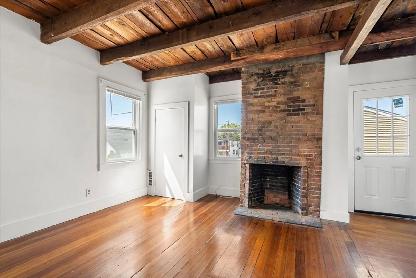
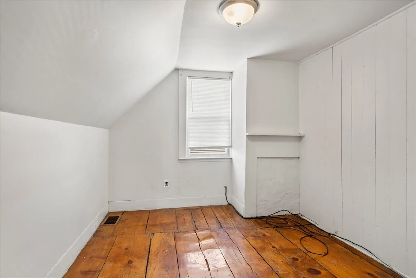
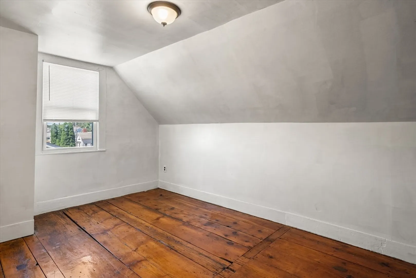
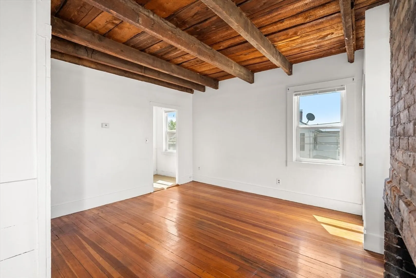
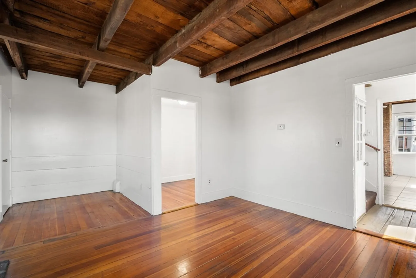
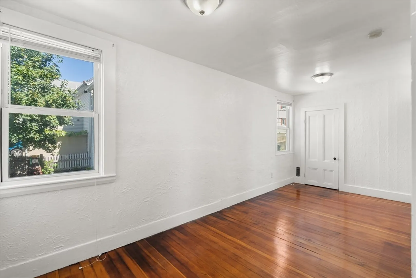
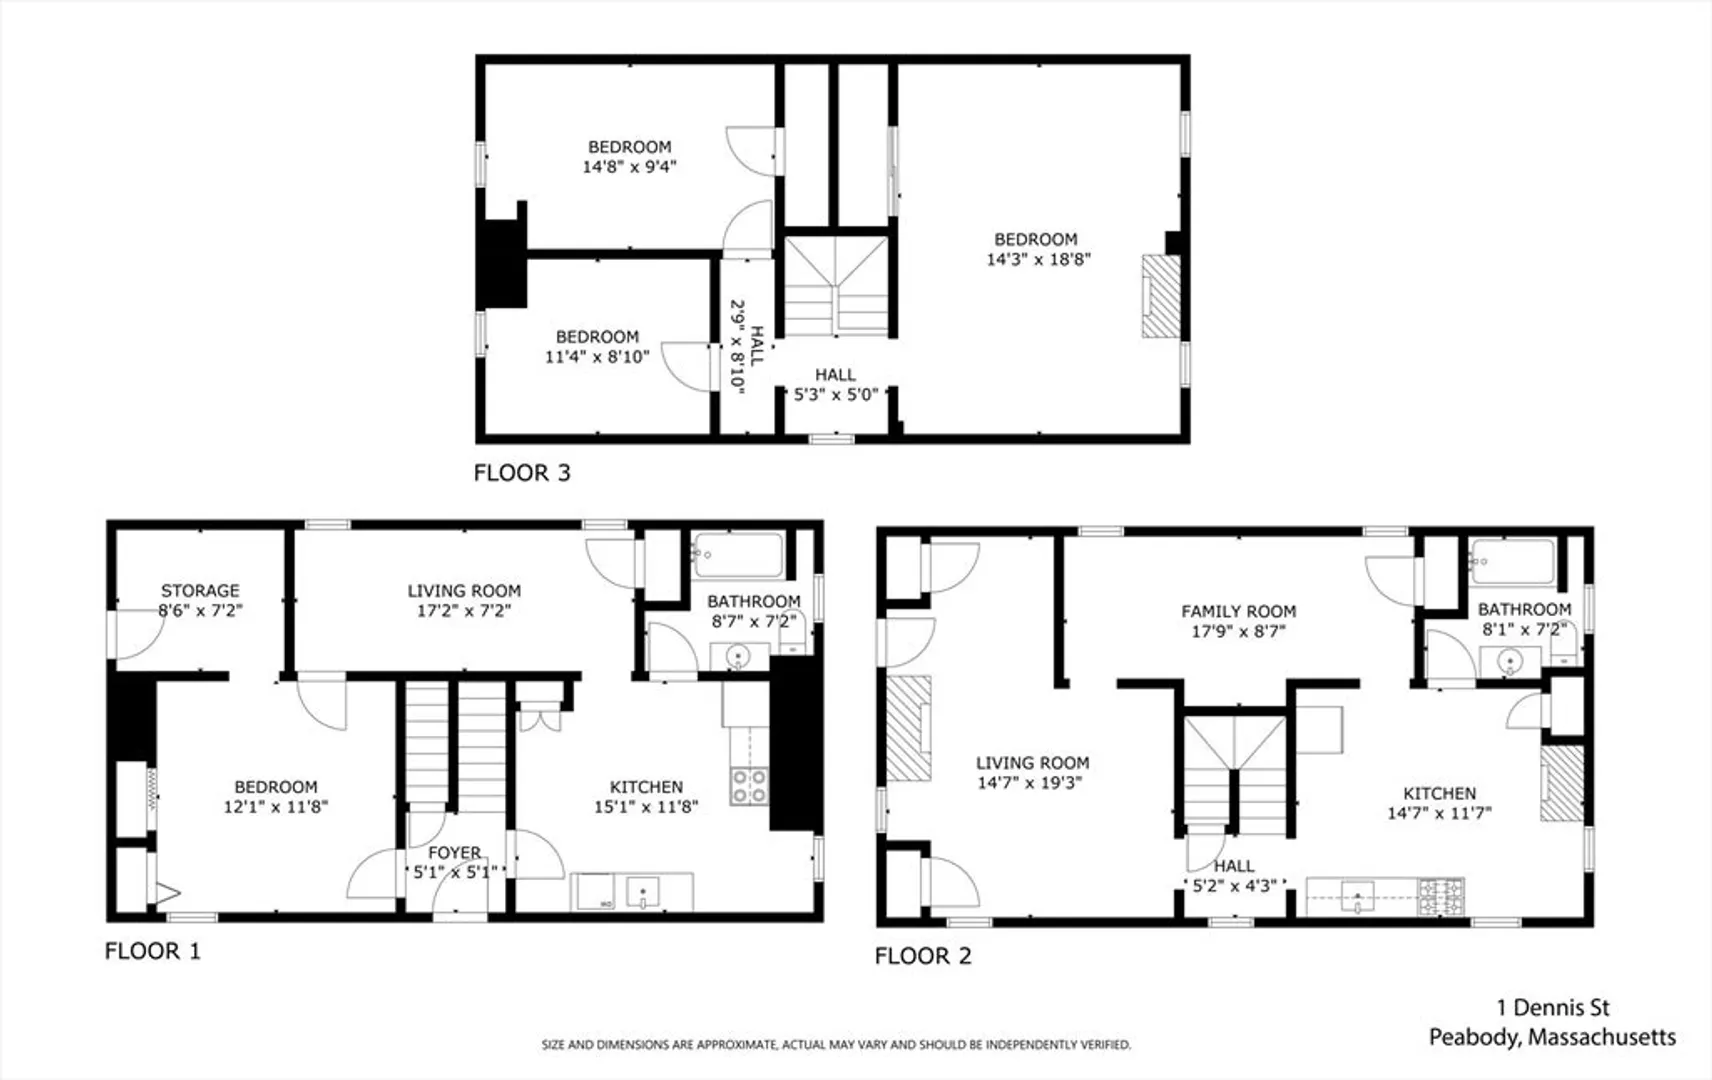
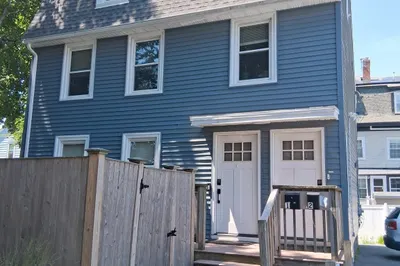
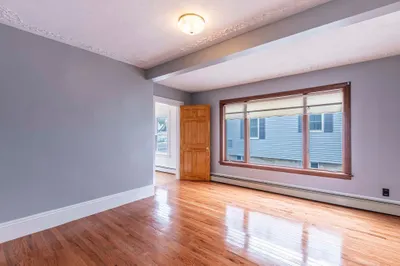
Looking for an investment property? Look no further, this 2 family located near the heart of downtown Peabody is minutes to restaurants, shopping, public transportation & major highways. Featuring the best of both worlds - character with modern amenities. First floor unit with 1 bedroom, presently rented features a modern kitchen and bath. The Second unit with 2 levels featuring high ceilings, exposed beams and 2 fireplaces is being delivered vacant, Kitchen and bathroom are both updated, potential for 3/4 bedrooms. Hardwood flooring throughout. Roof less than 10 yrs old. Off street parking. Come check out all this property has to offer
-
Highlights
- Cooling: Window Unit(s)
- Levels: 3
- Property Class: Residential Income
- Stories: 3
- Year Built: 1870
- Heating: Electric, Baseboard, Oil
- Parking Spots: 2
- Property Type: Multi Family
- Total Rooms: 9
- Status: Closed
-
Additional Details
- Appliances: Range, Dishwasher, Refrigerator
- Fireplaces: 2
- Foundation: Stone
- Lot Features: Corner Lot
- Roof: Shingle
- Total Number of Units: 2
- Year Built Source: Public Records
- Basement: Full
- Flooring: Wood, Hardwood
- Interior Features: Upgraded Cabinets, Bathroom With Tub, Living Room, Kitchen, Office/Den
- Road Frontage Type: Public
- SqFt Source: Public Record
- Year Built Details: Actual
- Zoning: R2
-
Amenities
- Community Features: Public Transportation, Shopping, Park, Walk/Jog Trails, Medical Facility, Laundromat, Highway Access, House of Worship
- Parking Features: Off Street, Tandem
-
Utilities
- Sewer: Public Sewer
- Water Source: Public
-
Fees / Taxes
- Assessed Value: $623,600
- Tax Year: 2025
- Total Rent: $3,900
- Rental Fee Includes: Unit 1(Water), Unit 2(Water)
- Taxes: $5,775
Similar Listings
Sold
35 Photos
Sold
37 Photos
Sold
42 Photos
Sold
35 Photos
Content © 2026 MLS Property Information Network, Inc. The information in this listing was gathered from third party resources including the seller and public records.
Listing information provided courtesy of Non Member Office.
MLS Property Information Network, Inc. and its subscribers disclaim any and all representations or warranties as to the accuracy of this information.
