
Sold!
$2,000,000
4
Beds
4/1
Baths
6,109
Living Area
-
Property Description
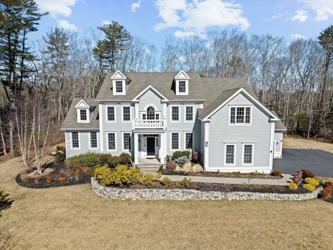
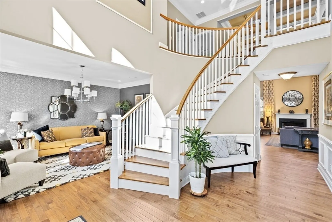
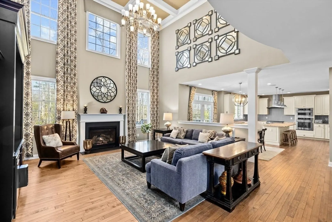
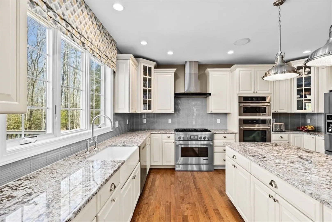
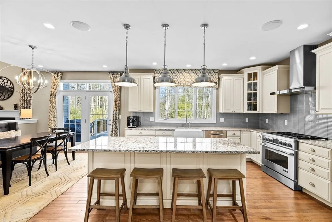
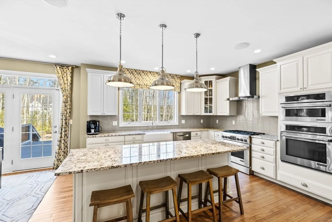
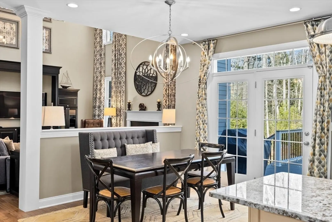
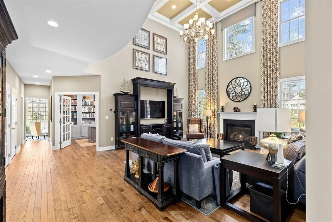
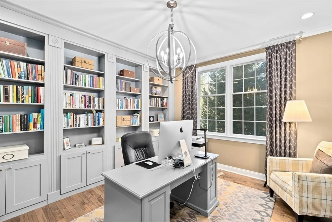
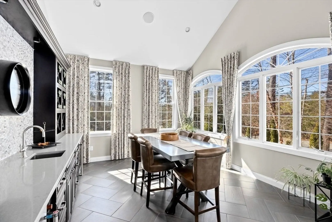
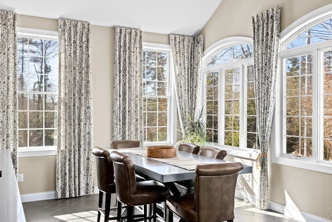
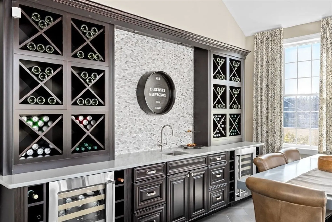
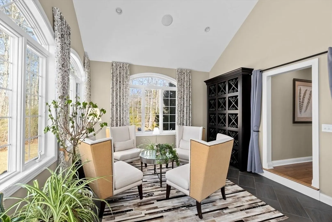
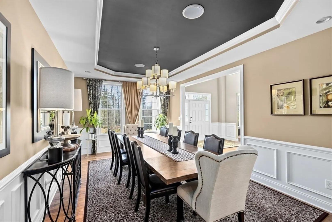
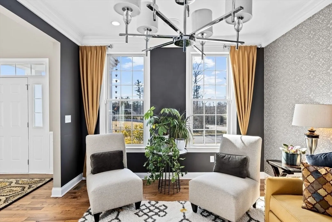
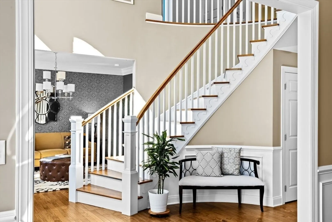
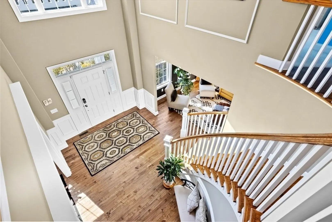
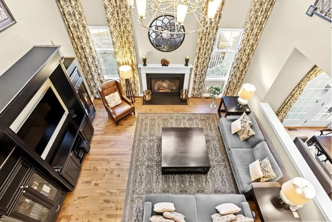
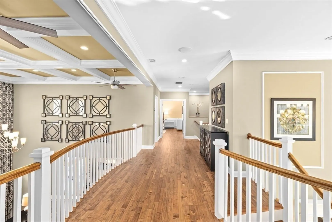
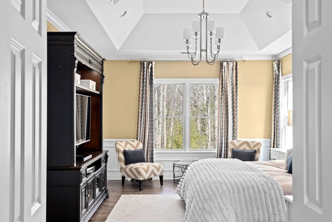
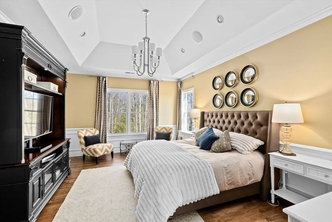
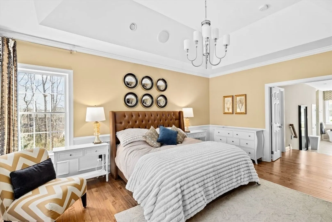
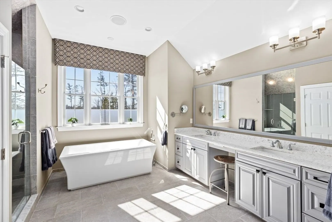
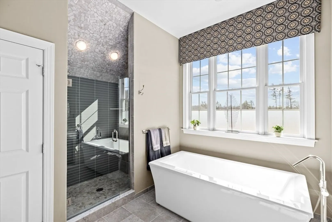
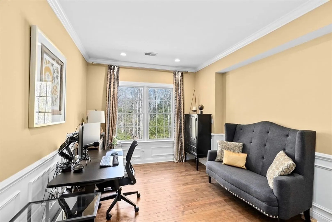
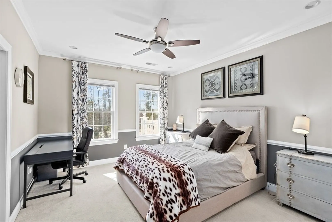
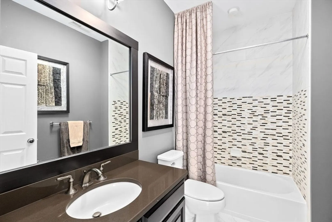
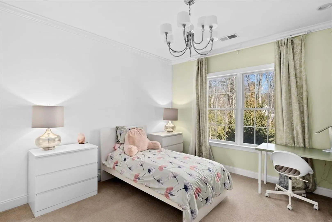
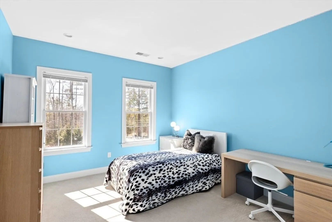
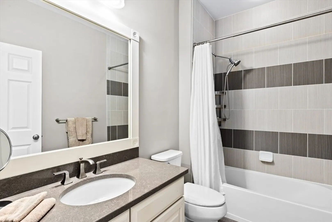
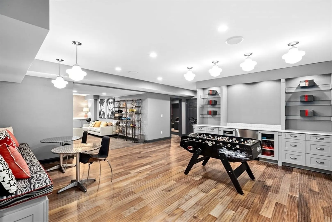
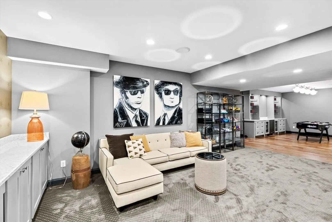
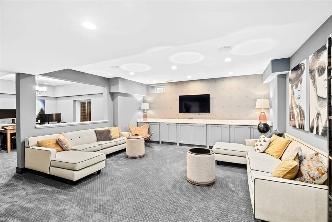
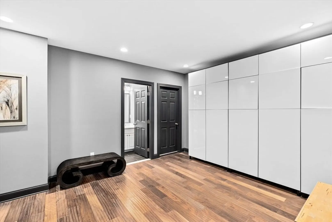
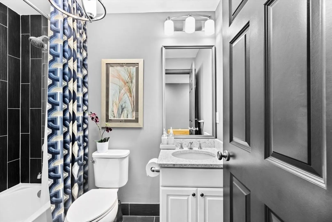
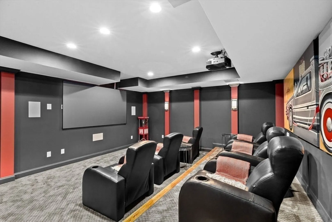
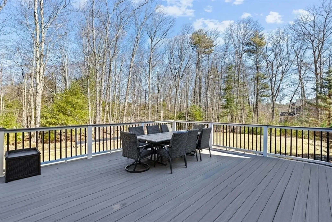
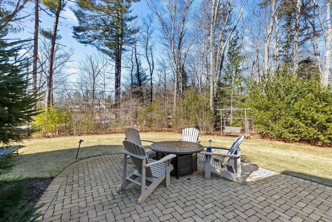
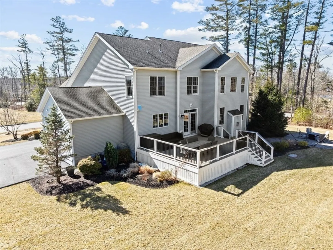
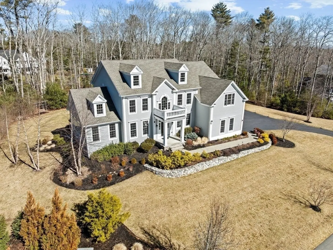
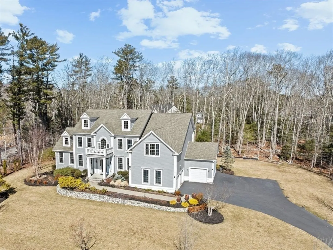
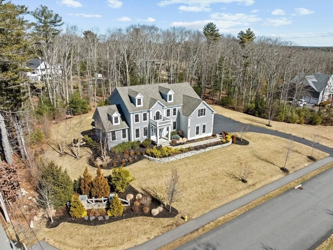
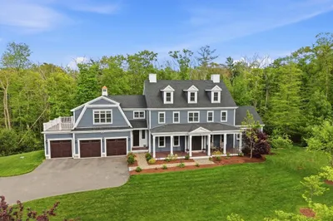
OFFERS DUE MON@5PM Beautifully sited on over an acre in coveted Norwell Estates, this spectacular 4BR 4.5 Bath Colonial in PRISTINE condition has an impressive floor plan w/over 6000 SF that will WOW you! The sparkling kitchen w/island, pantry & sunlit breakfast nook opens to a magnificent great room w/gas FP, built-ins, soaring coffered ceilings & walls of windows. The dramatic foyer w/curved staircase opens to a grand dining room & living room. A mudroom, 1/2 bath, office & sunroom w/wetbar completes the main floor. Dual staircases lead upstairs to a serene primary suite w/vaulted ceilings & SPA-like bathroom PLUS 3 add’l BRs, 2 full baths & 2nd office/nursery option. You'll LOVE the full finished LL w/luxe movie theater, game room, play/work space, bonus guest room/home gym & full bath! 3-bay garage w/EV charger, NEW furnace, HVAC, NEST, irrigation - the list goes on! Outdoors, expansive decking overlooks professionally landscaped grounds w/patio, plantings, lush lawn & play space.
-
Highlights
- Acres: 1
- Heating: Forced Air
- Parking Spots: 6
- Property Type: Single Family Residence
- Total Rooms: 15
- Status: Closed
- Cooling: Central Air
- HOA Fee: $160
- Property Class: Residential
- Style: Colonial
- Year Built: 2015
-
Additional Details
- Appliances: Water Heater, Oven, Microwave, ENERGY STAR Qualified Refrigerator, ENERGY STAR Qualified Dryer, ENERGY STAR Qualified Washer, Range Hood, Cooktop
- Construction: Frame
- Exterior Features: Deck, Patio, Professional Landscaping, Sprinkler System, Decorative Lighting
- Flooring: Tile, Carpet, Hardwood, Engineered Hardwood, Flooring - Hardwood, Flooring - Stone/Ceramic Tile, Flooring - Wall to Wall Carpet
- Interior Features: Wainscoting, Closet/Cabinets - Custom Built, Cabinets - Upgraded, Recessed Lighting, Lighting - Overhead, Vaulted Ceiling(s), Dining Area, Wet bar, Open Floorplan, High Speed Internet Hookup, Lighting - Sconce, Lighting - Pendant, Entrance Foyer, Office, Sun Room, Media Room, Game Room, Wet Bar, Wired for Sound
- Road Frontage Type: Private Road
- SqFt Source: Public Record
- Year Built Source: Public Records
- Basement: Full, Partial, Finished, Interior Entry, Sump Pump, Radon Remediation System
- Exclusions: Primary Bathroom Mirror
- Fireplaces: 1
- Foundation: Concrete Perimeter
- Lot Features: Cul-De-Sac, Corner Lot, Level
- Roof: Shingle
- Year Built Details: Actual
- Zoning: Res
-
Amenities
- Community Features: Park, Walk/Jog Trails, Bike Path, Conservation Area, House of Worship
- Parking Features: Attached, Garage Door Opener, Garage Faces Side, Paved Drive, Off Street, Paved
- Covered Parking Spaces: 3
- Security Features: Security System
-
Utilities
- Electric: 200+ Amp Service
- Water Source: Public
- Sewer: Private Sewer
-
Fees / Taxes
- Assessed Value: $1,592,700
- HOA Fee Frequency: Monthly
- Taxes: $20,817
- HOA: Yes
- Tax Year: 2025
Similar Listings
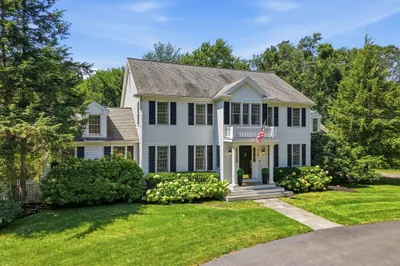
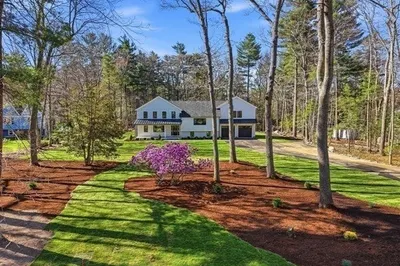
Sold
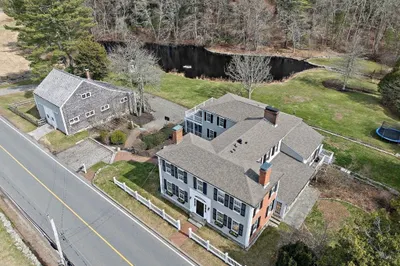
42 Photos
Sold
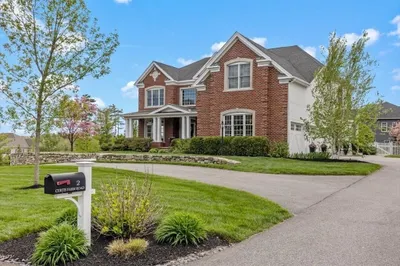
42 Photos
Sold
40 Photos
Sold
42 Photos
Content © 2026 MLS Property Information Network, Inc. The information in this listing was gathered from third party resources including the seller and public records.
Listing information provided courtesy of Dwell360.
MLS Property Information Network, Inc. and its subscribers disclaim any and all representations or warranties as to the accuracy of this information.
