
1 Constitution Rd
$949,000
3
Beds
1/1
Bath
1,372
Sqft
- Request Info
- Call
- Save
-
More
- Mortgage Calculator

Property Tools
$949,000
3
Beds
1/1
Bath
1,372
Living Area
-
Property Description
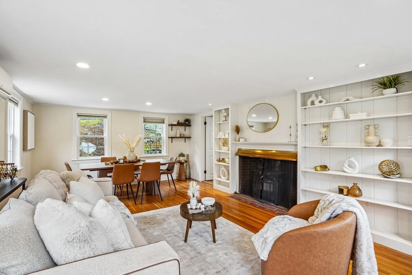
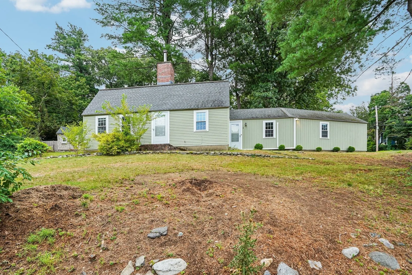
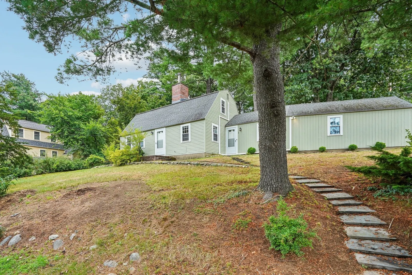
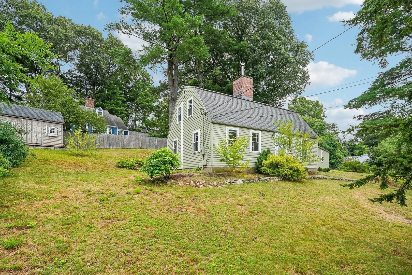
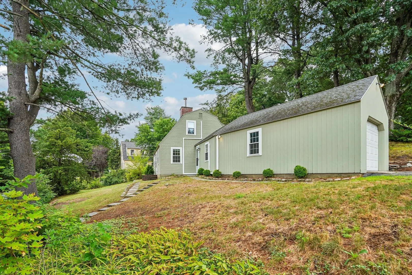
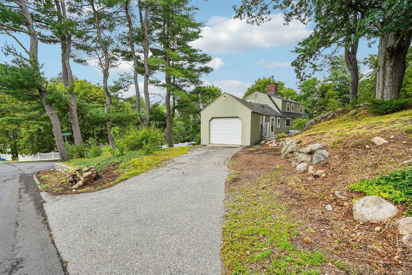
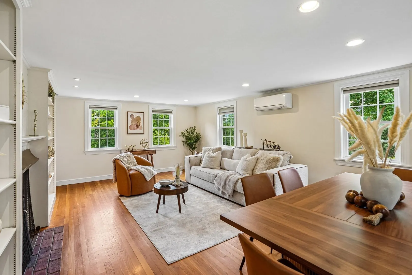
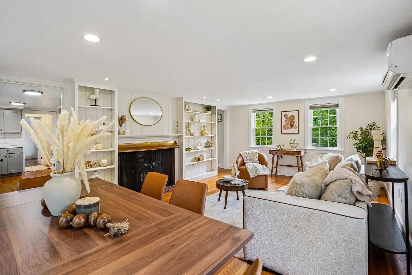
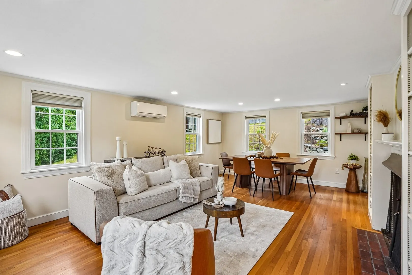
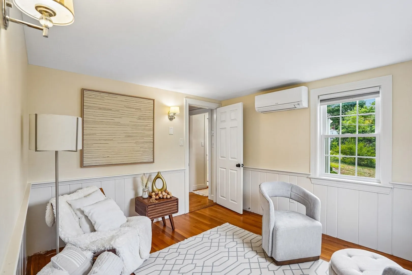
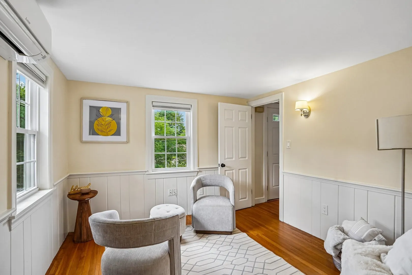
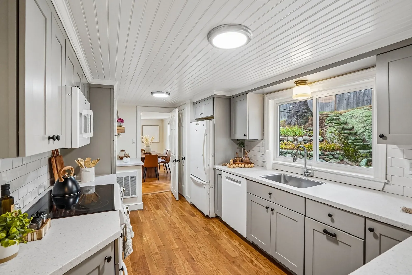
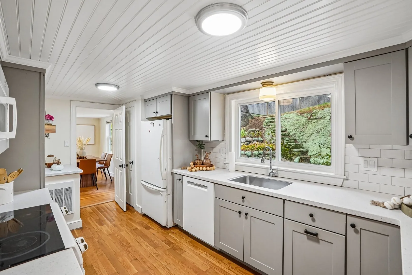
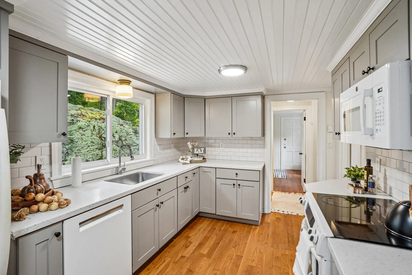
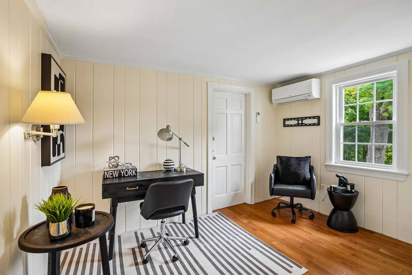
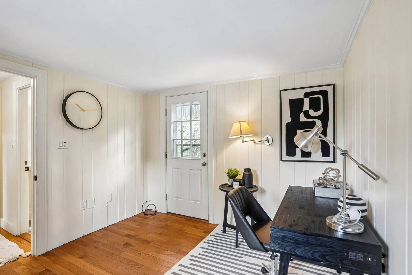
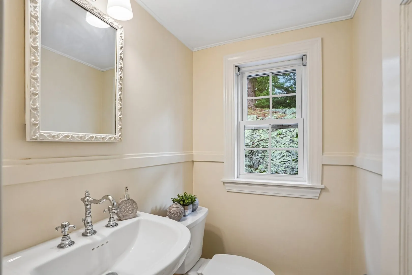
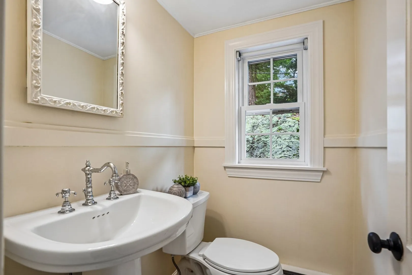
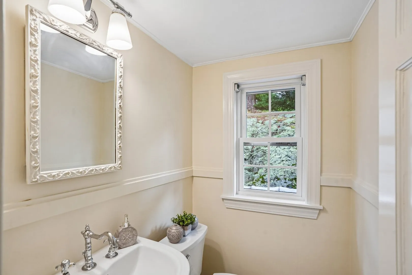
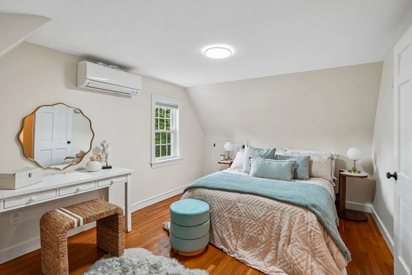
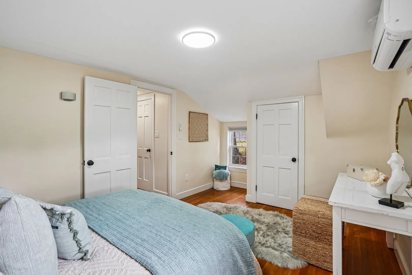
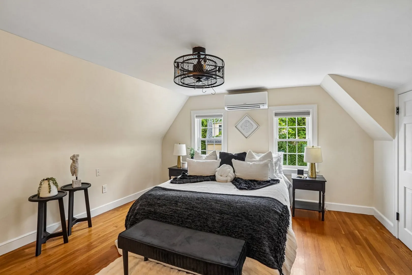
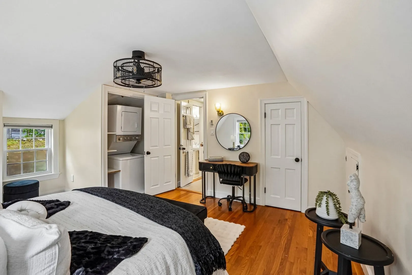
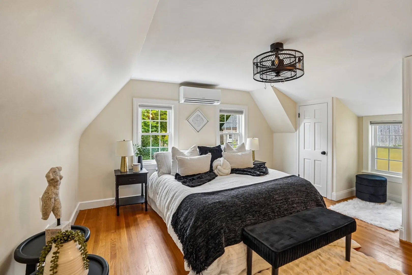
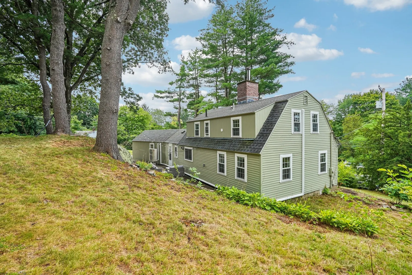
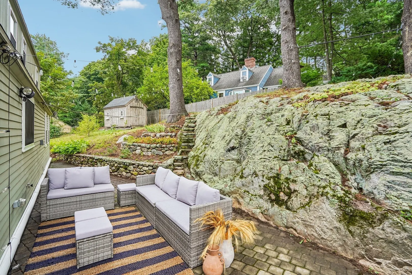
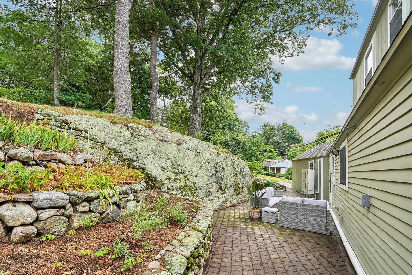
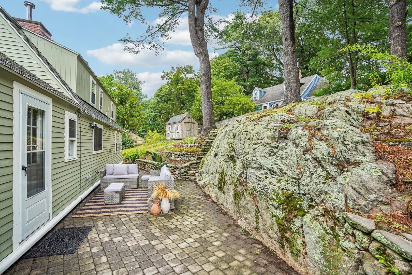
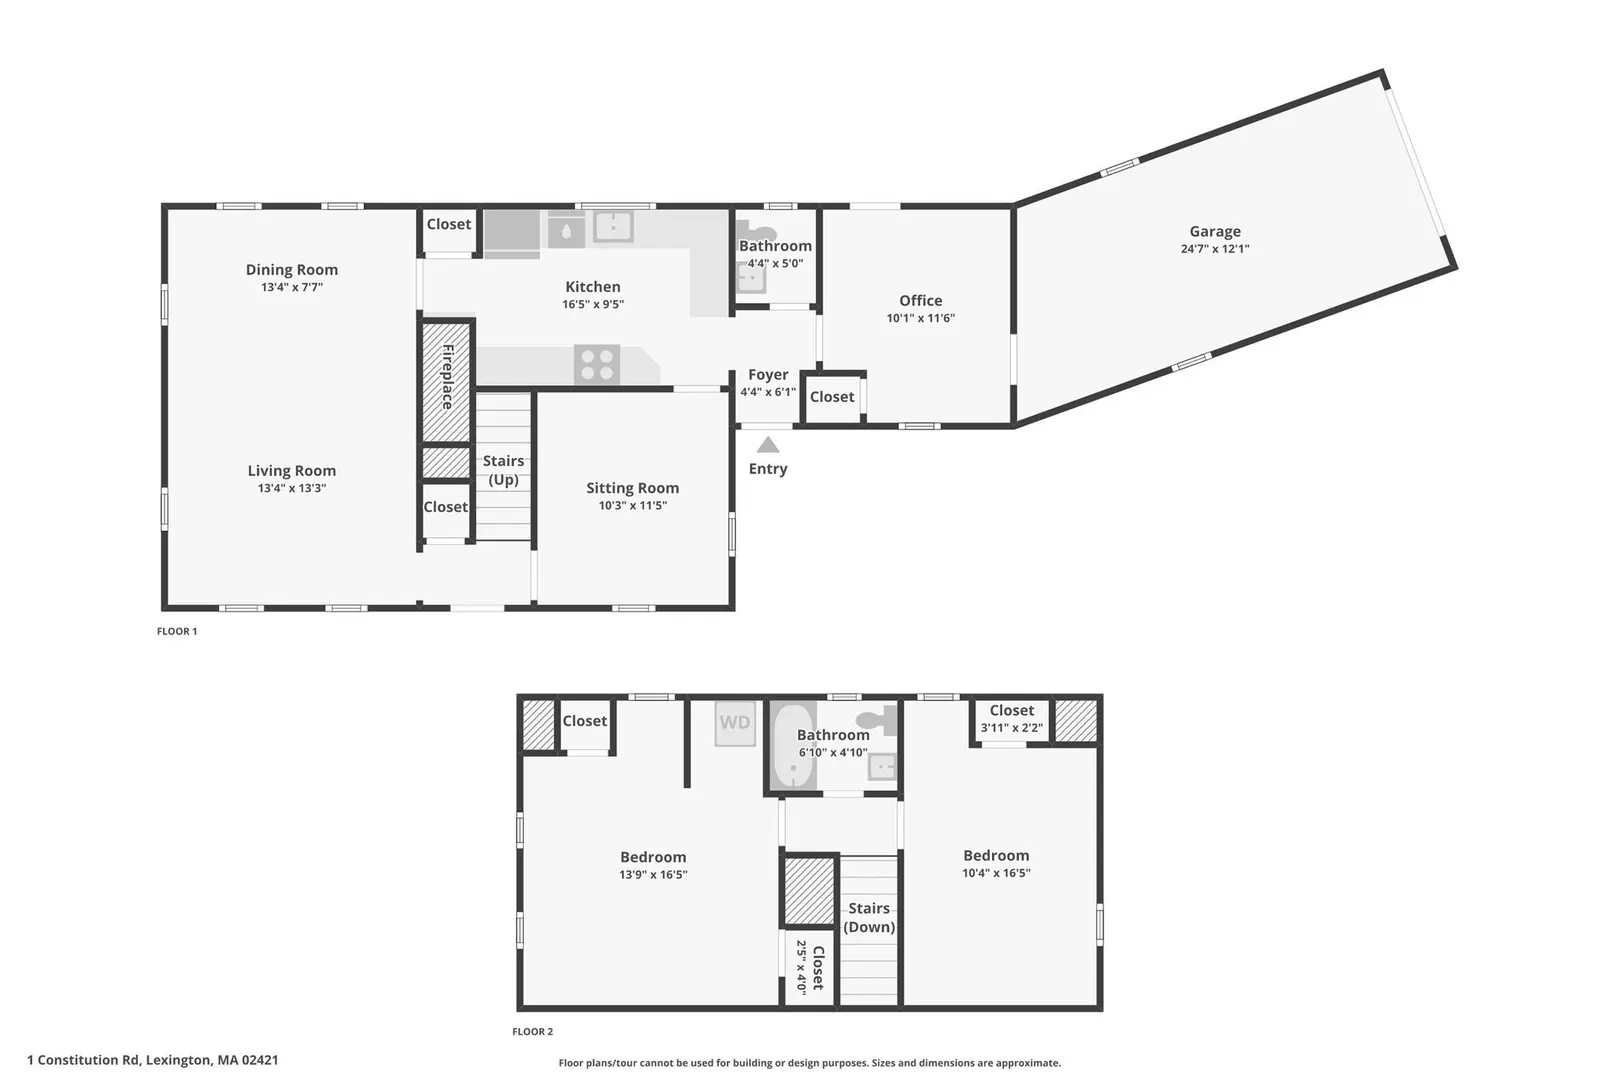
Beautiful and FULLY de-leaded Cape in a desirable Lexington neighborhood, just steps from public transportation and within walking distance to town center and schools. The inviting main level features an open-concept living and dining area with a charming fireplace and hardwood floors, creating a warm and welcoming space for everyday living and entertaining. The stylish kitchen offers light gray shaker-style cabinetry, subway tile backsplash, white beadboard ceiling, and hardwood floors. A flexible floor plan provides options for a home office, bedroom, or formal dining space, with classic wainscoting adding some character. Mini-splits throughout the home provide efficient heating & central air conditioning for year-round comfort. Outside, enjoy summer days on the spacious patio overlooking a private backyard with a storage shed. Conveniently located near historic Minuteman National Historical Park, walking and biking trails, and major highways, this home offers the perfect blend of charm, modern updates, and convenience.
-
Highlights
- Cooling: Ductless
- Parking Spots: 3
- Property Type: Single Family Residence
- Total Rooms: 6
- Status: Active
- Heating: Baseboard, Ductless
- Property Class: Residential
- Style: Cape
- Year Built: 1963
-
Additional Details
- Appliances: Electric Water Heater, Range, Dishwasher, Disposal, Microwave, Refrigerator, Washer, Dryer
- Fireplaces: 1
- Foundation: Slab
- SqFt Source: Public Record
- Year Built Source: Public Records
- Exterior Features: Patio
- Flooring: Wood
- Lot Features: Corner Lot, Wooded, Gentle Sloping
- Year Built Details: Actual
- Zoning: Rs
-
Amenities
- Community Features: Public Transportation, Walk/Jog Trails, Golf, Bike Path, Conservation Area, Highway Access
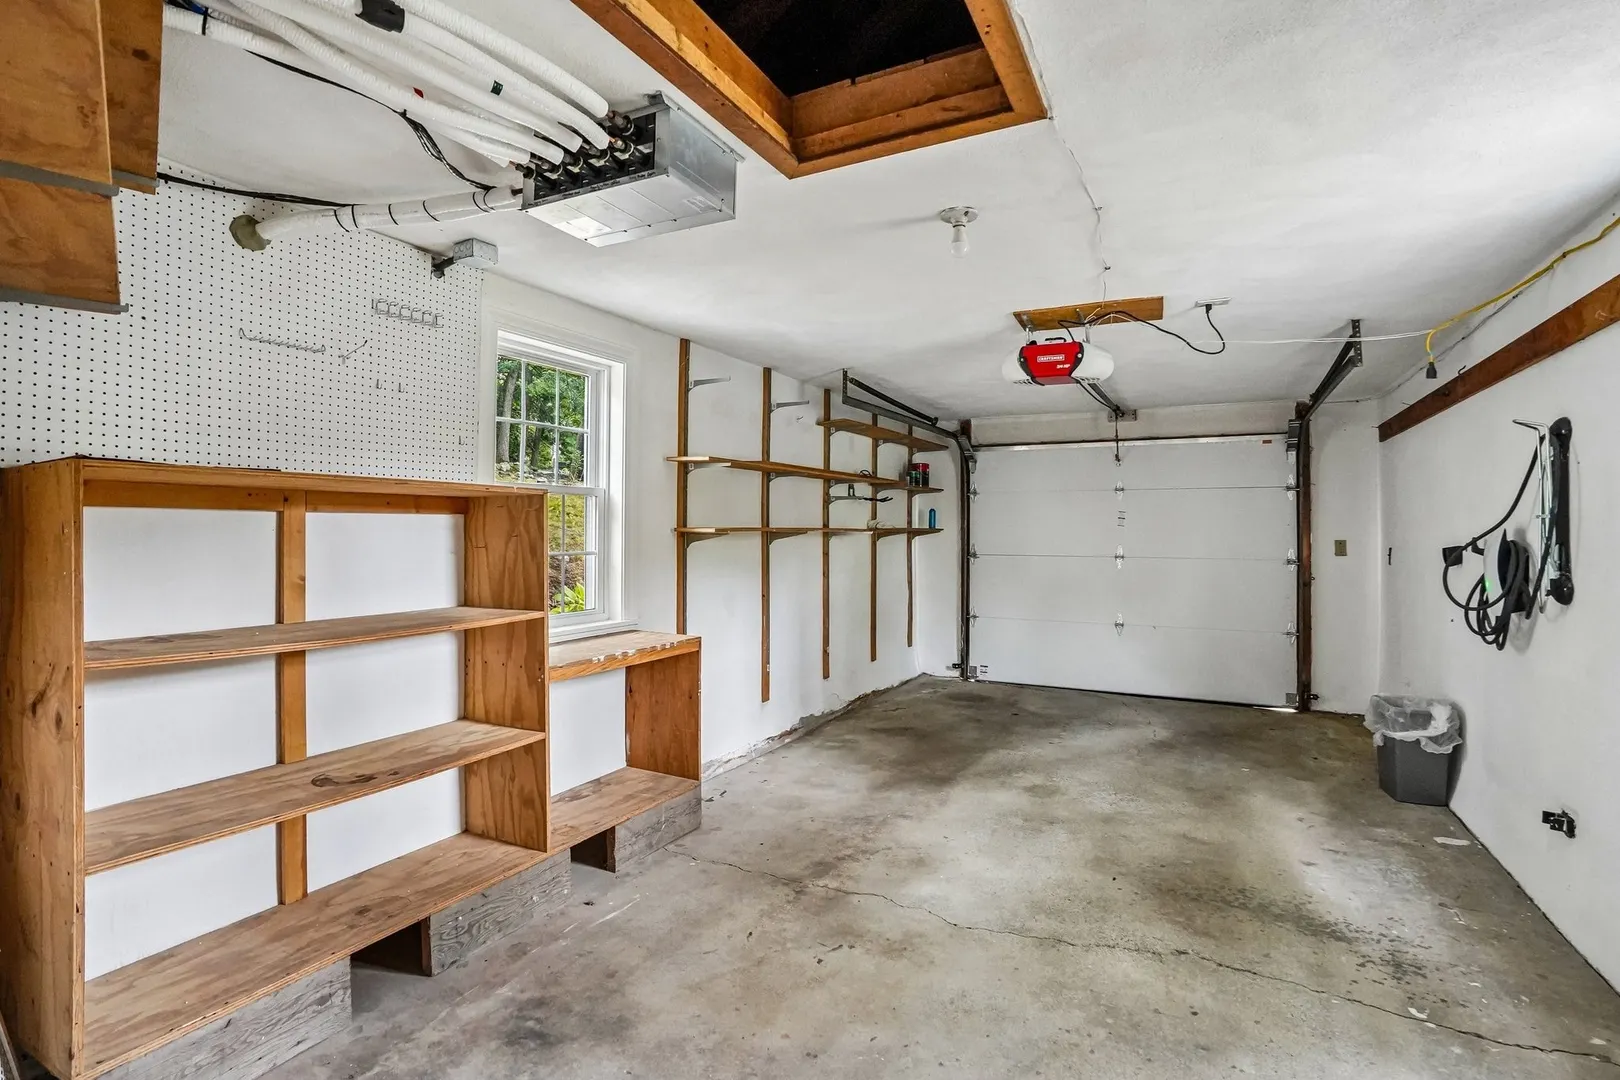
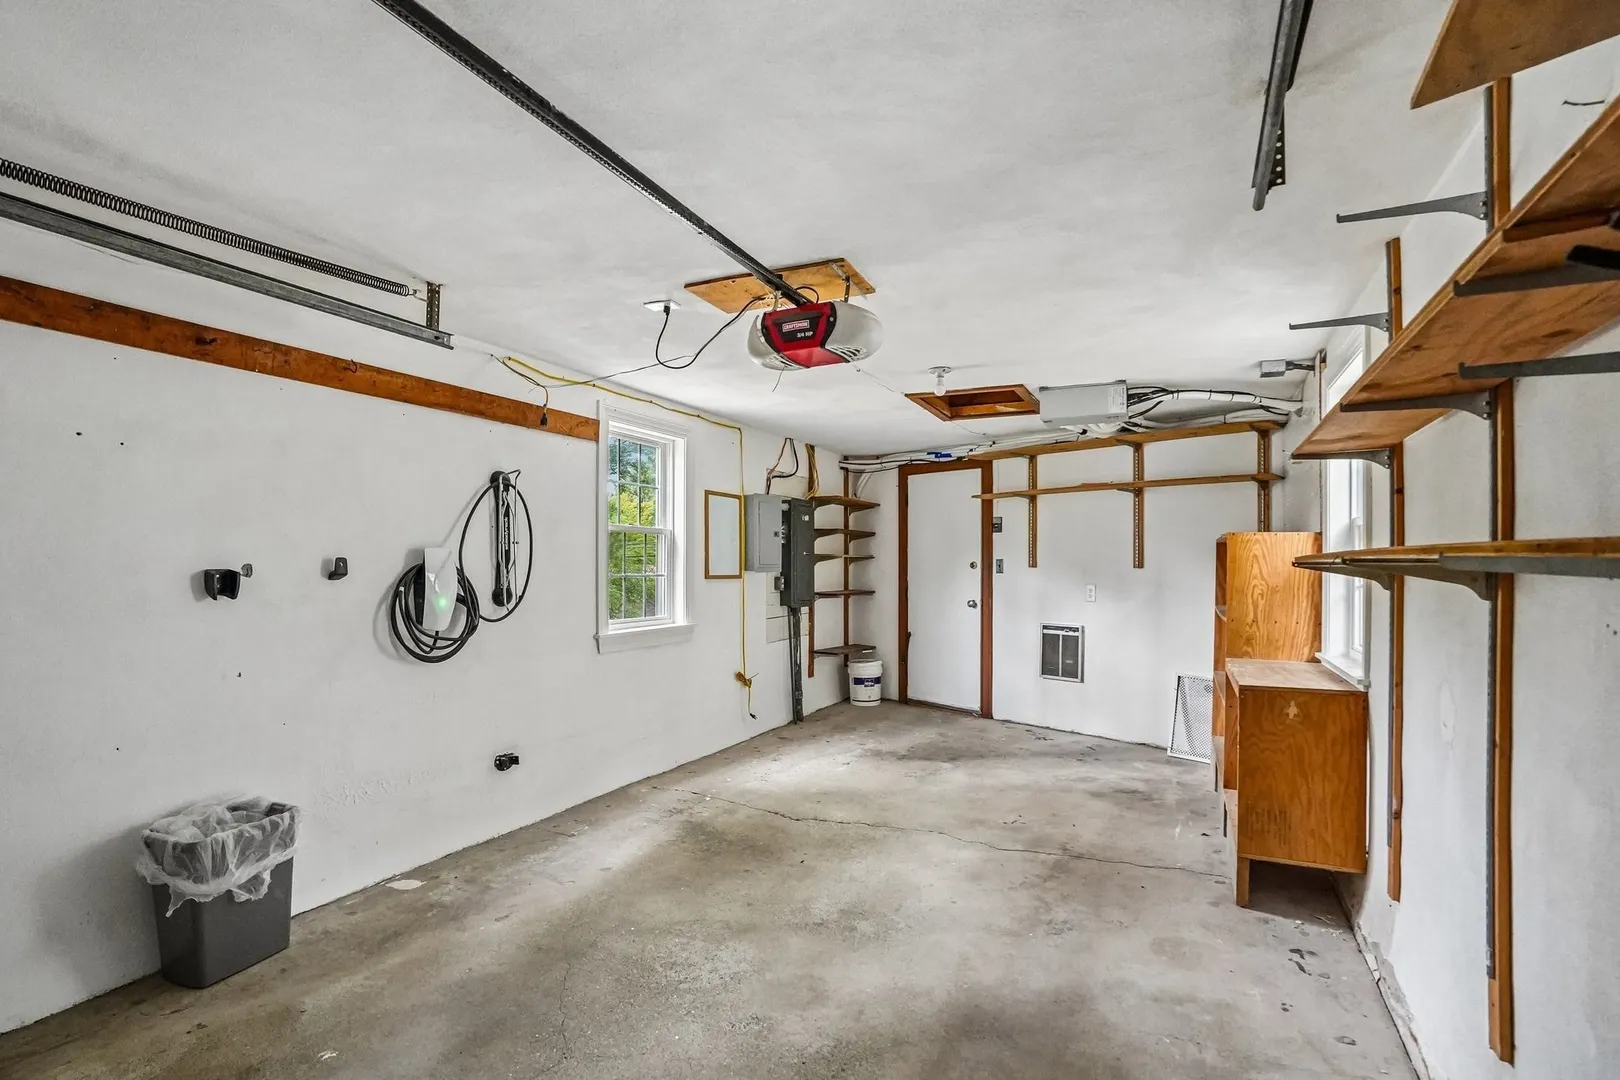
- Parking Features: Attached, Paved Drive, Paved
- Covered Parking Spaces: 1
-
Utilities
- Electric: 200+ Amp Service
- Water Source: Public
- Sewer: Public Sewer
-
Fees / Taxes
- Assessed Value: $914,000
- Taxes: $11,251
- Tax Year: 2026
Similar Listings
Content © 2026 MLS Property Information Network, Inc. The information in this listing was gathered from third party resources including the seller and public records.
Listing information provided courtesy of Flow Realty, Inc..
MLS Property Information Network, Inc. and its subscribers disclaim any and all representations or warranties as to the accuracy of this information.