
Sold!
$400,000
2
Beds
2
Baths
1,135
Living Area
-
Property Description
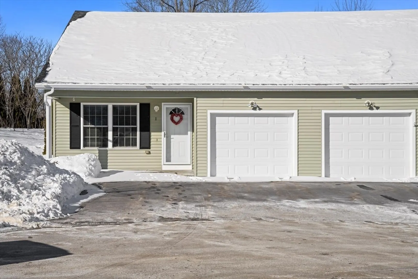
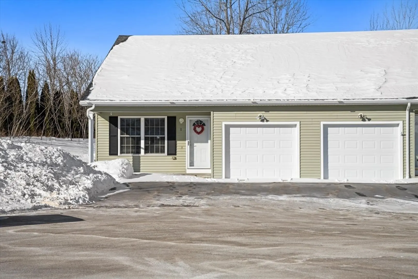
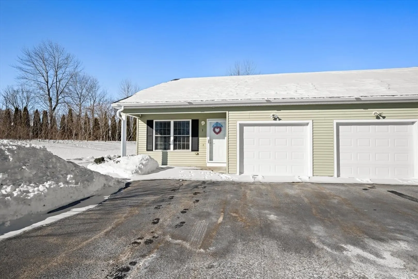
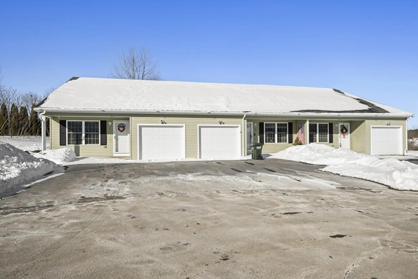
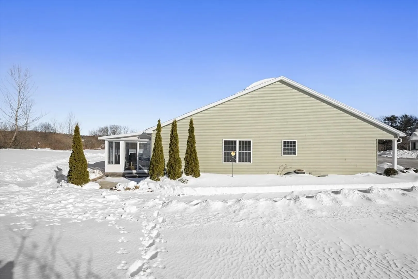
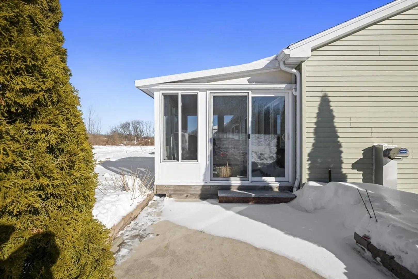
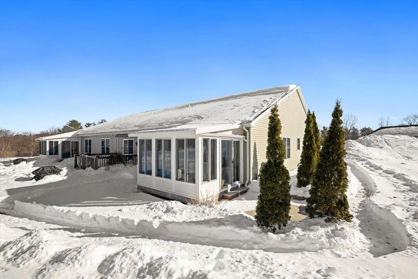
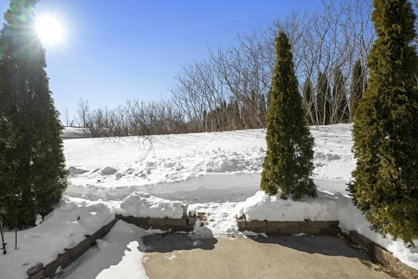
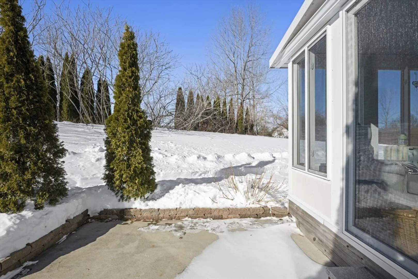
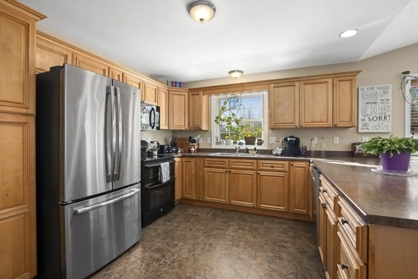
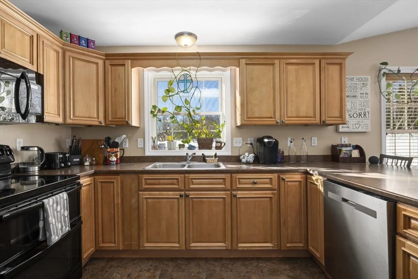
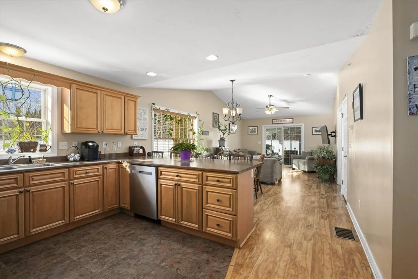
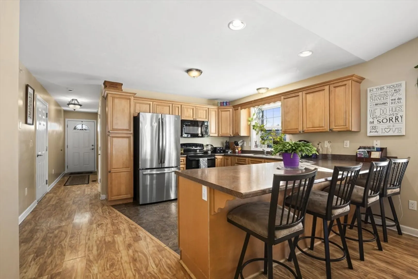
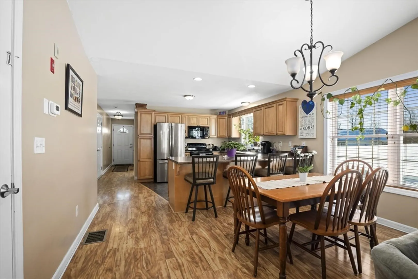
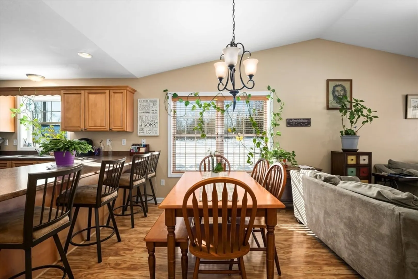
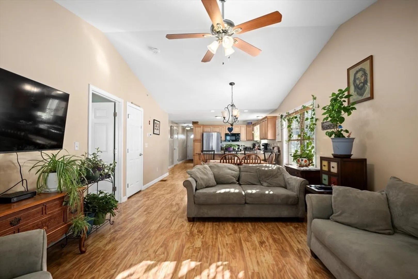
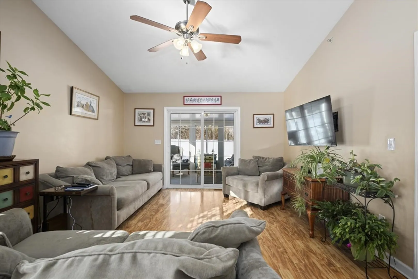
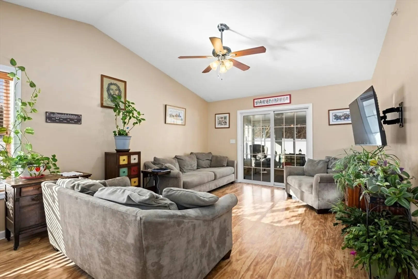
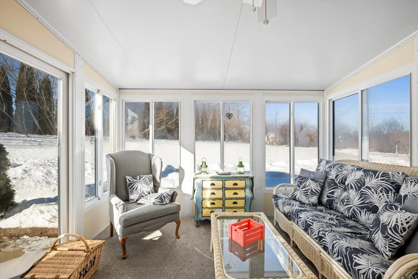
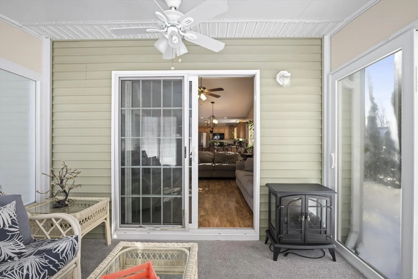
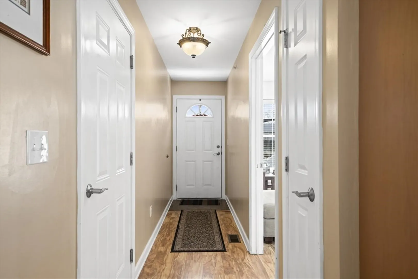
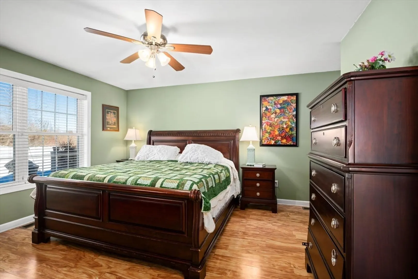
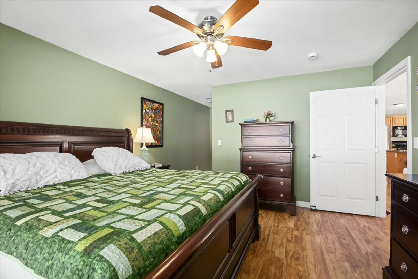
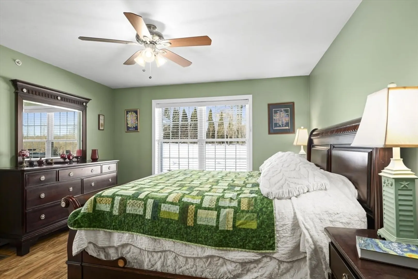
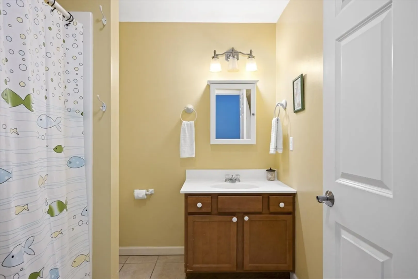
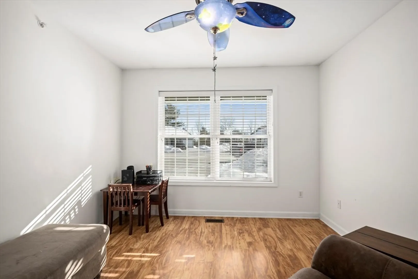
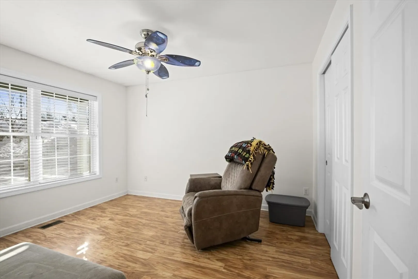
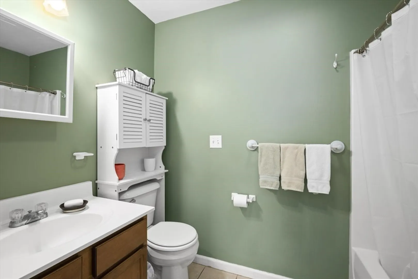
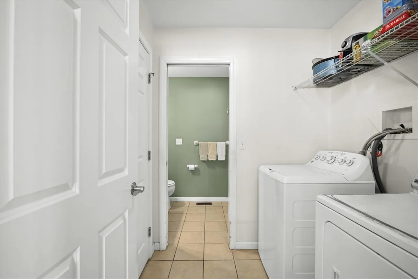
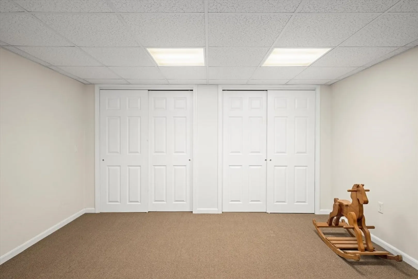
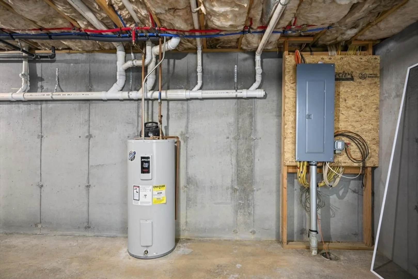
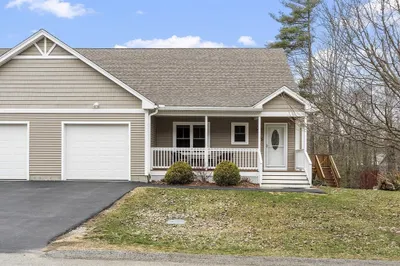
Rare opportunity to own in the desirable Twin Elm Estates 55+ community! This beautiful, Ranch style, end unit has an open floor plan with cathedral ceilings! Features include central a/c, a one-car garage, laminate flooring, a gorgeous kitchen, two spacious bedrooms, two full baths and first floor laundry! This unit also has sprinklers! Need more space? Sit out in your private 3-season room and enjoy the wonderful, professionally landscaped grounds! In addition to the tons of storage space in the basement, there is a 13' x 16' finished room which would make a perfect home office, workshop or playroom (no heat)! The unit is located on a lovely cul-de-sac and is very near Pine Ridge Country Club, shopping and restaurants! This unit is move-in ready!
-
Highlights
- Cooling: Central Air
- HOA Fee: $460
- Property Class: Residential
- Stories: 1
- Unit Number: 1
- Status: Closed
- Heating: Forced Air, Oil
- Parking Spots: 3
- Property Type: Condominium
- Total Rooms: 5
- Year Built: 2014
-
Additional Details
- Appliances: Range, Dishwasher, Microwave, Refrigerator, Washer, Dryer
- Construction: Frame
- Roof: Shingle
- Total Number of Units: 39
- Year Built Source: Public Records
- Basement: Y
- Exterior Features: Patio, Rain Gutters, Professional Landscaping, Other
- SqFt Source: Public Record
- Year Built Details: Actual
- Zoning: R2
-
Amenities
- Community Features: Adult Community
- Parking Features: Attached, Garage Door Opener, Off Street
- Covered Parking Spaces: 1
-
Utilities
- Electric: Circuit Breakers
- Water Source: Private
- Sewer: Public Sewer
-
Fees / Taxes
- Assessed Value: $346,400
- Tax Year: 2026
- HOA Fee Includes: Water, Insurance, Maintenance Structure, Road Maintenance, Maintenance Grounds, Snow Removal
- Taxes: $4,236
Similar Listings
Sold
25 Photos
Sold
21 Photos
Sold
34 Photos
Sold
41 Photos
Content © 2026 MLS Property Information Network, Inc. The information in this listing was gathered from third party resources including the seller and public records.
Listing information provided courtesy of Hope Real Estate Group, Inc..
MLS Property Information Network, Inc. and its subscribers disclaim any and all representations or warranties as to the accuracy of this information.
