
Sold!

$999,999
1
Bed
1
Bath
786
Living Area
-
Property Description
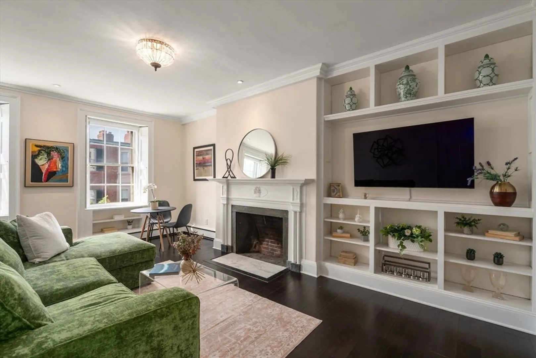
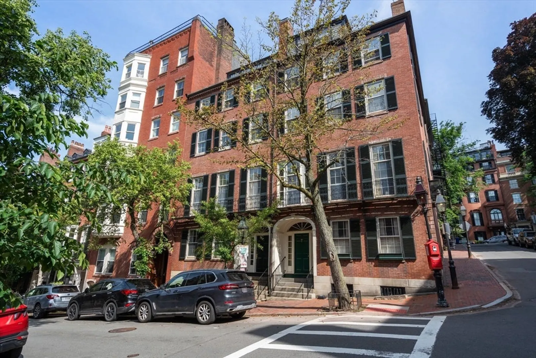
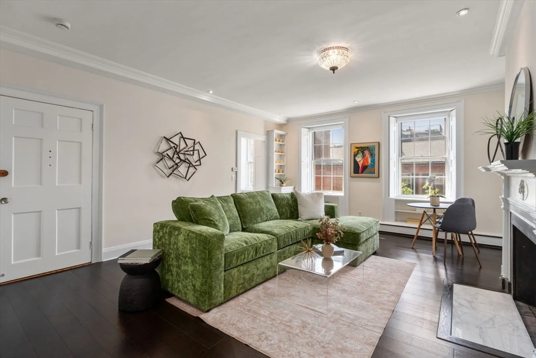
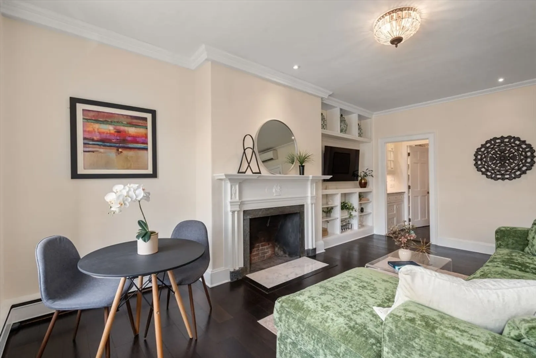
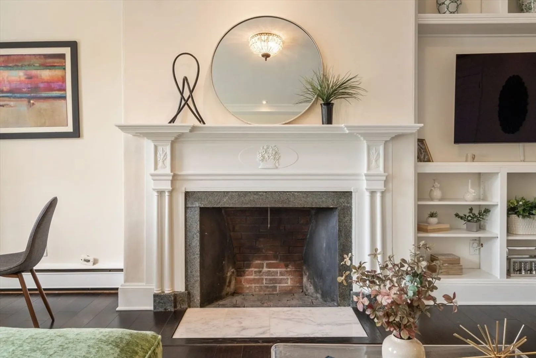
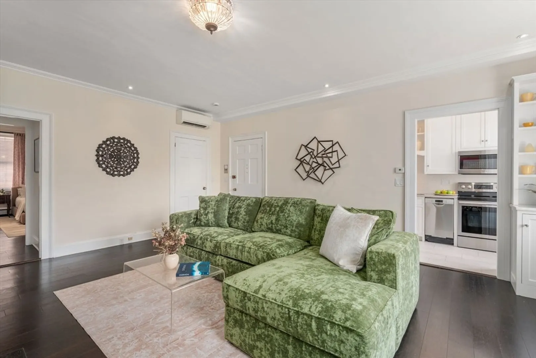
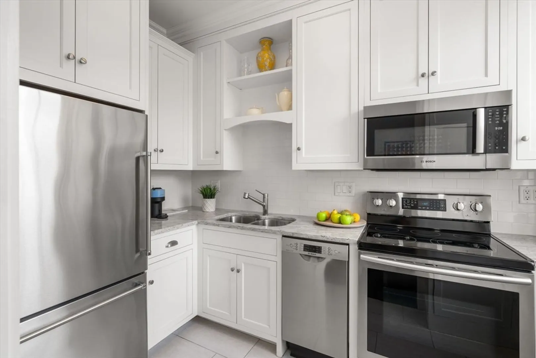
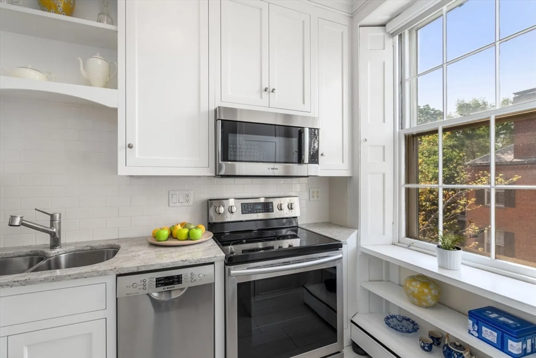
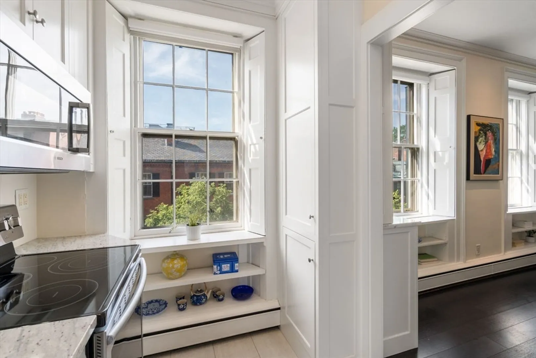
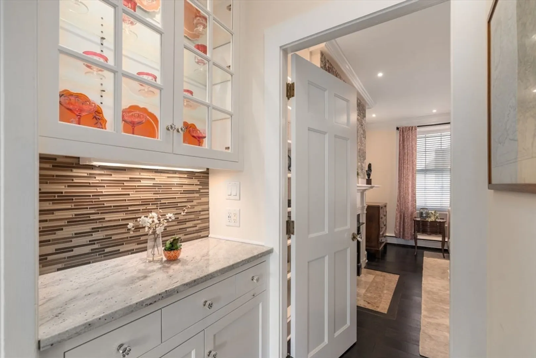
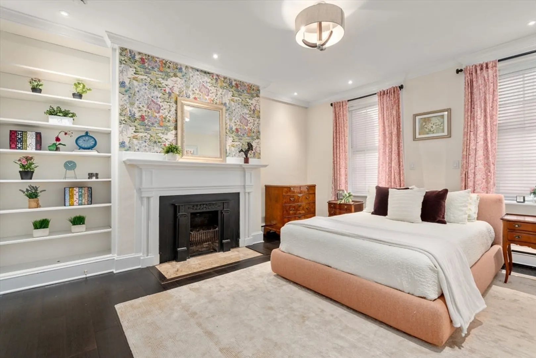
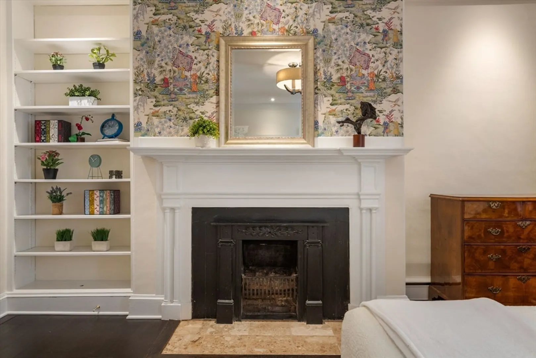
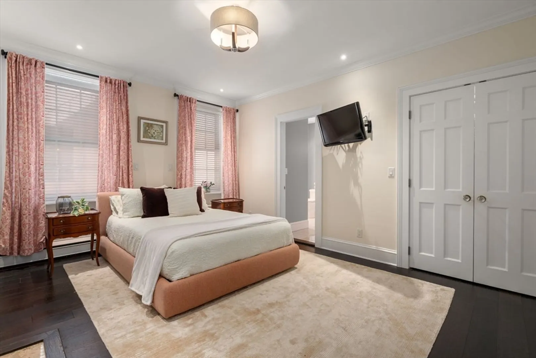
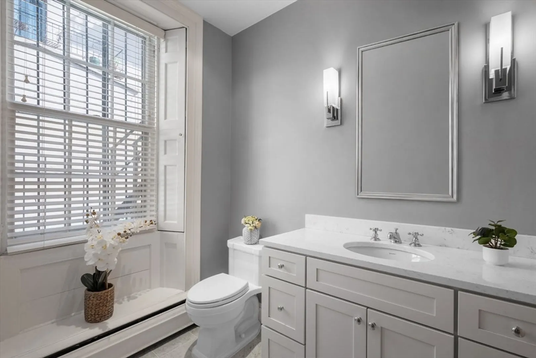
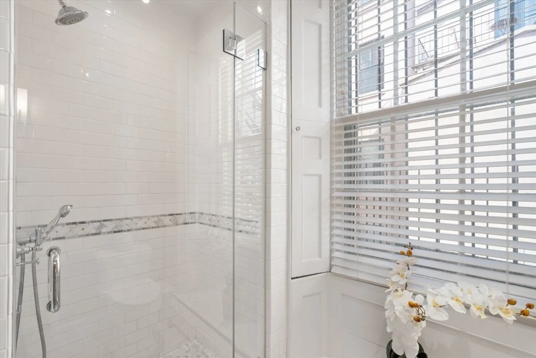
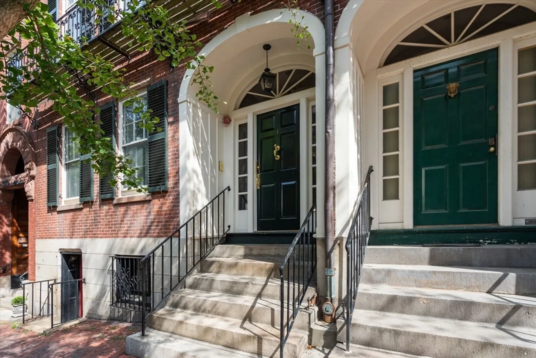
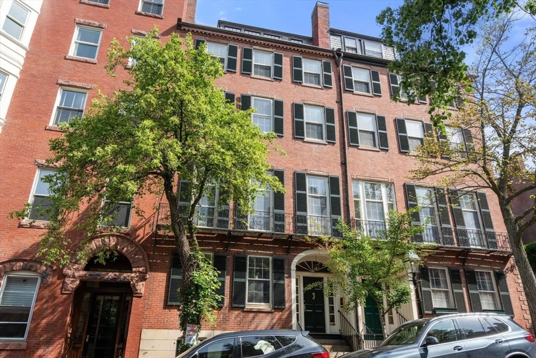
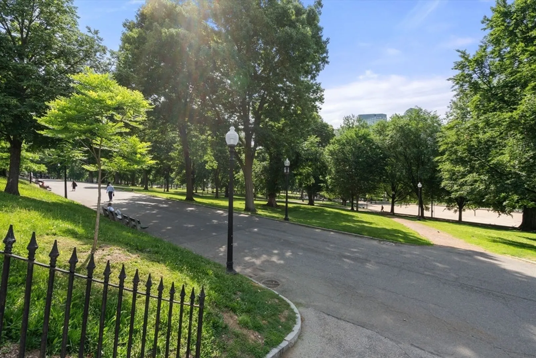
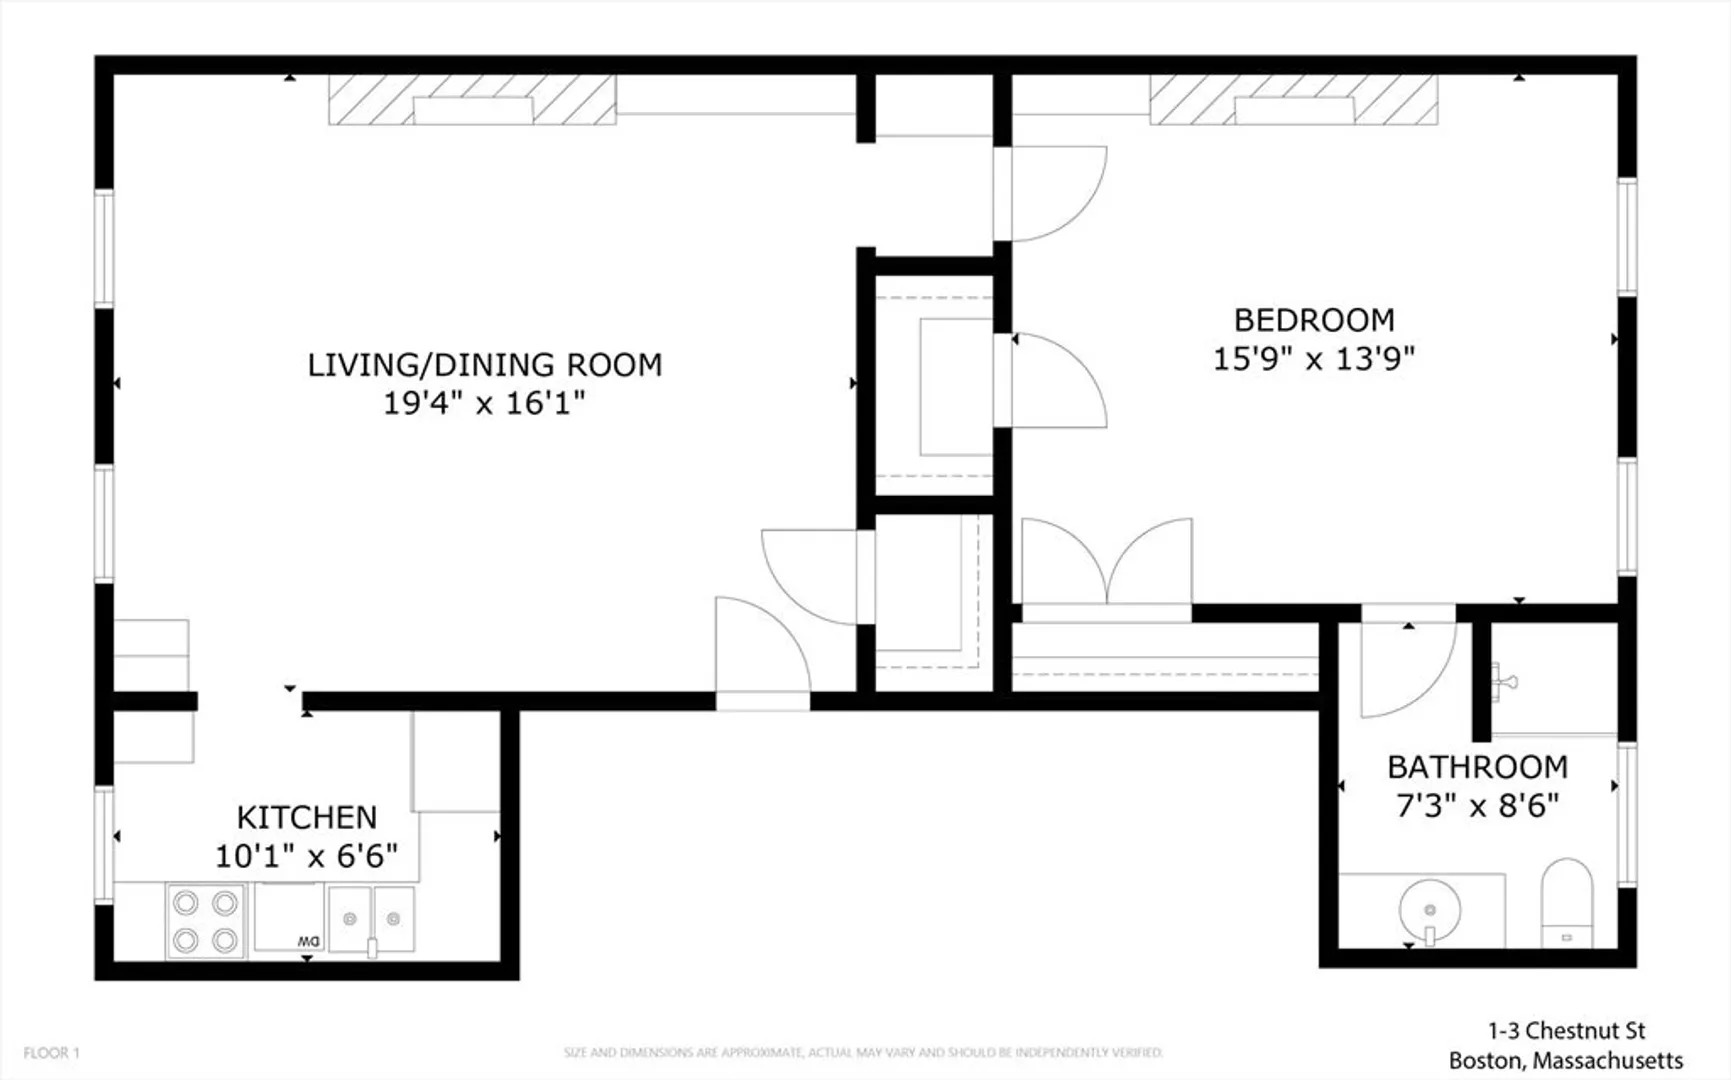
Rare opportunity to own a fully renovated 1 bedroom residence in Beacon Hill's most coveted location on the corner of Chestnut & Walnut St. This sun-filled residence blends timeless Beacon Hill character with modern updates ideally set on the 3rd floor of a professionally managed elevator building. The spacious living & dining room is anchored by one of two decorative fireplaces & features custom built-ins, soaring ceilings, oversized windows, & rich hardwood floors throughout. The renovated kitchen has quartz countertops, ample cabinetry & thoughtful storage.The oversized primary suite is a true retreat, featuring a second fireplace, built-ins, & multiple closets including a large walk-in closet rarely found in Beacon Hill. The modern bath is beautifully finished with a glass-enclosed shower. Additional features include split-system ACs, private storage & laundry in the building. Moments from Boston Common, Public Garden & Charles St. Rental parking options at Boston Common Garage.
-
Highlights
- Area: Beacon Hill
- Cooling: Ductless
- HOA Fee: $759
- Property Class: Residential
- Stories: 1
- Unit Number: 3b
- Status: Closed
- Building Name: 1-3 Chestnut Street
- Heating: Baseboard
- Parking Spots: 1
- Property Type: Condominium
- Total Rooms: 3
- Year Built: 1826
-
Additional Details
- Appliances: Range, Dishwasher, Microwave, Refrigerator
- Fireplaces: 2
- Pets Allowed: Yes
- Total Number of Units: 12
- Year Built Source: Public Records
- Basement: N
- Flooring: Hardwood
- SqFt Source: Public Record
- Year Built Details: Approximate
- Zoning: Cd
-
Amenities
- Community Features: Public Transportation, Shopping, Park, Walk/Jog Trails, Medical Facility, Laundromat, Bike Path, Highway Access, House of Worship, Private School, Public School, T-Station, University
- Parking Features: On Street, Leased
- Covered Parking Spaces: 1
- Security Features: Intercom, TV Monitor
-
Utilities
- Sewer: Public Sewer
- Water Source: Public
-
Fees / Taxes
- Assessed Value: $907,000
- HOA Fee Includes: Heat, Water, Sewer, Insurance, Snow Removal
- Taxes: $11,346
- HOA Fee Frequency: Monthly
- Tax Year: 2026
Similar Listings



Sold

10 Photos
Sold
20 Photos
Sold
32 Photos
Sold

3 Photos
Content © 2026 MLS Property Information Network, Inc. The information in this listing was gathered from third party resources including the seller and public records.
Listing information provided courtesy of Berkshire Hathaway HomeServices Robert Paul Properties.
MLS Property Information Network, Inc. and its subscribers disclaim any and all representations or warranties as to the accuracy of this information.
