
Sold!
$858,500
4
Beds
2/1
Baths
2,779
Living Area
-
Property Description
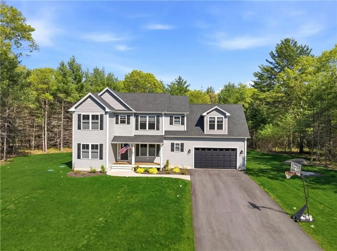
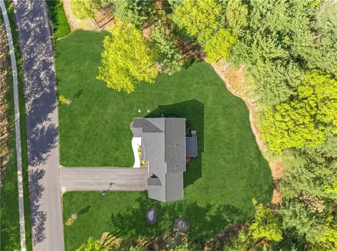
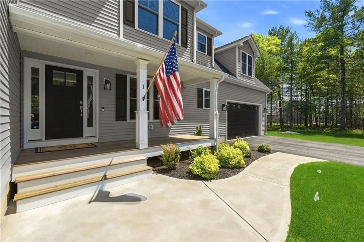
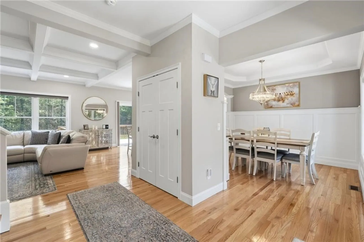
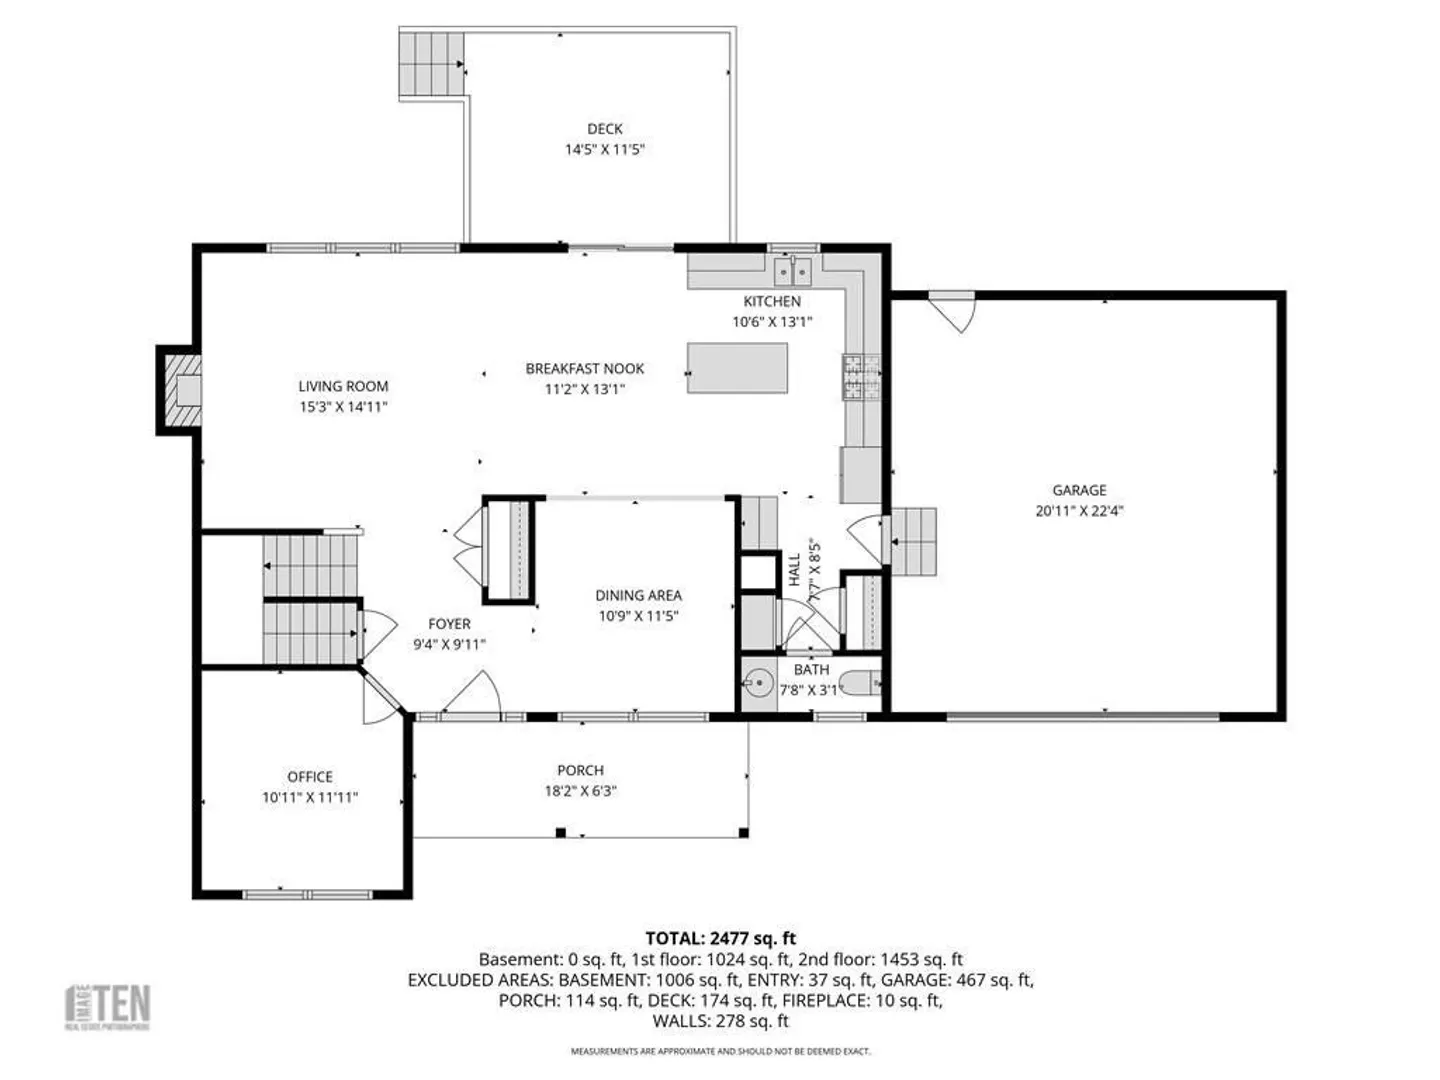
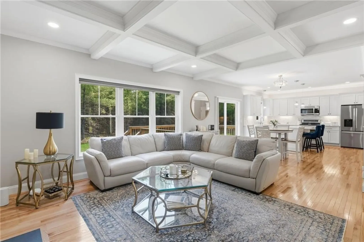
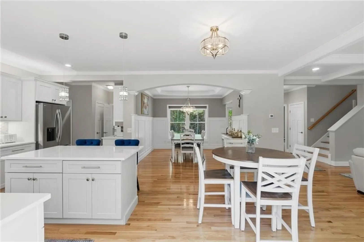
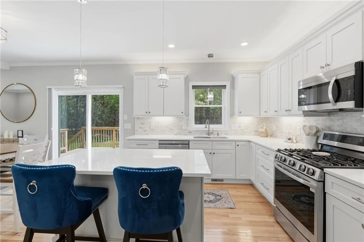
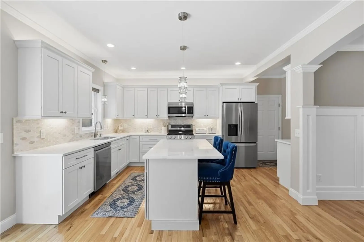
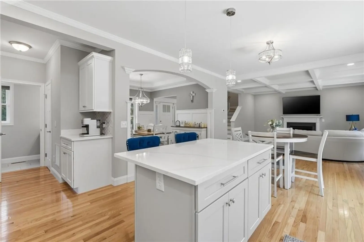
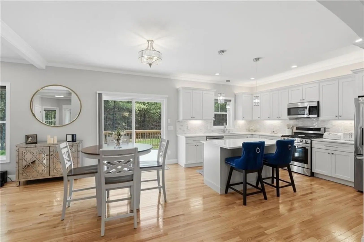
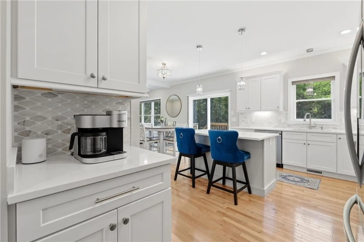
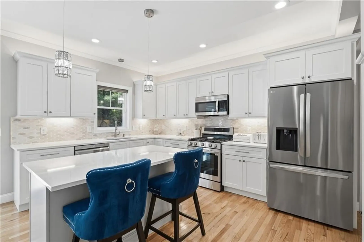
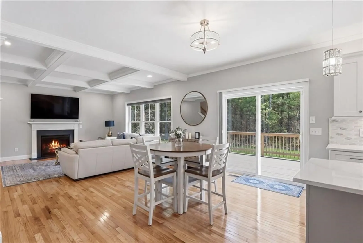
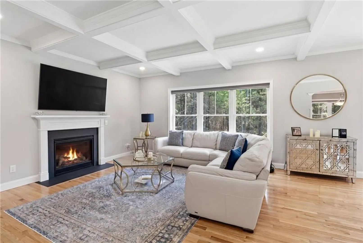
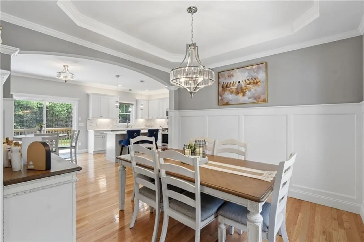
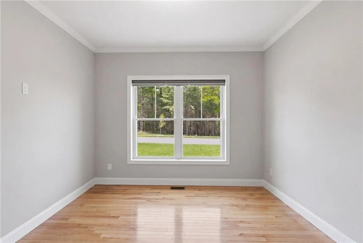
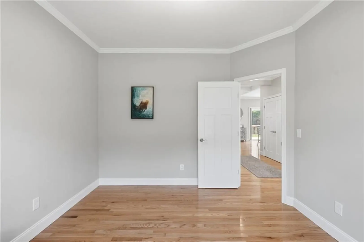
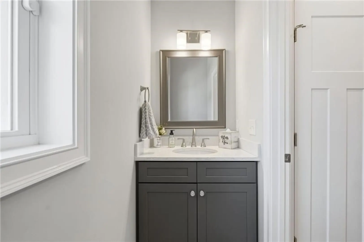
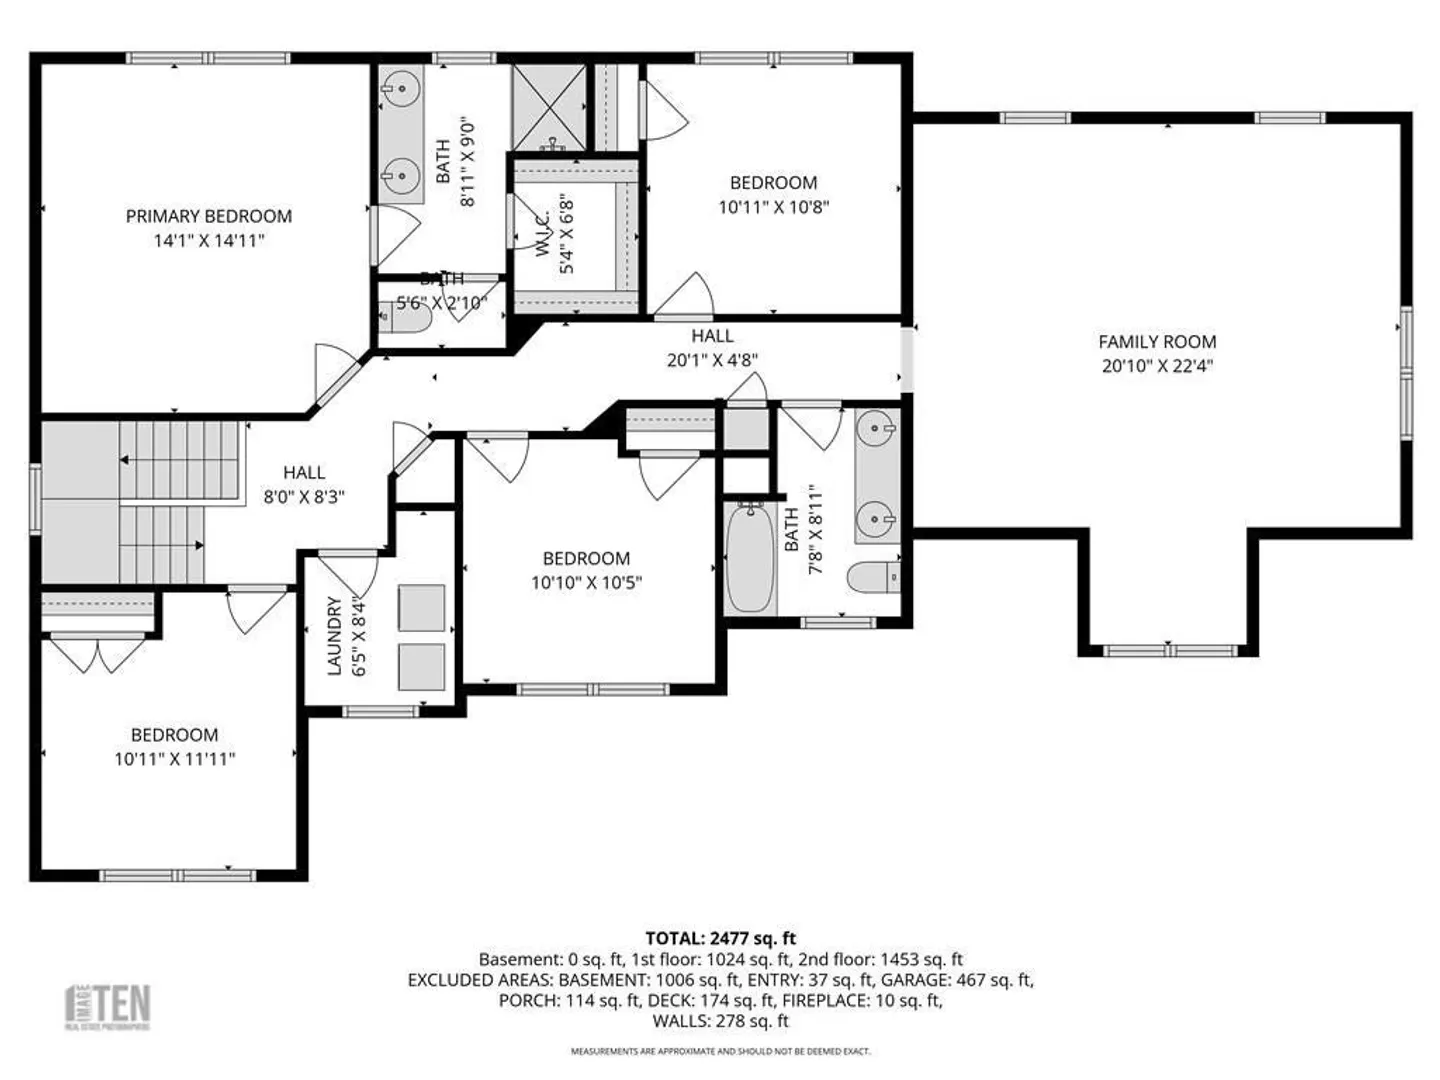
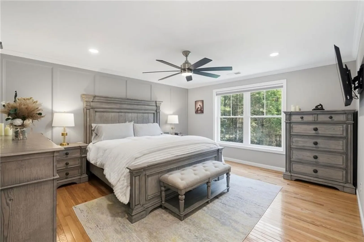
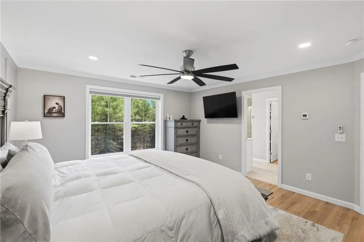
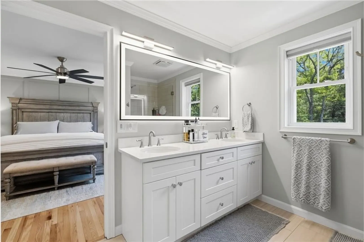
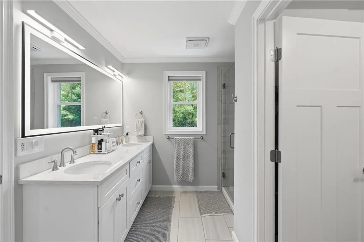
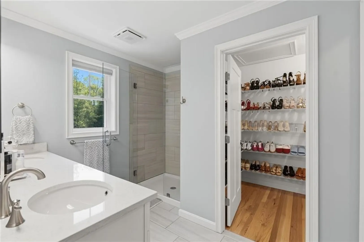
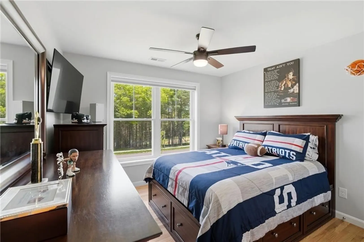
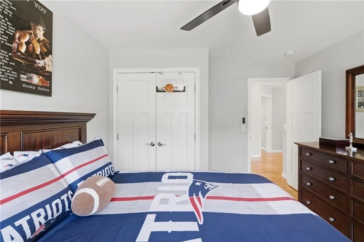
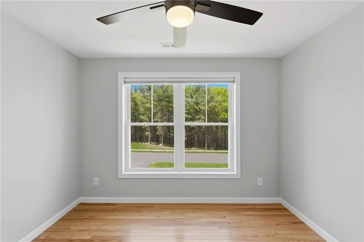
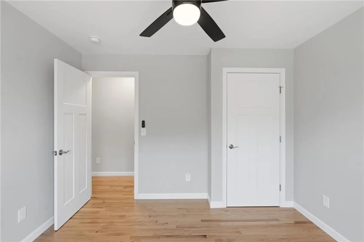
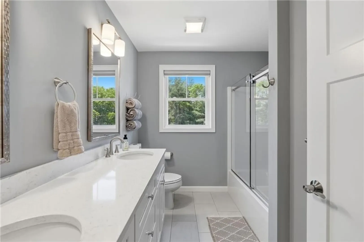
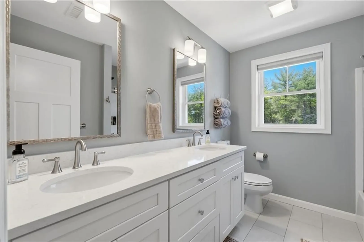
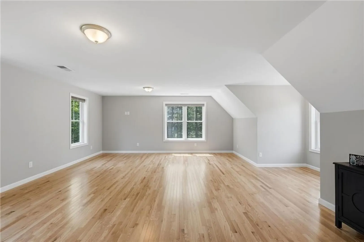
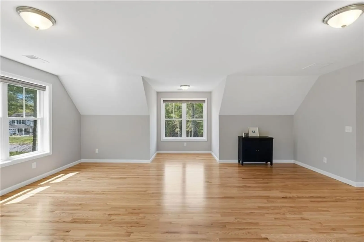
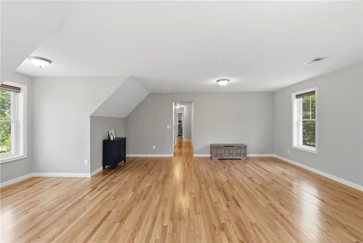
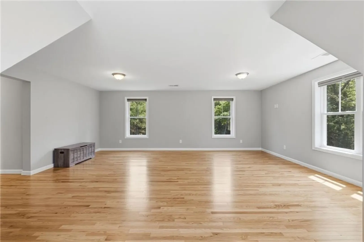
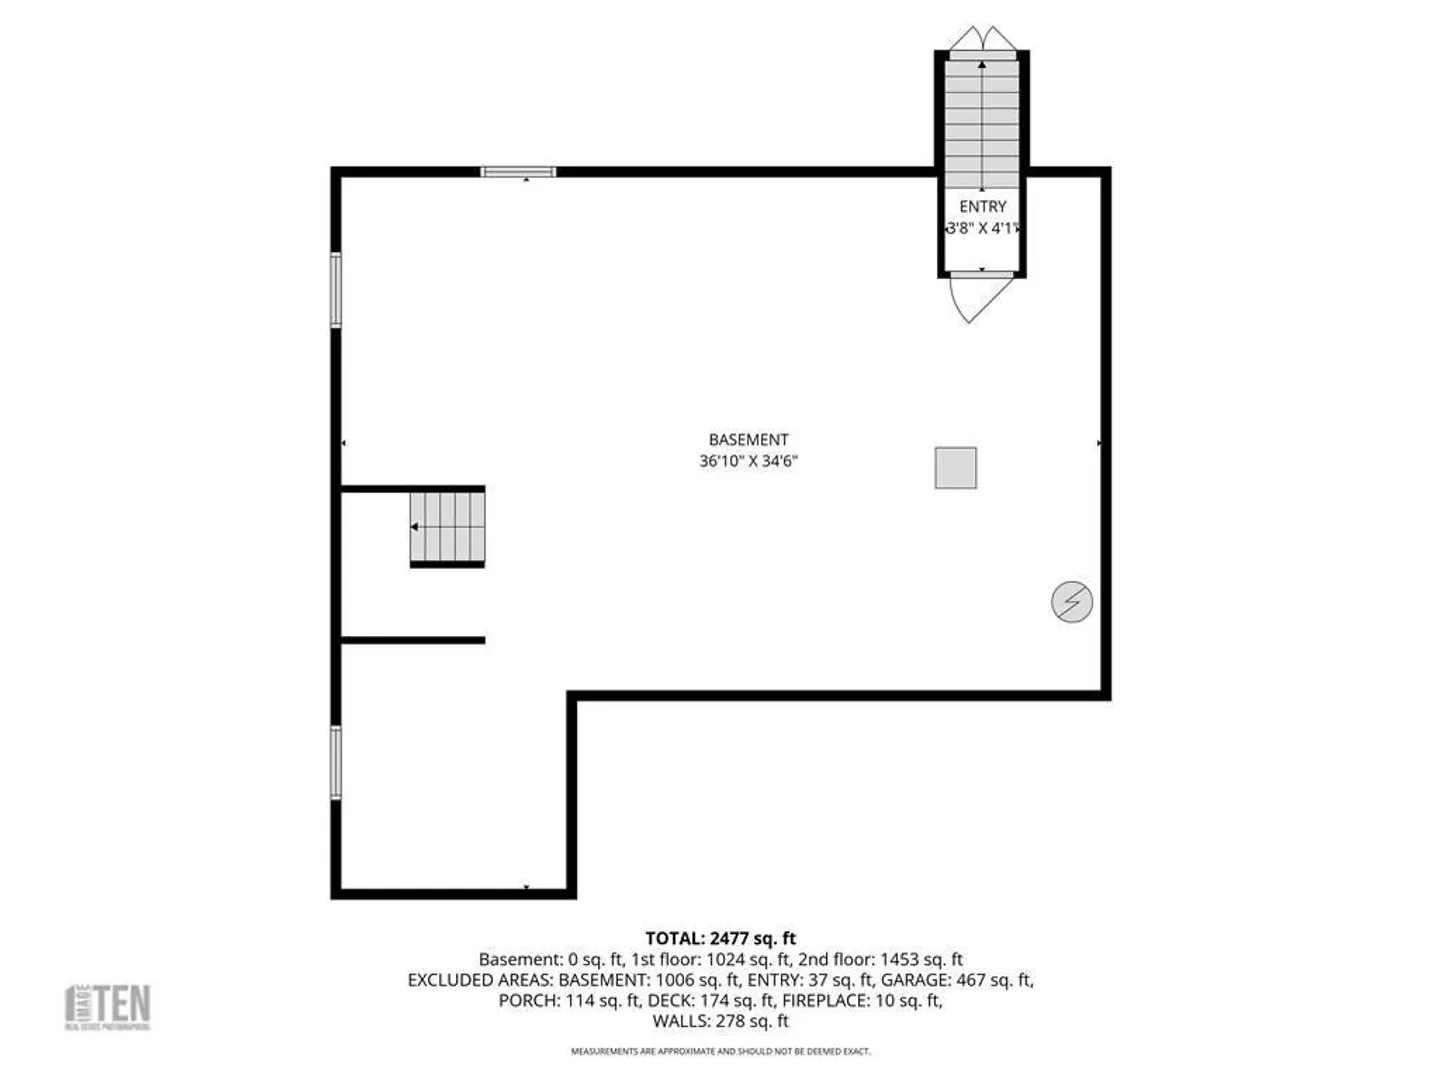
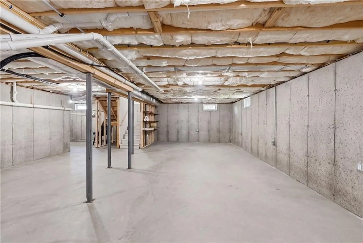
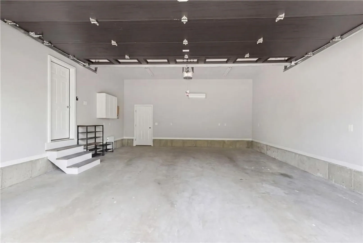
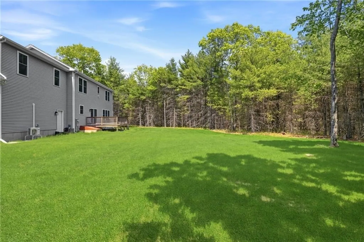
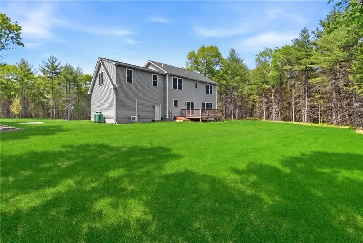
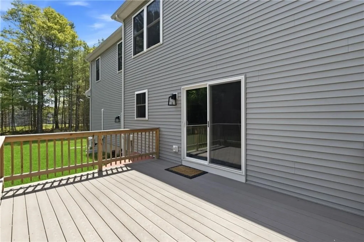
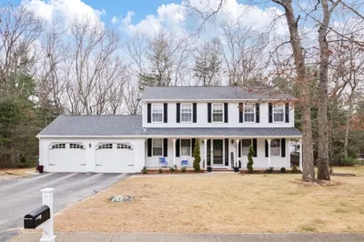
Welcome to 1 Cassidy Trail, the former model home at The Oaks at Hope Furnace, one of Kent County’s premier newer luxury home developments. This move-in-ready 4-bed, 2.5-bath Colonial offers 2,779 sq. ft. on a private 1.01-acre homesite with woods on three sides and no future construction in front. Enjoy the mahogany front porch, private Trex deck and irrigated yard framed by natural buffers. The open main level is built for daily living and entertaining, with hardwoods, coffered ceilings, upgraded lighting, quartz counters, custom backsplash, tray-ceiling dining room, first-floor office and strong storage. Upstairs offers four bedrooms with hardwoods, including a primary suite with custom millwork, walk-in closet, glass tile shower and dual quartz vanity. The largest bonus room in the development adds space for media, fitness, work or play. Heated/cooled garage, basement electrical upgrades, security door and state-of-the-art well water system. Minutes to I-95, Providence and Boston.
-
Highlights
- Acres: 1
- Heating: Forced Air, Propane
- Property Class: Residential
- Style: Colonial
- Year Built: 2023
- Cooling: Central Air
- Parking Spots: 8
- Property Type: Single Family Residence
- Total Rooms: 9
- Status: Closed
-
Additional Details
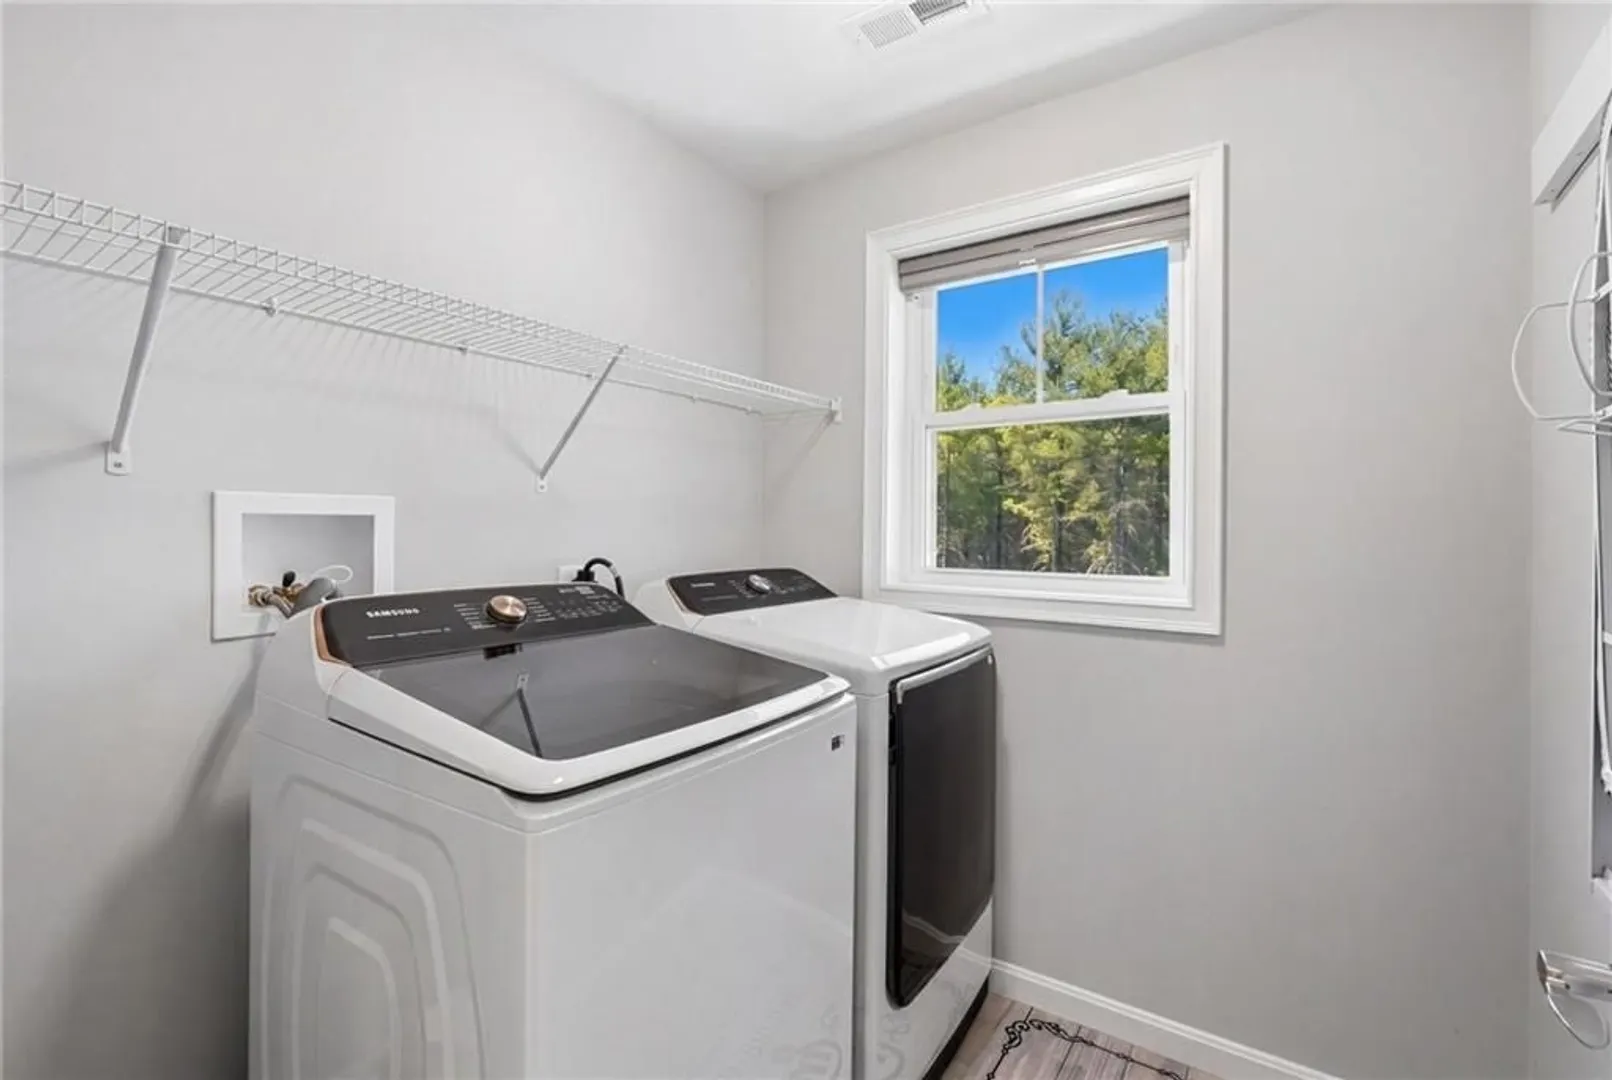
- Appliances: Electric Water Heater, Range, Dishwasher, Microwave, Refrigerator, Washer, Dryer
- Construction: Frame
- Fireplaces: 1
- Foundation: Concrete Perimeter
- Road Frontage Type: Public
- SqFt Source: Public Record
- Year Built Source: Public Records
- Basement: Full, Interior Entry, Bulkhead
- Exterior Features: Porch, Deck, Rain Gutters, Sprinkler System
- Flooring: Tile, Hardwood
- Lot Features: Wooded
- Roof: Shingle
- Year Built Details: Actual
- Zoning: R-2a
-
Amenities
- Community Features: Public Transportation, Shopping, Park, Walk/Jog Trails, Medical Facility, Bike Path, Highway Access, House of Worship, Public School
- Parking Features: Attached, Garage Door Opener, Heated Garage, Paved Drive
- Covered Parking Spaces: 2
-
Utilities
- Electric: Circuit Breakers, 200+ Amp Service
- Water Source: Private
- Sewer: Private Sewer
-
Fees / Taxes
- Assessed Value: $826,300
- Taxes: $13,291
- Tax Year: 2026
Similar Listings
Sold
42 Photos
Sold
42 Photos
Sold

20 Photos
Sold
39 Photos
Content © 2026 MLS Property Information Network, Inc. The information in this listing was gathered from third party resources including the seller and public records.
Listing information provided courtesy of Non Member Office.
MLS Property Information Network, Inc. and its subscribers disclaim any and all representations or warranties as to the accuracy of this information.
