
Sold!
$505,000
2
Beds
1/1
Bath
1,644
Living Area
-
Property Description
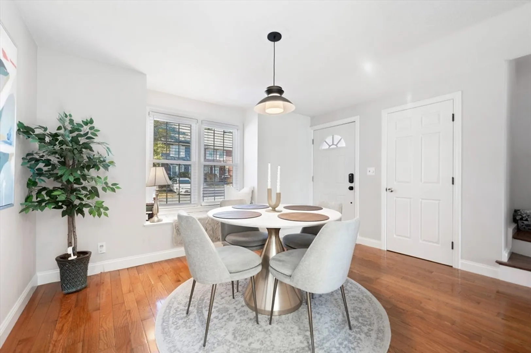
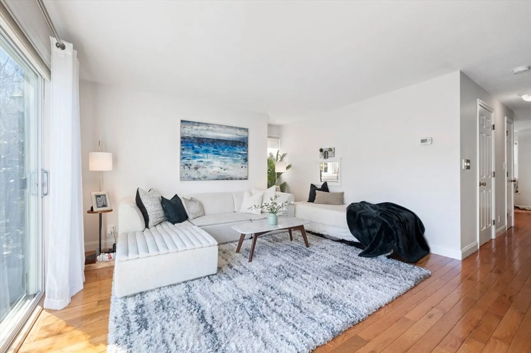
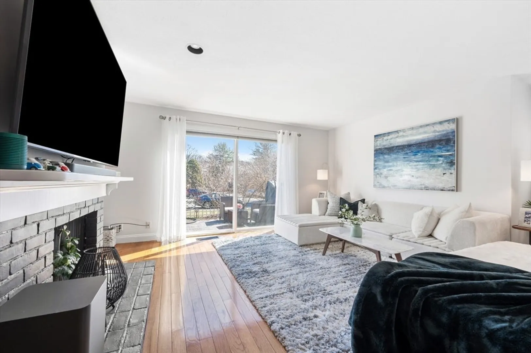
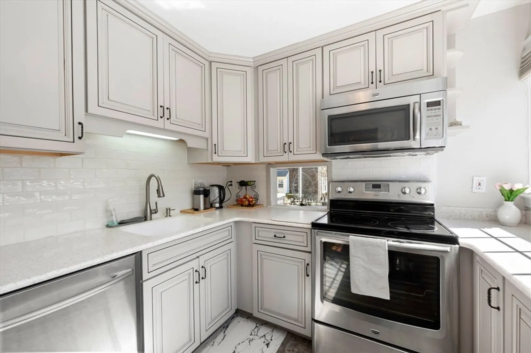
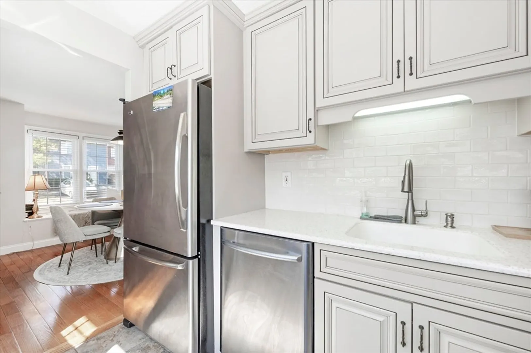
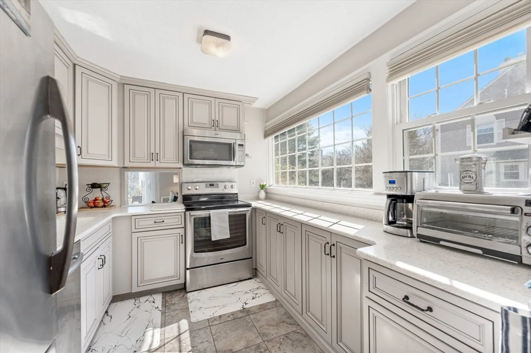
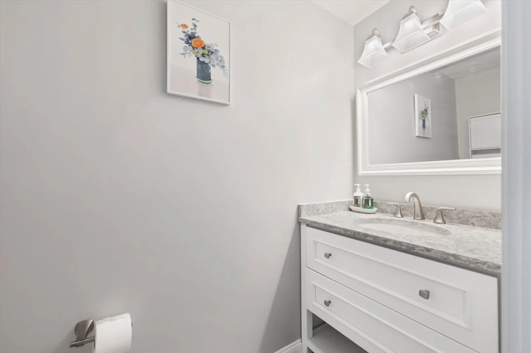
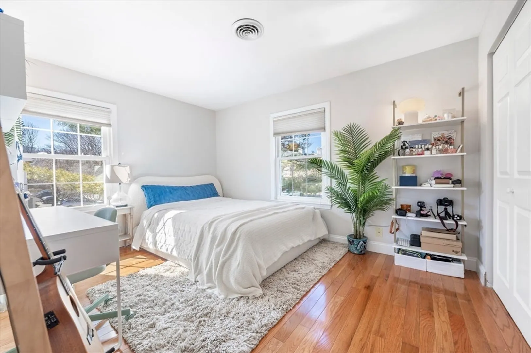
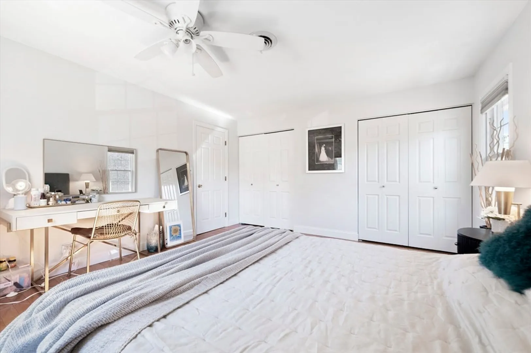
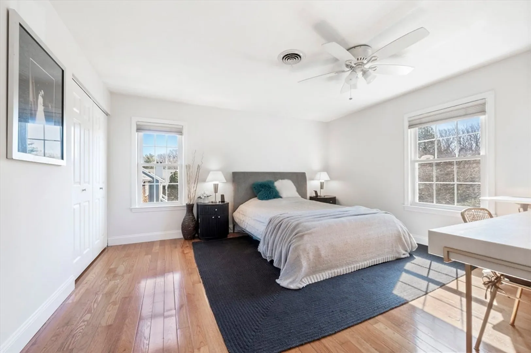
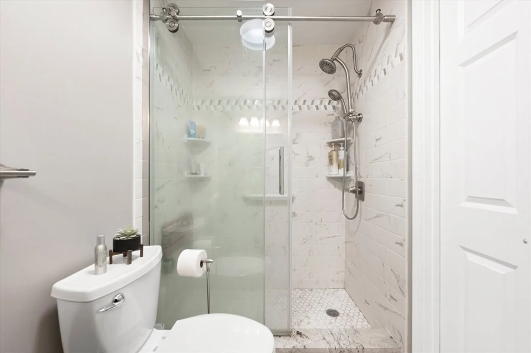
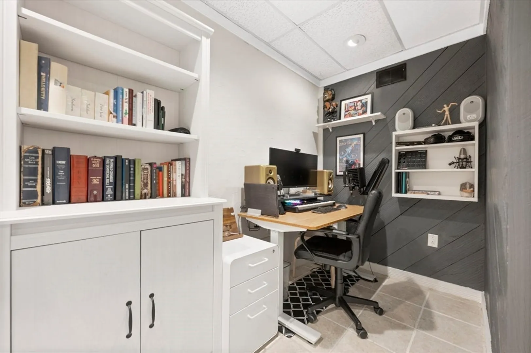
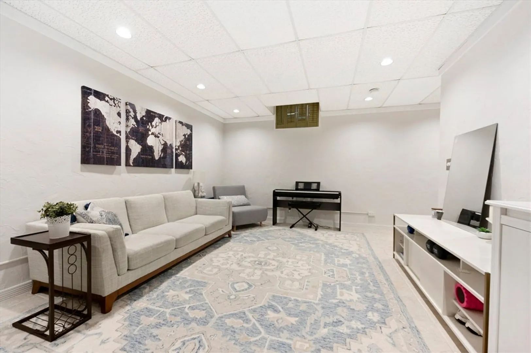
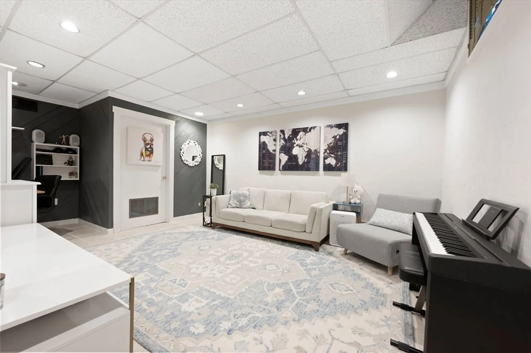
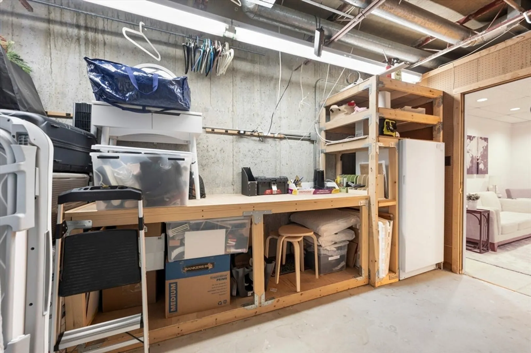
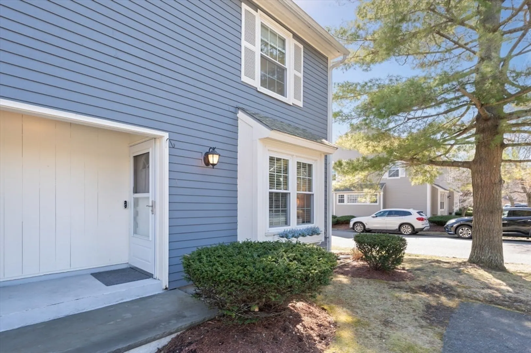
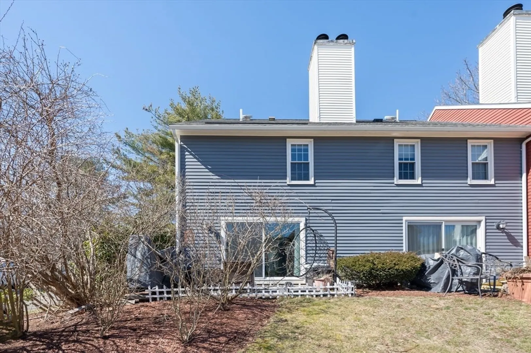
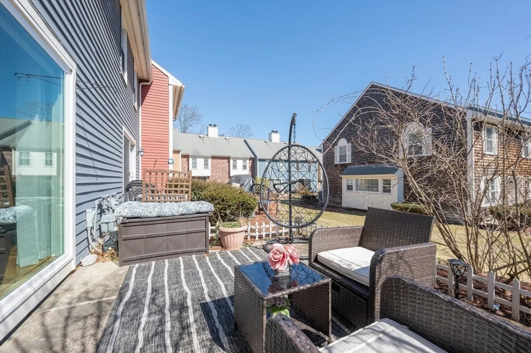
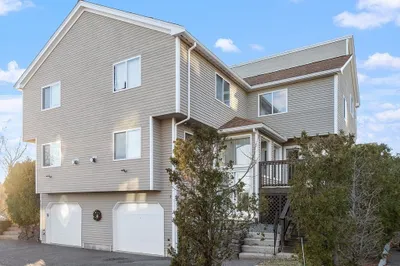
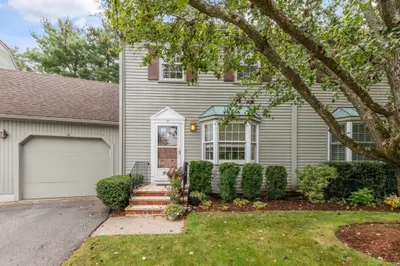
Introducing a charming retreat nestled in the picturesque seaside town of Swampscott, this end unit townhome offers the perfect blend of tranquility and convenience. Boasting three levels of well-designed living space, this 2 bedroom, 1.5 bathroom residence is the epitome of comfort and style. The finished basement adds versatility to the home, providing additional space for a home office, gym, or media room to suit your lifestyle needs. Conveniently located just moments from downtown Swampscott, this townhome offers easy access to a wealth of shopping, dining and 1 mile to the commuter rail. With its unbeatable combination of comfort, convenience, and charm, this is a place you'll be proud to call home.
-
Highlights
- Cooling: Central Air
- HOA Fee: $526
- Property Class: Residential
- Total Rooms: 6
- Year Built: 1978
- Heating: Forced Air, Natural Gas
- Parking Spots: 1
- Property Type: Condominium
- Unit Number: 74
- Status: Closed
-
Additional Details
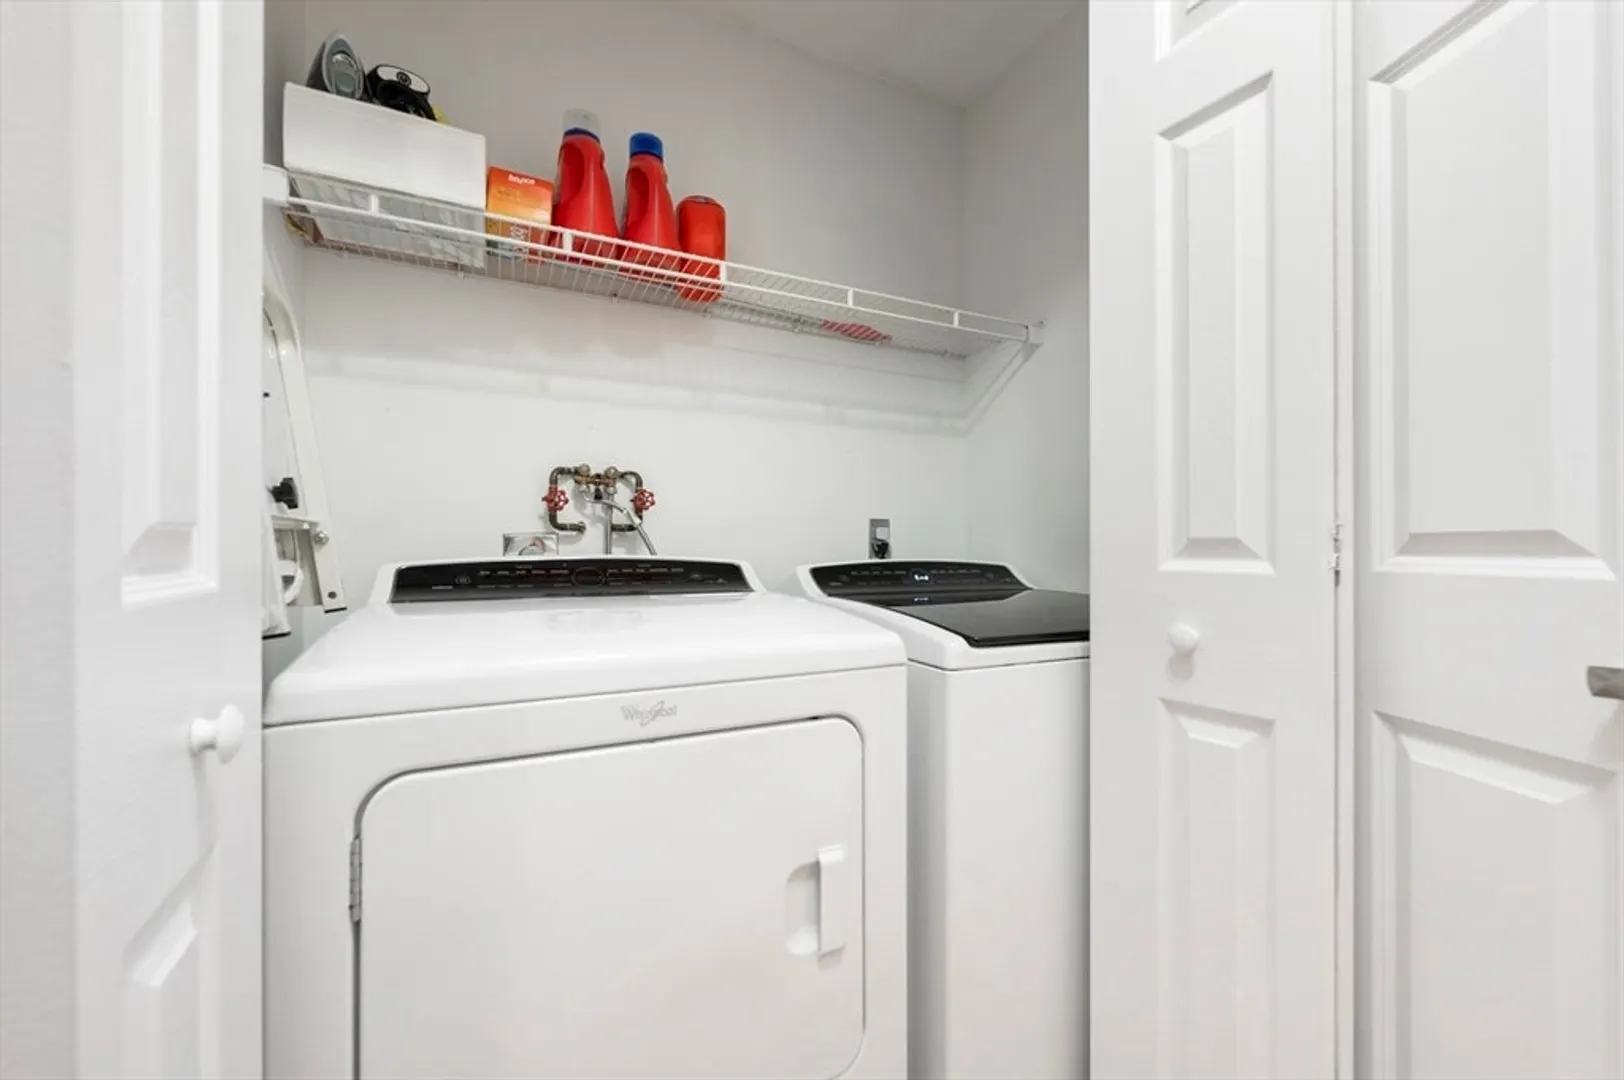
- Appliances: Range, Dishwasher, Disposal, Microwave, Refrigerator, Freezer, Washer, Dryer
- Construction: Frame
- Fireplaces: 1
- Pets Allowed: Yes
- Total Number of Units: 151
- Year Built Source: Public Records
- Basement: Y
- Exterior Features: Patio
- Flooring: Wood, Tile
- Roof: Shingle
- Year Built Details: Actual
- Zoning: B2
-
Amenities
- Community Features: Public Transportation, Shopping, Pool
- Pool Features: Association, In Ground
- Parking Features: Off Street, Deeded
-
Utilities
- Sewer: Public Sewer
- Water Source: Public
-
Fees / Taxes
- Assessed Value: $400,900
- Compensation Based On: Net Sale Price
- HOA Fee Frequency: Monthly
- Tax Year: 2023
- Buyer Agent Compensation: 2%
- Facilitator Compensation: 1%
- HOA Fee Includes: Water, Sewer, Insurance, Maintenance Structure, Road Maintenance, Maintenance Grounds, Snow Removal, Trash, Reserve Funds
- Taxes: $4,707
Similar Listings
Sold
35 Photos
Sold
30 Photos
Sold
24 Photos
Sold
32 Photos
Content © 2026 MLS Property Information Network, Inc. The information in this listing was gathered from third party resources including the seller and public records.
Listing information provided courtesy of Coldwell Banker Realty - Manchester.
MLS Property Information Network, Inc. and its subscribers disclaim any and all representations or warranties as to the accuracy of this information.
