
Sold!
$540,000
4
Beds
2
Baths
2,515
Living Area
-
Property Description
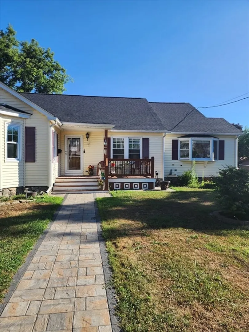
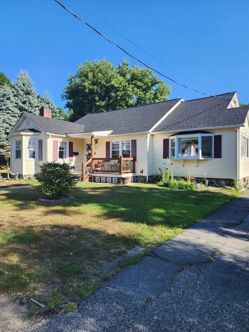
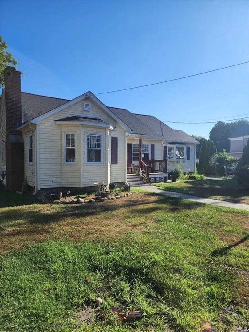
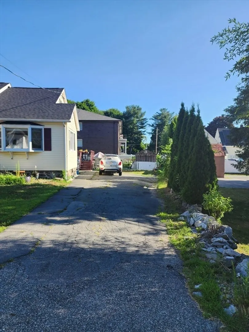
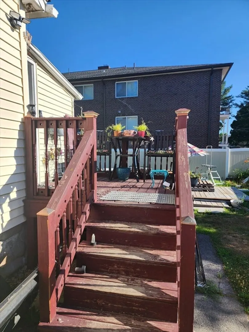
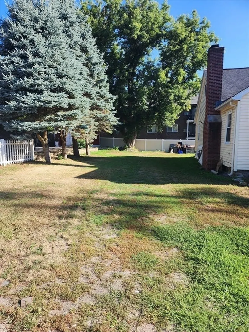
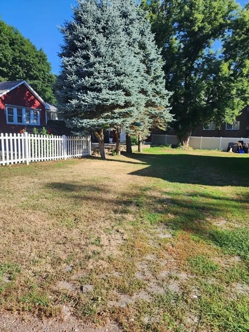
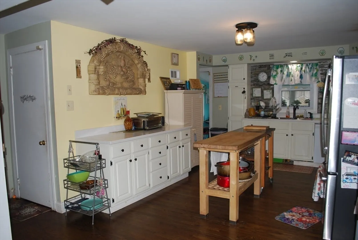
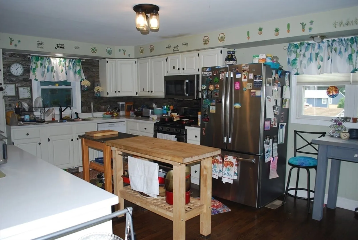
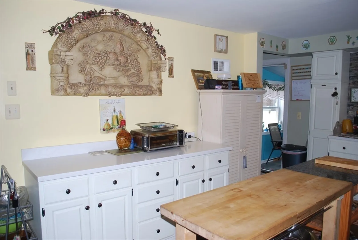
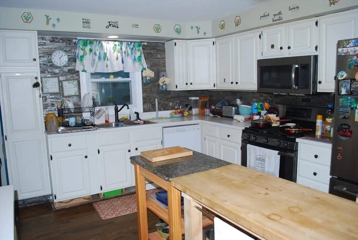
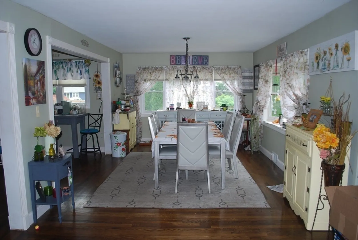
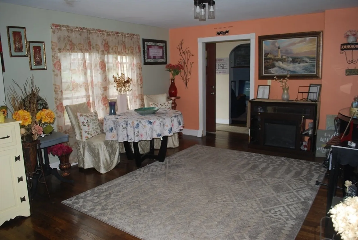
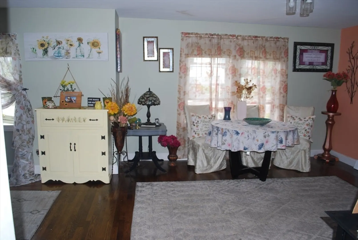
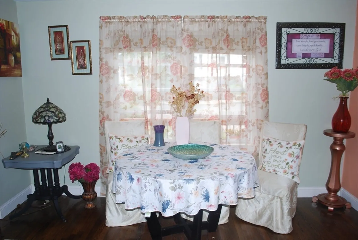
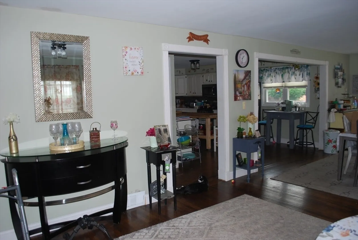
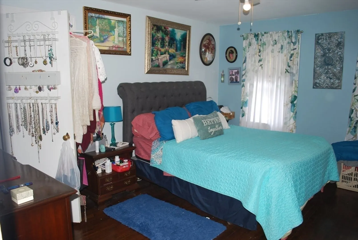
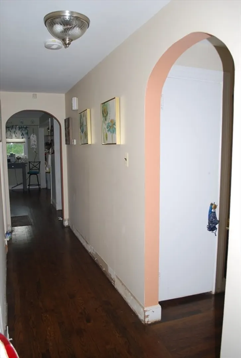
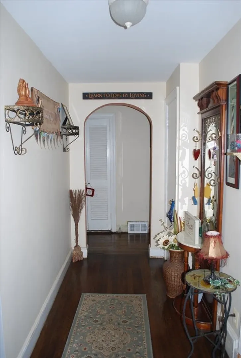
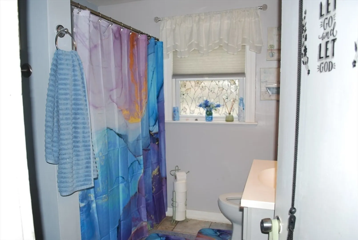
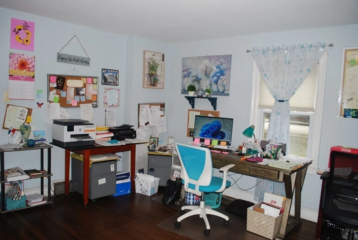
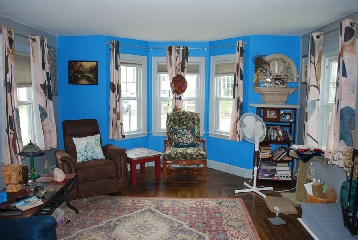
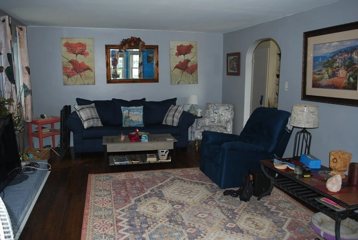
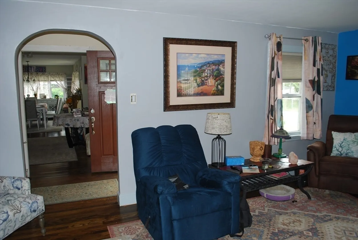
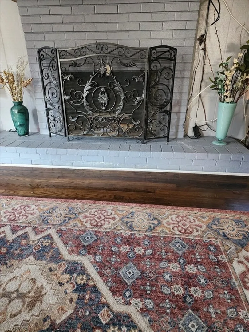
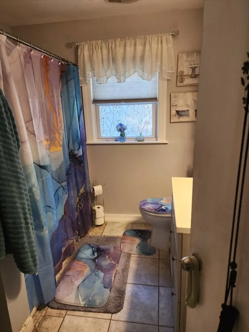
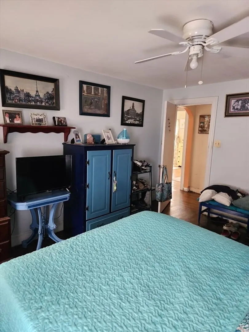
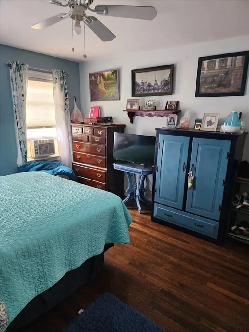
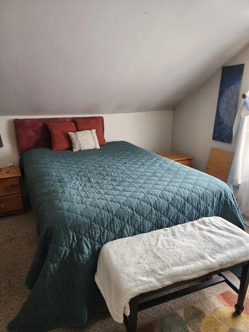
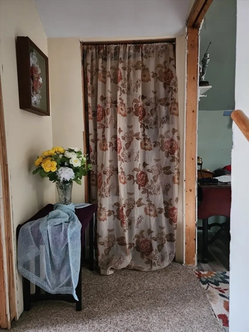
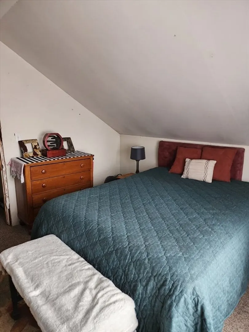
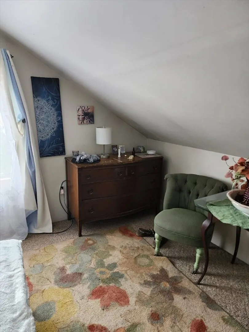
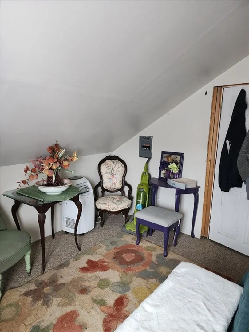
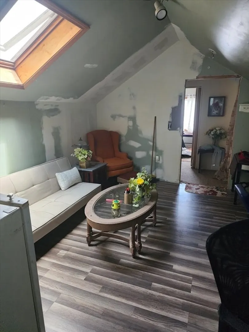
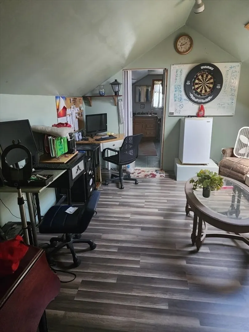
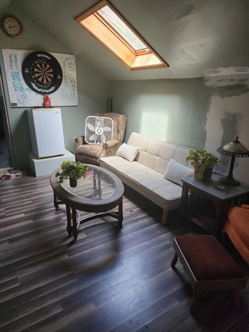
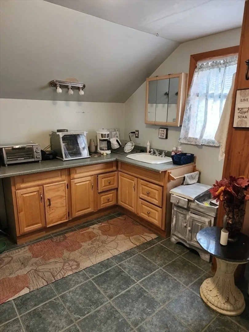
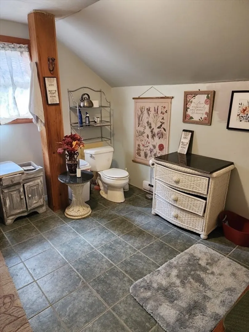
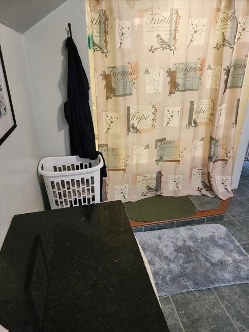
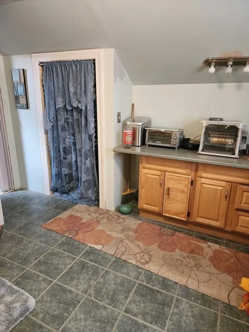
LOOKING FOR SPACE-THIS IS WHAT YOU HAVE BEEN WAITING FOR. CURRENTLY USED AS A 3 BR WITH DEN AND FAMILY ROOM BUT CAN EASILY BE A 4-5 BRS.FLEXIBLE FLOOR PLAN. SPACIOUS L.R. WITH F.P., FORMAL D.R. WITH BAY WINDOWS ADJOINING THE LARGE KITCHEN-COOKS DELIGHT TO PREPARE MEALS AND ENTERTAIN GUESTS. AMPLE CABINETS AND COUNTER SPACE. FULL BATH ON EACH FLOOR. MANY UPDATES INCLUDING H.W. FLOORS THRUOUT FIRST FLOOR. ROOF REPLACE DEC. 2023-30 YEAR WARRANTY. H.W. TANK REPLACE SPRING OF 2020. WHOLE HOUSE INSULATION 2020. NO NEED FOR BOTTLE WATER-WHOLE HOUSE WATER FILTRATION SYSTEM. FIRST FLOOR HAS L.R. , FAMILY ROOM, DINING ROOM, KITCHEN AND 2 BRS. (1 BR. IS USED AS HOME OFFICE. 2ND. FLOOR HAS 2 BRS. AND FULL BATH. BASEMENT HAS PLENTY OF ROOM FOR STORAGE AND GREAT POT'L FOR MORE. WASHER AND DRYER HOOK UP IN BASEMENT-WASHER AND DRYER CAN STAY AS GIFTS. FRIDGE IS NEGOTIABLE. STORAGE SHED. CLOSE TO RT. 93
-
Highlights
- Cooling: Window Unit(s), None
- Parking Spots: 4
- Property Type: Single Family Residence
- Total Rooms: 5
- Status: Closed
- Heating: Forced Air, Natural Gas
- Property Class: Residential
- Style: Cape
- Year Built: 1940
-
Additional Details
- Appliances: Gas Water Heater, Water Heater, Range, Dishwasher, Microwave, Water Treatment, Range Hood
- Construction: Frame
- Fireplaces: 1
- Foundation: Stone
- Road Frontage Type: Public
- Year Built Details: Actual
- Zoning: Rg
- Basement: Full
- Exterior Features: Porch, Deck, Screens
- Flooring: Carpet, Hardwood
- Lot Features: Level
- Roof: Shingle
- Year Built Source: Public Records
-
Amenities
- Community Features: Public Transportation, Shopping, Medical Facility, Highway Access, House of Worship, Public School
- Parking Features: Paved Drive, Off Street
-
Utilities
- Electric: 220 Volts, 100 Amp Service
- Water Source: Public
- Sewer: Public Sewer
-
Fees / Taxes
- Assessed Value: $558,900
- Tax Year: 2024
- Compensation Based On: Net Sale Price
- Taxes: $6,070
Similar Listings
Sold
40 Photos
Sold
31 Photos
Sold
40 Photos
Sold
12 Photos
Content © 2026 MLS Property Information Network, Inc. The information in this listing was gathered from third party resources including the seller and public records.
Listing information provided courtesy of Keller Williams Realty Evolution.
MLS Property Information Network, Inc. and its subscribers disclaim any and all representations or warranties as to the accuracy of this information.
