
Sold!
$533,000
3
Beds
1
Bath
1,345
Living Area
-
Property Description
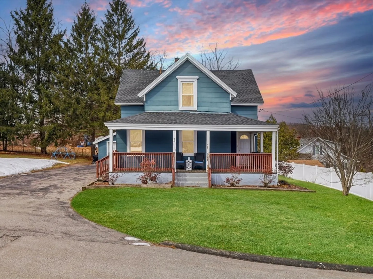
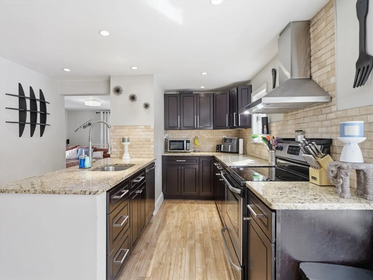
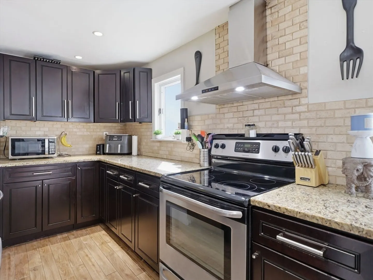
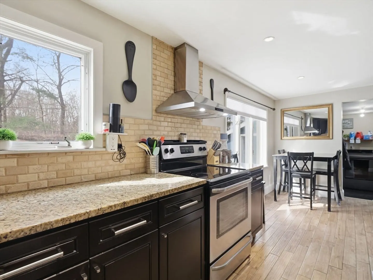
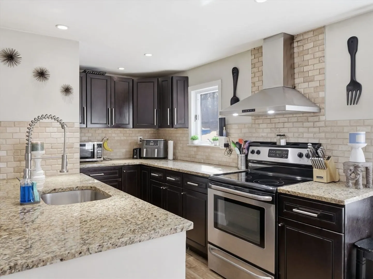
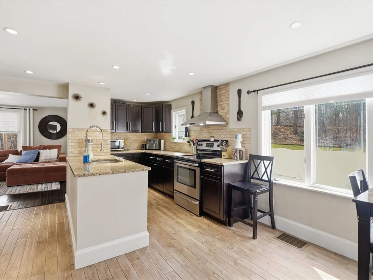
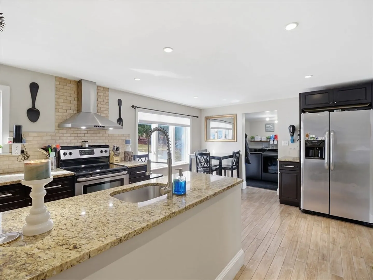
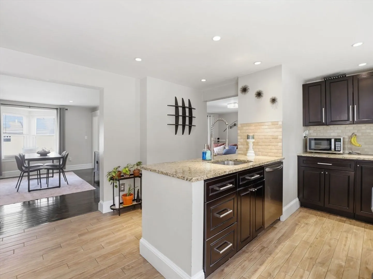
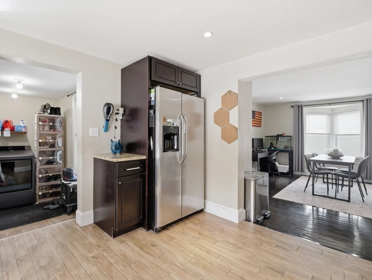
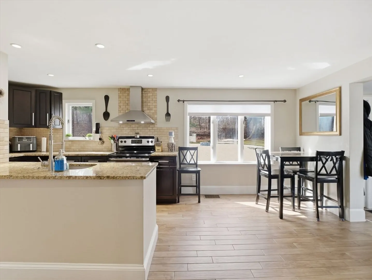
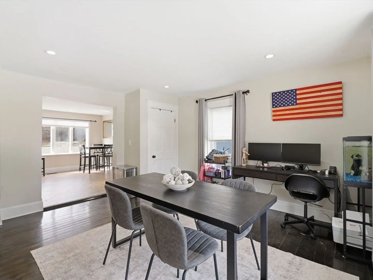
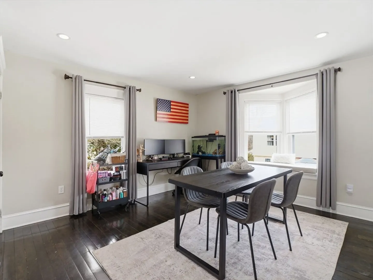
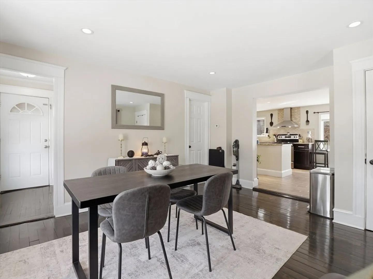
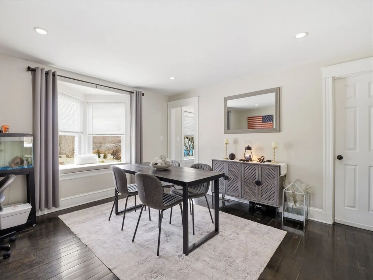
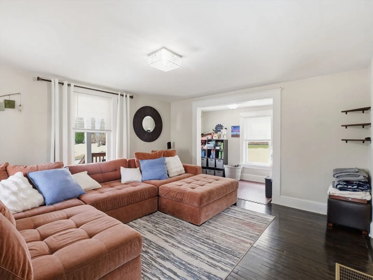
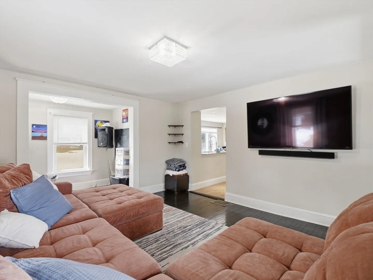
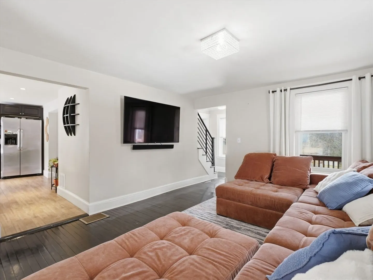
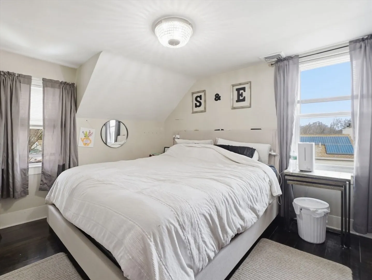
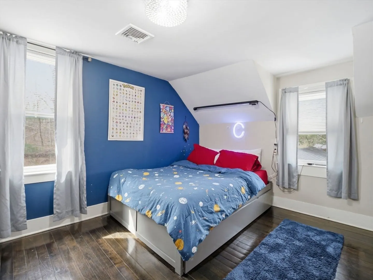
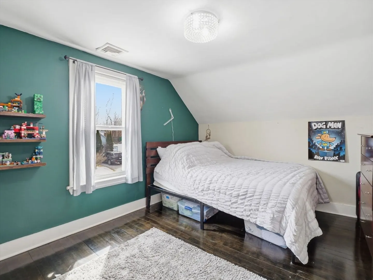
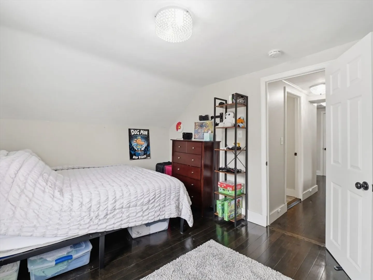
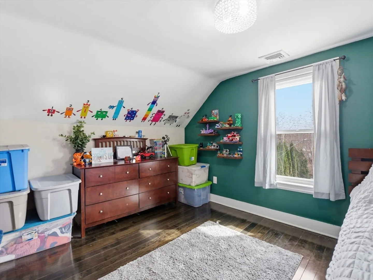
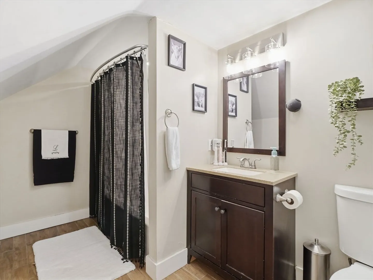
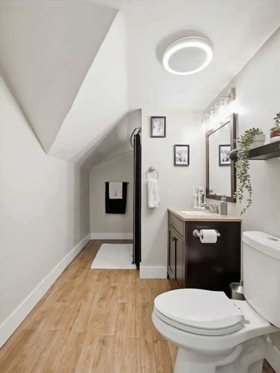
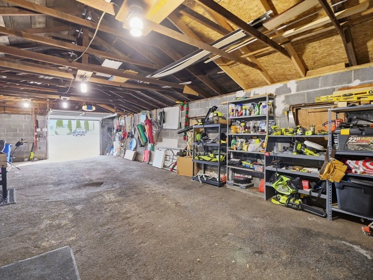
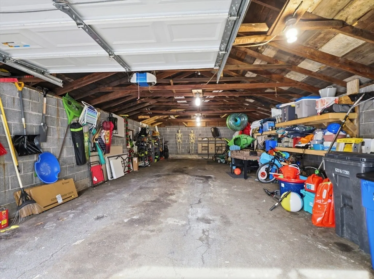
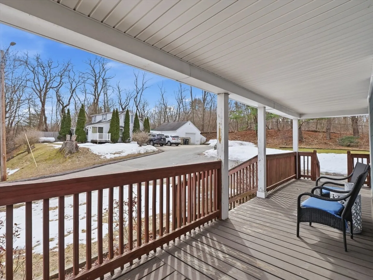
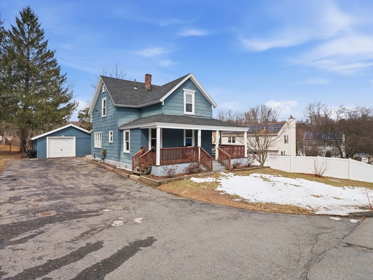
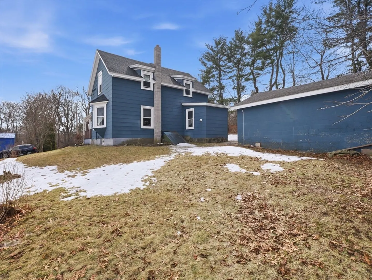
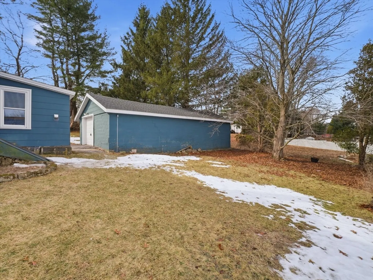
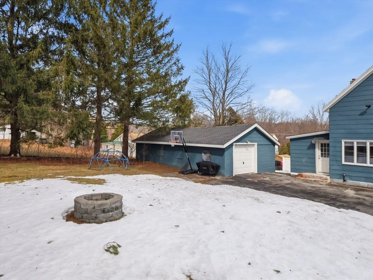
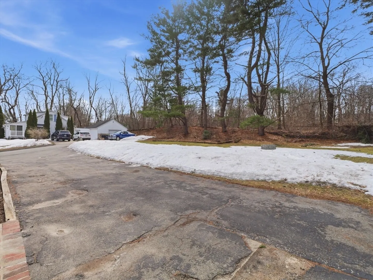
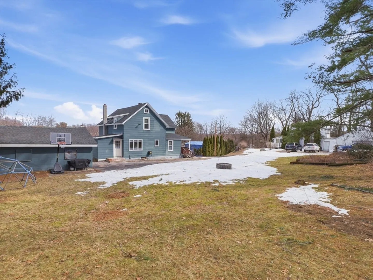
Welcome to this beautifully updated home on a quiet dead end, offering privacy, space, and convenience. Inside, enjoy a bright, open layout with plenty of natural light. The updated kitchen features granite countertops, stainless steel appliances, and ample cabinet space, perfect for everyday living and entertaining. A major highlight is the extremely spacious two car garage with room for storage, a workshop, or hobby space, plus additional off street parking. Step outside to a private yard ideal for relaxing or hosting. Located just minutes to downtown Haverhill, restaurants, shopping, Bradford Country Club, parks, and walking trails. Easy access to I 495, Route 97, and the Haverhill MBTA commuter rail makes commuting to Boston simple. Close to New Hampshire for tax free shopping. Move in ready with updates and a prime location.
-
Highlights
- Heating: Forced Air, Oil
- Property Class: Residential
- Style: Colonial
- Year Built: 1900
- Parking Spots: 8
- Property Type: Single Family Residence
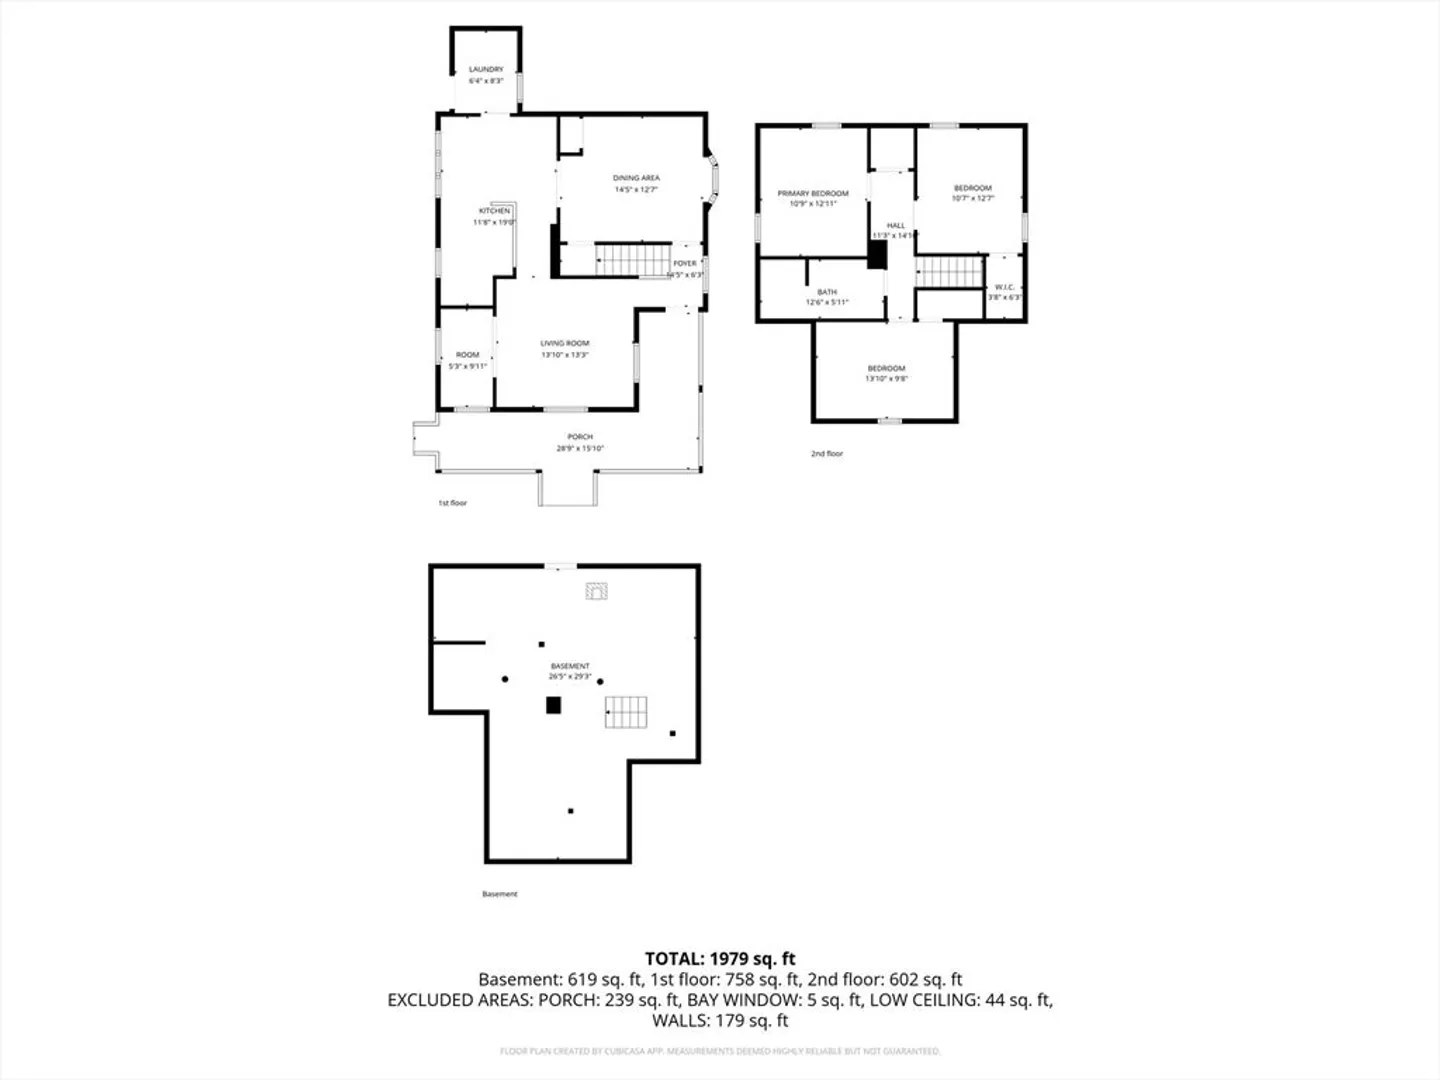
- Total Rooms: 6
- Status: Closed
-
Additional Details
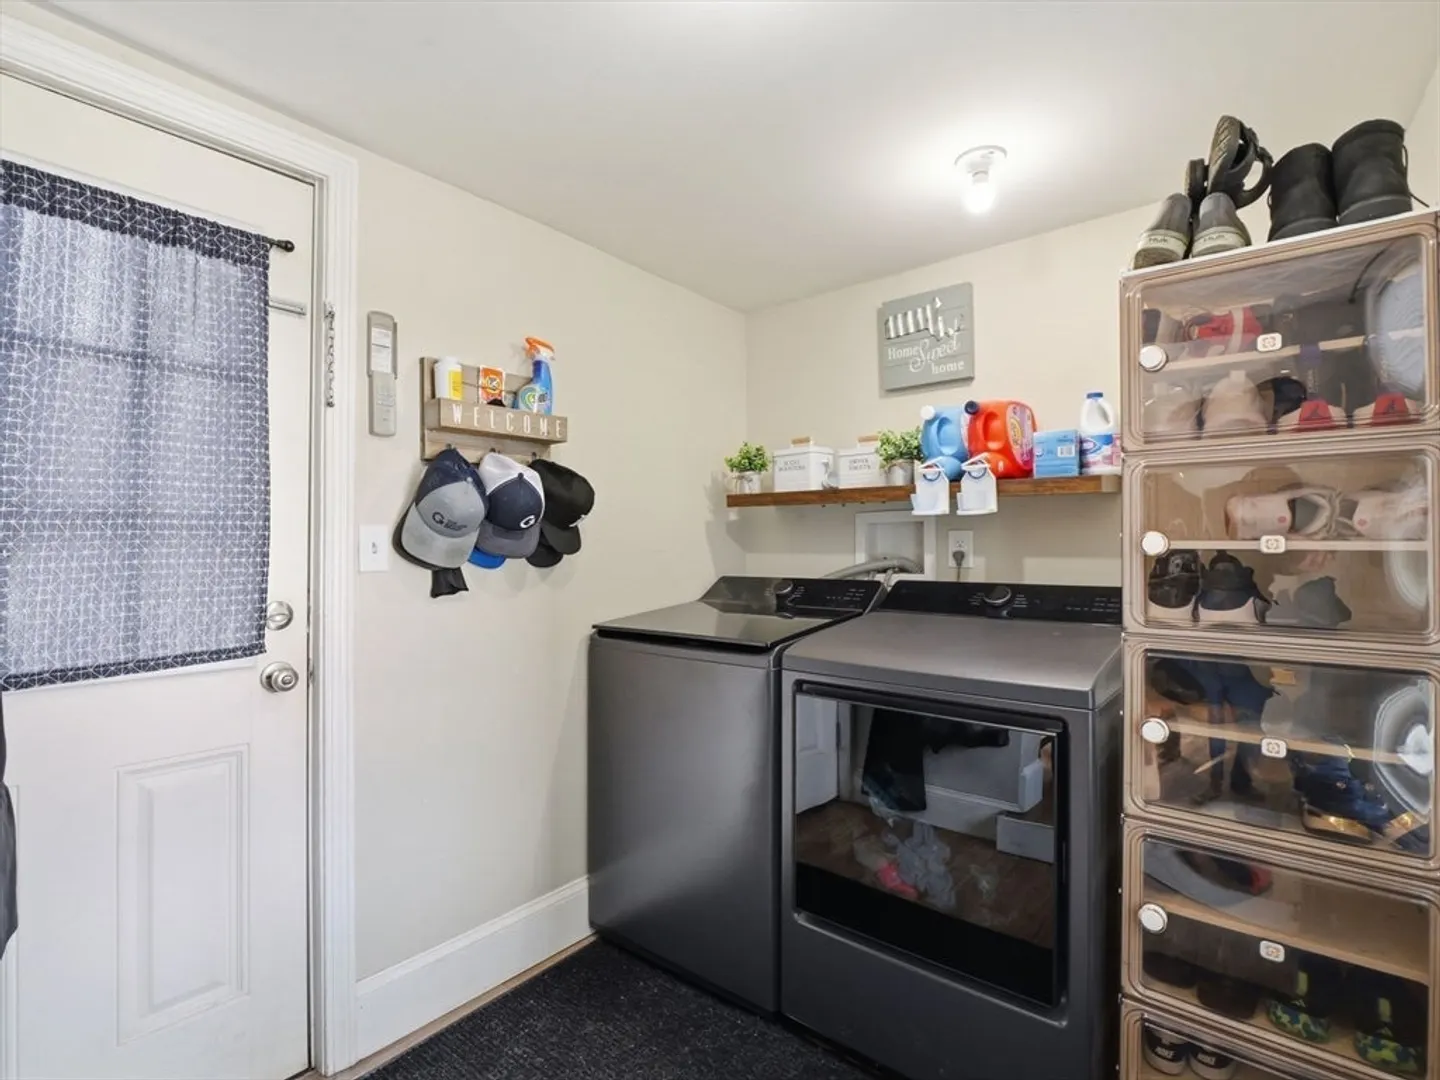
- Appliances: Electric Water Heater, Range, Dishwasher, Microwave, Refrigerator, Washer, Dryer, Range Hood
- Construction: Frame
- Flooring: Wood
- Lot Features: Corner Lot
- Roof: Shingle
- Year Built Details: Actual
- Basement: Full
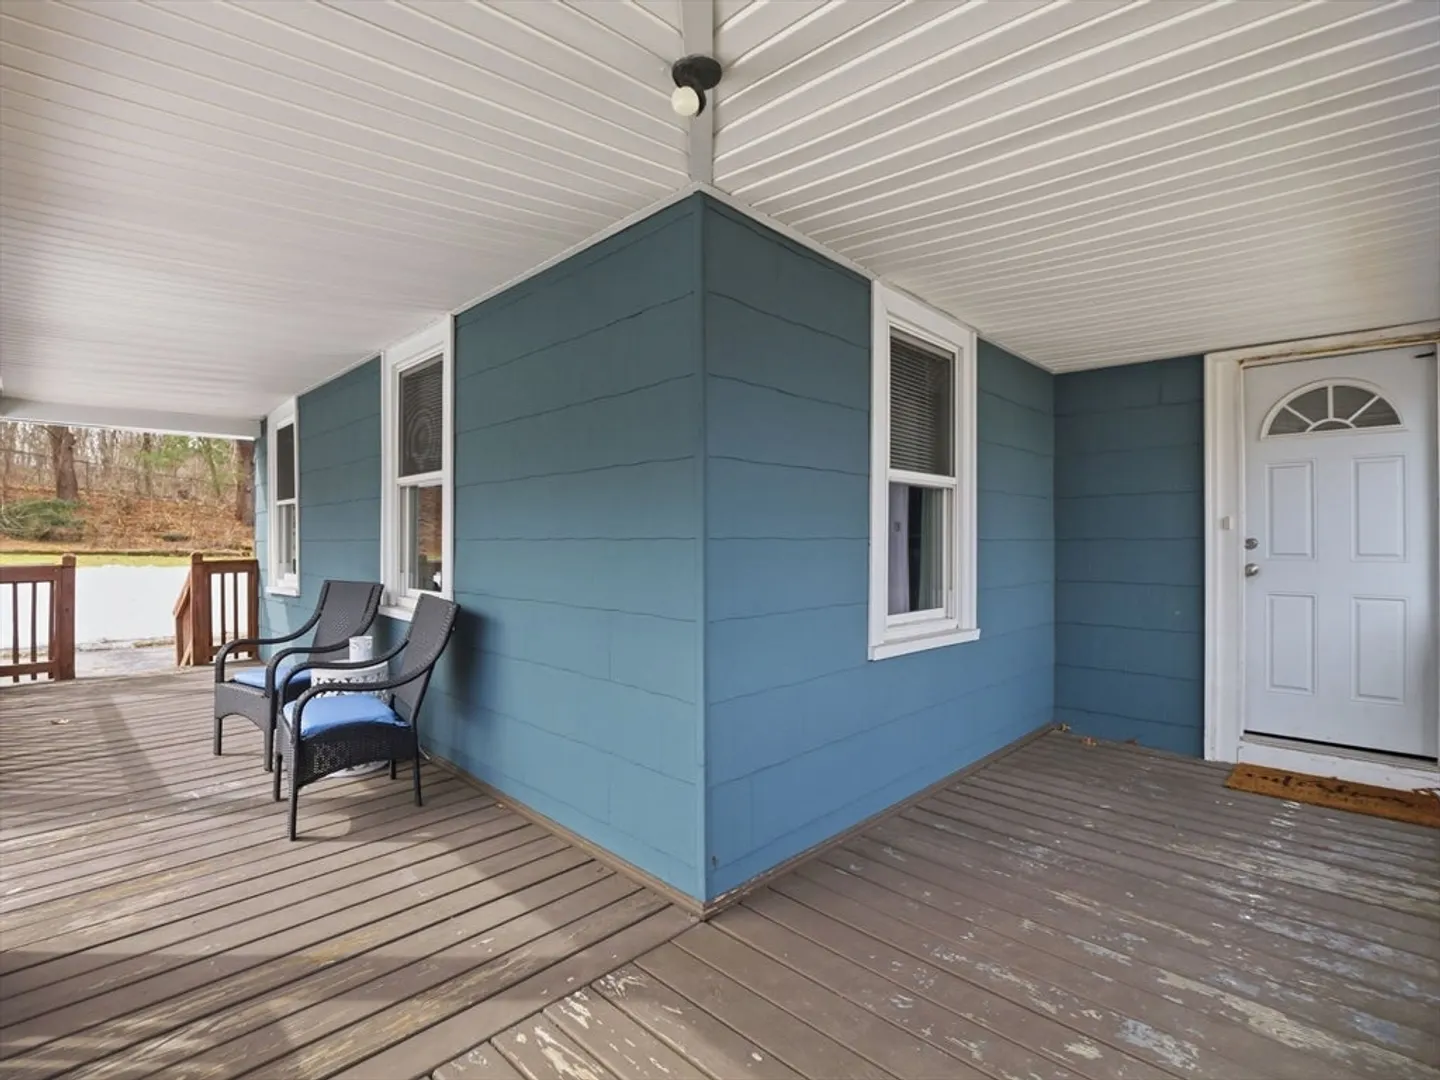
- Exterior Features: Porch, Fenced Yard
- Foundation: Stone
- Road Frontage Type: Public
- SqFt Source: Public Record
- Year Built Source: Public Records
-
Amenities
- Community Features: Public Transportation, Shopping, Park, Medical Facility, Highway Access, Public School
- Parking Features: Detached, Off Street
- Covered Parking Spaces: 2
- Waterfront Features: Ocean, 1 to 2 Mile To Beach, Beach Ownership(Public)
-
Utilities
- Electric: Circuit Breakers, 200+ Amp Service
- Water Source: Public
- Sewer: Public Sewer
-
Fees / Taxes
- Assessed Value: $401,200
- Taxes: $4,297
- Tax Year: 2025
Similar Listings
Sold
40 Photos
Sold
17 Photos
Sold
24 Photos
Sold
40 Photos
Content © 2026 MLS Property Information Network, Inc. The information in this listing was gathered from third party resources including the seller and public records.
Listing information provided courtesy of View Real Estate Group.
MLS Property Information Network, Inc. and its subscribers disclaim any and all representations or warranties as to the accuracy of this information.
