
Sold!
$270,000
2
Beds
1
Bath
909
Living Area
-
Property Description
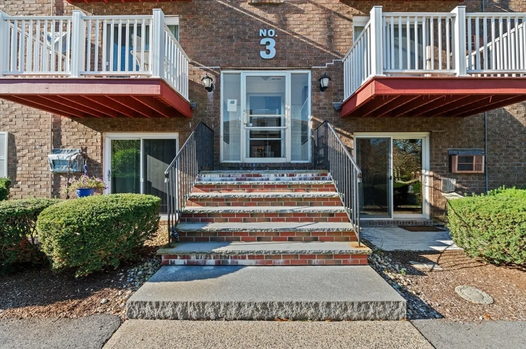
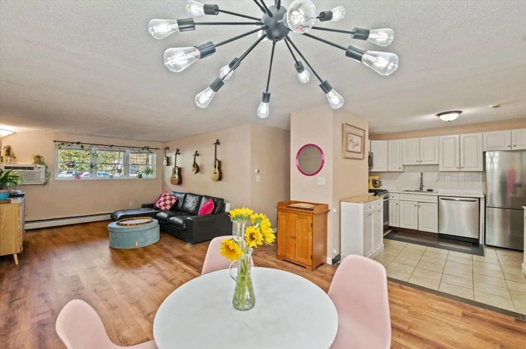
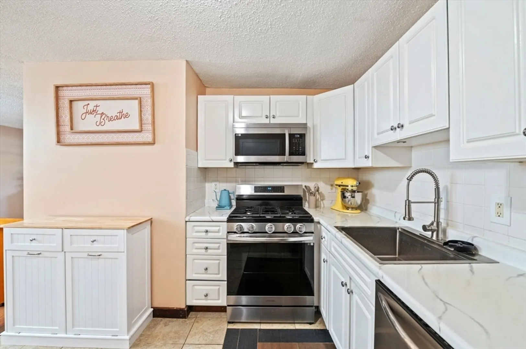
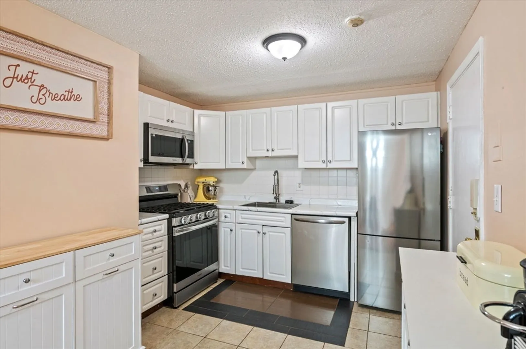
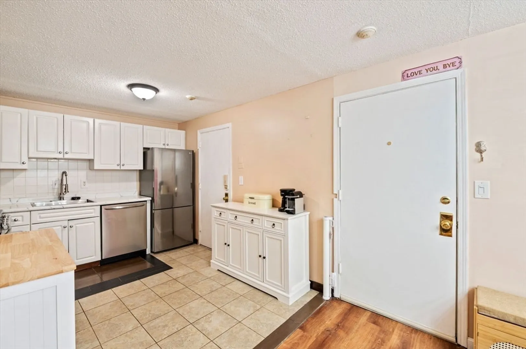
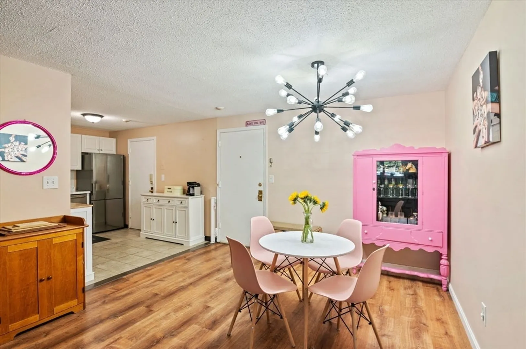
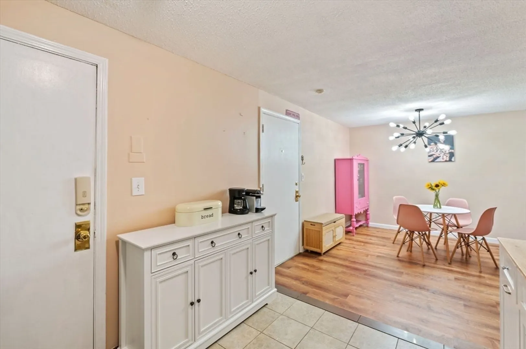
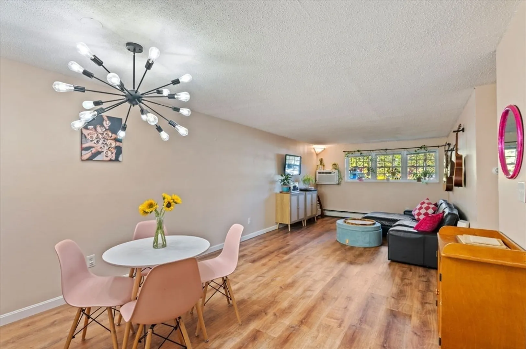
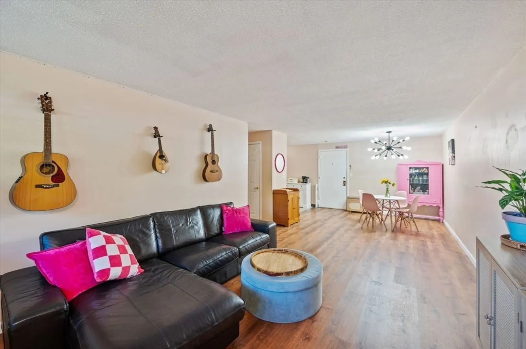
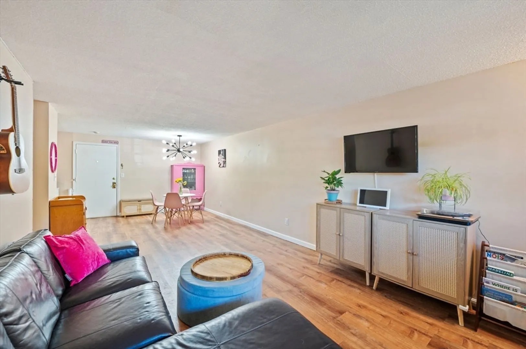
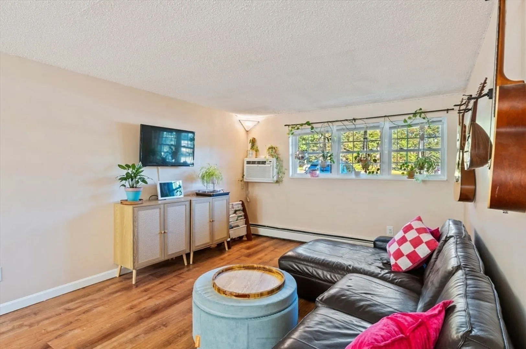
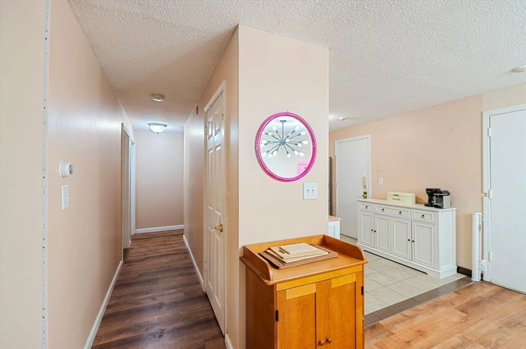
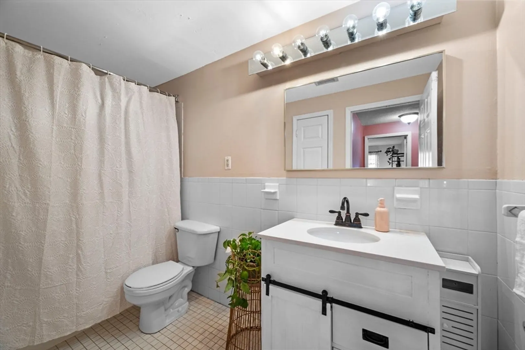
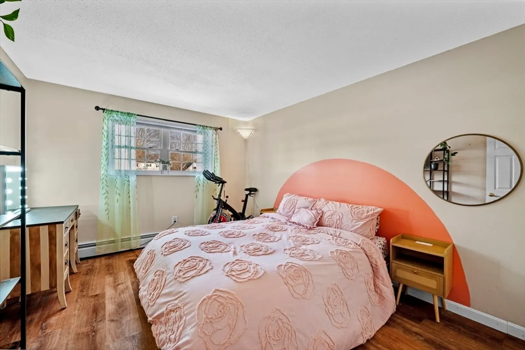
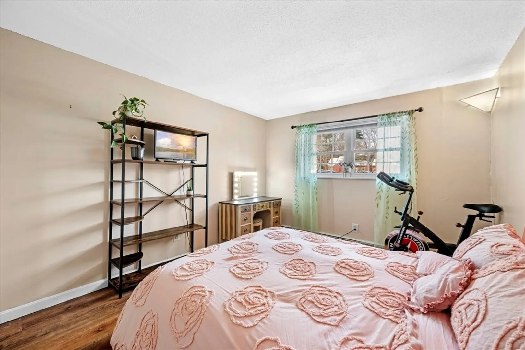
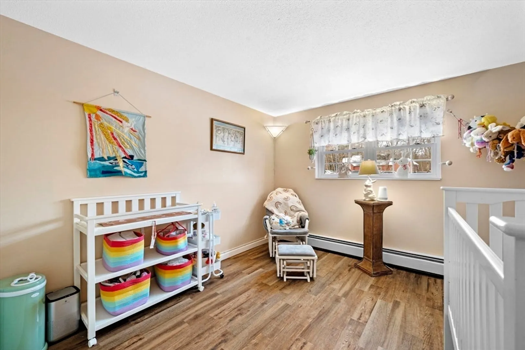
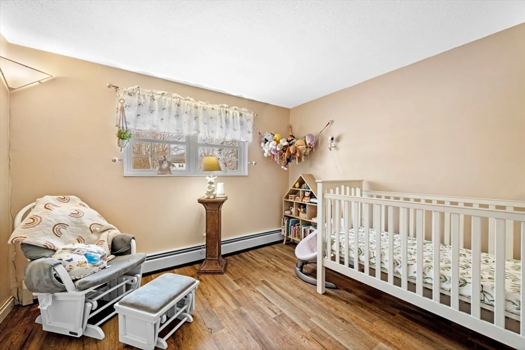
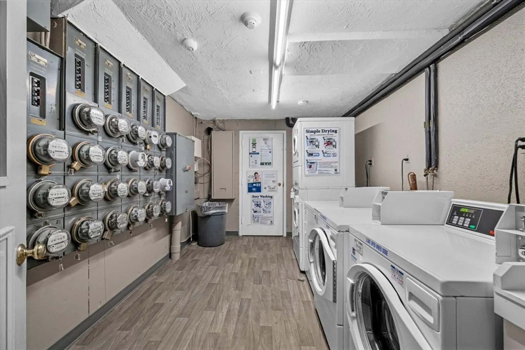
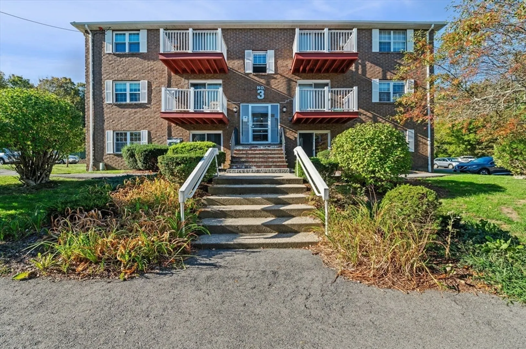
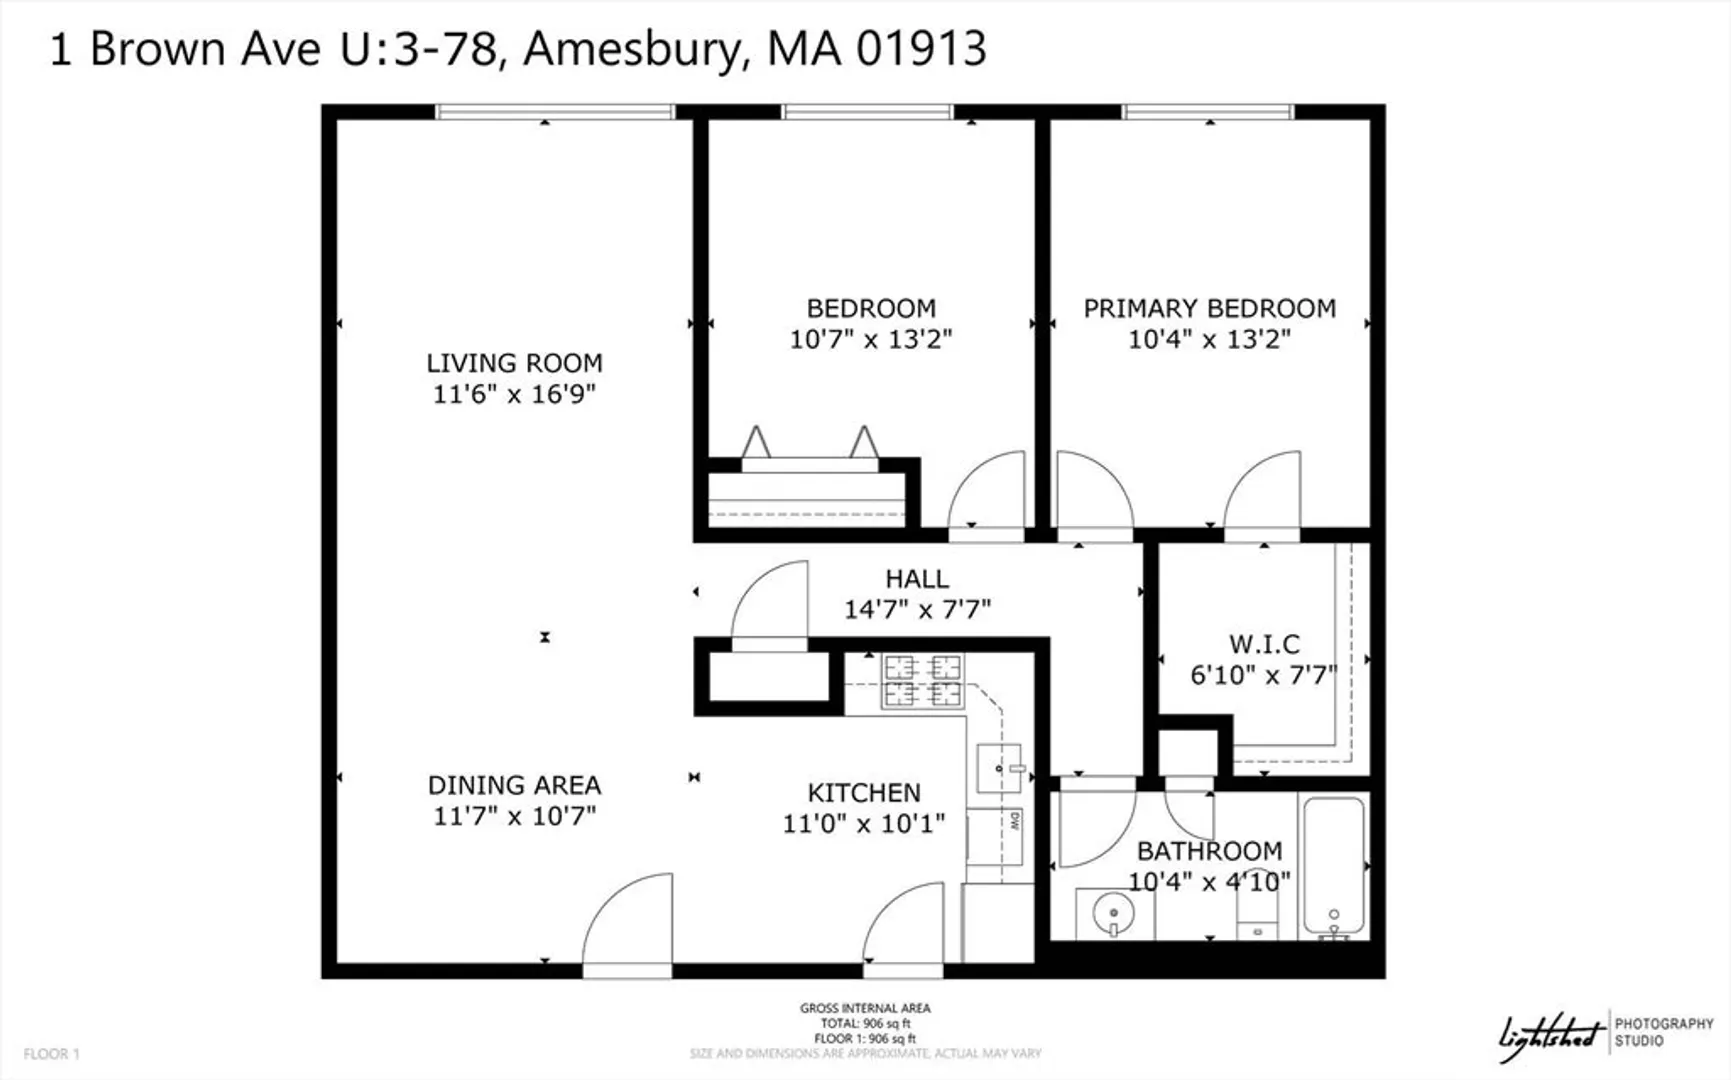
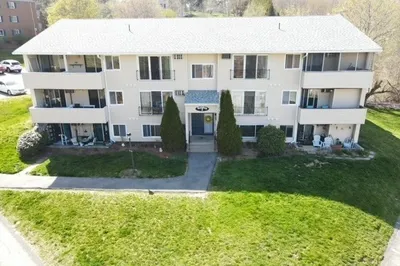
This spacious, sun-filled first-floor unit offers 2 bedrooms and 1 bath with a bright open layout and high-end vinyl flooring. The well-designed floor plan provides comfortable living in a well-managed, 100% owner-occupied community with 2 deeded parking spaces. Enjoy the amenities, which include an in-ground pool, clubhouse, bocce courts, community grill, and fire pit. Pet-friendly (dogs up to 15 lbs. and cats welcome), professionally managed, and ideally located near Cider Hill Farm and downtown Amesbury. The condo fee covers heat, hot water, water, exterior maintenance, snow removal, and more. Laundry facilities on-site. See offer instructions in MLS.
-
Highlights
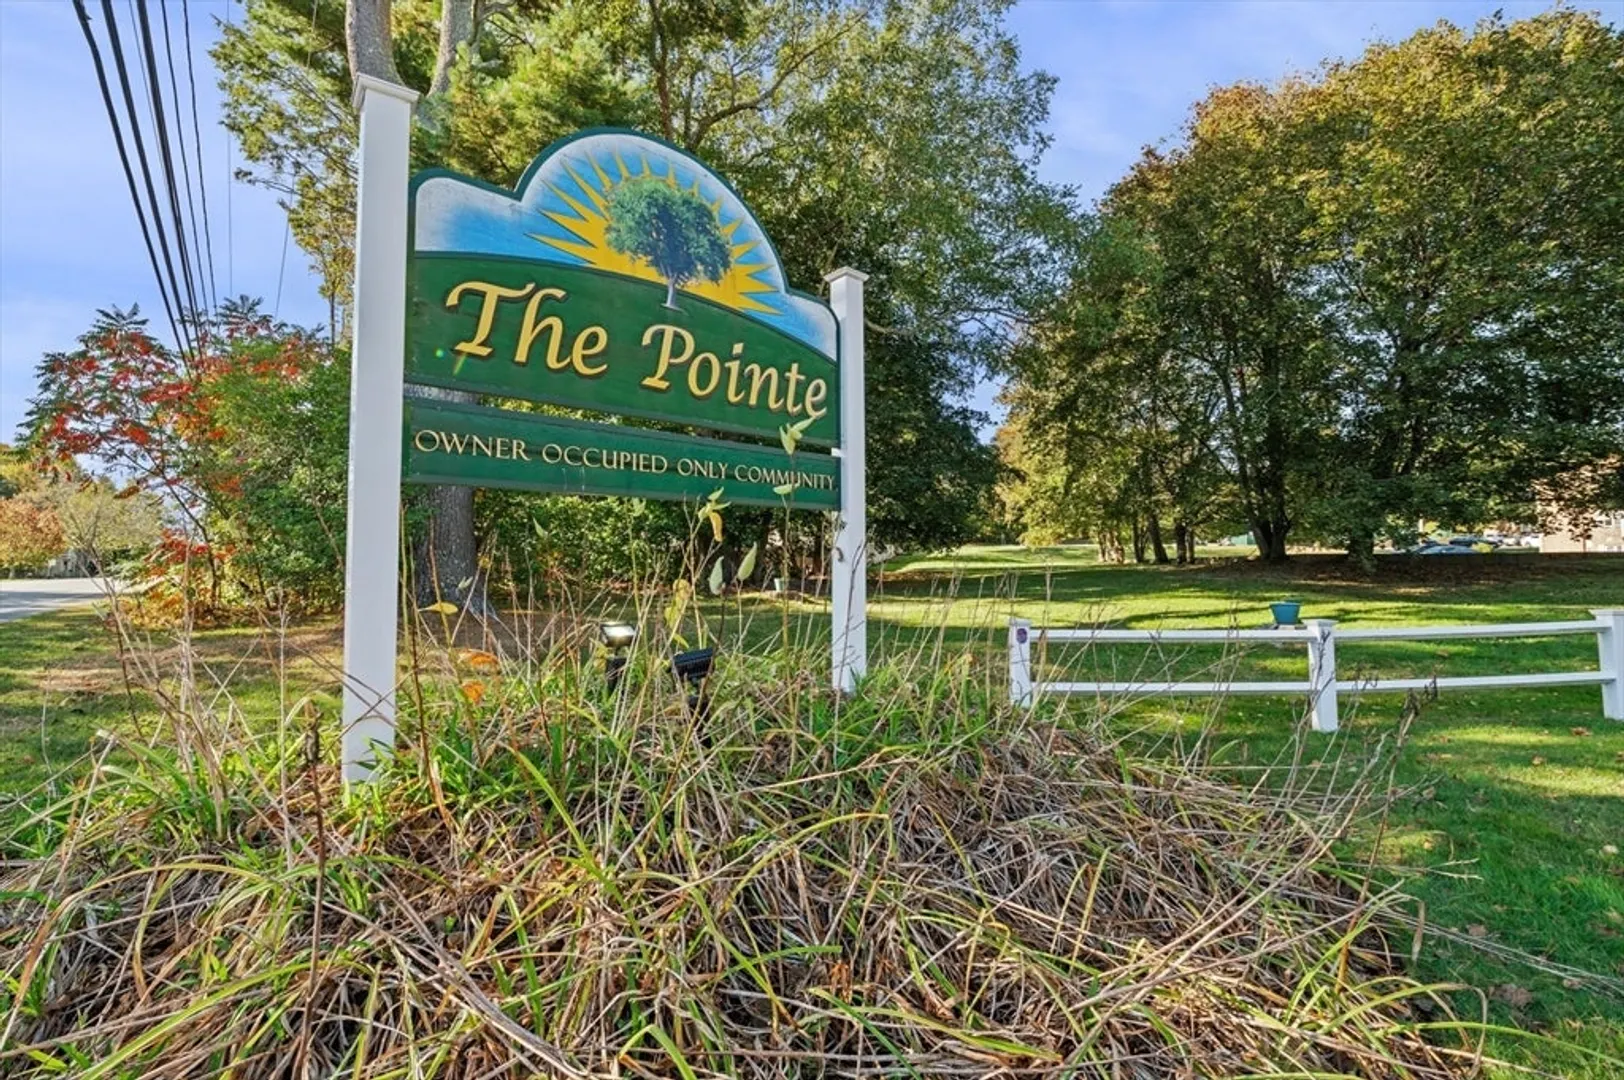
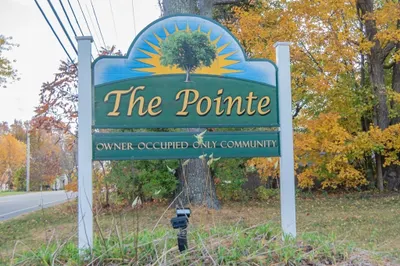
- Building Name: The Pointe Condominium
- Heating: Baseboard, Natural Gas
- Parking Spots: 2
- Property Type: Condominium
- Total Rooms: 5
- Year Built: 1973
- Cooling: Central Air, Wall Unit(s)
- HOA Fee: $360
- Property Class: Residential
- Stories: 1
- Unit Number: 3-78
- Status: Closed
-
Additional Details
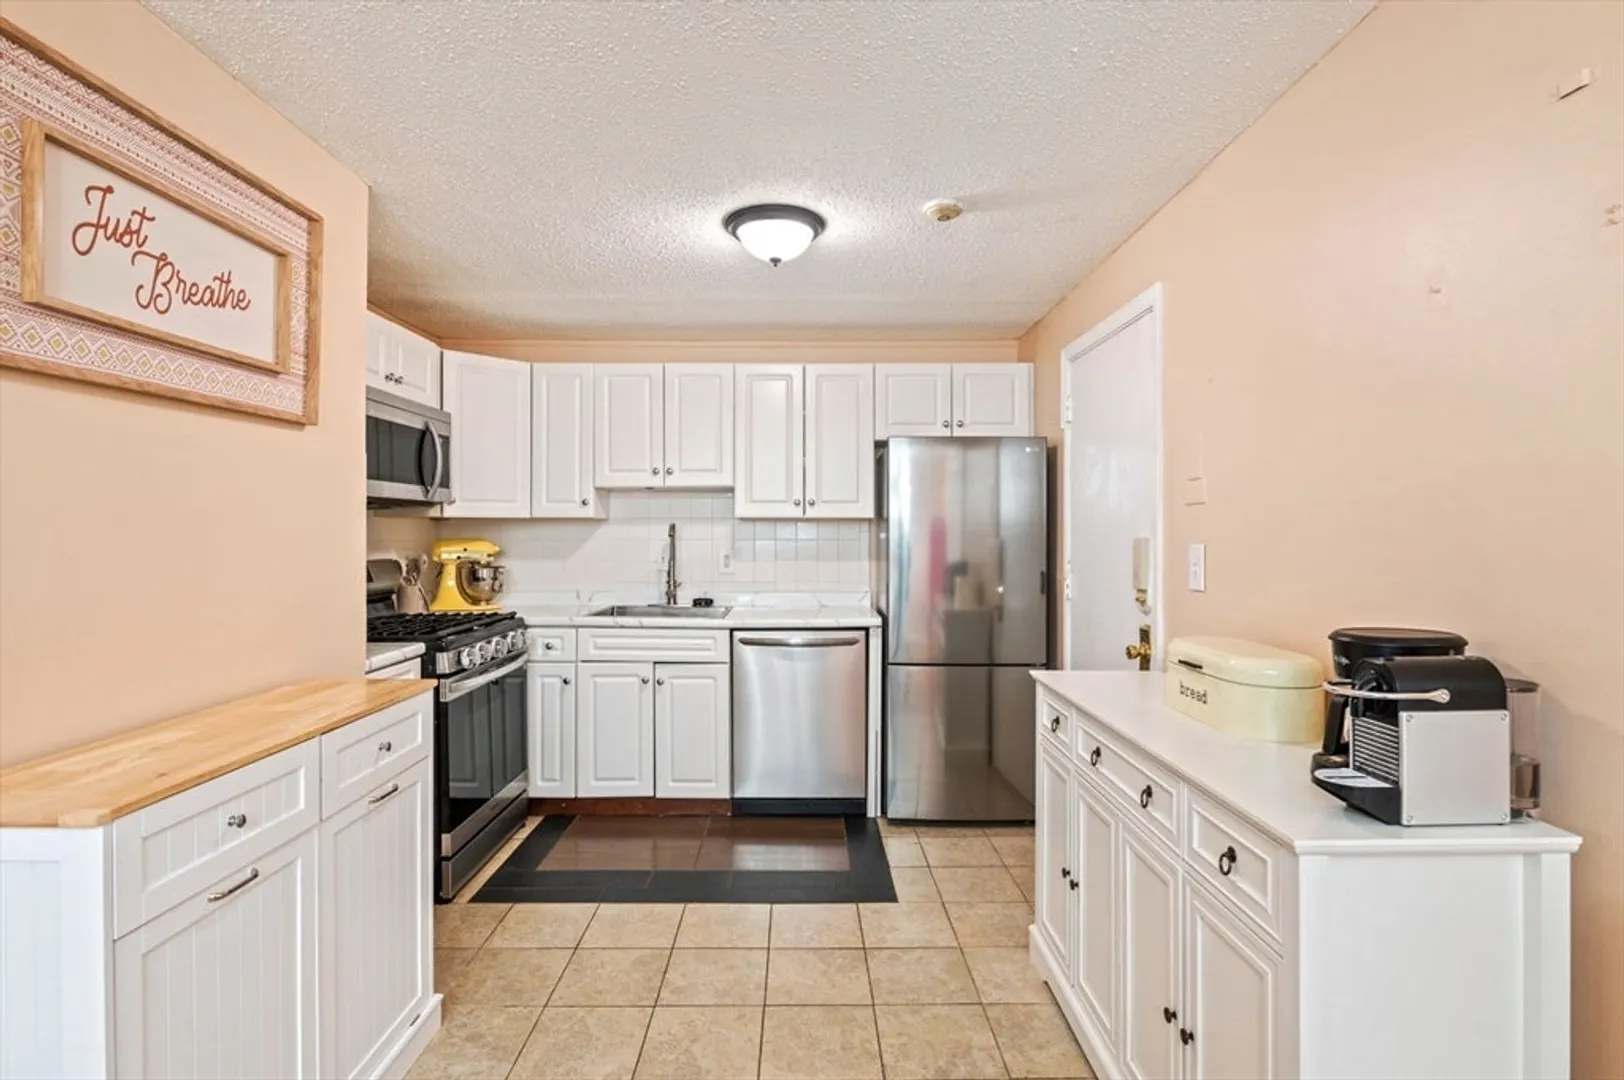
- Appliances: Range, Dishwasher, Disposal, Refrigerator
- Construction: Brick
- Pets Allowed: Yes w/ Restrictions
- SqFt Source: Public Record
- Year Built Details: Approximate
- Zoning: R20
- Basement: N
- Exterior Features: Garden
- Roof: Shingle
- Total Number of Units: 72
- Year Built Source: Public Records
-
Amenities
- Community Features: Shopping, Park, Walk/Jog Trails, Laundromat, Highway Access
- Pool Features: Association, In Ground
- Parking Features: Off Street, Deeded
- Security Features: Intercom
-
Utilities
- Sewer: Public Sewer
- Water Source: Public
-
Fees / Taxes
- Assessed Value: $256,200
- HOA Fee Includes: Heat, Gas, Water, Sewer, Insurance, Maintenance Structure, Road Maintenance, Maintenance Grounds, Snow Removal, Trash, Reserve Funds
- Taxes: $3,920
- HOA Fee Frequency: Monthly
- Tax Year: 2025
Similar Listings
Sold
14 Photos
Sold
19 Photos
Sold
42 Photos
Sold
23 Photos
Content © 2026 MLS Property Information Network, Inc. The information in this listing was gathered from third party resources including the seller and public records.
Listing information provided courtesy of Keller Williams Realty Evolution.
MLS Property Information Network, Inc. and its subscribers disclaim any and all representations or warranties as to the accuracy of this information.
