
Sold!
$660,000
4
Beds
2
Baths
2,080
Living Area
-
Property Description
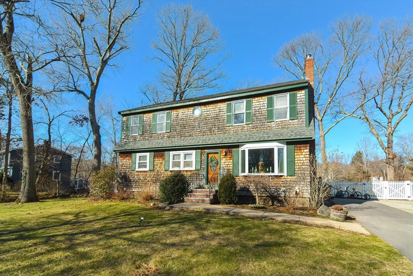
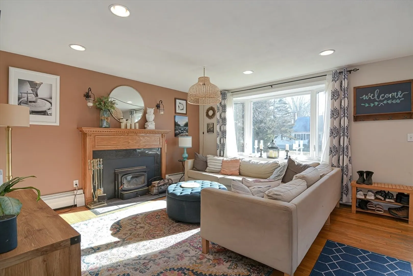
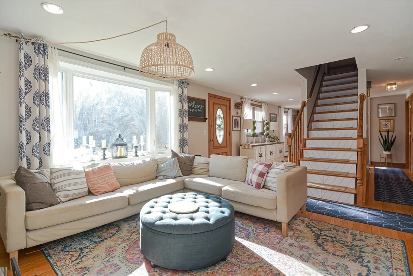
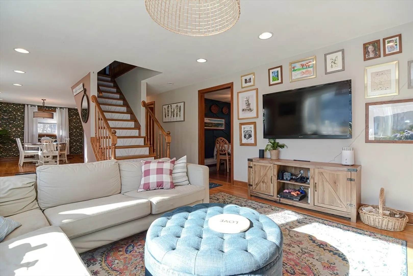
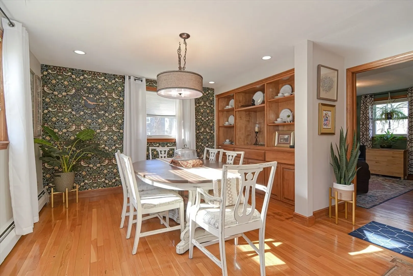
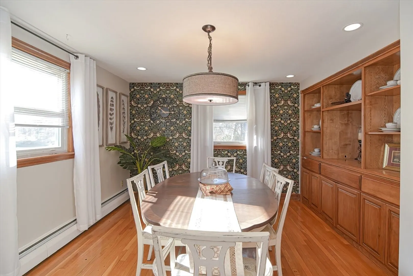
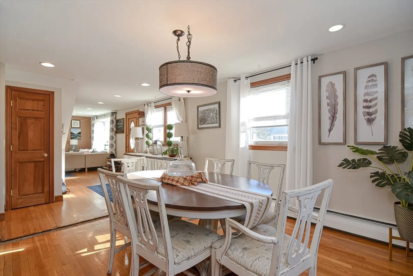
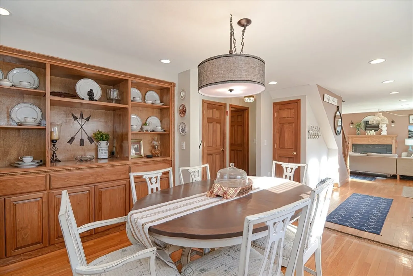
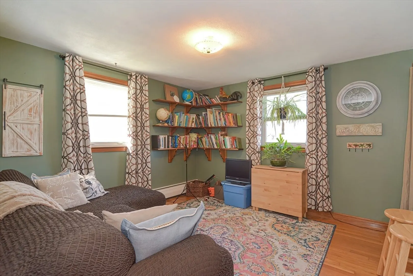
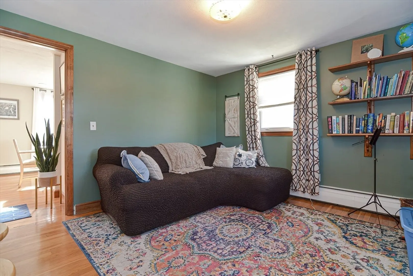
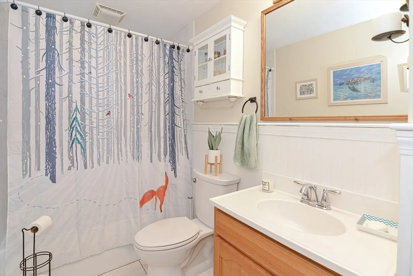
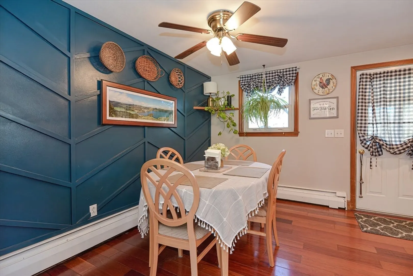
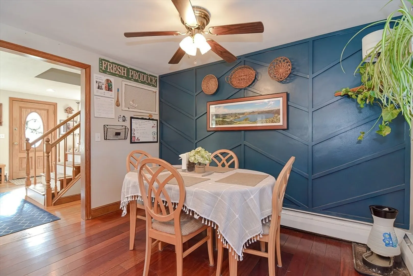
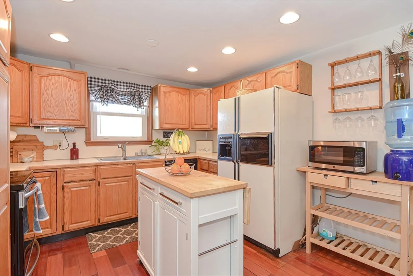
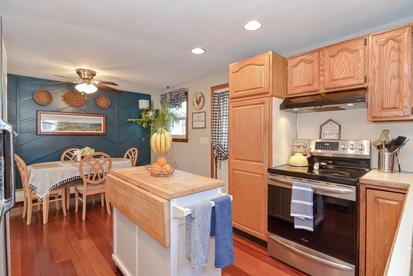
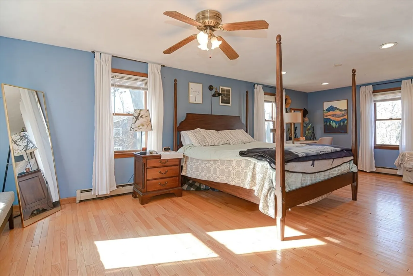
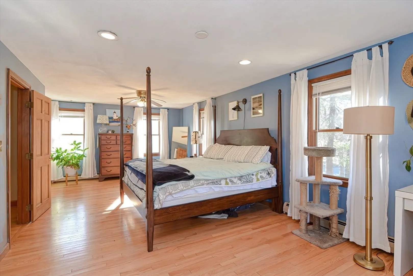
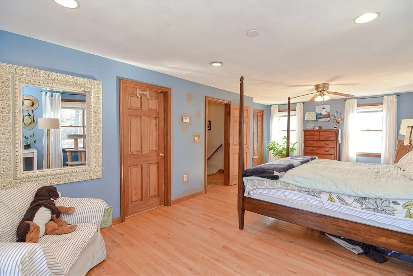
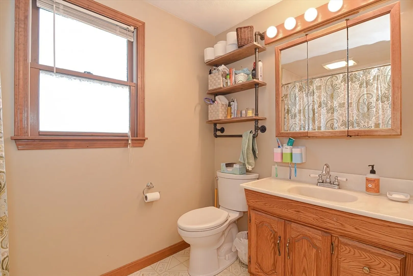
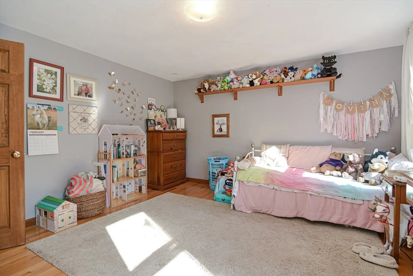
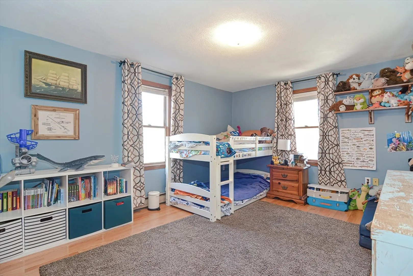
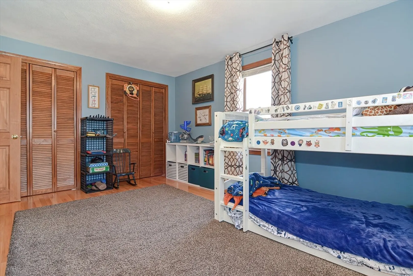
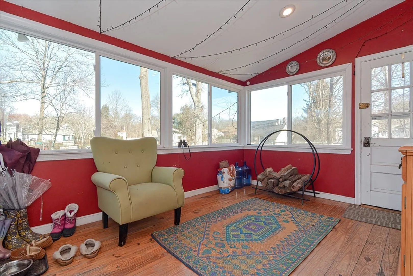
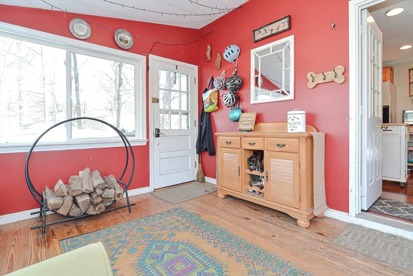
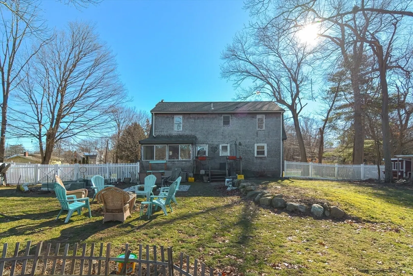
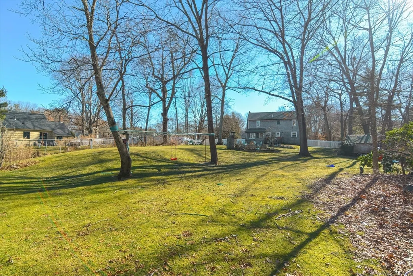
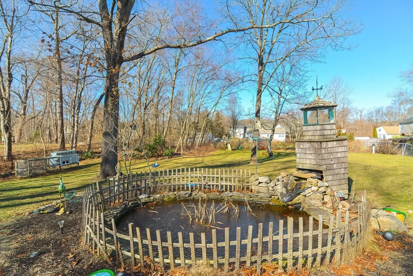
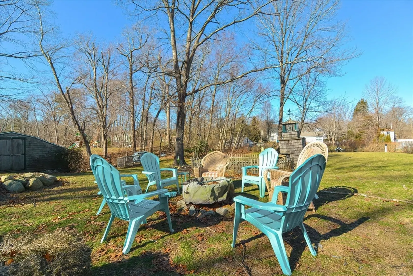
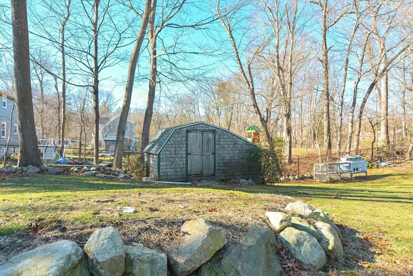
*Offer Deadline Monday 2/12 at 5 pm* Welcome to 1 Brookside Circle! This charming 4 bed 2 bath home is located on a quiet dead end street just outside Easton center. The first floor boasts an open concept with a beautiful woodstove, dining space and built-in shelving. First floor bedroom and full bathroom! The kitchen opens out to an enclosed porch overlooking the almost acre lot. Beautiful fully fenced yard with koi pond and water feature. Upstairs there are three large bedrooms and another full bathroom. Lots of updates including: roof (2020), septic system (2020), washer and dryer (2020), boiler (2017). First showings at open house. Open houses Saturday 2/10 12-2 and Sunday 2/11 11-1.
-
Highlights
- Cooling: Window Unit(s)
- Parking Spots: 4
- Property Type: Single Family Residence
- Total Rooms: 8
- Status: Closed
- Heating: Baseboard, Oil
- Property Class: Residential
- Style: Colonial
- Year Built: 1963
-
Additional Details
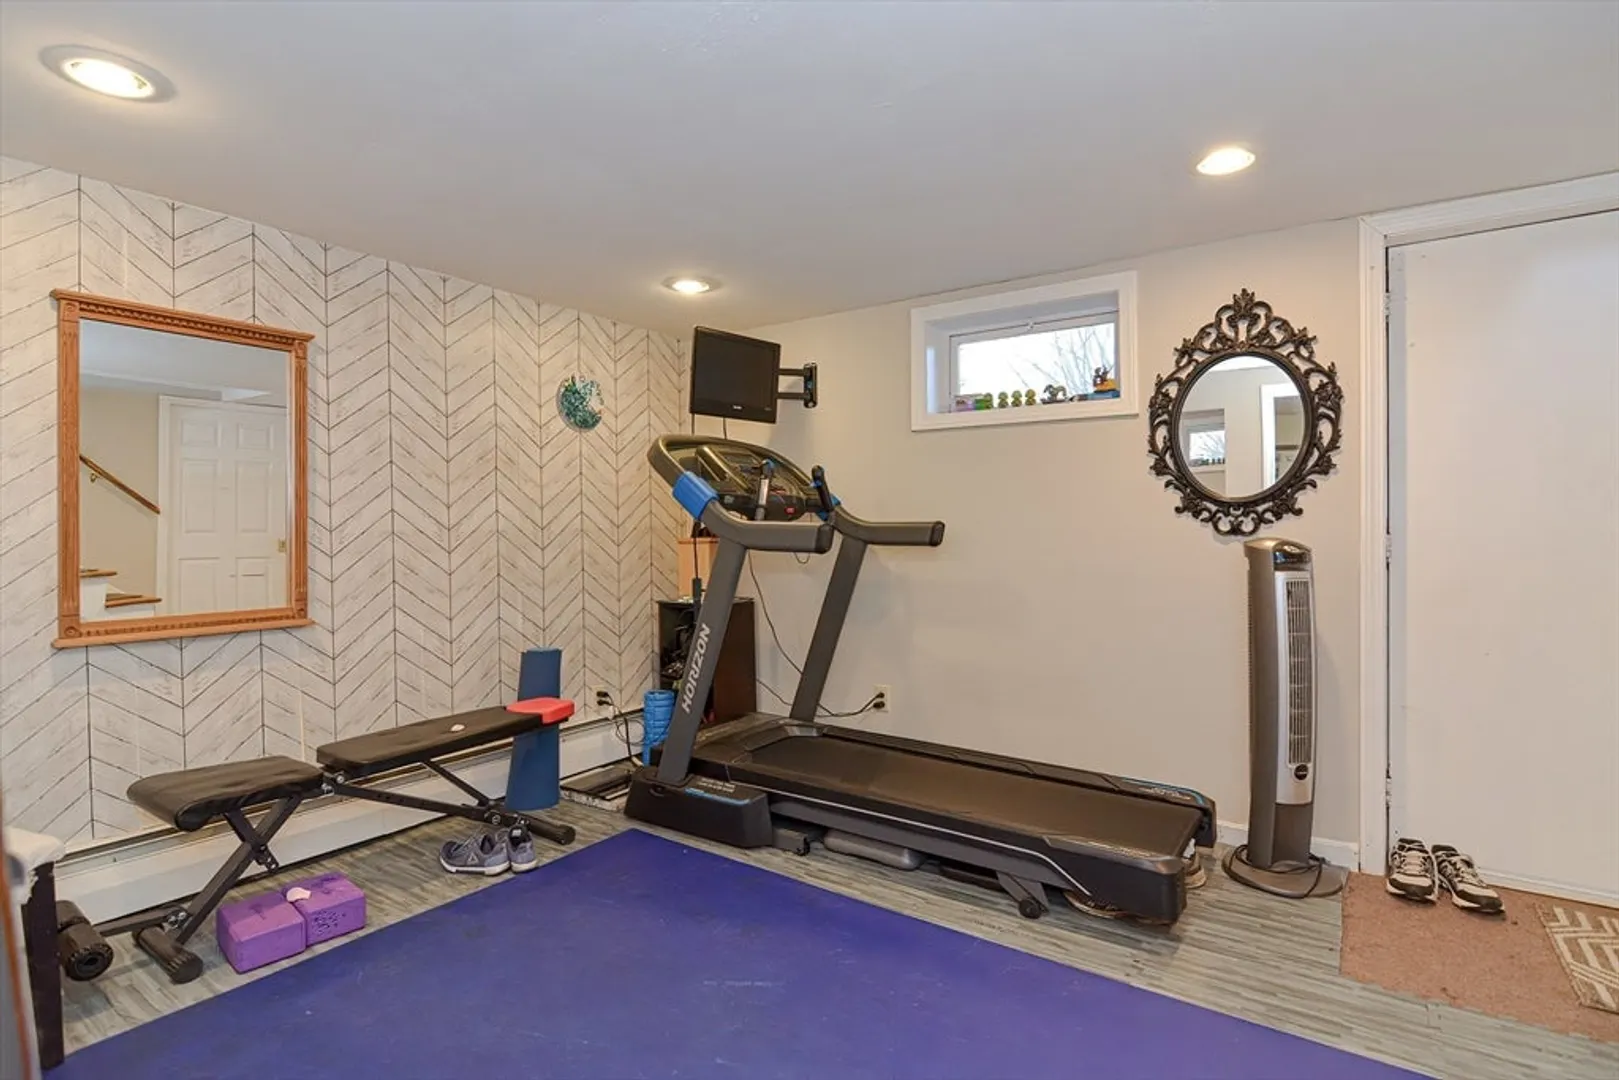
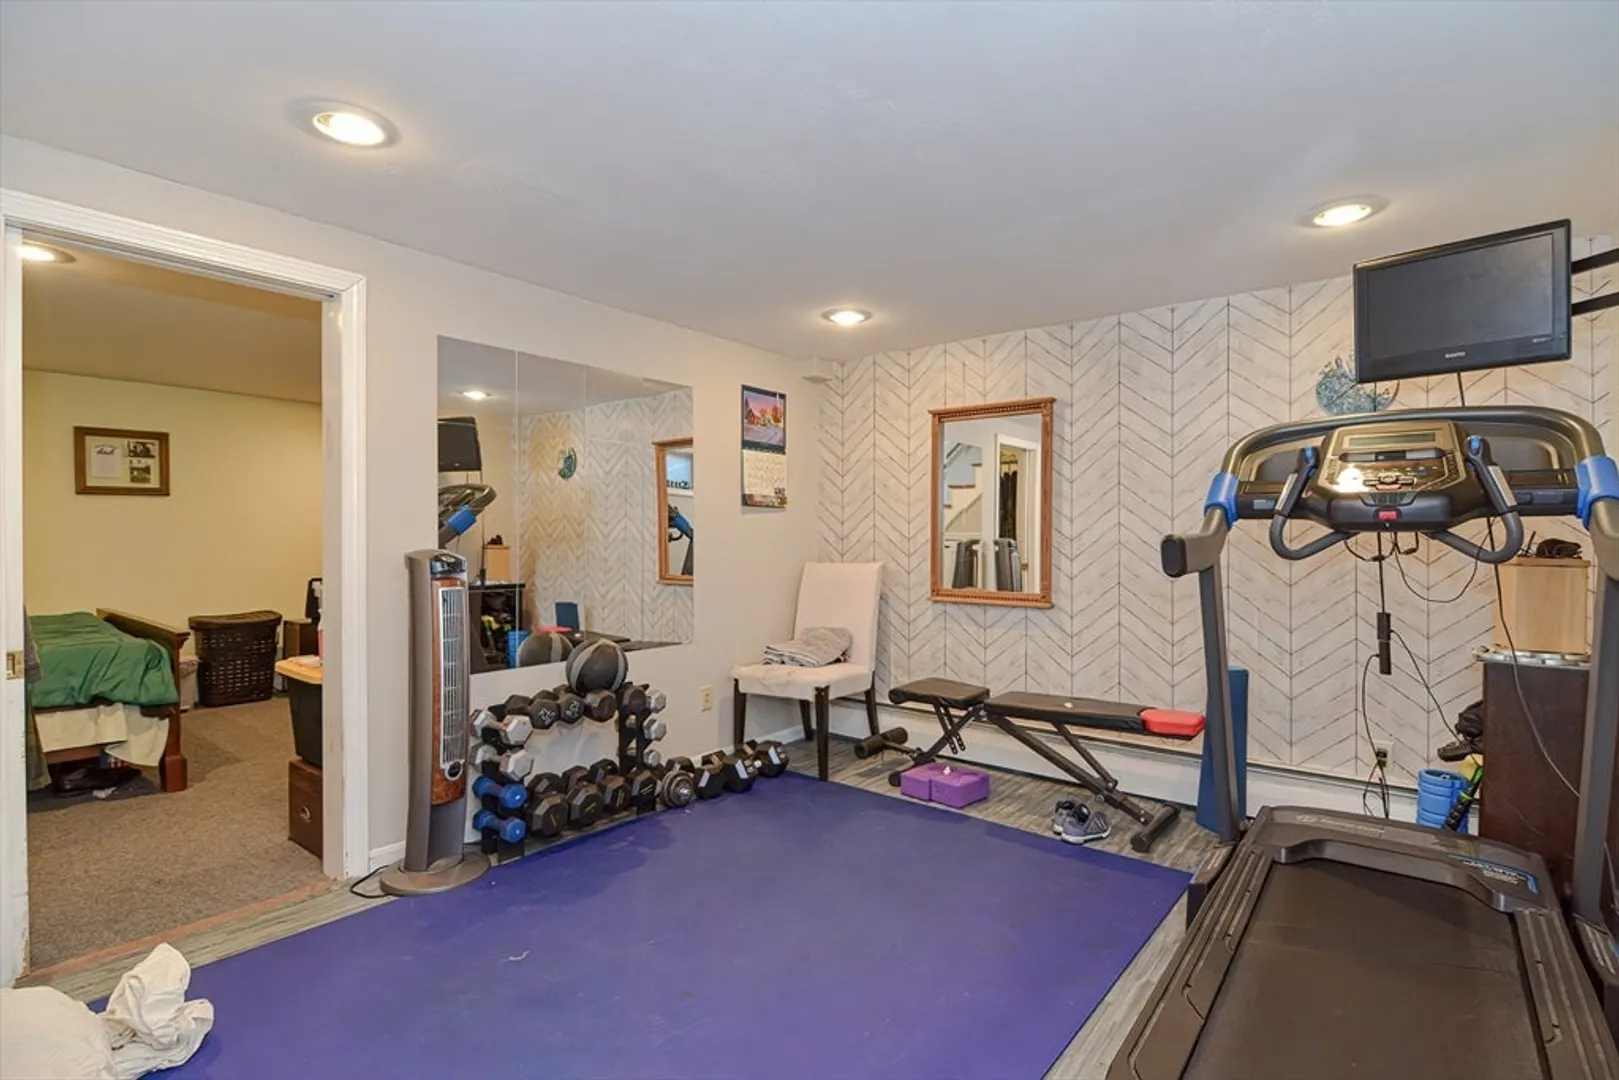
- Basement: Full, Partially Finished, Bulkhead, Sump Pump, Concrete
- Exclusions: Chicken Coup Can Be Included Or Removed At Buyer Request, Kitchen Island, Tv And Tv Mount
- Fireplaces: 1
- Foundation: Concrete Perimeter
- Road Frontage Type: Public
- Year Built Details: Actual
- Zoning: Res
- Construction: Frame
- Exterior Features: Porch - Enclosed, Storage, Fenced Yard, Other
- Flooring: Wood
- Lot Features: Level
- Roof: Asphalt/Composition Shingles
- Year Built Source: Public Records
-
Amenities
- Community Features: Park, Walk/Jog Trails, Conservation Area, House of Worship, Public School
- Parking Features: Paved Drive, Paved
-
Utilities
- Electric: Generator, 200+ Amp Service
- Water Source: Public
- Sewer: Private Sewer
-
Fees / Taxes
- Assessed Value: $551,800
- Compensation Based On: Net Sale Price
- Tax Year: 2023
- Buyer Agent Compensation: 2.25%
- Facilitator Compensation: 1%
- Taxes: $8,051
Similar Listings
Sold
34 Photos
Sold
37 Photos
Sold
34 Photos
Sold
31 Photos
Content © 2026 MLS Property Information Network, Inc. The information in this listing was gathered from third party resources including the seller and public records.
Listing information provided courtesy of Compass.
MLS Property Information Network, Inc. and its subscribers disclaim any and all representations or warranties as to the accuracy of this information.
