
Sold!
$712,000
4
Beds
2/1
Baths
2,963
Living Area
-
Property Description
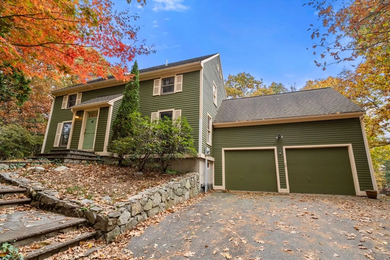
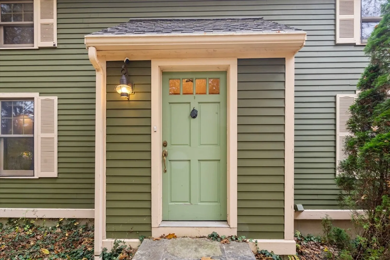
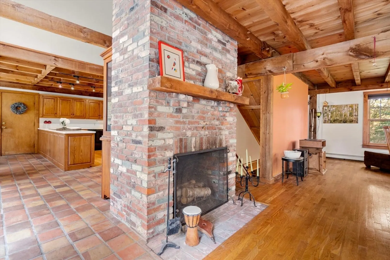
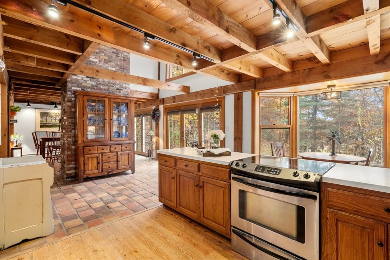
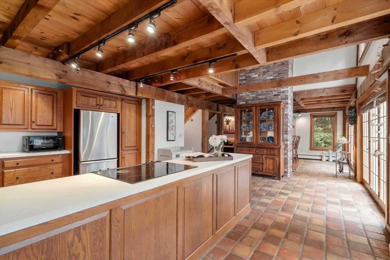
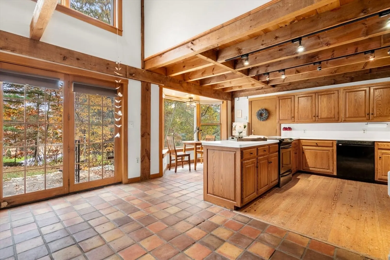
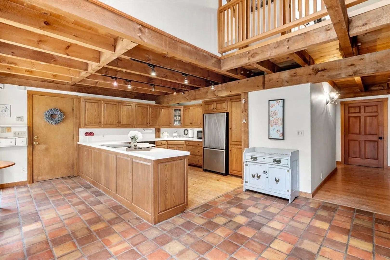
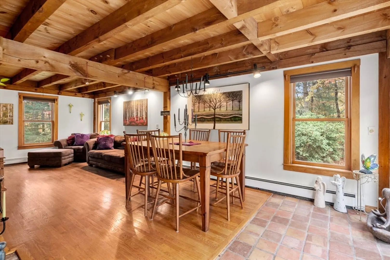
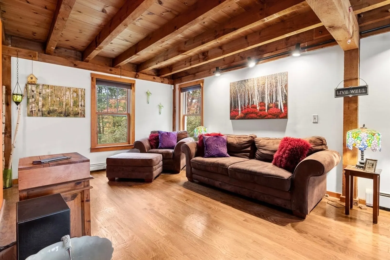
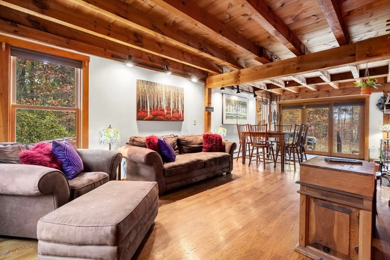
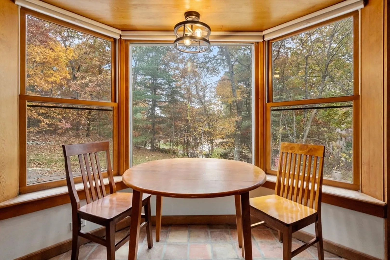
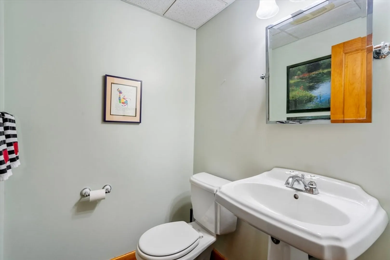
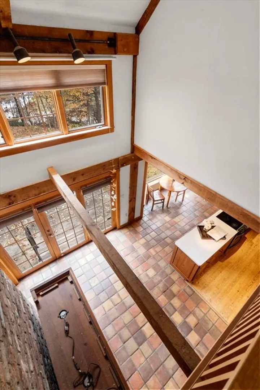
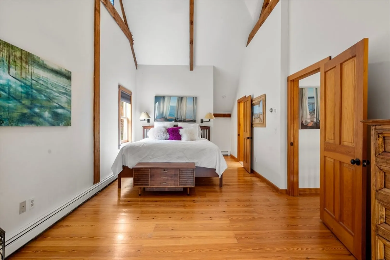
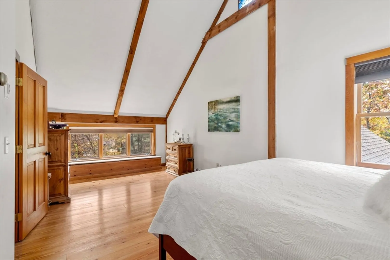
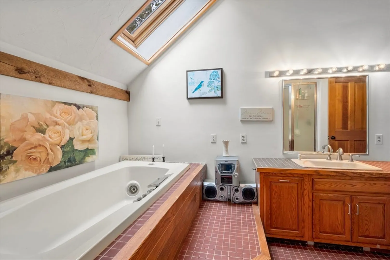
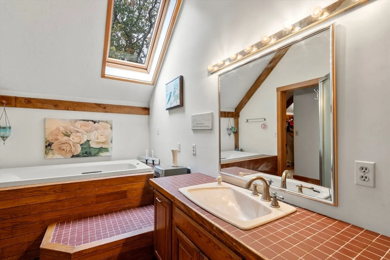
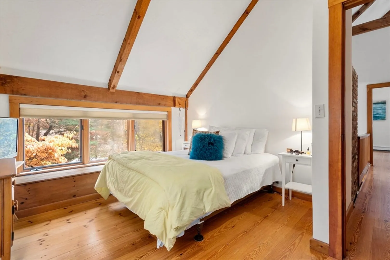
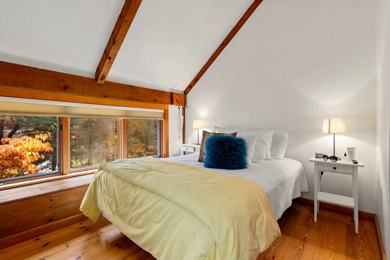
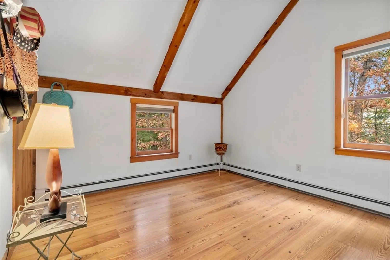
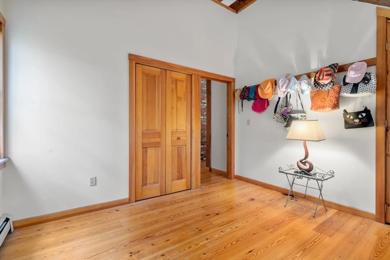
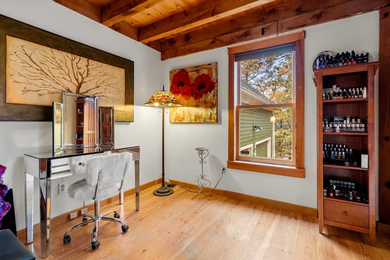
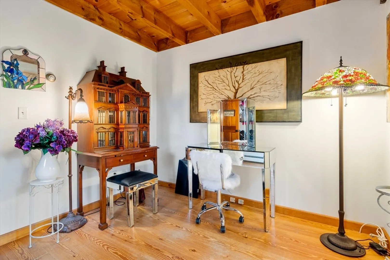
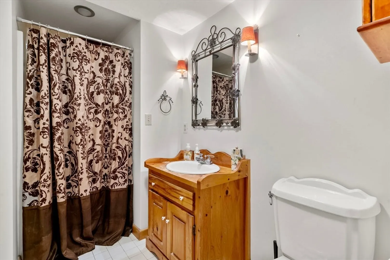
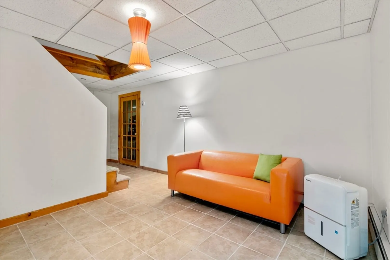
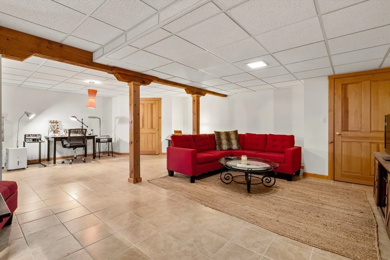
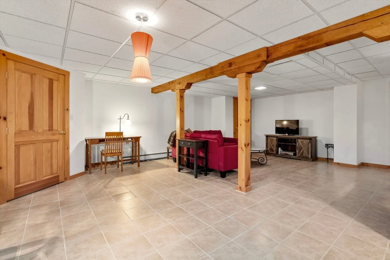
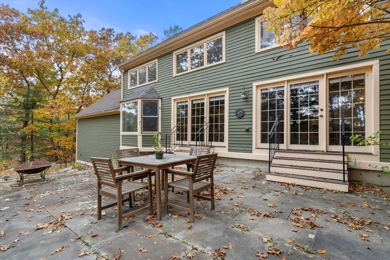
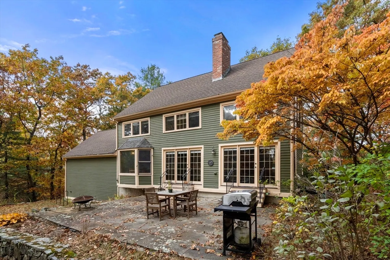
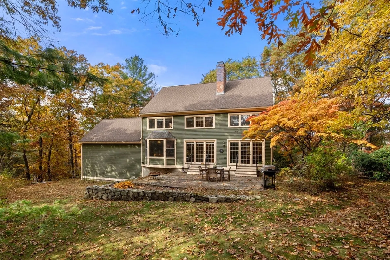
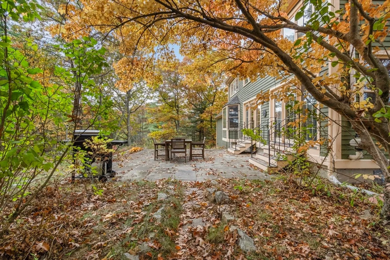
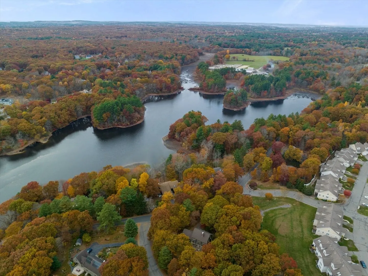
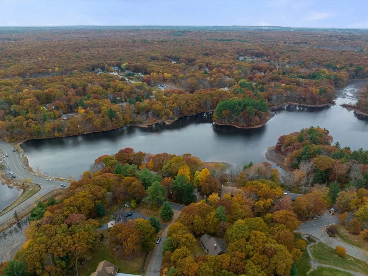
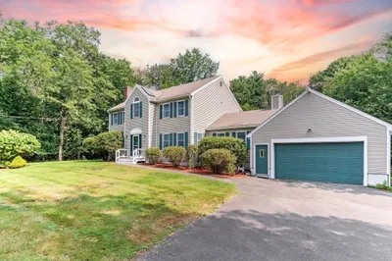
Welcome to 1738 West st! Looking for a home that makes you feel like your on vacation? Look no further!! This amazing home has unique architectural design inside with Vaulted beamed ceilings and an open concept living area. The entire back of the house has windows and doors so that you can admire nature all year round. This home features over 4400 sq ft of living space including the full finished basement. Four spacious bedrooms and 2.5 baths. The pictures don't do it justice!!! Come and see what we are talking about. Showings begin on Sunday at the first open house.
-
Highlights
- Heating: Baseboard
- Property Class: Residential
- Style: Colonial
- Year Built: 1985
- Parking Spots: 8
- Property Type: Single Family Residence
- Total Rooms: 9
- Status: Closed
-
Additional Details
- Appliances: Water Heater, Range, Dishwasher
- Construction: Frame
- Fireplaces: 1
- Foundation: Concrete Perimeter
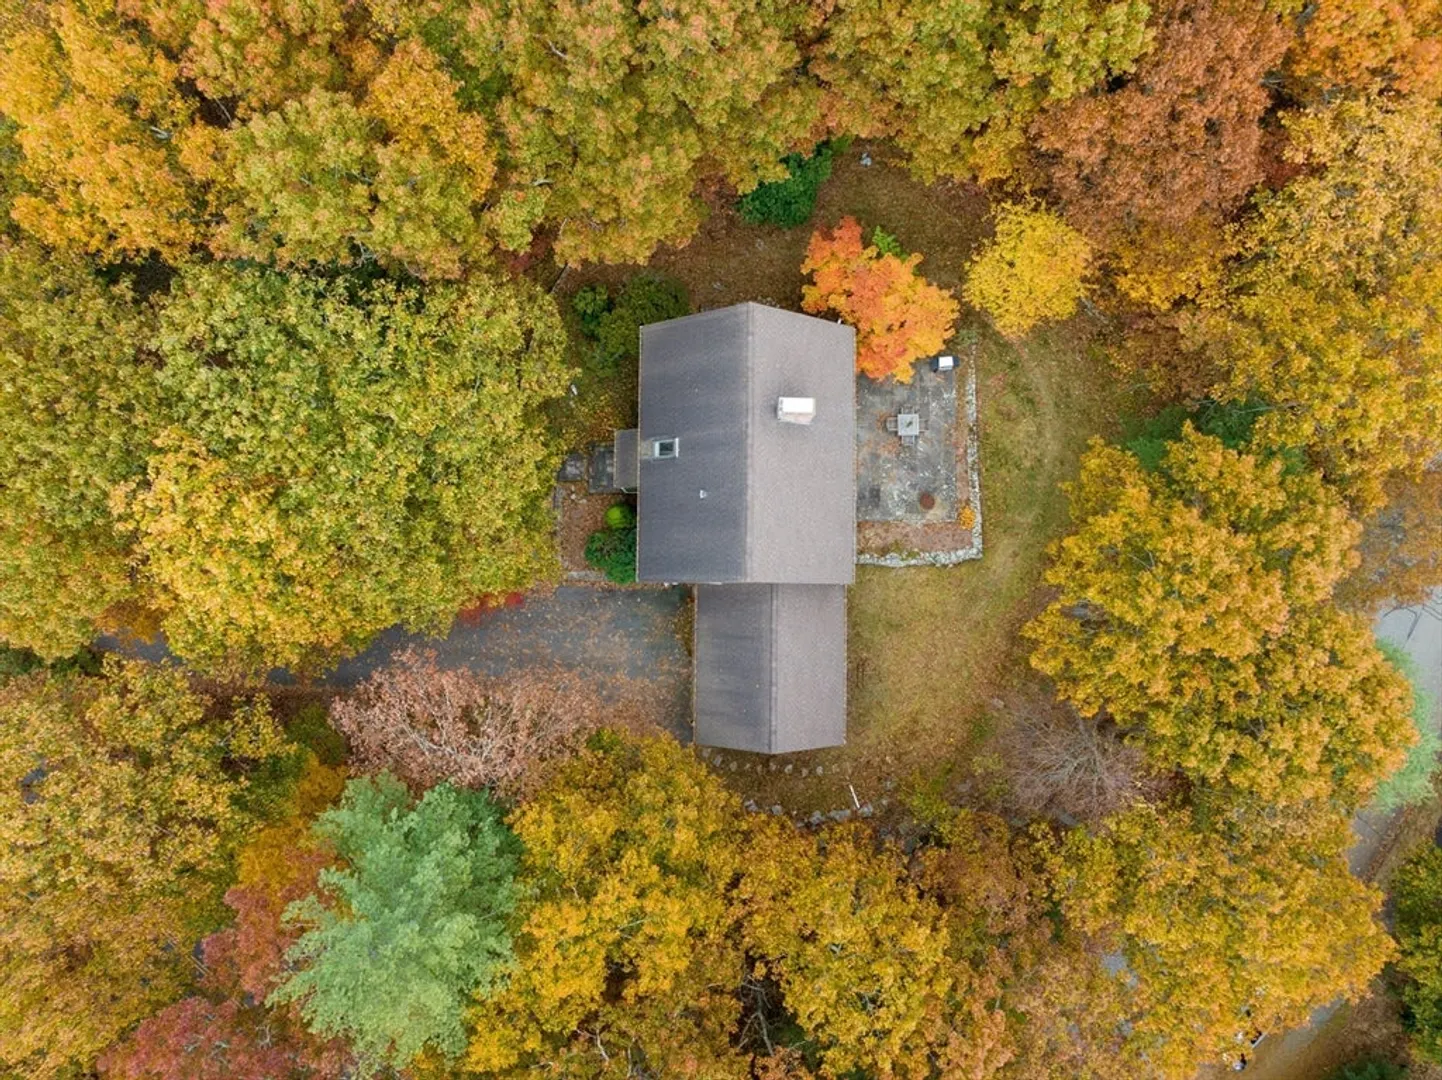
- Lot Features: Wooded
- Roof: Shingle
- Year Built Details: Actual
- Zoning: res
- Basement: Full, Partially Finished
- Exterior Features: Patio, Rain Gutters, Decorative Lighting
- Flooring: Tile, Laminate, Hardwood
- Interior Features: Bonus Room
- Road Frontage Type: Public
- SqFt Source: Public Record
- Year Built Source: Public Records
-
Amenities
- Community Features: Public Transportation, Shopping, Highway Access, House of Worship, Private School, Public School, T-Station
- Parking Features: Attached, Off Street, Paved
- Covered Parking Spaces: 2
-
Utilities
- Electric: Circuit Breakers
- Water Source: Private
- Sewer: Private Sewer
-
Fees / Taxes
- Assessed Value: $999
- Taxes: $8,095
- Tax Year: 2024
Similar Listings

Sold
41 Photos
Sold
29 Photos
Sold
NEW CONSTRUCTION
5 Photos
Sold
33 Photos
Content © 2026 MLS Property Information Network, Inc. The information in this listing was gathered from third party resources including the seller and public records.
Listing information provided courtesy of Coldwell Banker Realty - Canton.
MLS Property Information Network, Inc. and its subscribers disclaim any and all representations or warranties as to the accuracy of this information.
