
Sold!
$1,225,000
3
Beds
3
Baths
3,327
Living Area
-
Property Description
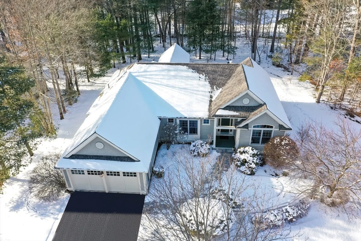
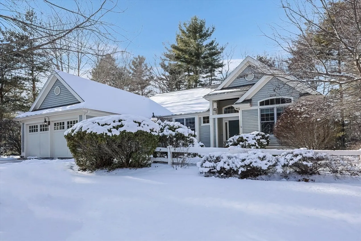
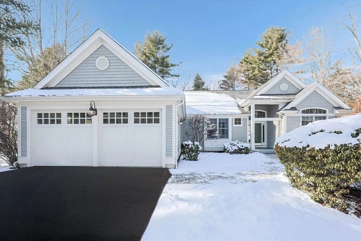
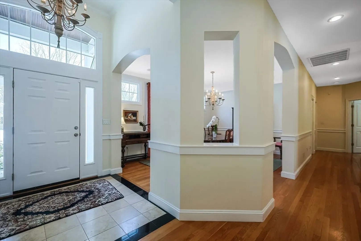
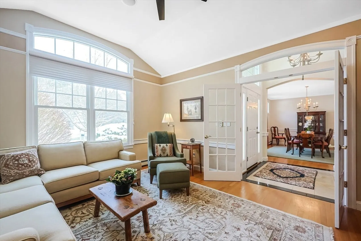
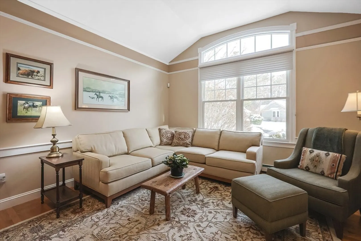
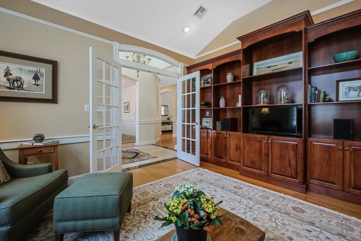
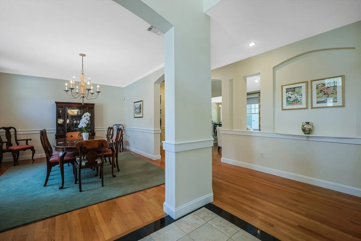
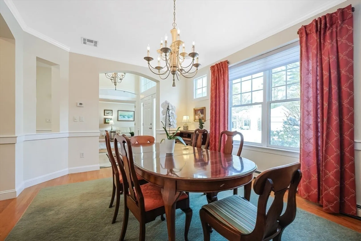
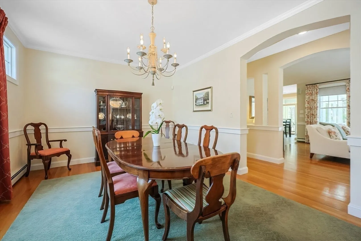
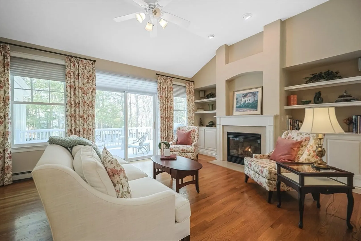
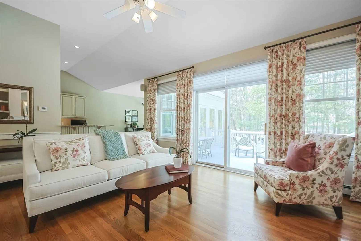
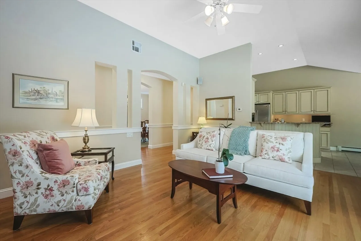
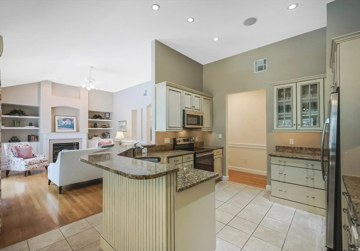
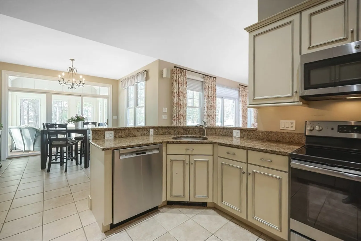
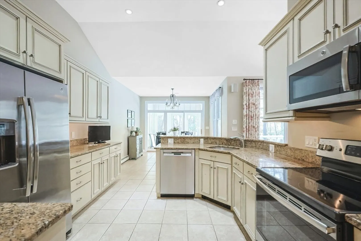
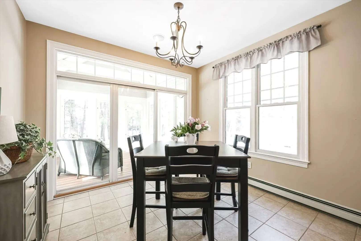
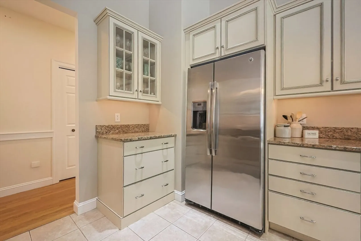
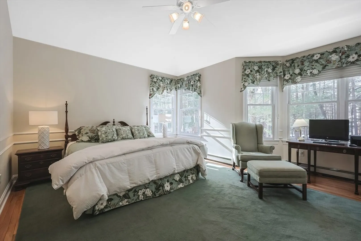
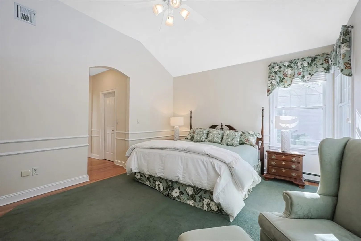
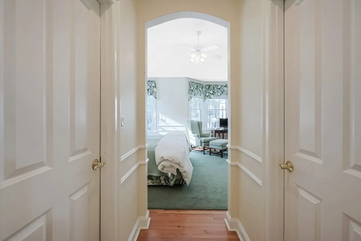
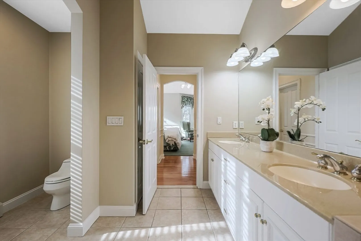
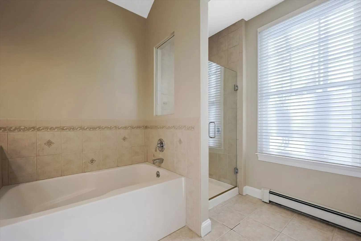
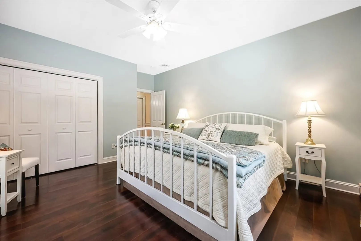
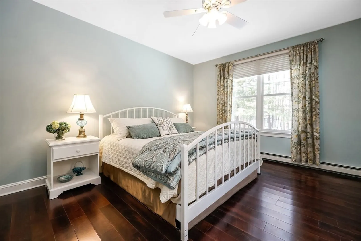
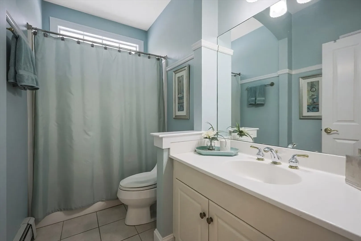
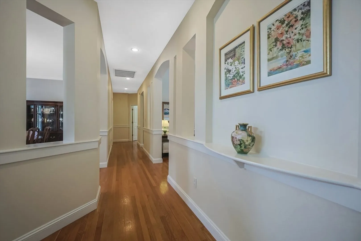
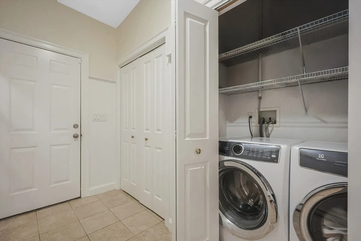
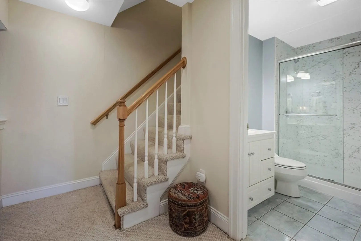
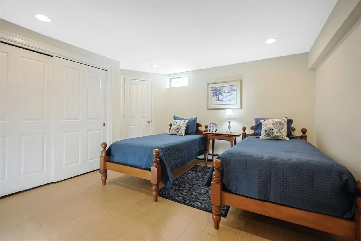
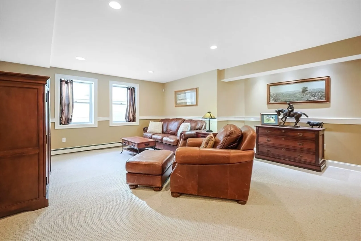
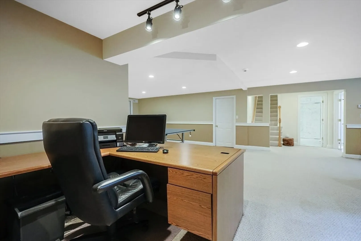
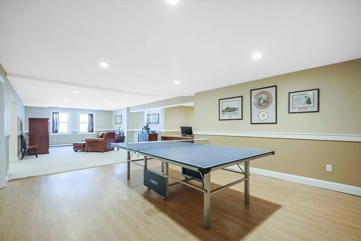
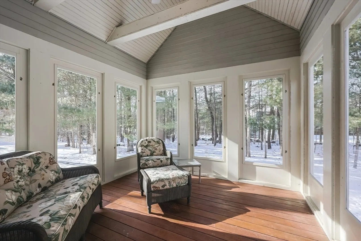
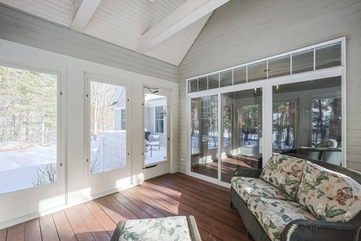
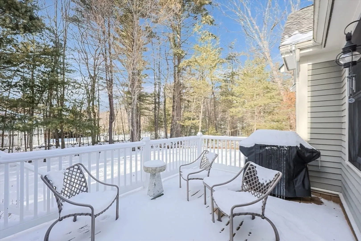
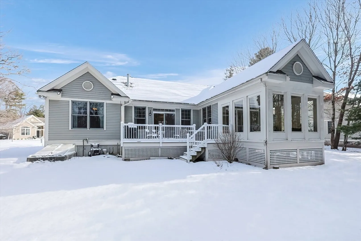
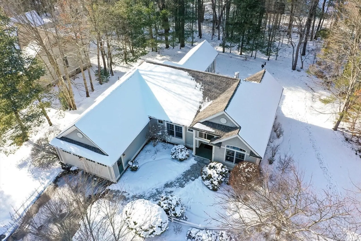
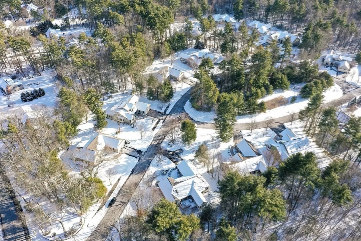
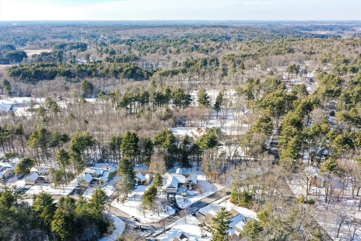
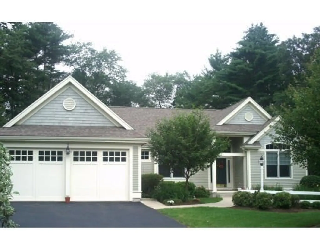
Ready for a low-maintenance luxury lifestyle? Nestled in beautiful Bridlefield Estates, this former model home boasts extensive upgrades and many recent improvements! Architectural elegance abounds w/dramatic vaulted ceilings, archways, open sight lines and expansive windows that flood the home with natural light as well as hardwood floors and detailed millwork throughout. The spacious living room features a gas fireplace and custom bookshelves w/views of the impressive dining room, well-appointed kitchen and breakfast room. Triple sliding glass doors open to the sunroom and deck overlooking an expansive wooded yard. French doors lead to the private study accented with built-ins. Three bedrooms include a luxurious 1st floor primary w/ spectacular window wall, dual walk-in closets and spa-like bath. The mudroom leads to a bright lower level suite w/ family room, recreation and office space. Conveniently located 2 mi to the train, dining/shopping & minutes to 95/128/495. Worth the wait!
-
Highlights
- Cooling: Central Air
- HOA Fee: $484
- Property Class: Residential
- Style: Contemporary, Ranch
- Year Built: 2002
- Heating: Baseboard, Natural Gas
- Parking Spots: 7
- Property Type: Single Family Residence
- Total Rooms: 9
- Status: Closed
-
Additional Details
- Appliances: Gas Water Heater, Water Heater, Range, Dishwasher, Disposal, Microwave, Refrigerator, Washer, Dryer
- Construction: Frame
- Fireplaces: 1
- Foundation: Concrete Perimeter
- Lot Features: Cul-De-Sac, Corner Lot, Wooded, Level
- Roof: Shingle
- Year Built Details: Actual
- Zoning: Rt
- Basement: Full, Partially Finished, Interior Entry, Bulkhead, Sump Pump, Radon Remediation System
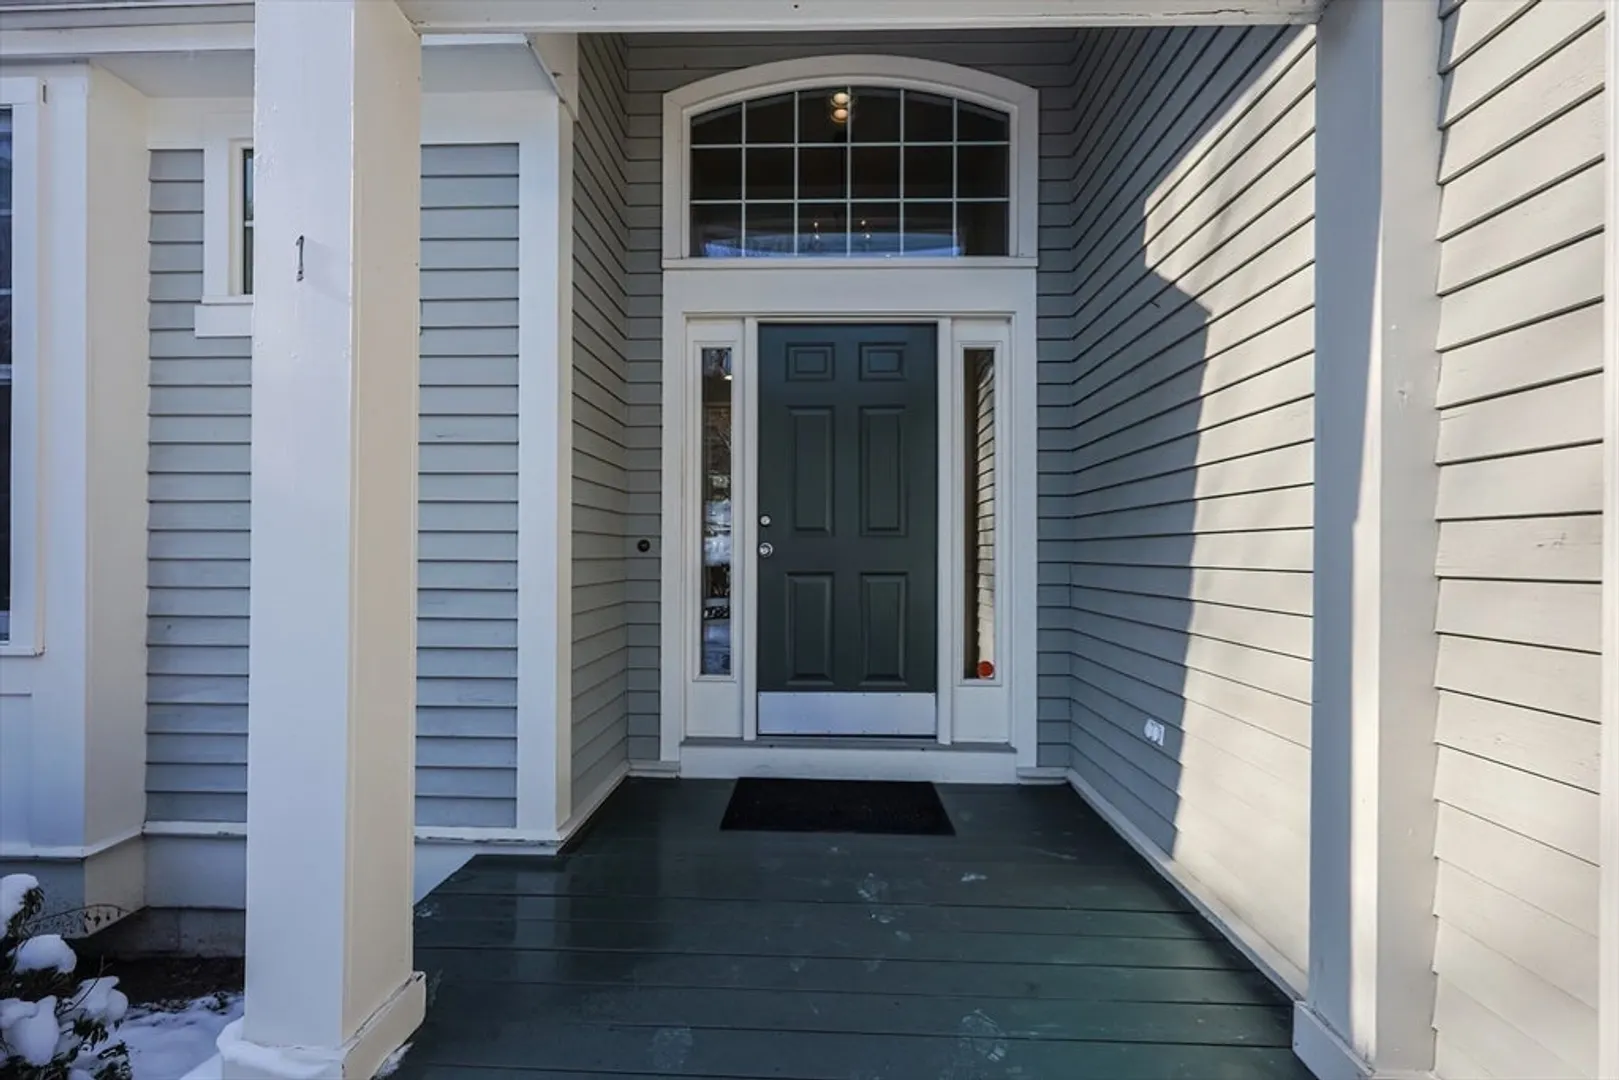
- Exterior Features: Porch, Porch - Enclosed, Deck, Rain Gutters, Professional Landscaping, Sprinkler System, Decorative Lighting, Screens
- Flooring: Tile, Carpet, Laminate, Marble, Hardwood, Flooring - Hardwood, Flooring - Marble, Flooring - Stone/Ceramic Tile
- Interior Features: Ceiling Fan(s), Vaulted Ceiling(s), Closet/Cabinets - Custom Built, Decorative Molding, Chair Rail, Open Floorplan, Recessed Lighting, Closet, Crown Molding, Beadboard, Study, Sun Room, Game Room, Foyer, Mud Room, Central Vacuum, Wired for Sound, High Speed Internet
- Road Frontage Type: Private Road
- SqFt Source: Measured
- Year Built Source: Public Records
-
Amenities
- Community Features: Public Transportation, Shopping, Tennis Court(s), Park, Walk/Jog Trails, Stable(s), Bike Path, Conservation Area, House of Worship, Private School, Public School, T-Station, Other, Sidewalks
- Parking Features: Attached, Garage Door Opener, Workshop in Garage, Garage Faces Side, Paved Drive, Off Street, Paved
- Covered Parking Spaces: 2
- Security Features: Security System
-
Utilities
- Electric: Circuit Breakers, 200+ Amp Service
- Water Source: Public
- Sewer: Public Sewer
-
Fees / Taxes
- Assessed Value: $969,500
- HOA Fee Frequency: Monthly
- Taxes: $13,379
- HOA: Yes
- Tax Year: 2025
Similar Listings
Sold
60 Photos
Sold
42 Photos
Sold
41 Photos
Sold
41 Photos
Content © 2026 MLS Property Information Network, Inc. The information in this listing was gathered from third party resources including the seller and public records.
Listing information provided courtesy of Conway - Walpole.
MLS Property Information Network, Inc. and its subscribers disclaim any and all representations or warranties as to the accuracy of this information.
