
Sold!
$587,000
3
Beds
1/1
Bath
2,590
Living Area
-
Property Description
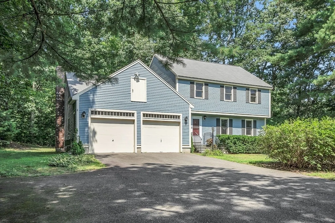
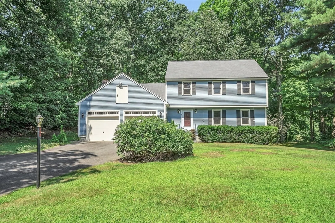
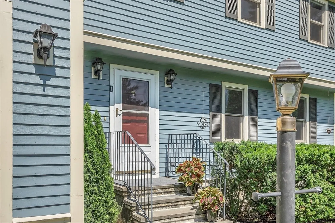
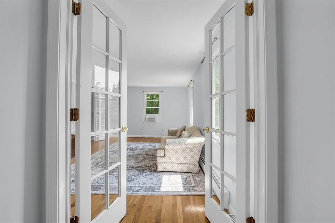
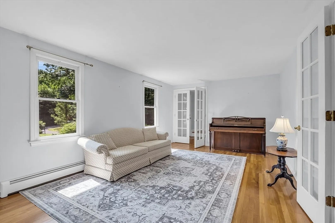
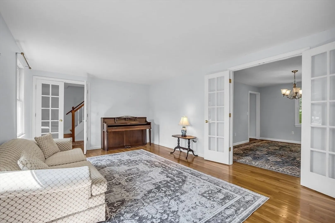
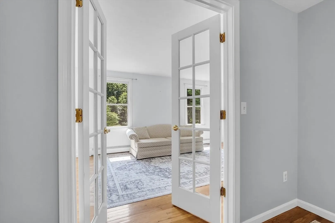
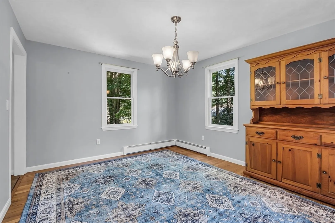
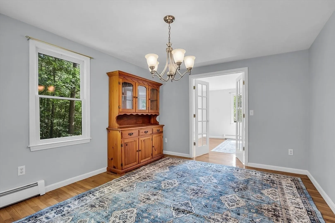
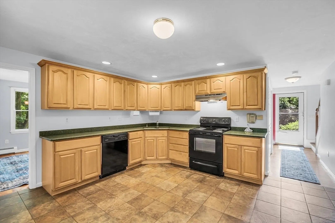
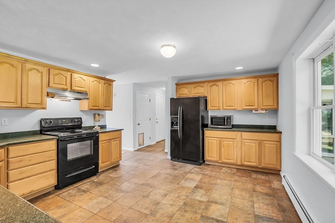
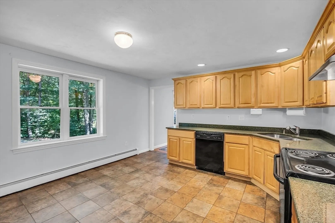
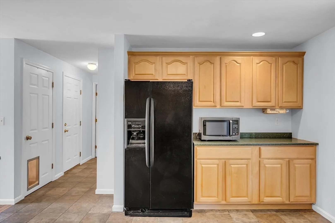
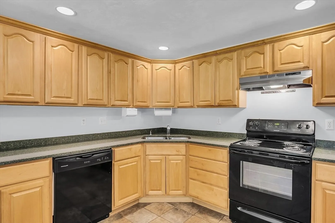
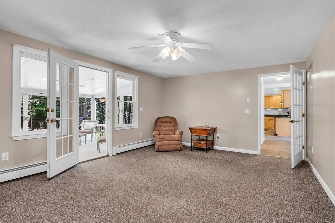
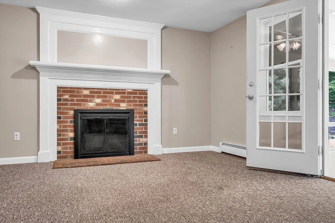
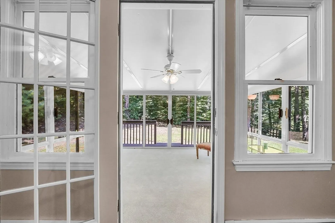
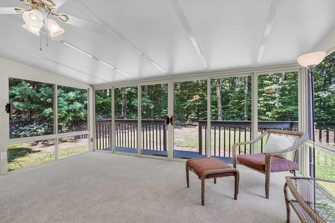
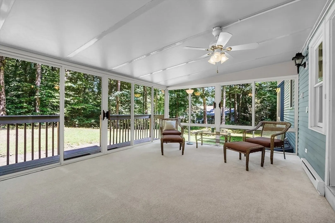
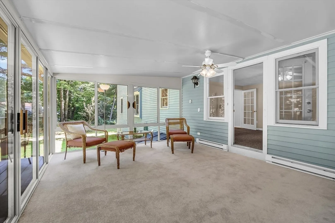
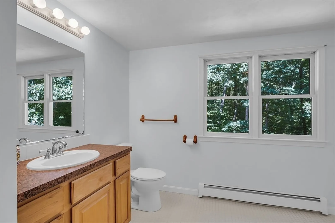
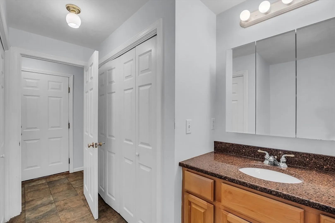
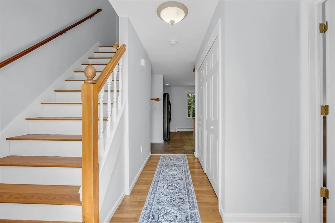
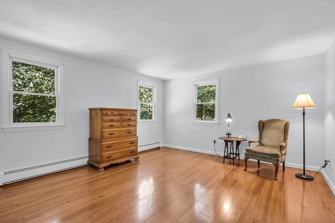
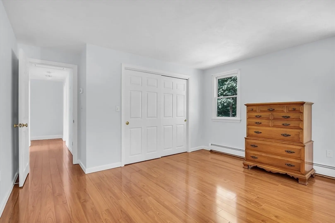
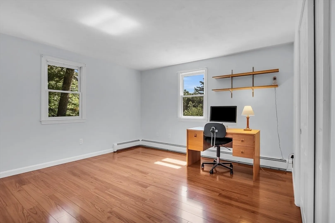
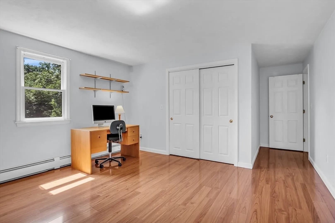
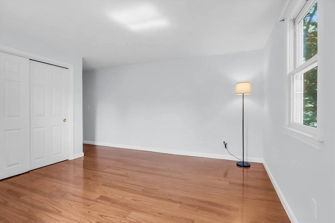
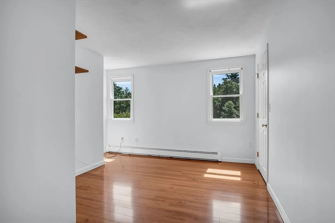
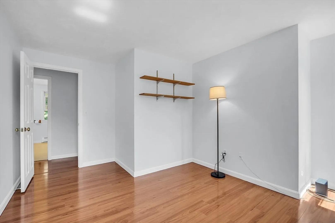
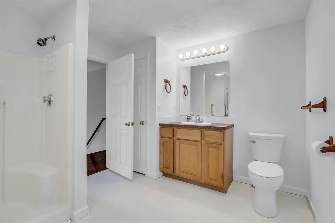
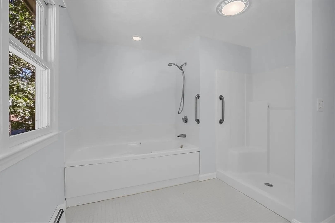
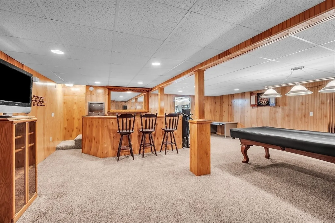
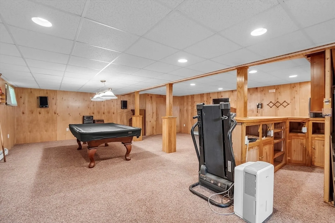
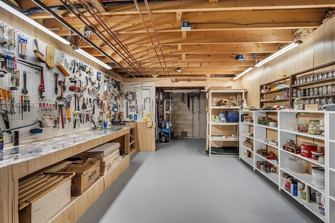
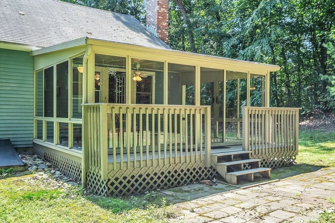
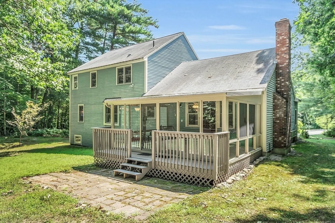
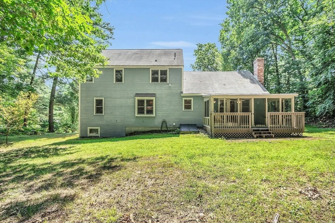
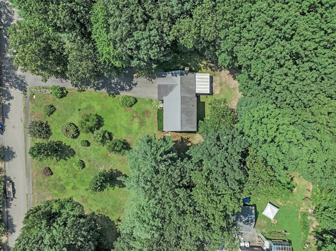
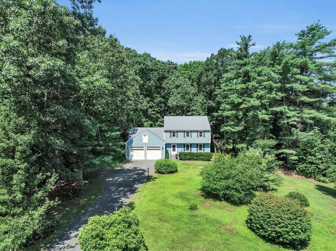
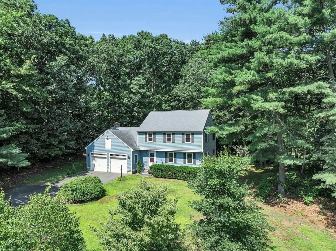
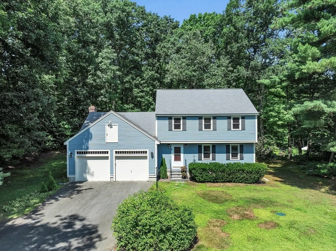
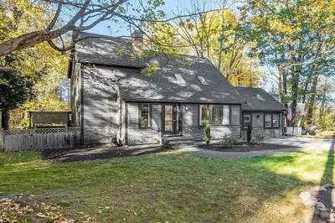
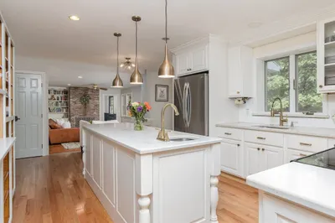
Nestled on 2.5 sprawling acres of serene landscape, this charming traditional colonial awaits its new owner. Enjoy a classic colonial layout that exudes warmth and charm with a formal living and dining room with gorgeous French doors into both rooms and beautiful hardwood floors. The well-appointed kitchen includes cabinets galore, granite counters, and plenty of space that offers practicality and convenience. There is a half bath for ease of use with first floor laundry. The family room is large and offers a charming fire place. Beyond there, enjoy your large 3 season room to enjoy indoor/outdoor living space. Upstairs you will find three bedrooms with wood flooring, a large, full bath with a tub/shower and another separate shower. With your fully finished basement and attached two car garage, there is enough space for any use. Enjoy the tranquility of a private, wooded backdrop amongst a mature landscape.
-
Highlights
- Acres: 2
- Parking Spots: 6
- Property Type: Single Family Residence
- Total Rooms: 7
- Status: Closed
- Heating: Baseboard, Oil
- Property Class: Residential
- Style: Colonial
- Year Built: 1997
-
Additional Details
- Appliances: Water Heater, Range, Dishwasher, Microwave, Refrigerator
- Exclusions: See Attached For Inclusion/Exclusions
- Fireplaces: 1
- Foundation: Concrete Perimeter
- Lot Features: Cul-De-Sac, Wooded, Level
- Roof: Shingle
- Year Built Source: Public Records
- Basement: Full, Finished
- Exterior Features: Porch - Enclosed, Decorative Lighting, Screens
- Flooring: Carpet, Laminate, Hardwood, Flooring - Wall to Wall Carpet
- Interior Features: Closet, Ceiling Fan(s), Bonus Room, Sun Room
- Road Frontage Type: Public
- Year Built Details: Actual
- Zoning: R1
-
Amenities
- Covered Parking Spaces: 2
- Parking Features: Attached, Garage Door Opener, Paved Drive, Off Street, Paved
-
Utilities
- Electric: Circuit Breakers, 200+ Amp Service
- Water Source: Private
- Sewer: Private Sewer
-
Fees / Taxes
- Assessed Value: $504,800
- Compensation Based On: Net Sale Price
- Tax Year: 2024
- Buyer Agent Compensation: 2.0%
- Facilitator Compensation: 2.0%
- Taxes: $6,850
Similar Listings
Sold
42 Photos
Sold
2 Photos
Sold
40 Photos
Sold
26 Photos
Content © 2026 MLS Property Information Network, Inc. The information in this listing was gathered from third party resources including the seller and public records.
Listing information provided courtesy of Keller Williams Elite.
MLS Property Information Network, Inc. and its subscribers disclaim any and all representations or warranties as to the accuracy of this information.
