
Sold!
$750,000
4
Beds
2/1
Baths
2,500
Living Area
-
Property Description
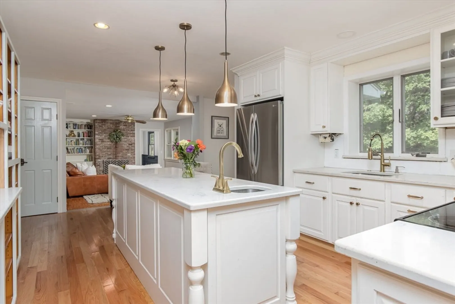
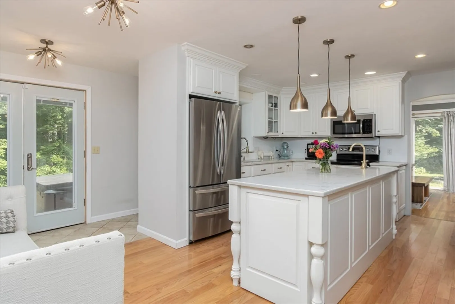
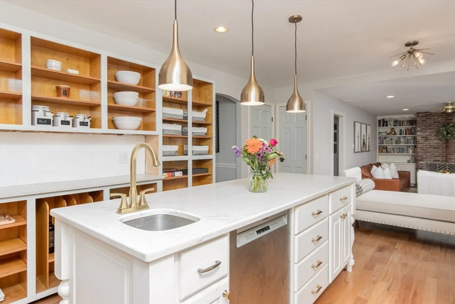
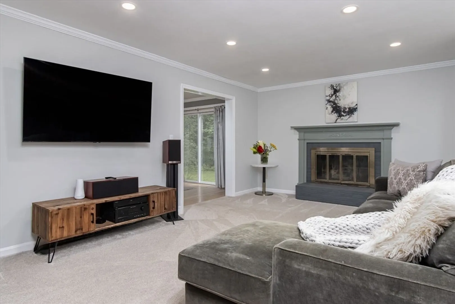
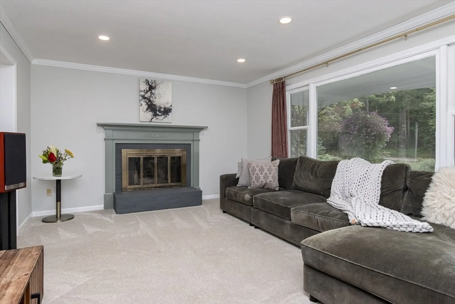
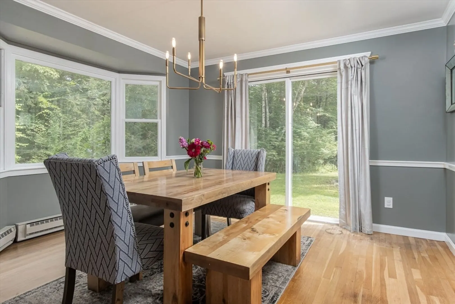
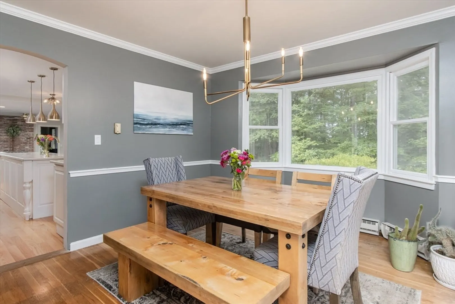
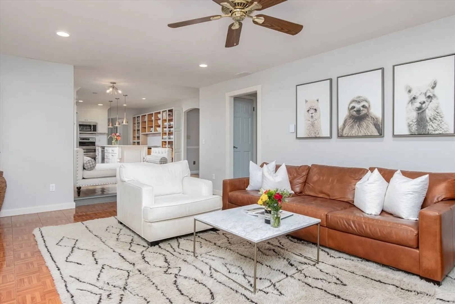
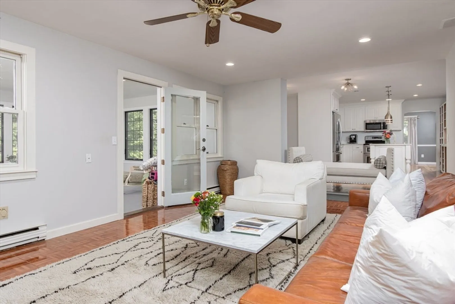
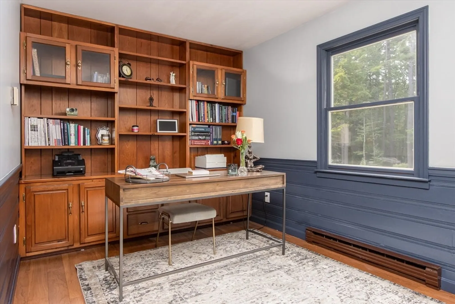
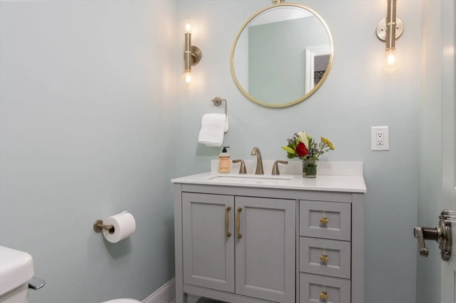
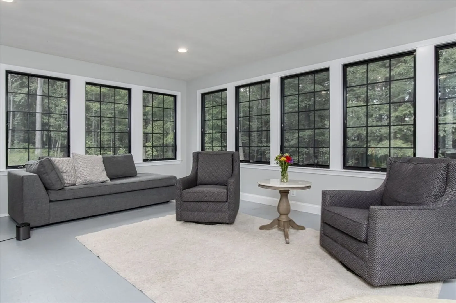
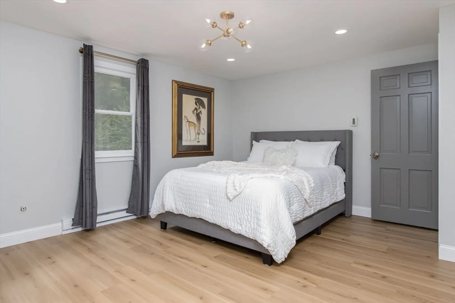
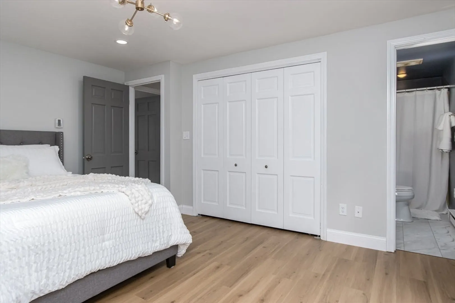
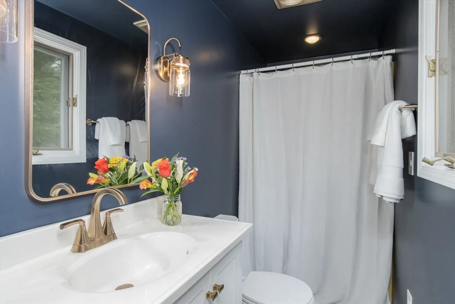
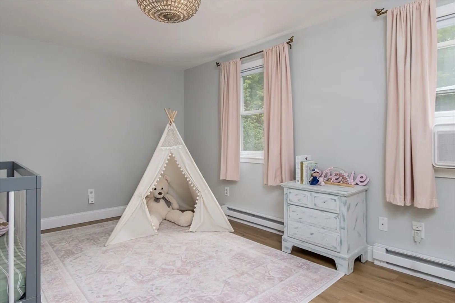
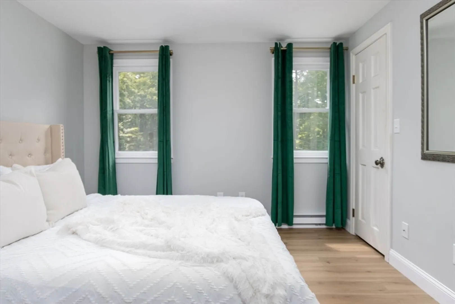
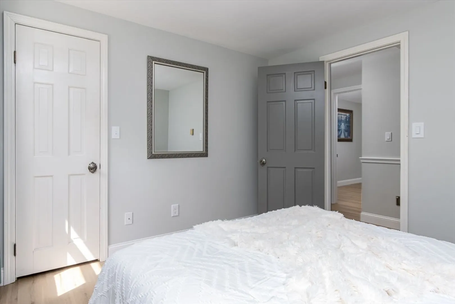
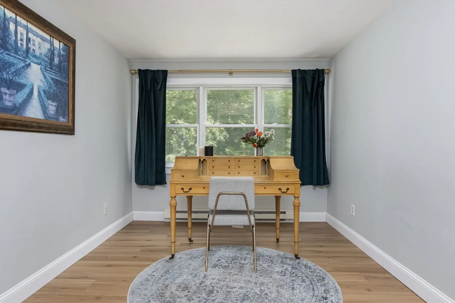
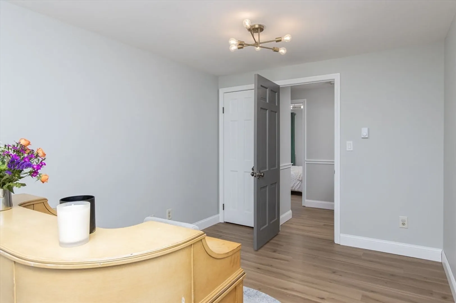
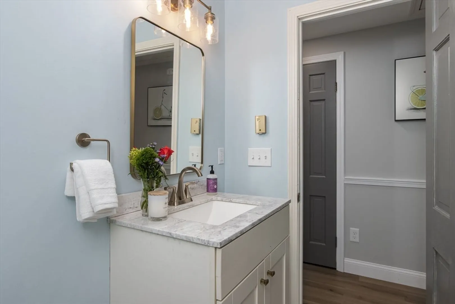
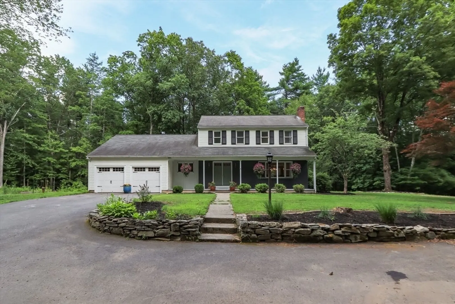
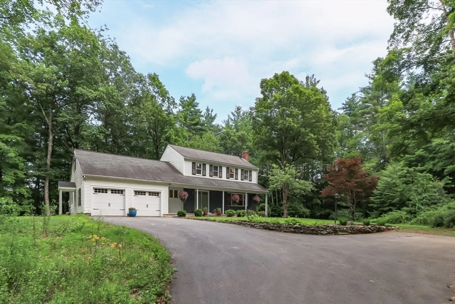
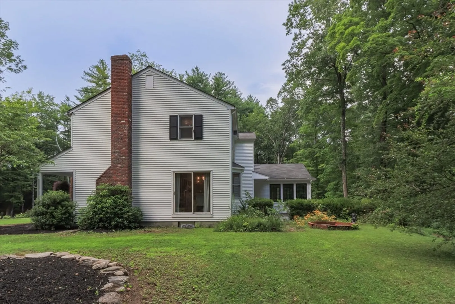
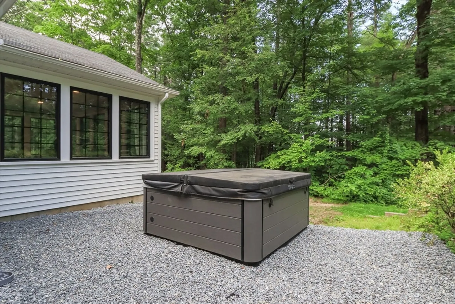
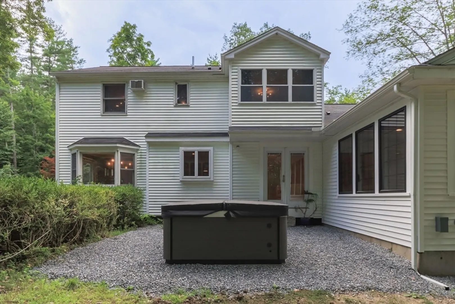
*SELLER’S RELOCATION IS BUYER’S OPPORTUNITY!*Offer deadline Tuesday 8/5 by 5pm. This private home is set on 2 acres & abutting cons land! Experience old-world charm of 2 family rooms complete w/ brick fireplaces. Spacious custom kitchen w/ large marble island/counters, designer gold hardware, fixtures, & bar/primary faucets is a chef/entertainer’s dream! Chic remodeled bathroom with high quality finishes is just off kitchen. Retreat to the office/library set apart from main living area, with custom shelving & hues of deep blue/walnut. Embrace serenity listening to wildlife, or watching snow fall in the stunning remodeled bonus room lined with oversized custom windows! Retreat upstairs to the master suite/updated bathroom w/ a spa-like feel, & 3 more bedrooms/modern bathroom. High-end light fixtures, coupled with new floors/baseboards throughout 2nd level creates an atmosphere of sheer elegance. Huge laundry & adjacent cold storage room leaves room for expansion & endless possibilities.
-
Highlights
- Acres: 2
- Parking Spots: 8
- Property Type: Single Family Residence
- Total Rooms: 10
- Status: Closed
- Heating: Electric Baseboard
- Property Class: Residential
- Style: Colonial
- Year Built: 1974
-
Additional Details
- Appliances: Electric Water Heater, Range, Dishwasher, Refrigerator
- Construction: Frame
- Fireplaces: 1
- Foundation: Concrete Perimeter
- Road Frontage Type: Public
- SqFt Source: Public Record
- Year Built Source: Public Records
- Basement: Full
- Exterior Features: Hot Tub/Spa
- Flooring: Tile, Carpet, Hardwood, Flooring - Wall to Wall Carpet, Flooring - Wood
- Interior Features: Play Room, Den
- Roof: Shingle
- Year Built Details: Actual
- Zoning: Res
-
Amenities
- Community Features: Park, Walk/Jog Trails, Stable(s), Golf, Highway Access, Private School, Public School, T-Station
- Parking Features: Attached, Paved Drive, Paved
- Covered Parking Spaces: 2
-
Utilities
- Sewer: Private Sewer
- Water Source: Private
-
Fees / Taxes
- Assessed Value: $542,800
- Taxes: $9,807
- Tax Year: 2025
Similar Listings
Sold
42 Photos
Sold
42 Photos
Sold
40 Photos
Sold
42 Photos
Content © 2026 MLS Property Information Network, Inc. The information in this listing was gathered from third party resources including the seller and public records.
Listing information provided courtesy of Compass.
MLS Property Information Network, Inc. and its subscribers disclaim any and all representations or warranties as to the accuracy of this information.
