
Sold!
$509,000
3
Beds
1
Bath
2,174
Living Area
-
Property Description
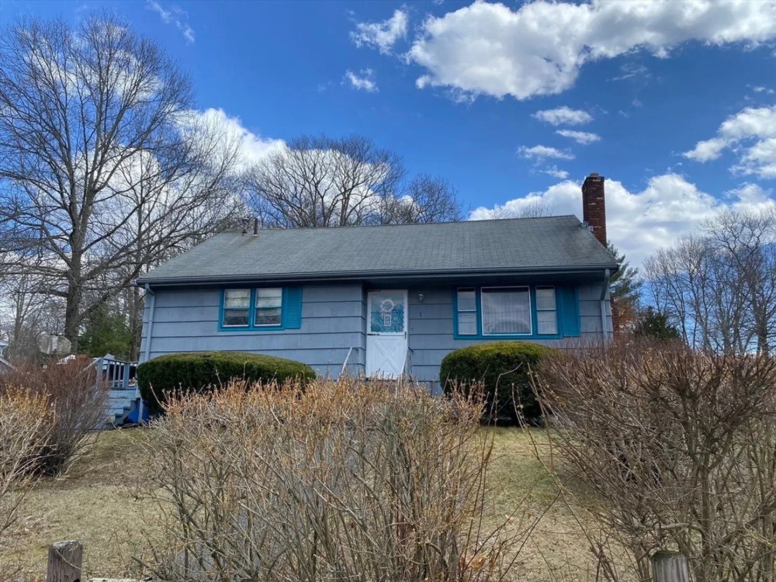
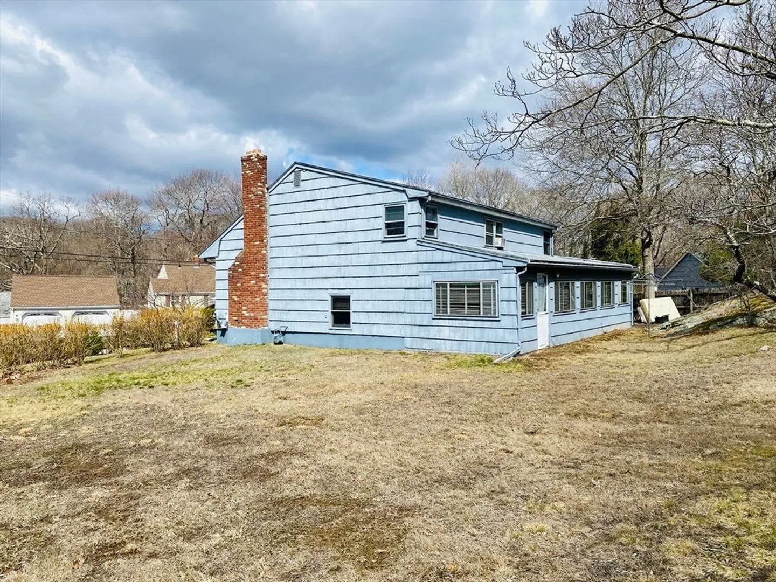
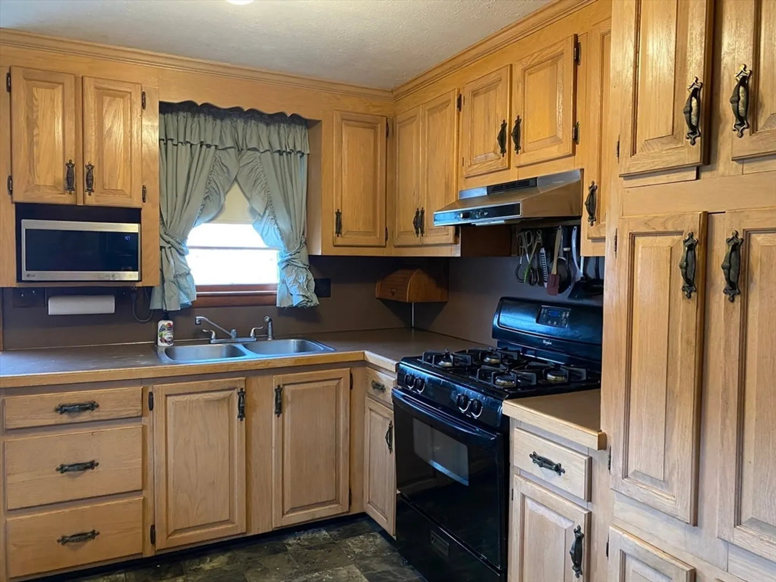
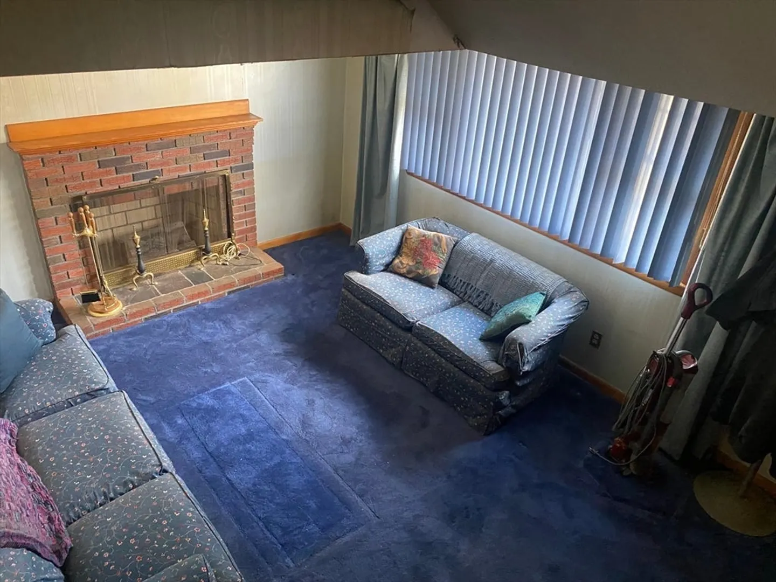
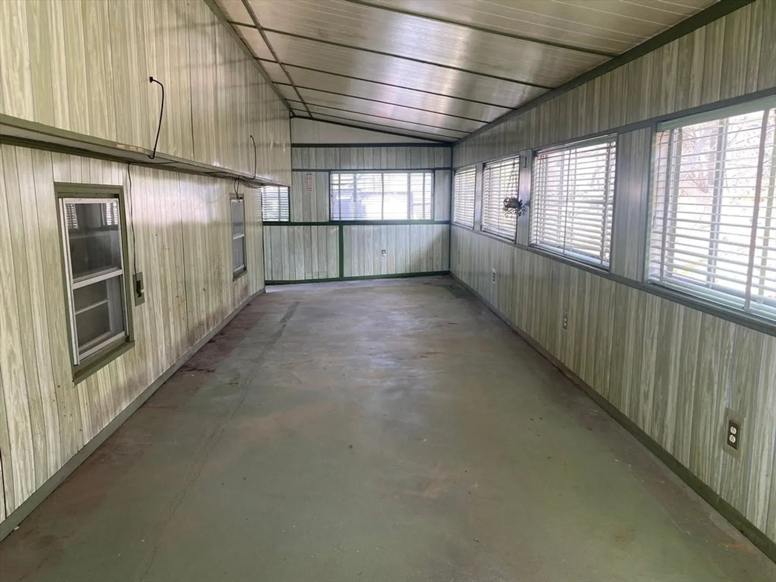
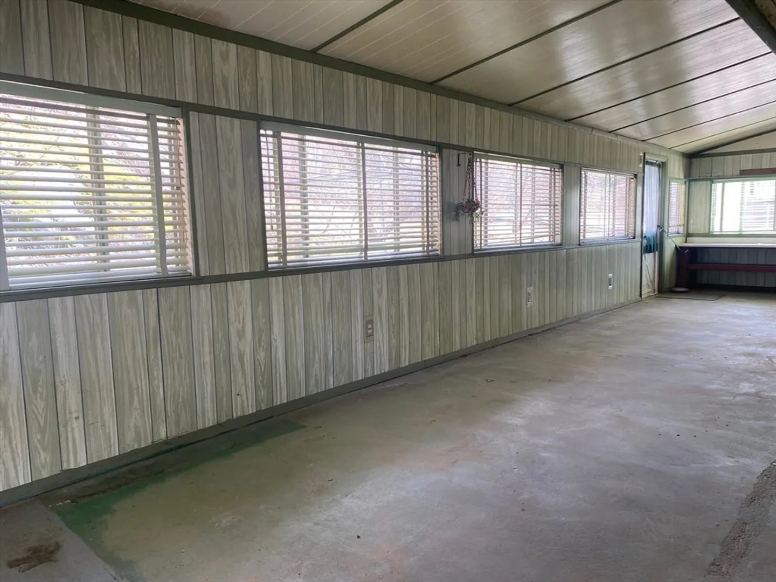
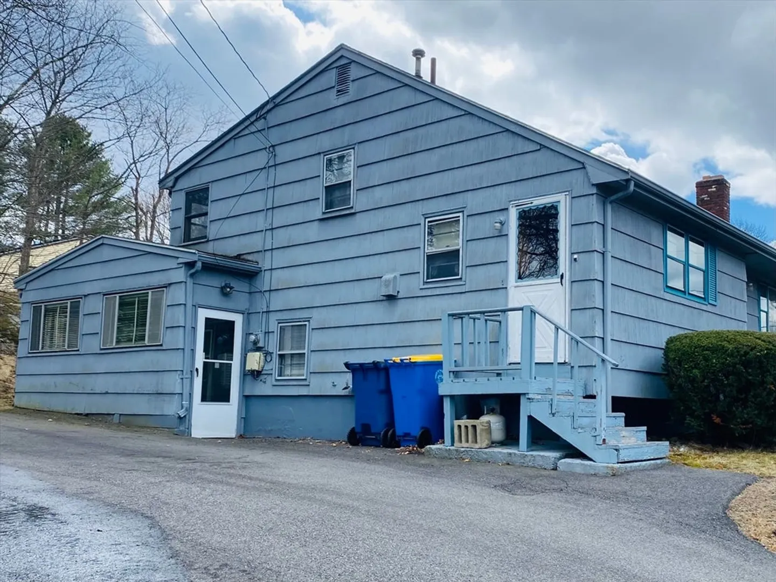
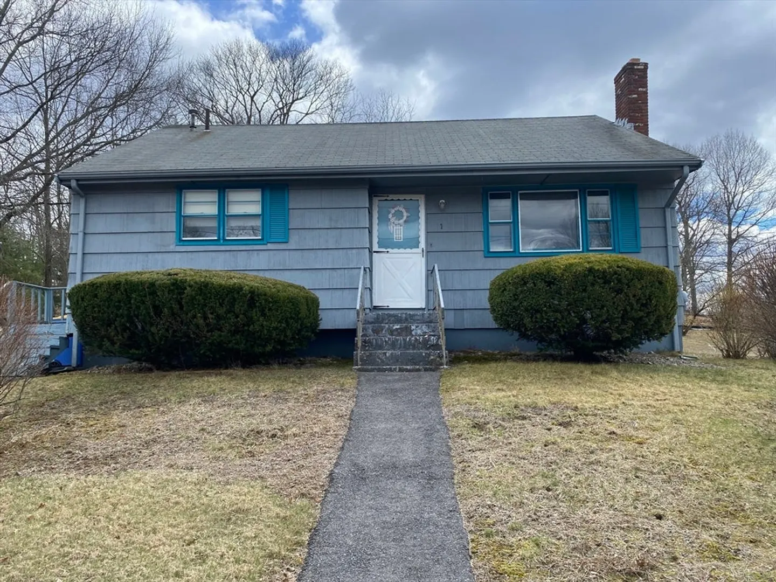
Charming Corner Lot in a Beautiful Neighborhood. This split-level home offers great potential for buyers looking to build equity with some updating. Hardwood flooring runs throughout every room, except for the kitchen and bathroom, which both present opportunities for renovation. With 3 bedrooms and 1 bath, this home offers a spacious layout, including a living room with a beautiful fireplace. The heated finished basement provides additional living space, though it does need some TLC. A utility room adds extra storage, while the huge three-season room provides the perfect spot to relax and enjoy the outdoors. Conveniently located less than a mile from the Holbrook/Randolph Commuter Rail, and situated between Rt 24 and Rt 139, this home offers easy access to major routes.
-
Highlights
- Cooling: Window Unit(s)
- Parking Spots: 4
- Property Type: Single Family Residence
- Total Rooms: 6
- Status: Closed
- Heating: Forced Air, Natural Gas
- Property Class: Residential
- Style: Split Entry
- Year Built: 1965
-
Additional Details
- Appliances: Refrigerator, Washer
- Construction: Frame
- Flooring: Hardwood
- Interior Features: Sun Room
- Road Frontage Type: Public
- SqFt Source: Public Record
- Year Built Source: Public Records
- Basement: Full, Partially Finished
- Fireplaces: 1
- Foundation: Concrete Perimeter
- Lot Features: Corner Lot
- Roof: Shingle
- Year Built Details: Actual
- Zoning: Rh
-
Amenities
- Community Features: T-Station
- Parking Features: Paved Drive, Off Street, Paved
-
Utilities
- Sewer: Public Sewer
- Water Source: Public
-
Fees / Taxes
- Assessed Value: $484,500
- Taxes: $5,548
- Tax Year: 2024
Similar Listings
Sold
33 Photos
Sold
25 Photos
Sold
25 Photos
Sold
34 Photos
Content © 2026 MLS Property Information Network, Inc. The information in this listing was gathered from third party resources including the seller and public records.
Listing information provided courtesy of Fort Hill Brokerage Group.
MLS Property Information Network, Inc. and its subscribers disclaim any and all representations or warranties as to the accuracy of this information.
