
154 West St
$519,999
2
Beds
2
Baths
1,104
Sqft
- Request Info
- Call
- Save
-
More
- Mortgage Calculator

Property Tools
$519,999
2
Beds
2
Baths
1,104
Living Area
-
Property Description
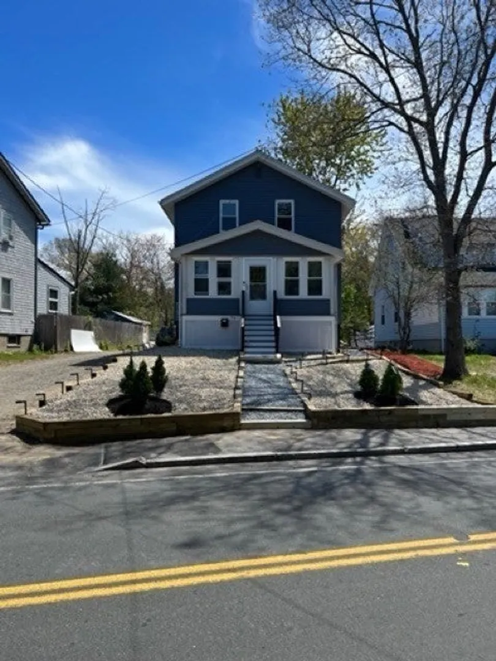
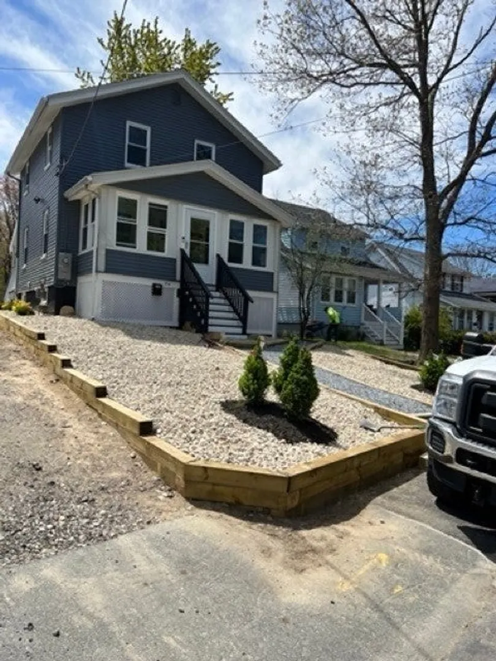
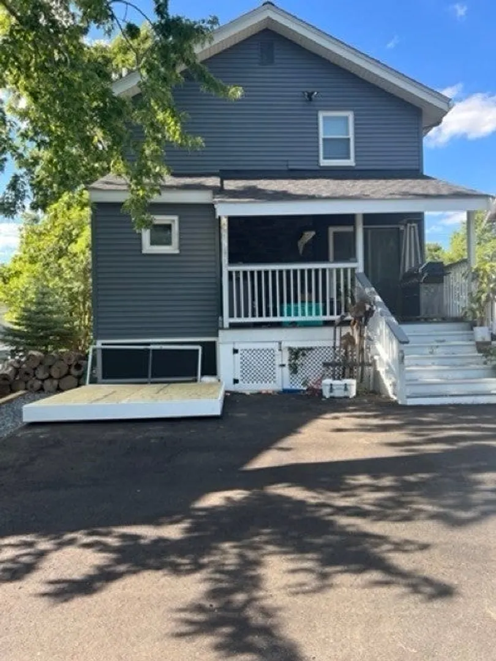
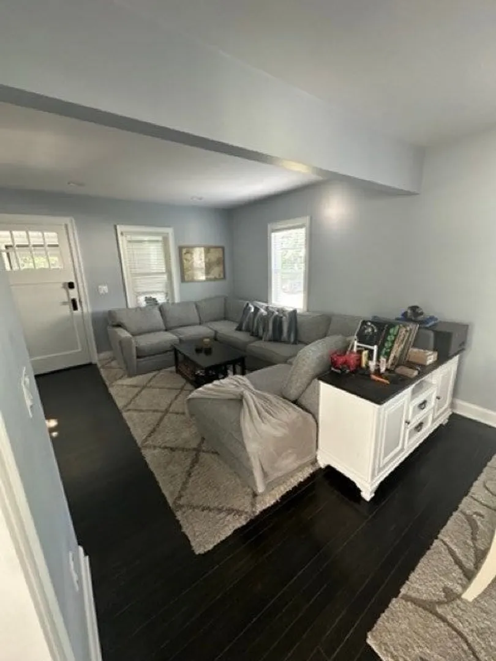
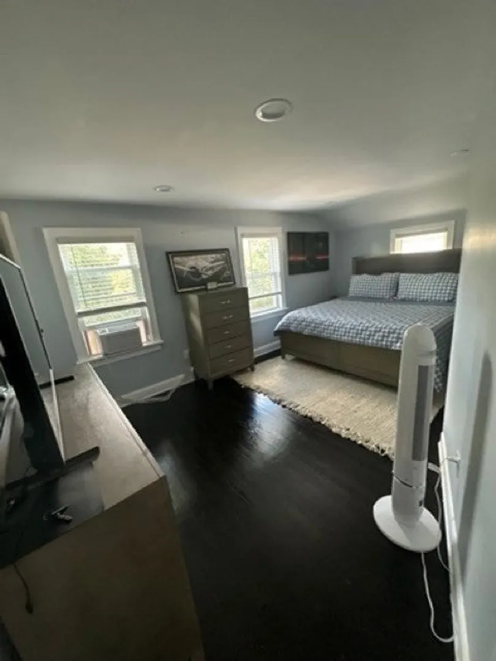
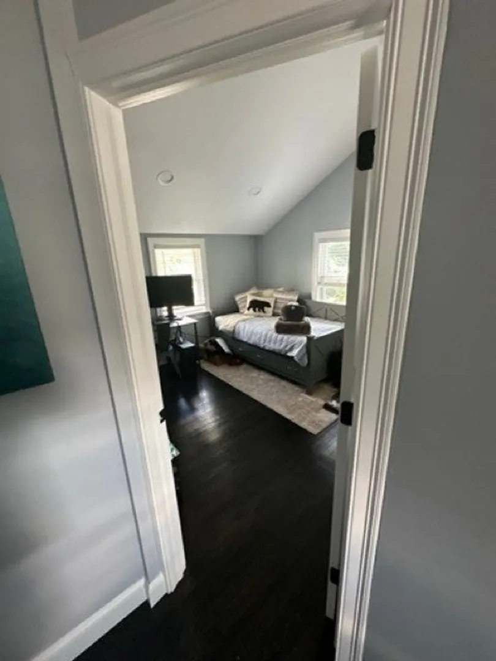
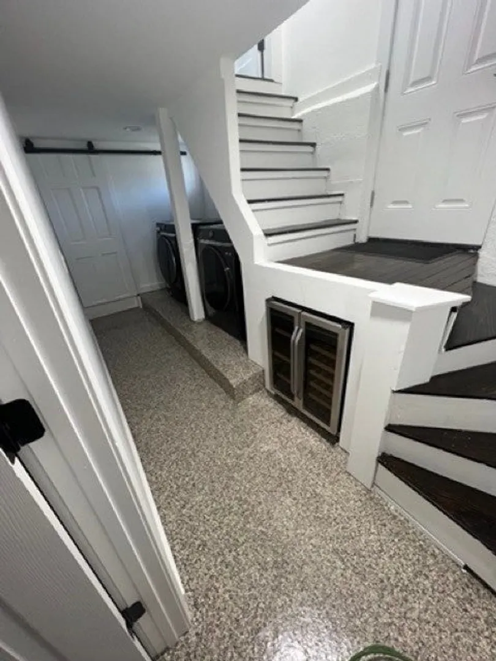
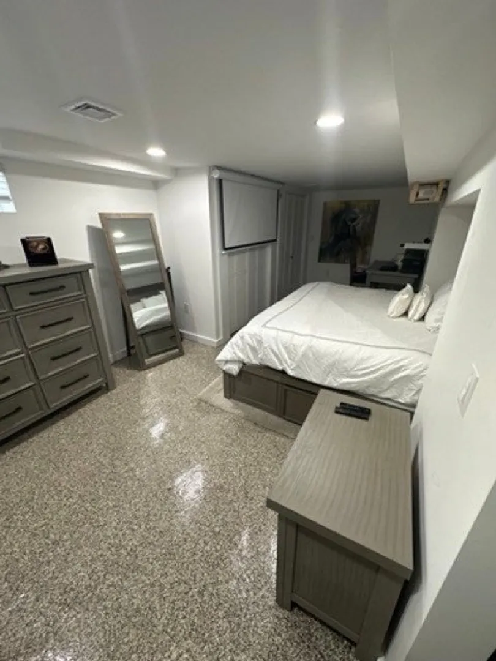
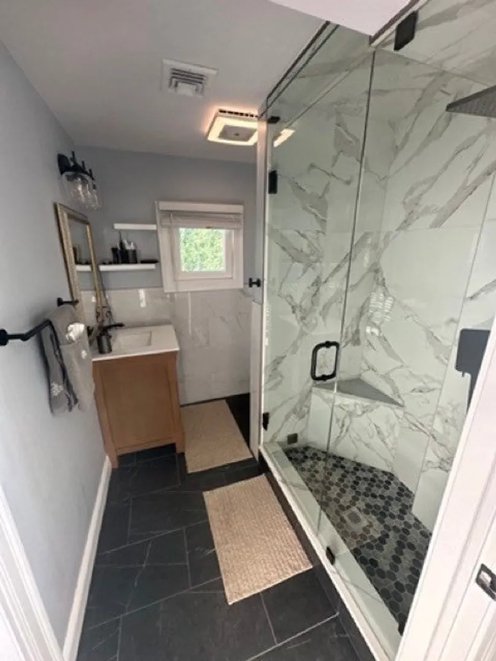
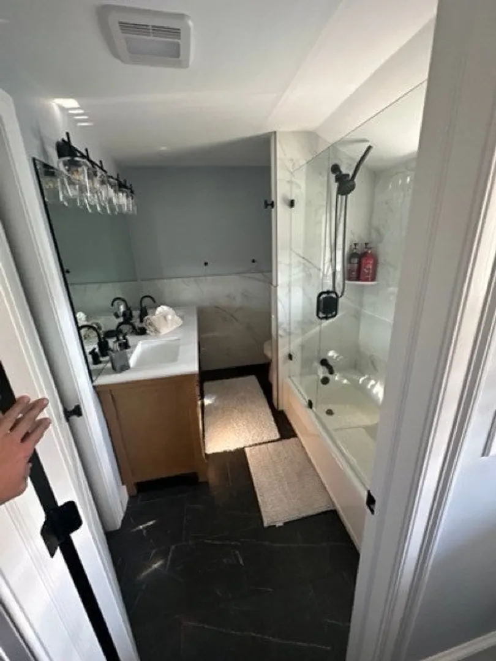
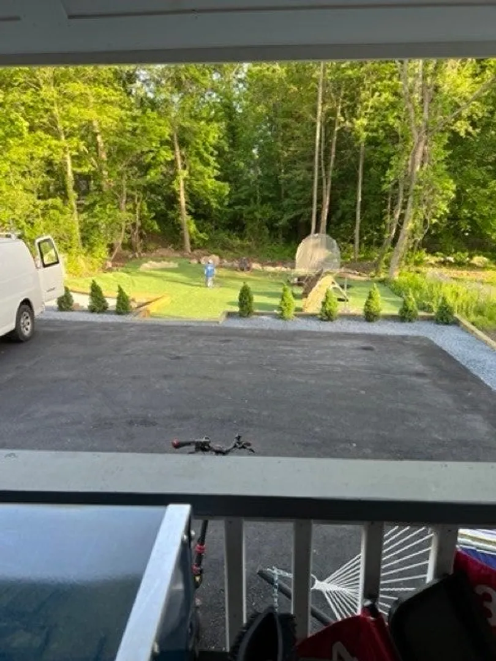
Welcome to 154 West St in Randolph! This fully renovated 2-bedroom, 2-bath single-family home offers a great opportunity for first-time buyers or anyone looking for a move-in-ready home with plenty of space inside and out. The home features three levels of finished living space, including a finished lower level that provides additional flexibility for a family room, home office, gym, or bonus space. Inside, you'll find an updated interior with dark hardwood floors, recessed lighting, modern finishes, and beautifully renovated bathrooms, including a glass-enclosed shower. Outside, the property offers a spacious paved driveway with plenty of off-street parking, along with a private outdoor area perfect for relaxing, entertaining, or enjoying the warmer months. Conveniently located in the heart of Randolph with easy access to local amenities, shopping, dining, and major routes.
-
Highlights
- Cooling: Central Air
- Parking Spots: 3
- Property Type: Single Family Residence
- Total Rooms: 4
- Status: Active
- Heating: Central
- Property Class: Residential
- Style: Other (See Remarks)
- Year Built: 1921
-
Additional Details
- Appliances: Gas Water Heater, Range, Dishwasher
- Exterior Features: Porch
- Lot Features: Other
- SqFt Source: Other
- Year Built Source: Public Records
- Basement: Finished
- Foundation: Other
- Roof: Shingle
- Year Built Details: Actual
- Zoning: 99999
-
Amenities
- Community Features: Public Transportation, Laundromat, Highway Access, Public School
- Parking Features: Off Street
-
Utilities
- Sewer: Public Sewer
- Water Source: Public
-
Fees / Taxes
- Assessed Value: $99,999
- Taxes: $99,999
- Tax Year: 9999
Similar Listings
Sold
42 Photos
Sold
38 Photos
Sold
15 Photos
Sold
30 Photos
Content © 2026 MLS Property Information Network, Inc. The information in this listing was gathered from third party resources including the seller and public records.
Listing information provided courtesy of Access.
MLS Property Information Network, Inc. and its subscribers disclaim any and all representations or warranties as to the accuracy of this information.