
Sold!
$605,000
3
Beds
1
Bath
1,644
Living Area
-
Property Description
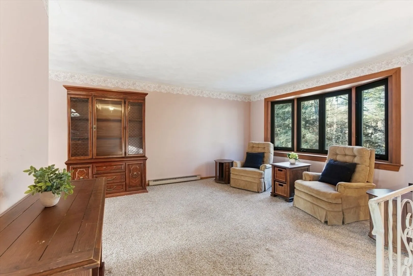
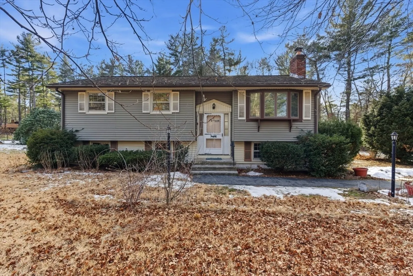
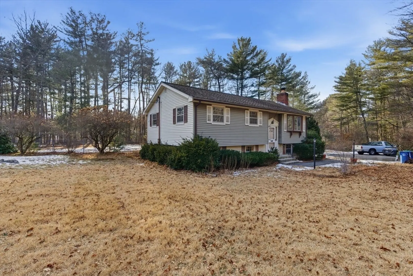
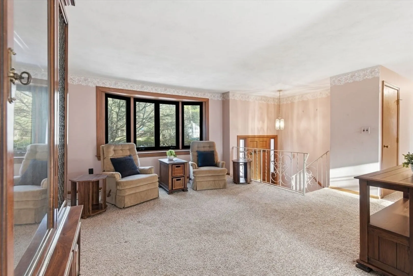
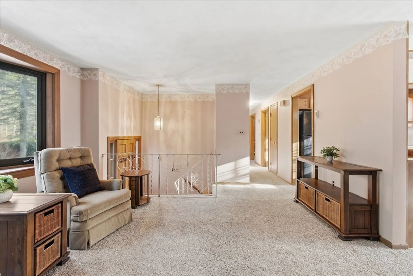
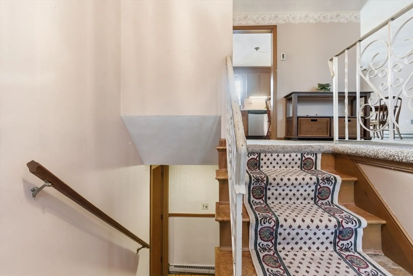
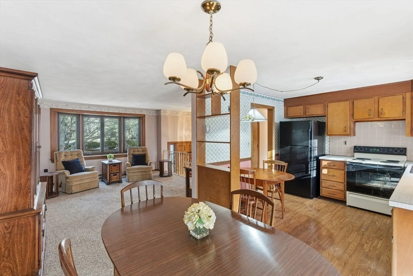
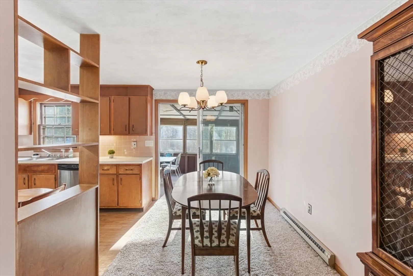
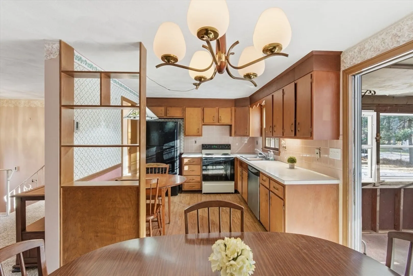
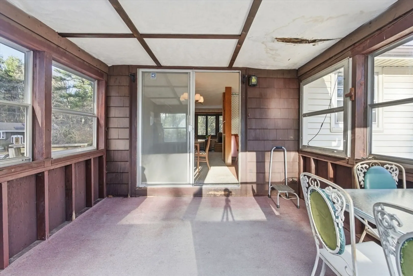
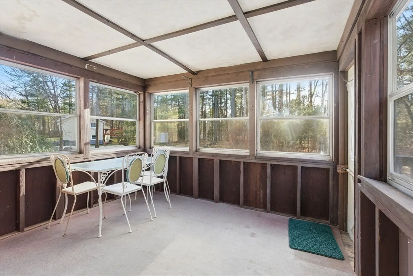
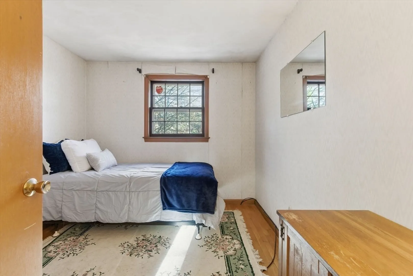
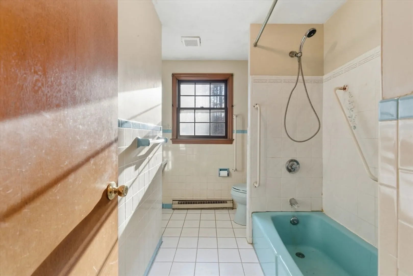
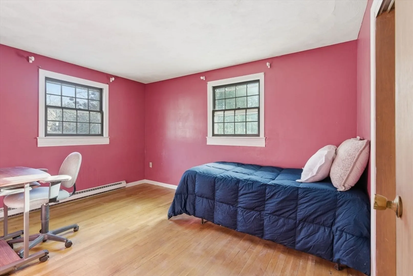
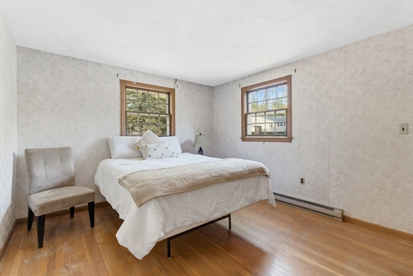
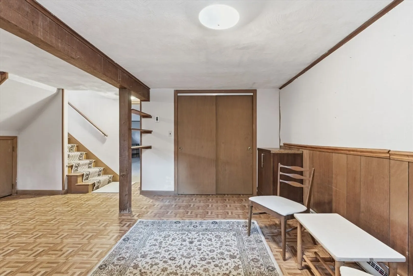
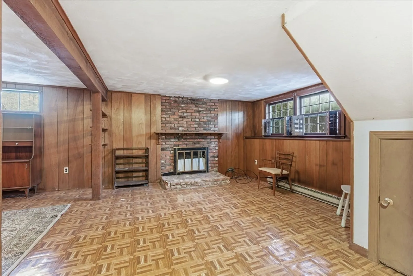
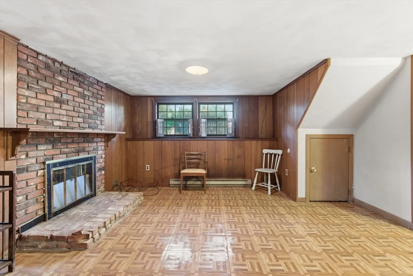
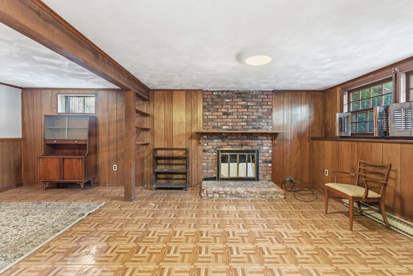
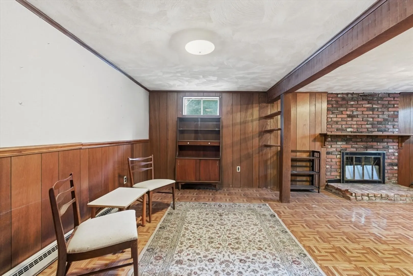
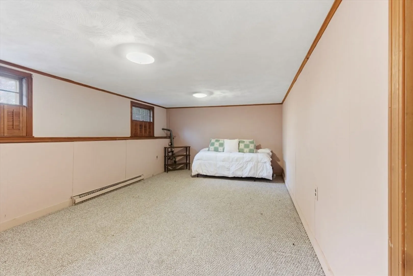
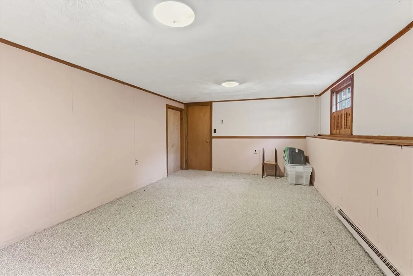
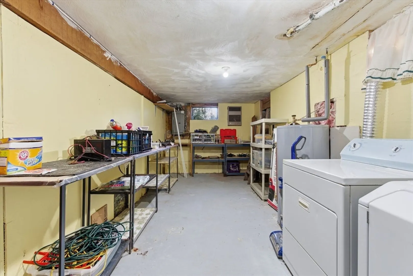
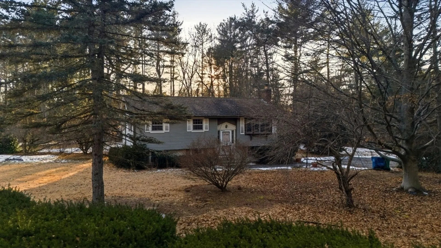
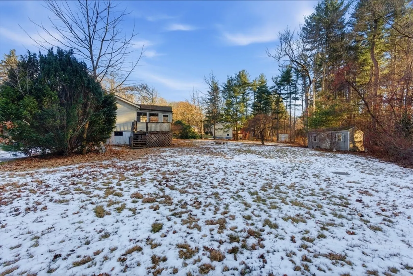
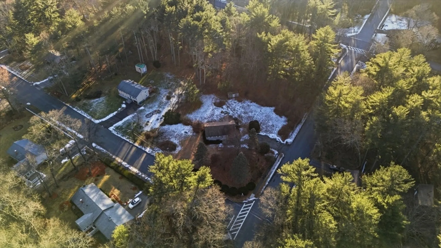
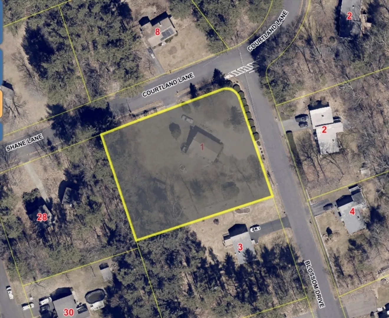
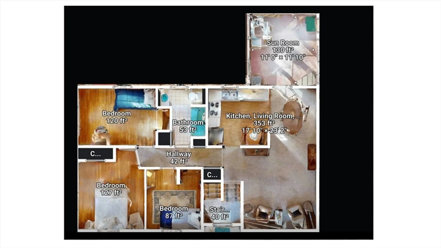
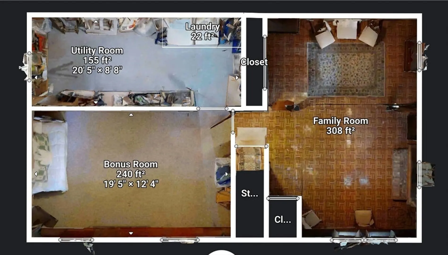
Opportunity awaits at 1 Blossom Drive, a 3/4 acre corner lot in Billerica. This one-owner split-level home is being offered for the first time and is full of potential for contractors, investors, or buyers looking for a project. The main level features three bedrooms with hardwood floors, a full bath, kitchen, dining room, living room, and a sunroom with access to a deck. The lower level offers a family room with fireplace, cedar closet, a fourth potential bedroom, and a utility room. Attic access via pull-down stairs. All systems and finishes were well-maintained and largely original, offering an excellent opportunity for renovation and customization. All-electric heat with multiple zones. Property is being sold as-is. Bring your vision.
-
Highlights
- Cooling: Wall Unit(s)
- Parking Spots: 4
- Property Type: Single Family Residence
- Total Rooms: 8
- Status: Closed
- Heating: Electric Baseboard
- Property Class: Residential
- Style: Split Entry
- Year Built: 1968
-
Additional Details
- Appliances: Electric Water Heater, Water Heater, Range, Dishwasher, Disposal, Refrigerator
- Construction: Frame
- Exterior Features: Porch, Deck, Rain Gutters, Storage
- Flooring: Tile, Carpet, Laminate, Hardwood
- Interior Features: Sun Room
- Road Frontage Type: Public
- SqFt Source: Public Record
- Year Built Source: Public Records
- Basement: Full, Partially Finished, Walk-Out Access, Interior Entry, Bulkhead, Concrete
- Exclusions: Washer, Dryer
- Fireplaces: 1
- Foundation: Concrete Perimeter
- Lot Features: Corner Lot, Wooded, Level
- Roof: Shingle
- Year Built Details: Actual
- Zoning: 3
-
Amenities
- Community Features: Park, Walk/Jog Trails, Golf, Public School
- Parking Features: Paved Drive, Off Street, Tandem, Paved
-
Utilities
- Sewer: Public Sewer
- Water Source: Public
-
Fees / Taxes
- Assessed Value: $572,100
- Taxes: $6,505
- Tax Year: 2025
Similar Listings
Sold
42 Photos
Sold
33 Photos
Sold
28 Photos
Sold
35 Photos
Content © 2026 MLS Property Information Network, Inc. The information in this listing was gathered from third party resources including the seller and public records.
Listing information provided courtesy of RE/MAX Triumph Realty.
MLS Property Information Network, Inc. and its subscribers disclaim any and all representations or warranties as to the accuracy of this information.
