
Sold!
$735,000
4
Beds
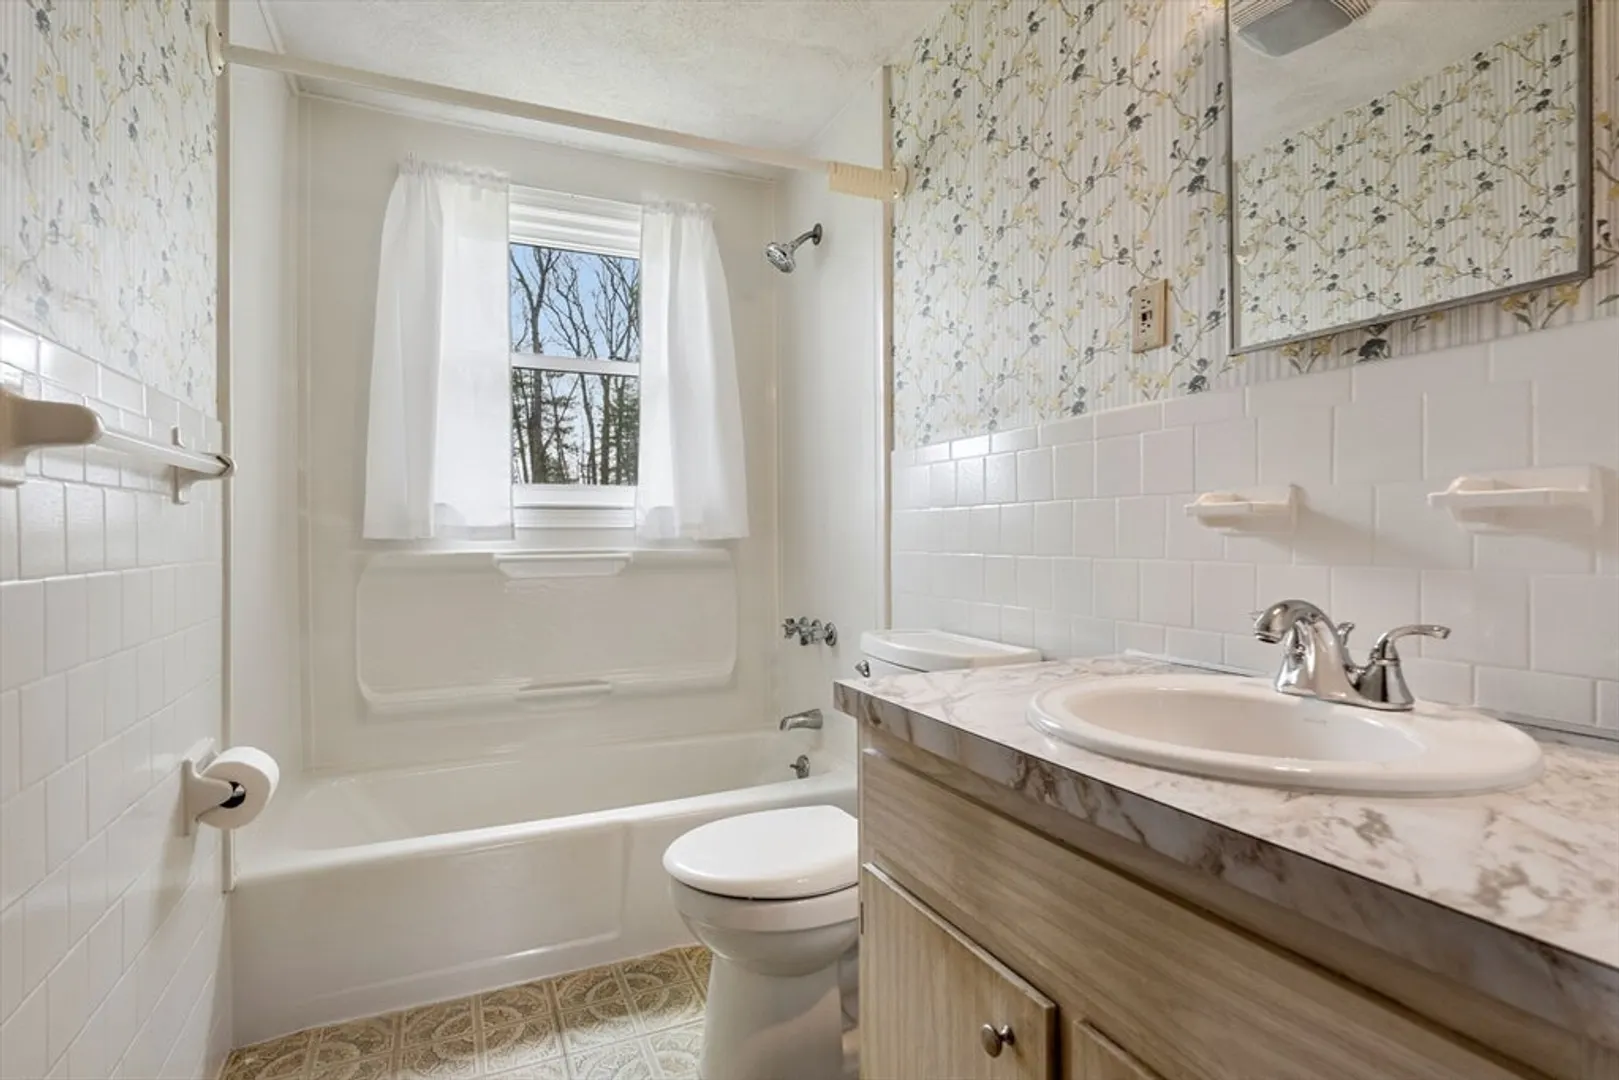
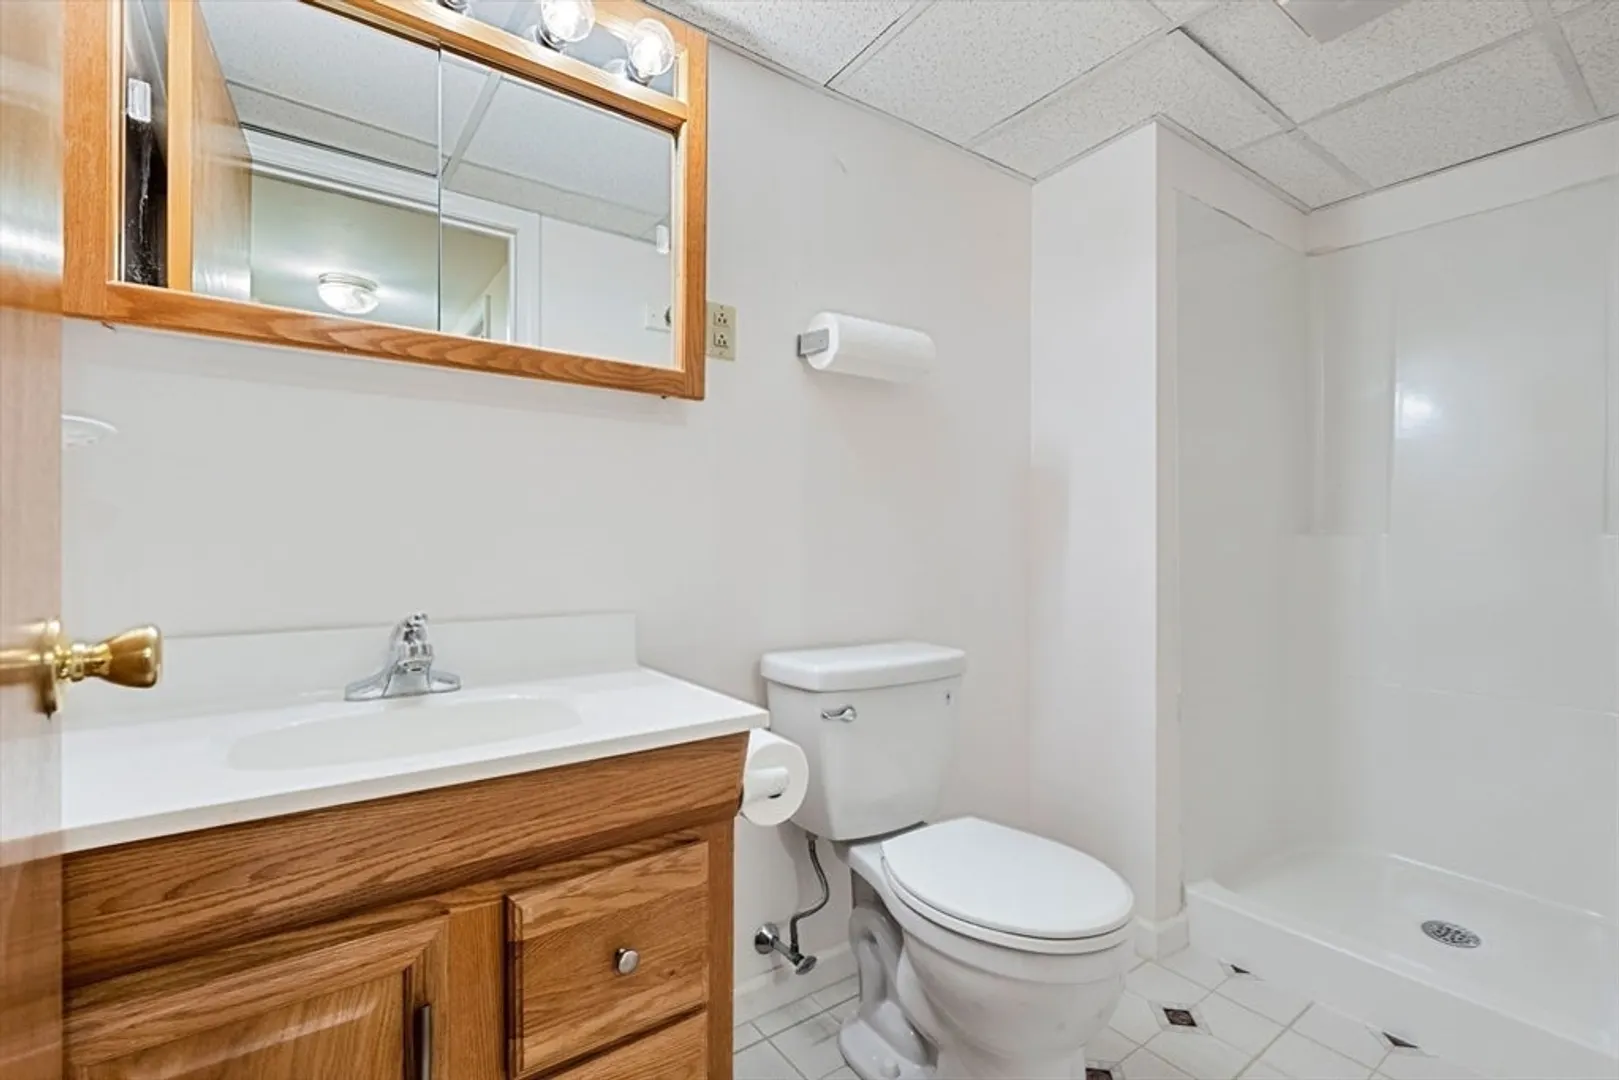
2
Baths
2,144
Living Area
-
Property Description
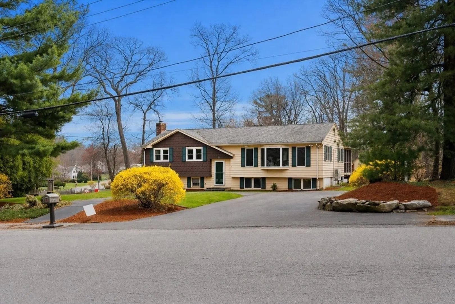
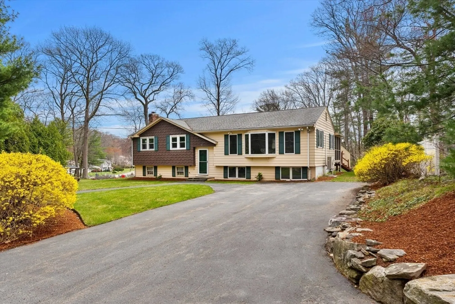
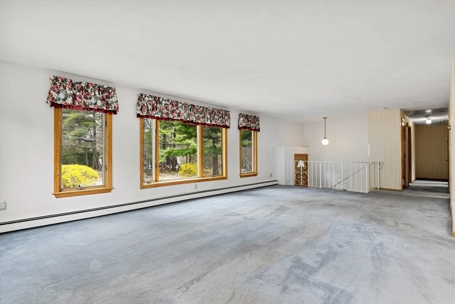
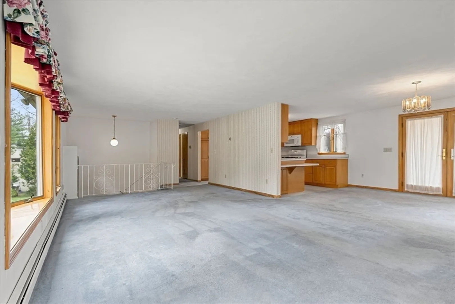
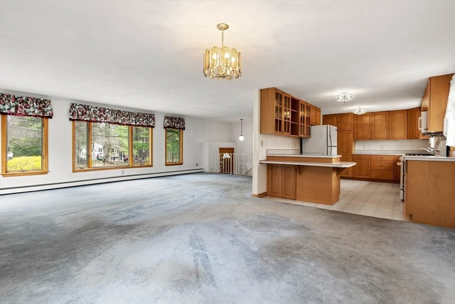
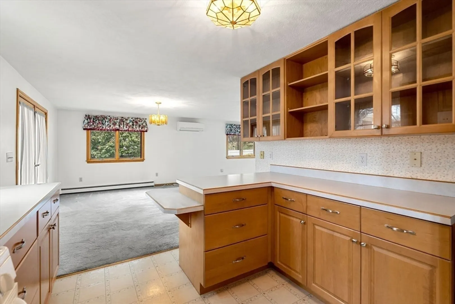
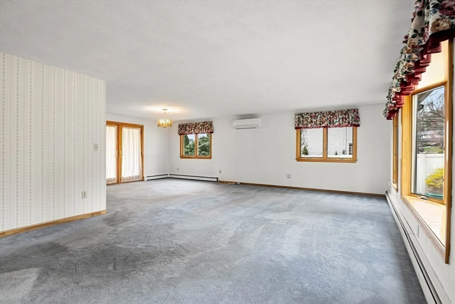
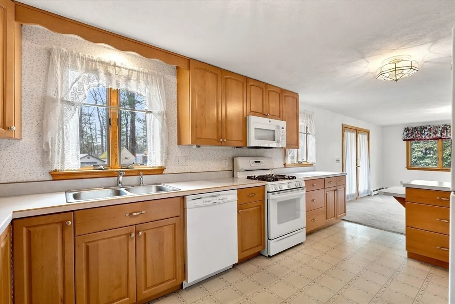
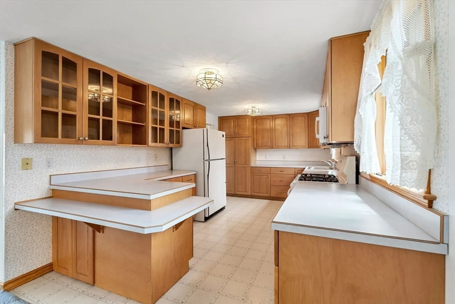
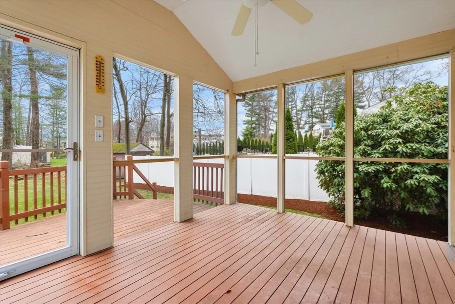
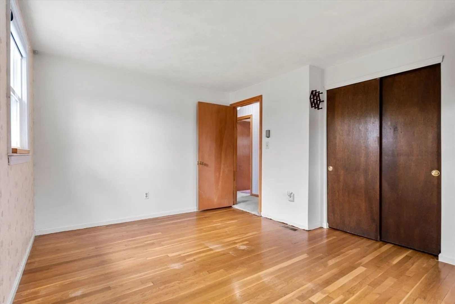
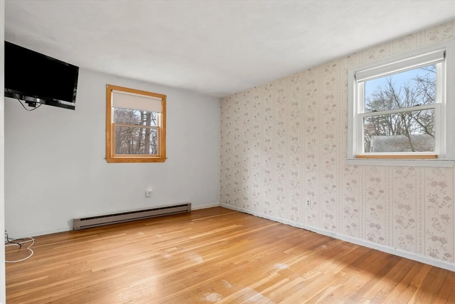
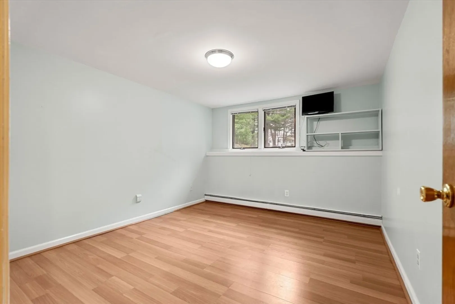
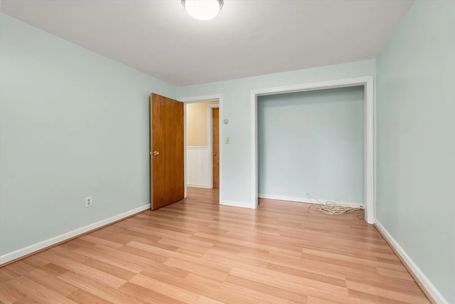
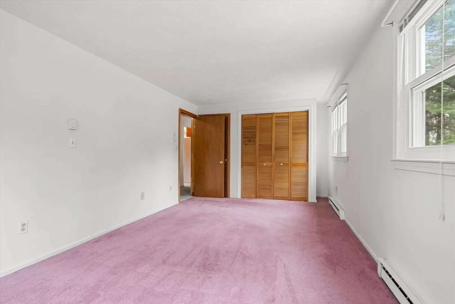
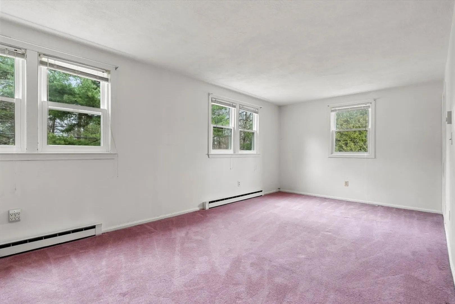
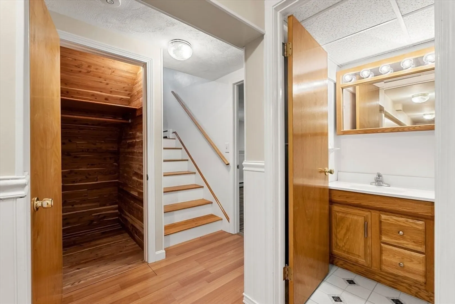
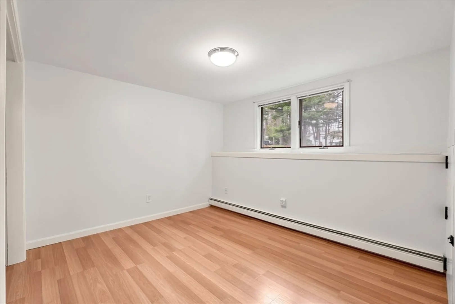
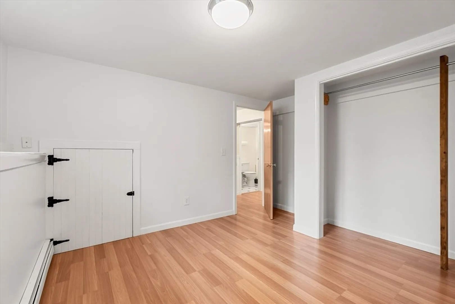
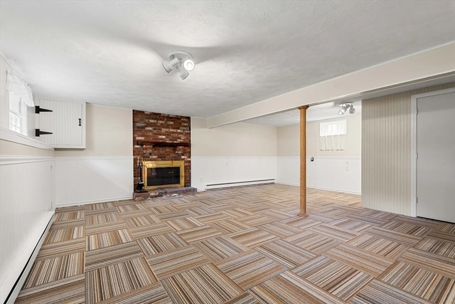
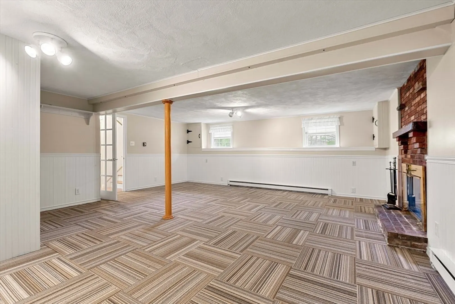
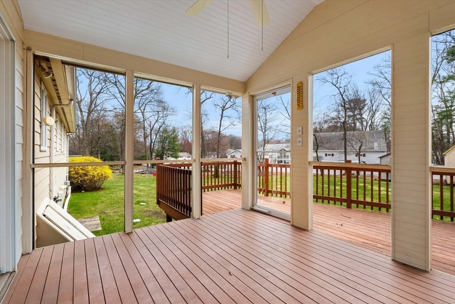
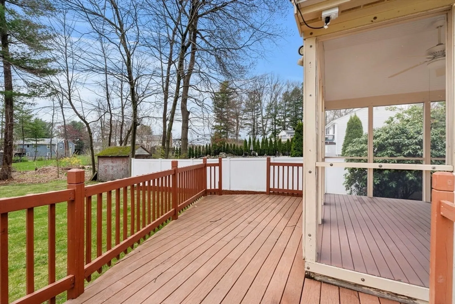
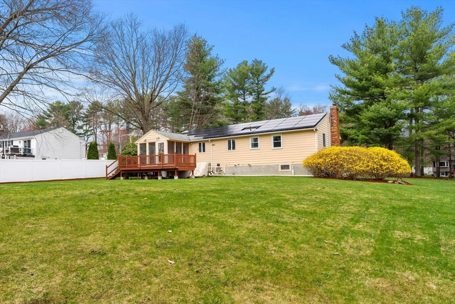
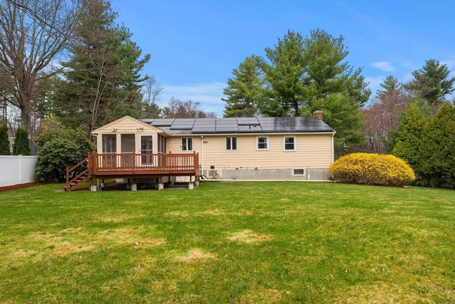
JUST in time for SPRING? This SPACIOUS and well-maintained split-level home in a great CENTRAL location offers an abundance of versatile LIVING SPACE. The main level features an open-concept layout ideal for dining, cooking and entertaining, creating a natural flow for everyday living and gatherings alike. Well-proportioned bedrooms and ample closet space provide comfort and functionality throughout. The lower level offers additional flexible living space, well-suited for a potential teen suite, extended family or guest accommodations. Enjoy the added bonus of a screened-in porch that leads to the deck overlooking the large yard—perfect for relaxing or entertaining. Ample parking adds to the home’s overall appeal. This home is ready for your personal touches and it presents an excellent opportunity to add value and bring out its full potential.
-
Highlights
- Area: Pinehurst
- Heating: Baseboard, Electric Baseboard, Natural Gas, Electric
- Property Class: Residential
- Style: Split Entry
- Year Built: 1970
- Cooling: Window Unit(s), Ductless, Whole House Fan
- Parking Spots: 6
- Property Type: Single Family Residence
- Total Rooms: 8
- Status: Closed
-
Additional Details
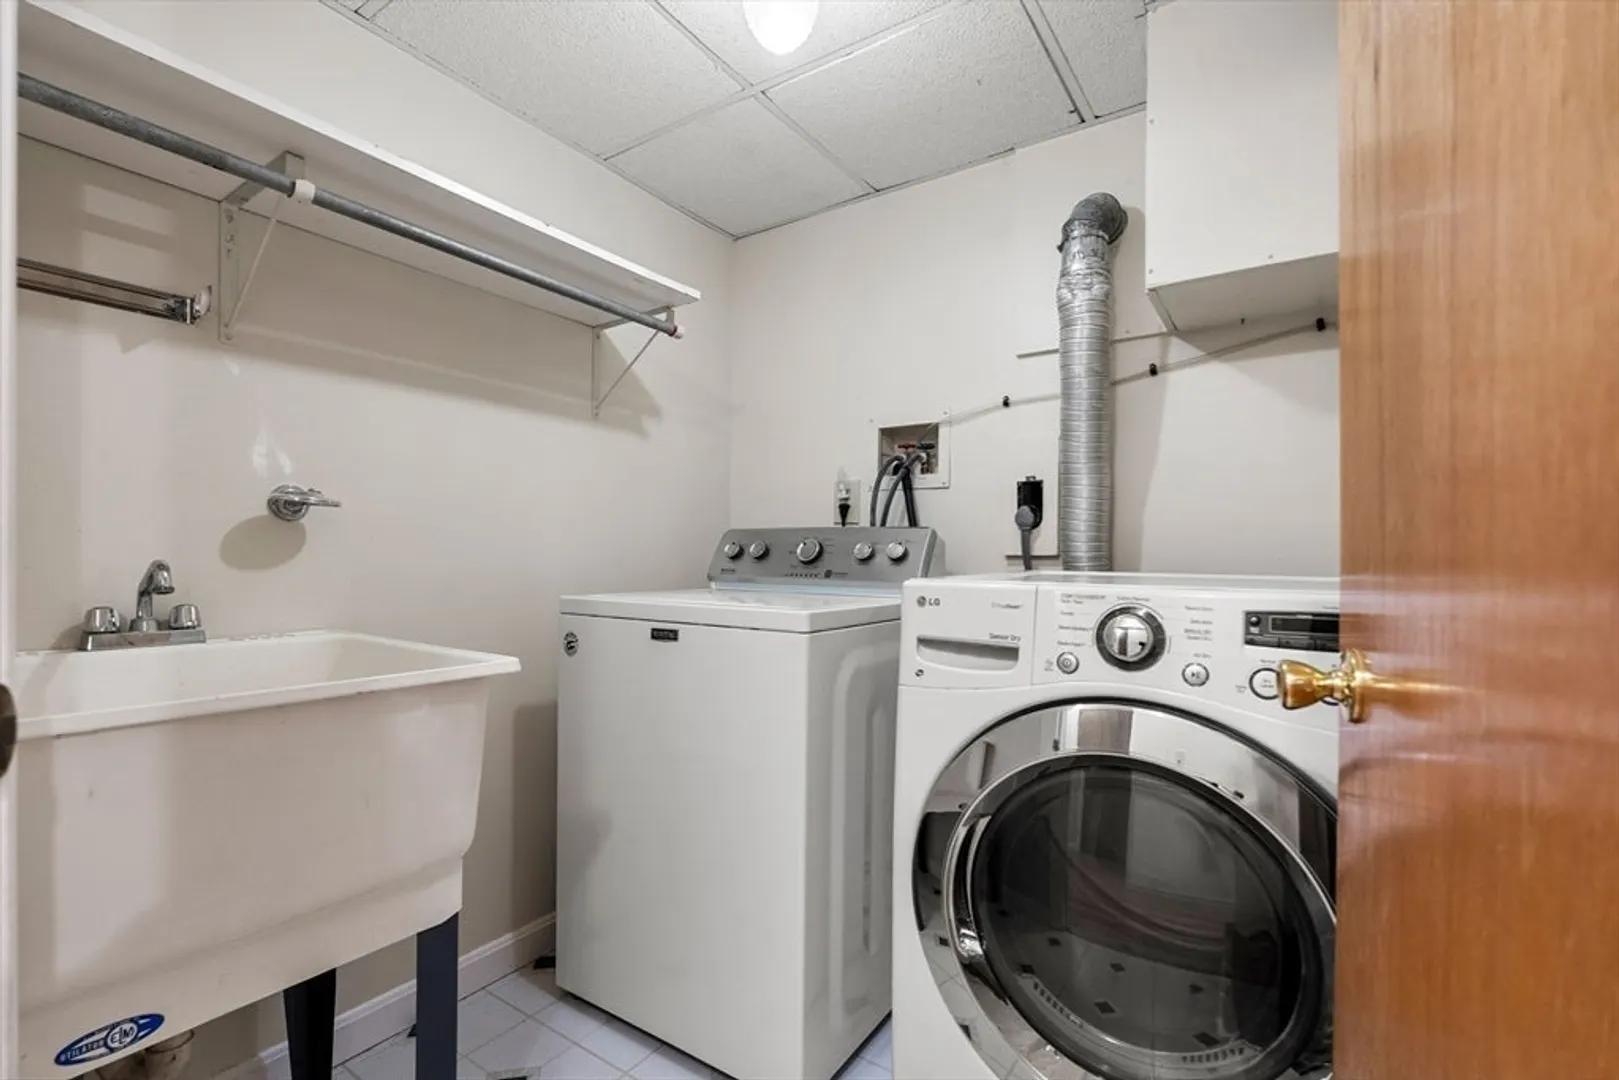
- Appliances: Range, Dishwasher, Disposal, Microwave, Refrigerator, Washer, Dryer
- Exclusions: Refrigerator, Washer, And Dryer To Remain.
- Fireplaces: 1
- Foundation: Concrete Perimeter
- SqFt Source: Other
- Year Built Source: Public Records
- Basement: Full, Finished, Bulkhead
- Exterior Features: Porch - Screened, Deck, Sprinkler System
- Flooring: Wood
- Road Frontage Type: Public
- Year Built Details: Actual
- Zoning: 2
-
Amenities
- Parking Features: Paved Drive, Off Street, Paved
-
Utilities
- Electric: 200+ Amp Service
- Water Source: Public
- Sewer: Public Sewer
-
Fees / Taxes
- Assessed Value: $679,100
- Taxes: $7,721
- Tax Year: 2025
Similar Listings
Sold
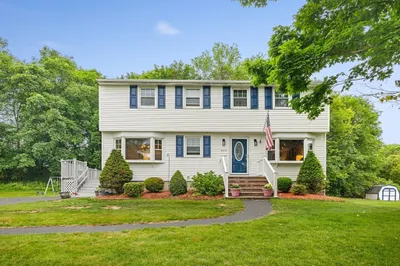
42 Photos
Sold
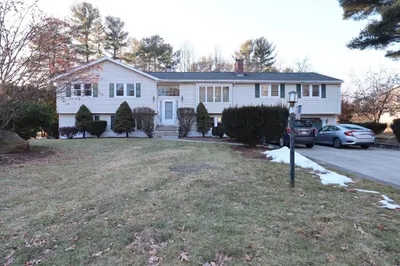
39 Photos
Sold
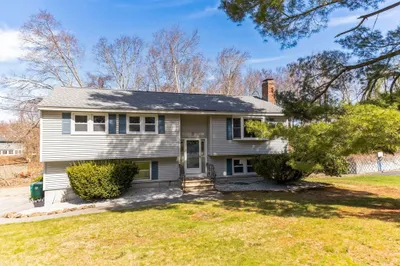
31 Photos
Sold
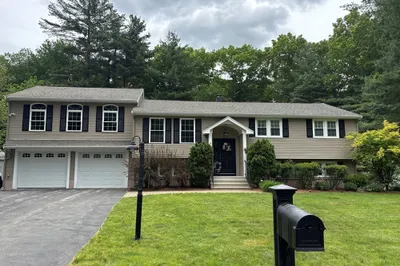
40 Photos
Content © 2026 MLS Property Information Network, Inc. The information in this listing was gathered from third party resources including the seller and public records.
Listing information provided courtesy of LAER Realty Partners.
MLS Property Information Network, Inc. and its subscribers disclaim any and all representations or warranties as to the accuracy of this information.
