
Sold!
$559,900
4
Beds
2/1
Baths
2,119
Living Area
-
Property Description
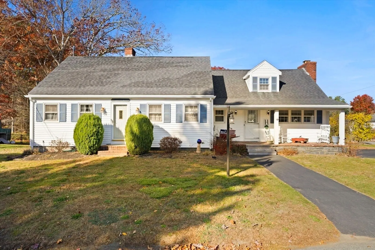
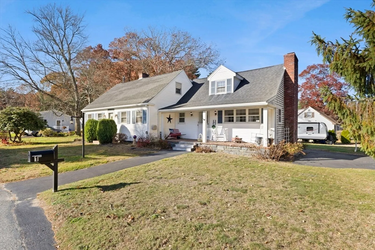
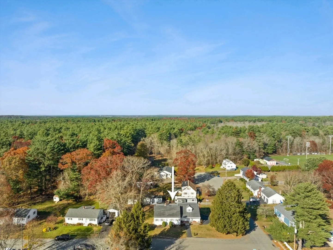
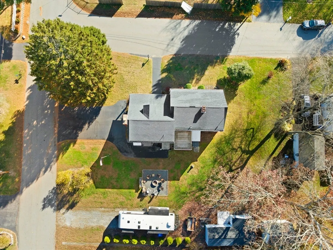
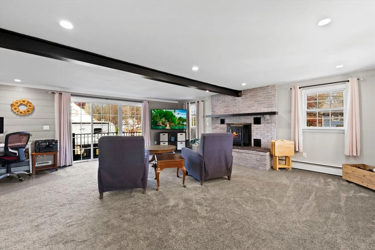
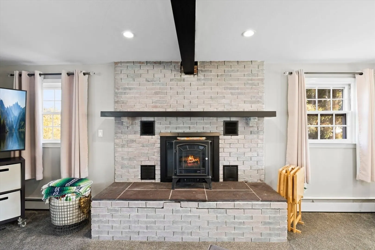
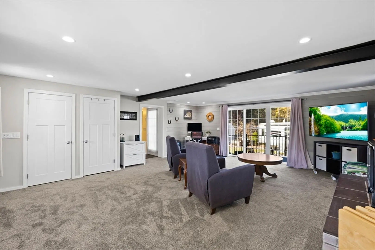
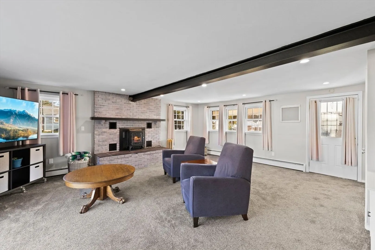
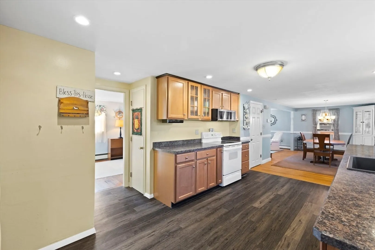
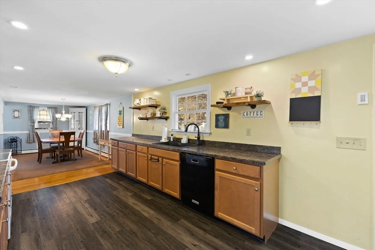
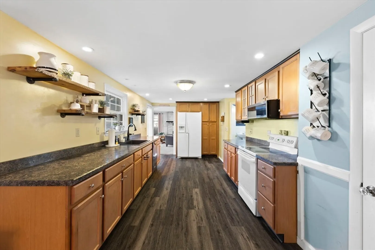
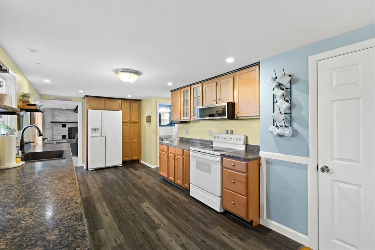
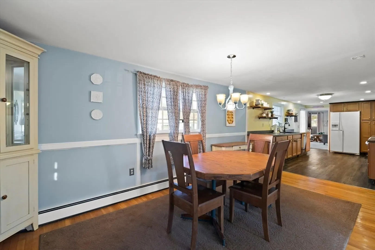
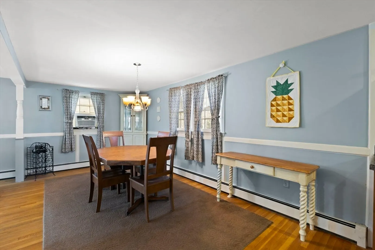
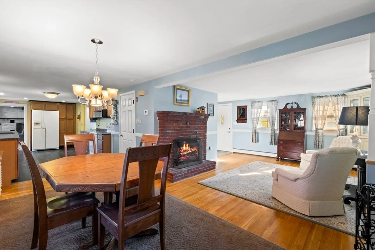
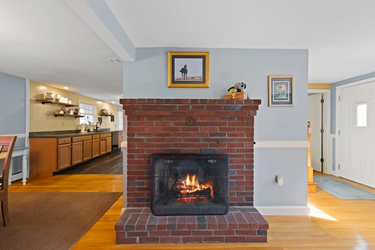
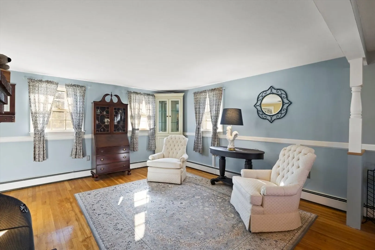
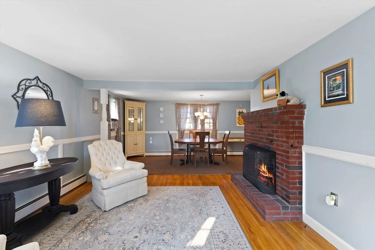
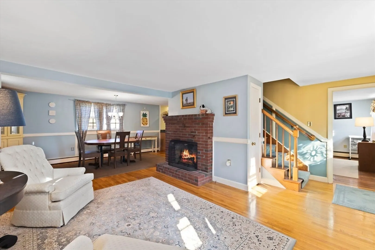
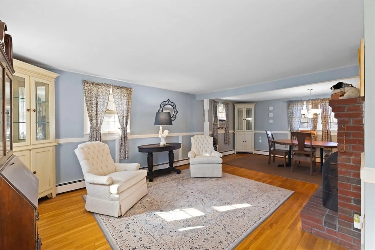
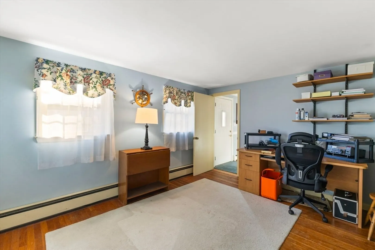
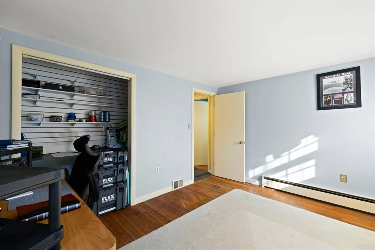
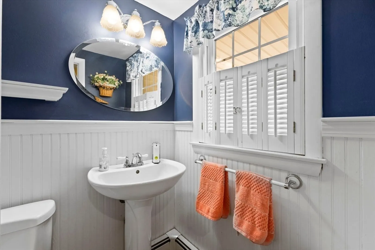
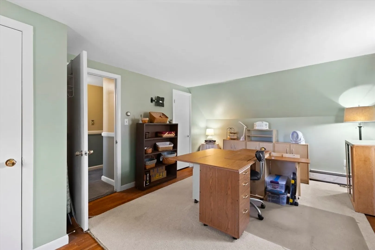
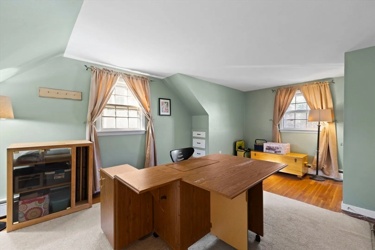
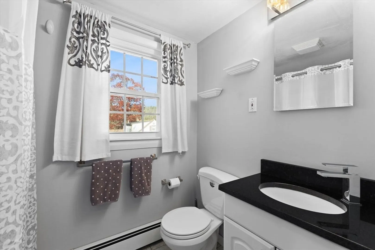
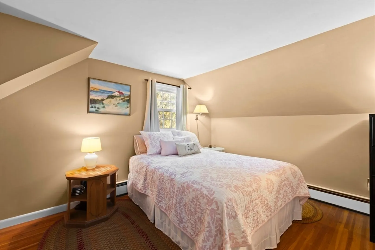
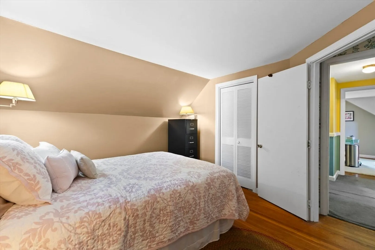
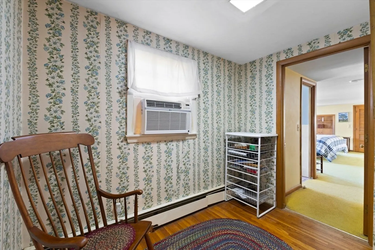
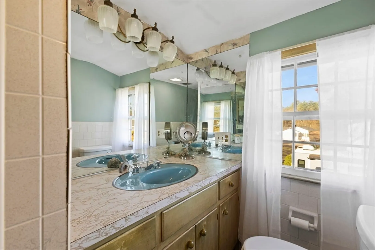
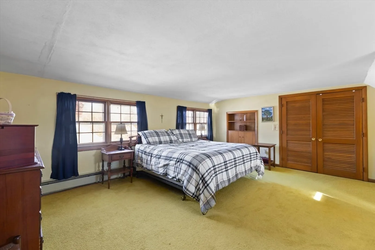
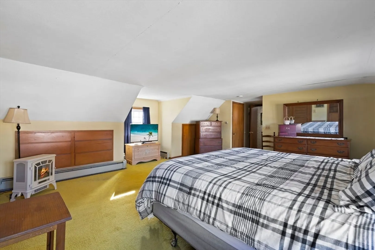
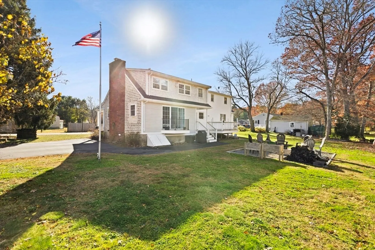
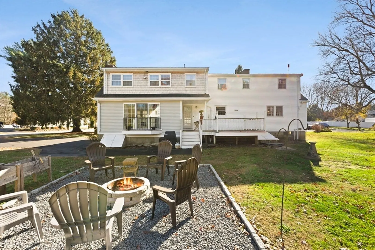
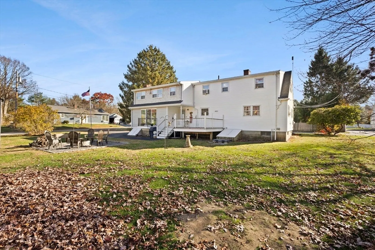
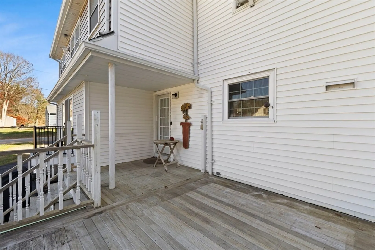
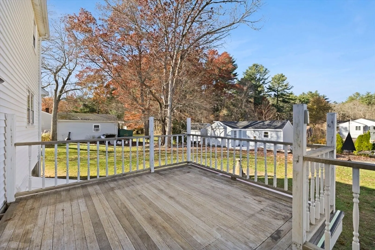
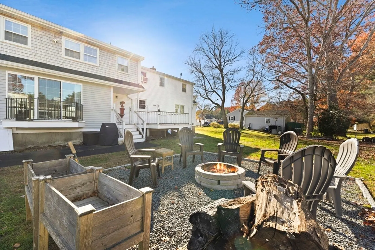
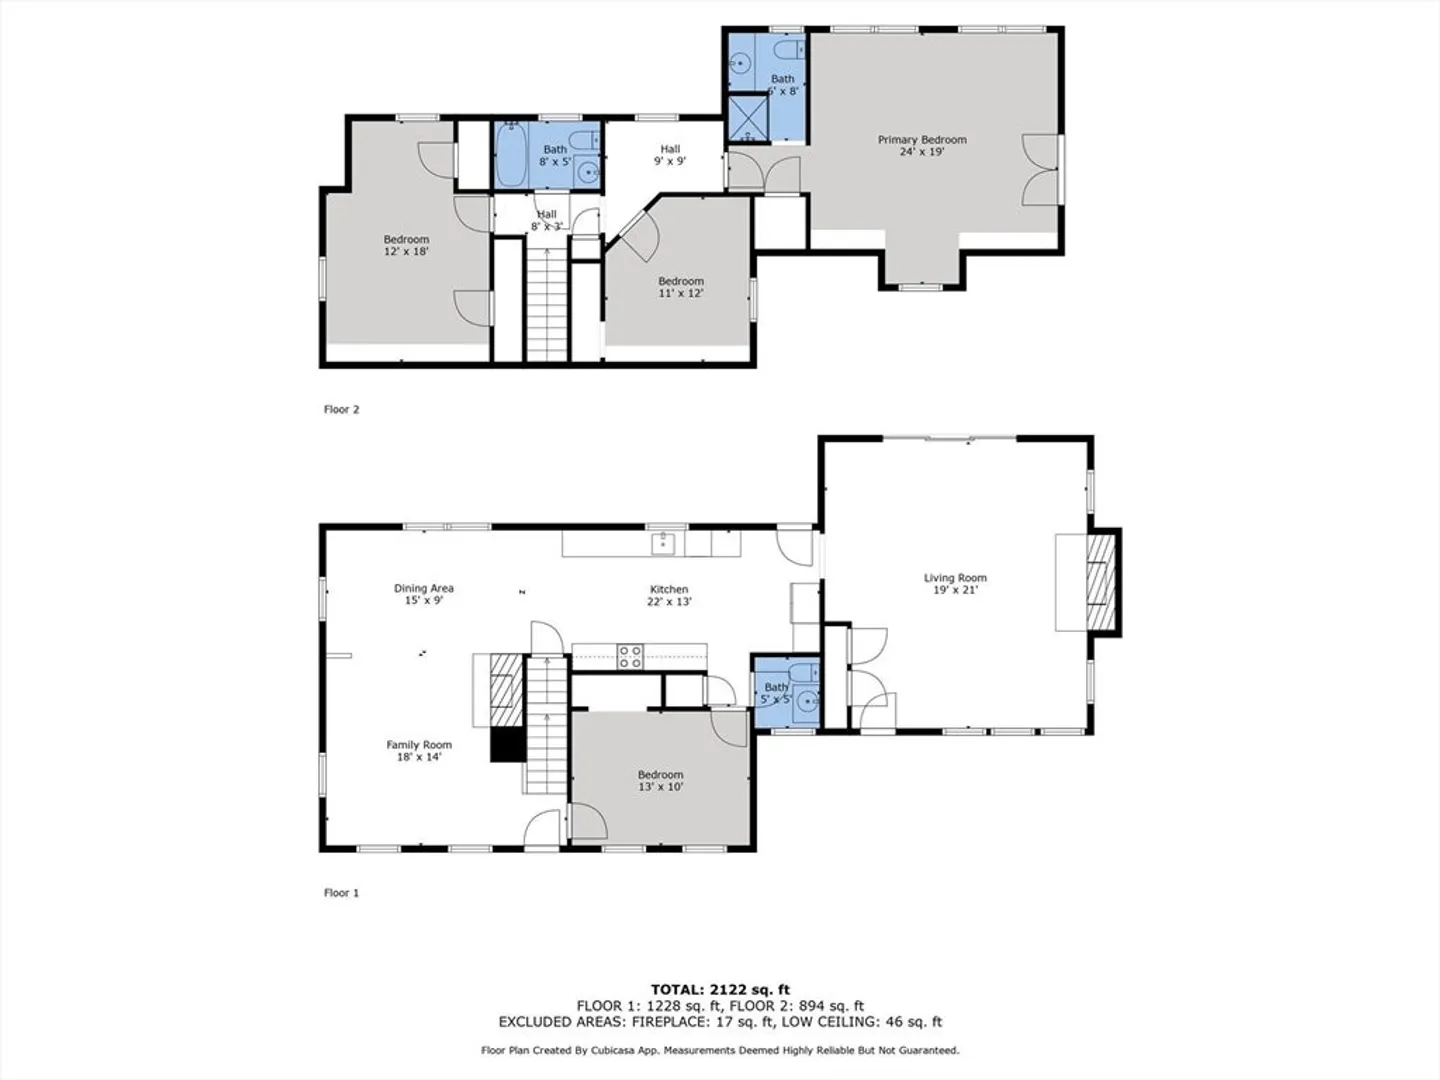
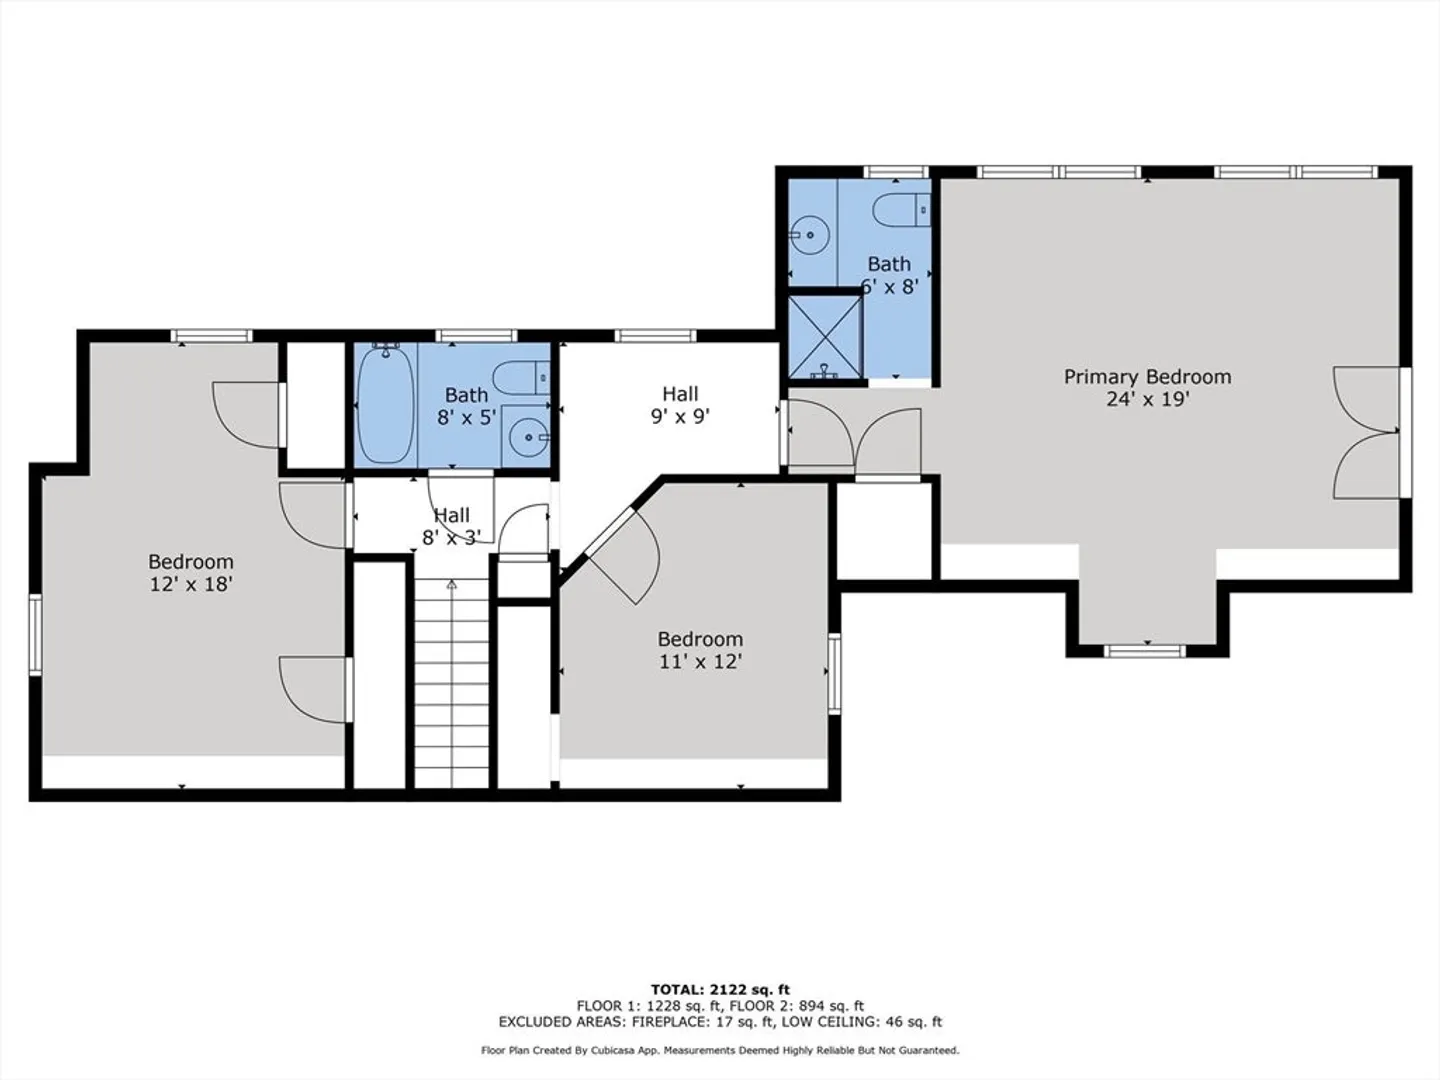
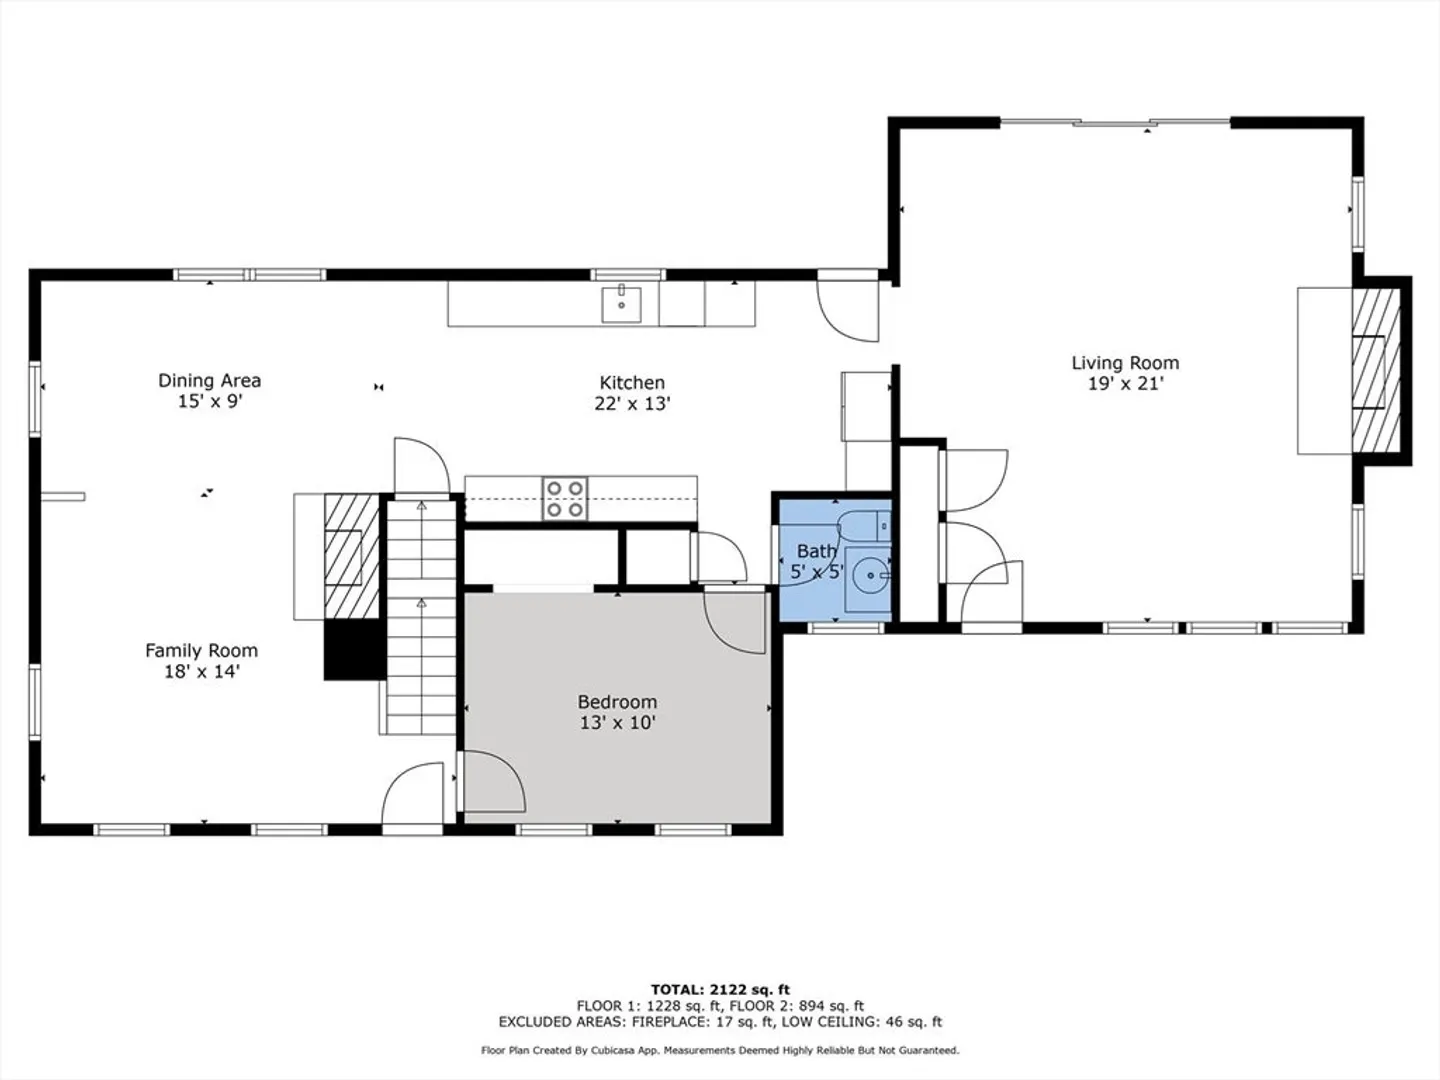
Nestled on a desirable corner lot, this classic Cape Cod-style home has been cherished by the same family for over half a century. Located in a desirable East Taunton neighborhood, this property offers both charm and potential. It features 3/4 bedrooms, 2 1/2 bathrooms, a fireplace Living room, a cozy addition family room, and a wonderfully updated kitchen with ample space for entertaining. The spacious yard provides ample outdoor space, perfect for gardening, entertaining, or relaxing. Some updates include new roof, newer boiler, fresh paint, some new windows, and new oil tank. A full size unfinished basement is perfect for storage or future living space. A fantastic opportunity to own this beloved home!
-
Highlights
- Cooling: Window Unit(s)
- Parking Spots: 6
- Property Type: Single Family Residence
- Total Rooms: 8
- Status: Closed
- Heating: Baseboard, Oil
- Property Class: Residential
- Style: Cape
- Year Built: 1962
-
Additional Details
- Appliances: Range, Dishwasher, Microwave, Refrigerator, Washer, Dryer
- Construction: Frame
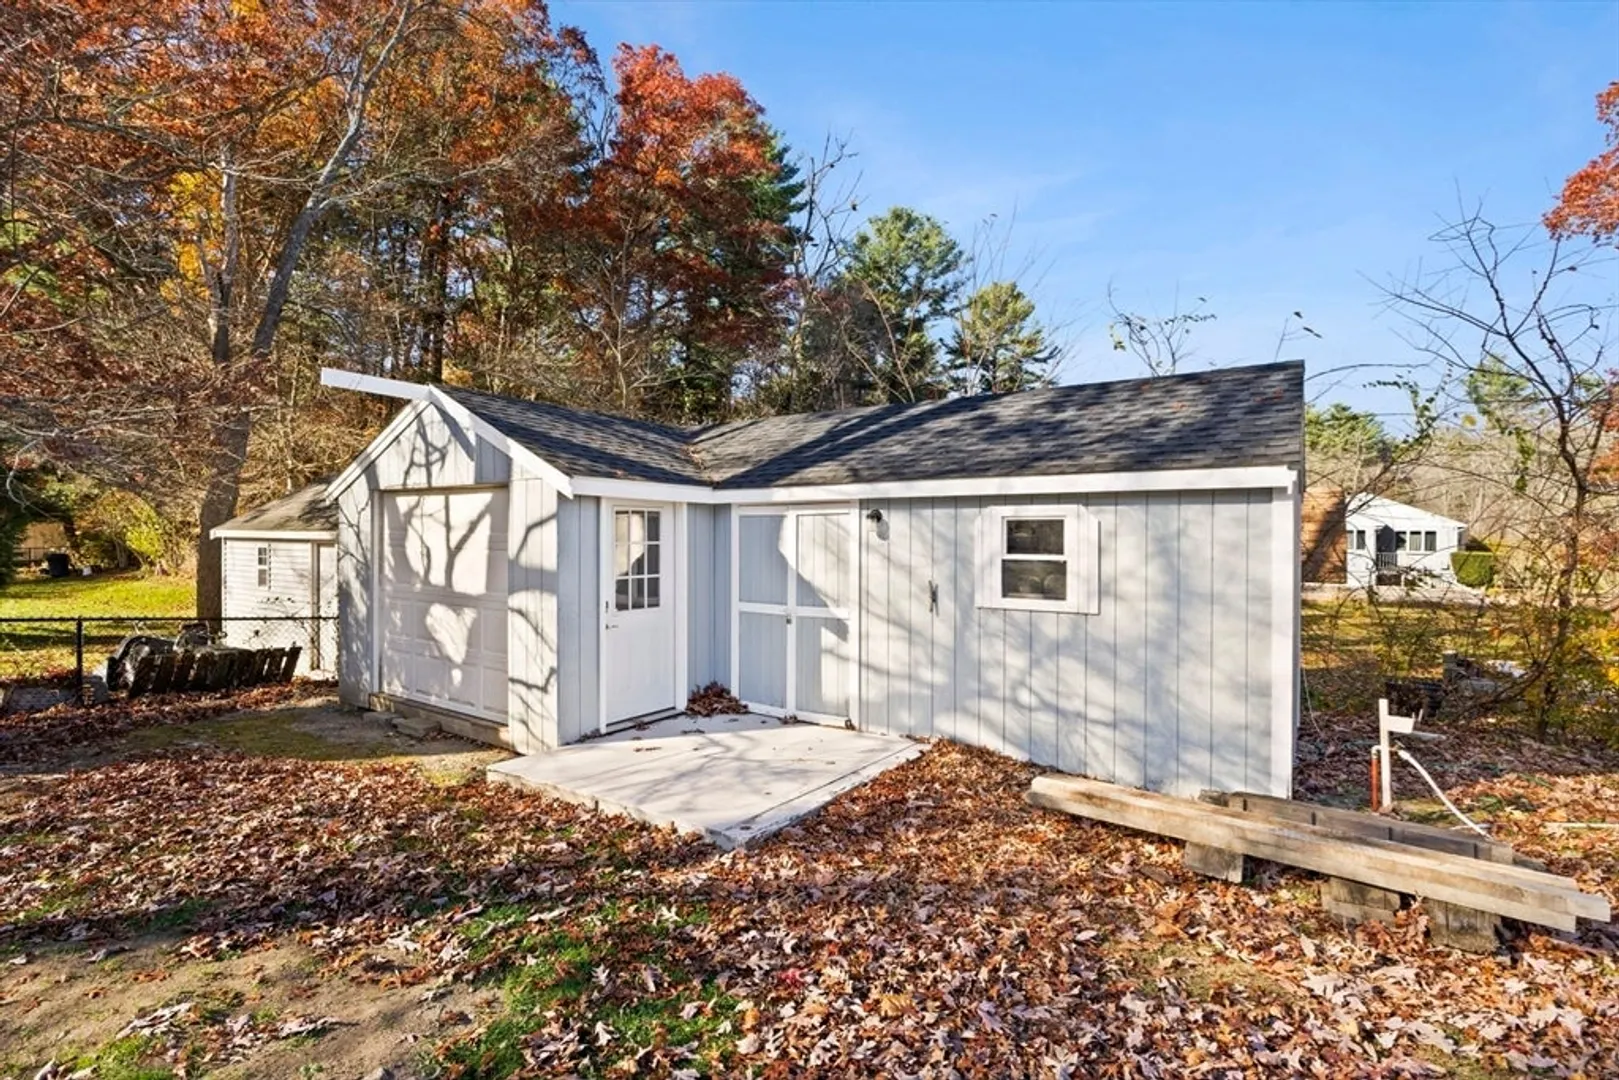
- Exterior Features: Porch, Deck, Rain Gutters, Storage
- Flooring: Tile, Vinyl, Carpet, Hardwood
- Lot Features: Corner Lot, Wooded
- Roof: Shingle
- Year Built Details: Actual
- Zoning: 3.25
- Basement: Full
- Exclusions: All Personal Property
- Fireplaces: 2
- Foundation: Concrete Perimeter
- Road Frontage Type: Public
- SqFt Source: Public Record
- Year Built Source: Public Records
-
Amenities
- Community Features: Public Transportation, Shopping, Tennis Court(s), Park, Walk/Jog Trails, Stable(s), Golf, Medical Facility, Laundromat, Highway Access, House of Worship, T-Station
- Parking Features: Paved Drive, Off Street
-
Utilities
- Electric: Circuit Breakers
- Water Source: Public
- Sewer: Private Sewer
-
Fees / Taxes
- Assessed Value: $374,600
- Taxes: $4,192
- Tax Year: 2024
Similar Listings
Sold
42 Photos
Sold
37 Photos
Sold
42 Photos
Sold
16 Photos
Content © 2026 MLS Property Information Network, Inc. The information in this listing was gathered from third party resources including the seller and public records.
Listing information provided courtesy of Keller Williams Realty Boston-Metro | Back Bay.
MLS Property Information Network, Inc. and its subscribers disclaim any and all representations or warranties as to the accuracy of this information.
