
Sold!
$500,000
2
Beds
1/1
Bath
1,635
Living Area
-
Property Description
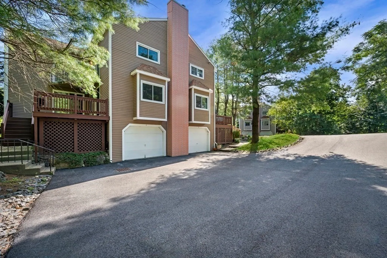
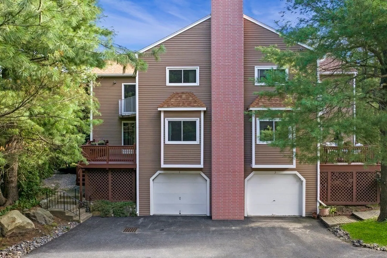
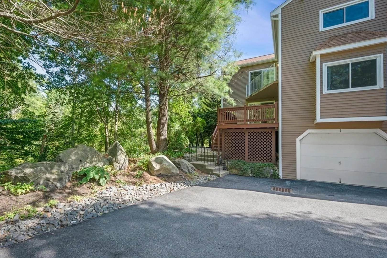
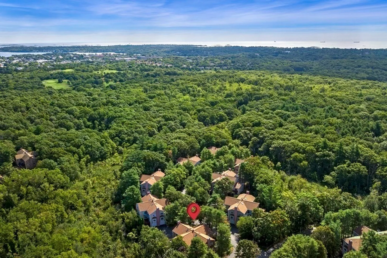
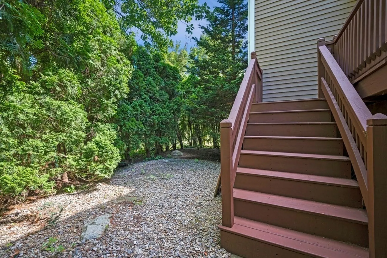
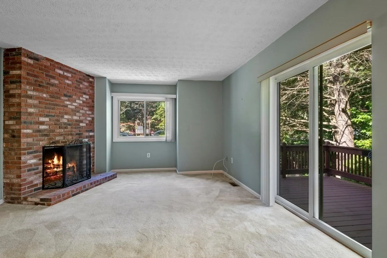
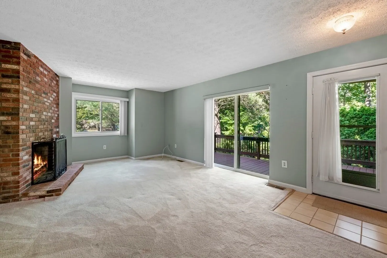
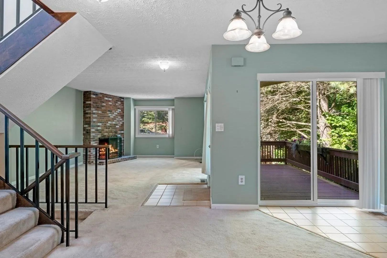
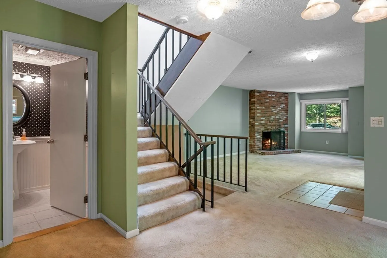
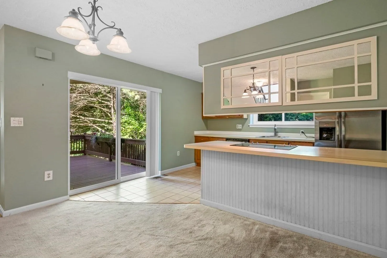
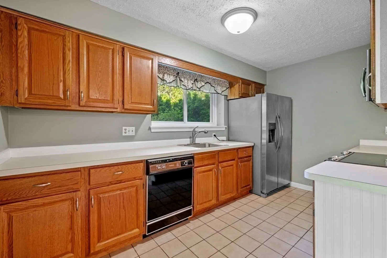
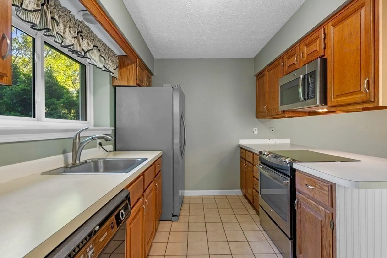
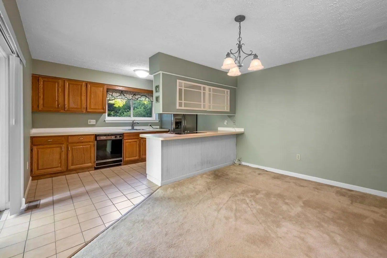
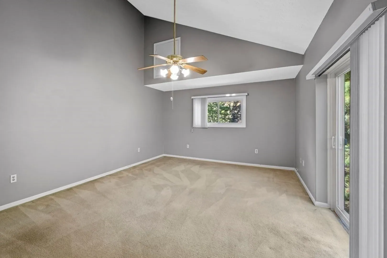
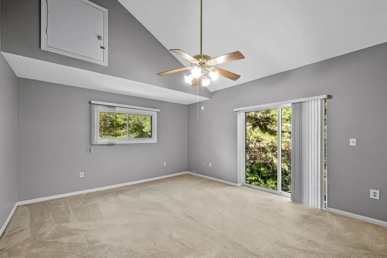
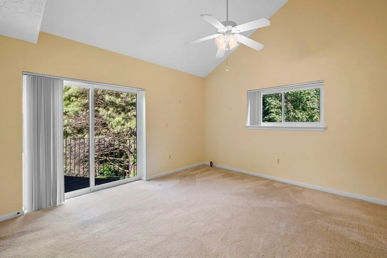
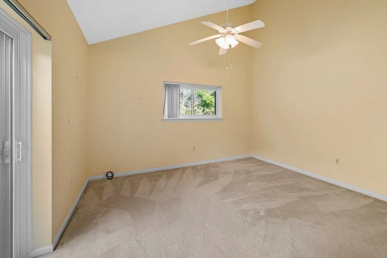
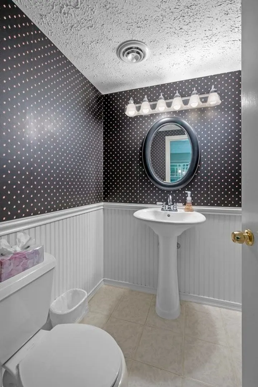
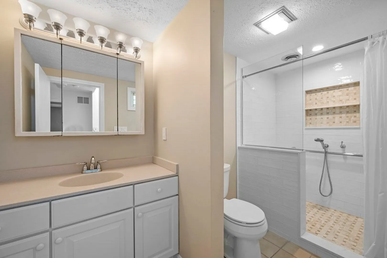
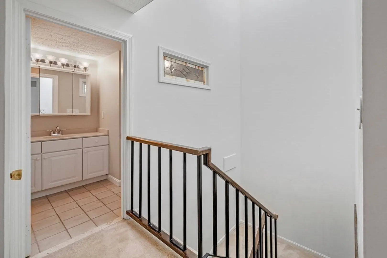
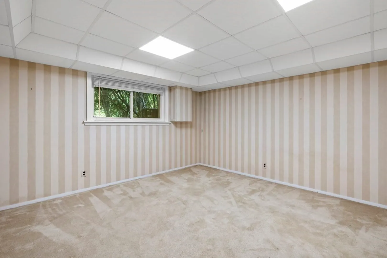
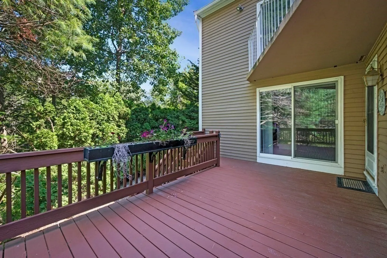
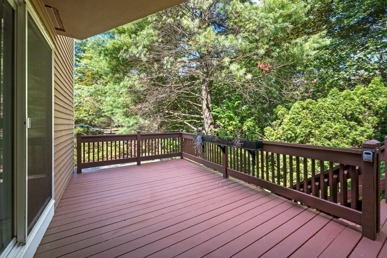
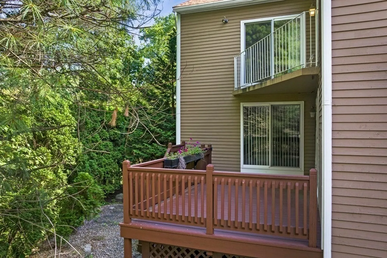
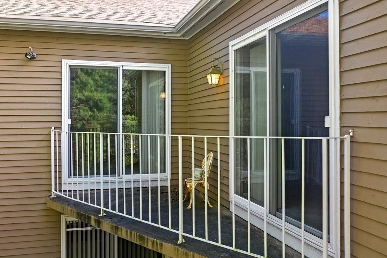
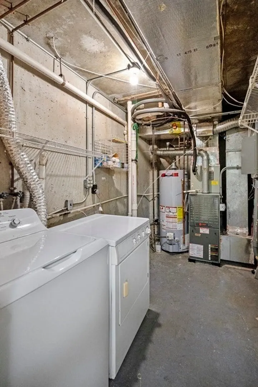
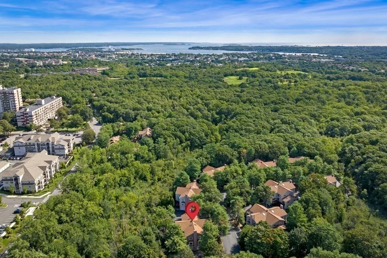
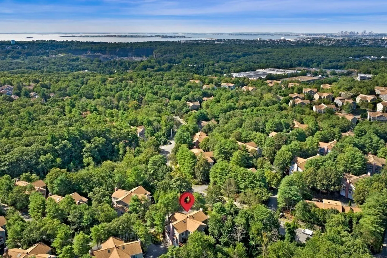
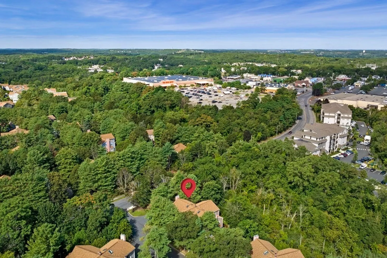
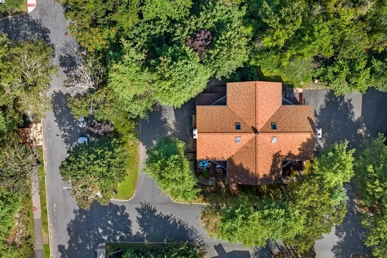
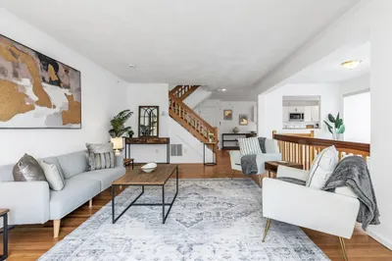
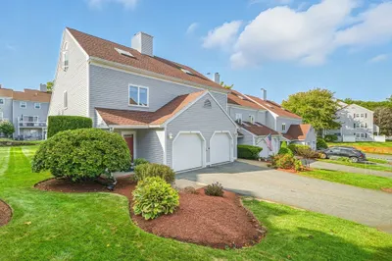
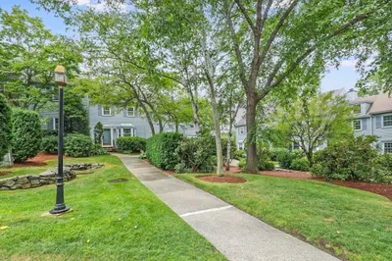
Located in the desirable Sanctuary Condominium complex of exclusively “Owner Occupied” units. Three level townhouse in private setting of mature trees and plantings. Open living concept with the kitchen, dining area and living room as well as a half bath on the main level. The living room has a wood burning fireplace and sliding glass door opening to the deck. The second level has two spacious bedrooms with cathedral ceilings and ample closet space. Off of the primary and second bedroom is a deck. The lower level has a bonus room which is ideal as an office or study. The utility room has a full sized washer and dryer. Central air conditioning. One car garage. Private patio. Shown by appointment.
-
Highlights
- Cooling: Central Air
- HOA Fee: $344
- Property Class: Residential
- Total Rooms: 5
- Year Built: 1986
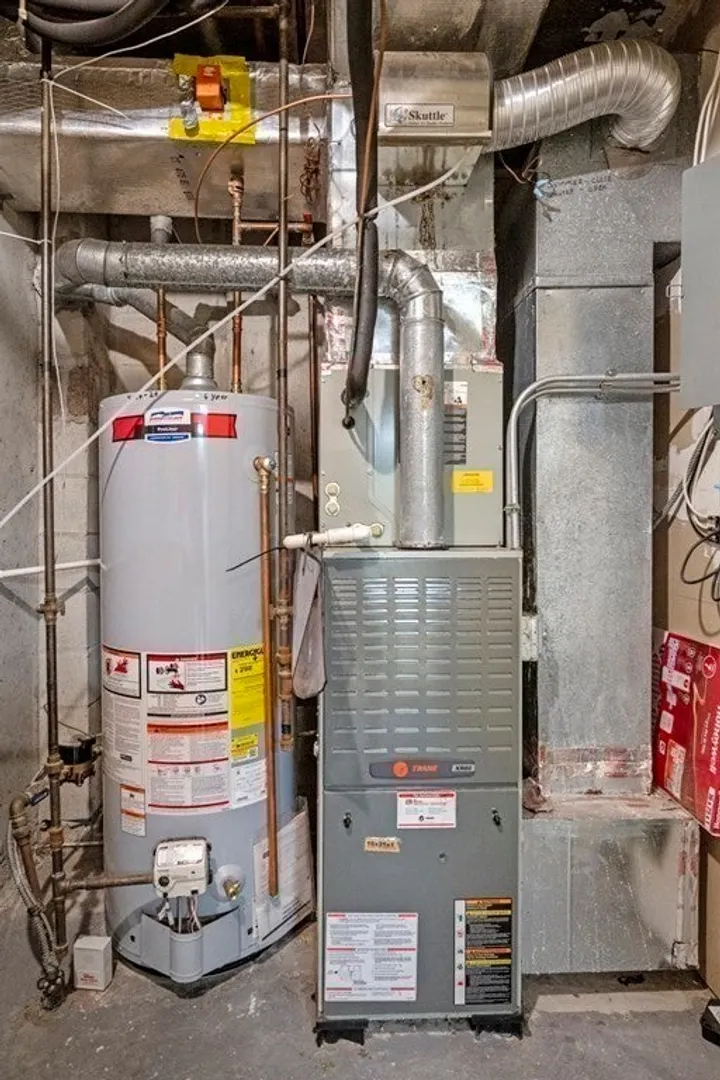
- Heating: Forced Air, Natural Gas
- Parking Spots: 4
- Property Type: Condominium
- Unit Number: 1
- Status: Closed
-
Additional Details
- Appliances: Dishwasher, Disposal, Microwave, Refrigerator, Washer, Dryer, Utility Connections for Electric Range, Utility Connections for Electric Oven
- Construction: Frame
- Fireplaces: 1
- Interior Features: Home Office
- Total Number of Units: 172
- Year Built Source: Public Records
- Basement: Y
- Exterior Features: Deck, Patio
- Flooring: Tile, Carpet
- Roof: Shingle
- Year Built Details: Approximate
- Zoning: Res
-
Amenities
- Covered Parking Spaces: 1
- Parking Features: Under, Garage Door Opener, Off Street, Driveway
-
Utilities
- Electric: Circuit Breakers
- Water Source: Public
- Sewer: Public Sewer
-
Fees / Taxes
- Assessed Value: $389,000
- Compensation Based On: Net Sale Price
- HOA: Yes
- HOA Fee Includes: Insurance, Maintenance Structure, Road Maintenance
- Taxes: $4,866
- Buyer Agent Compensation: 2.5%
- Facilitator Compensation: 1.5%
- HOA Fee Frequency: Monthly
- Tax Year: 2023
Similar Listings
Sold
30 Photos
Sold
37 Photos
Sold
22 Photos
Sold
30 Photos
Content © 2026 MLS Property Information Network, Inc. The information in this listing was gathered from third party resources including the seller and public records.
Listing information provided courtesy of Sagan Harborside Sotheby's International Realty.
MLS Property Information Network, Inc. and its subscribers disclaim any and all representations or warranties as to the accuracy of this information.
