
Sold!
$1,142,500
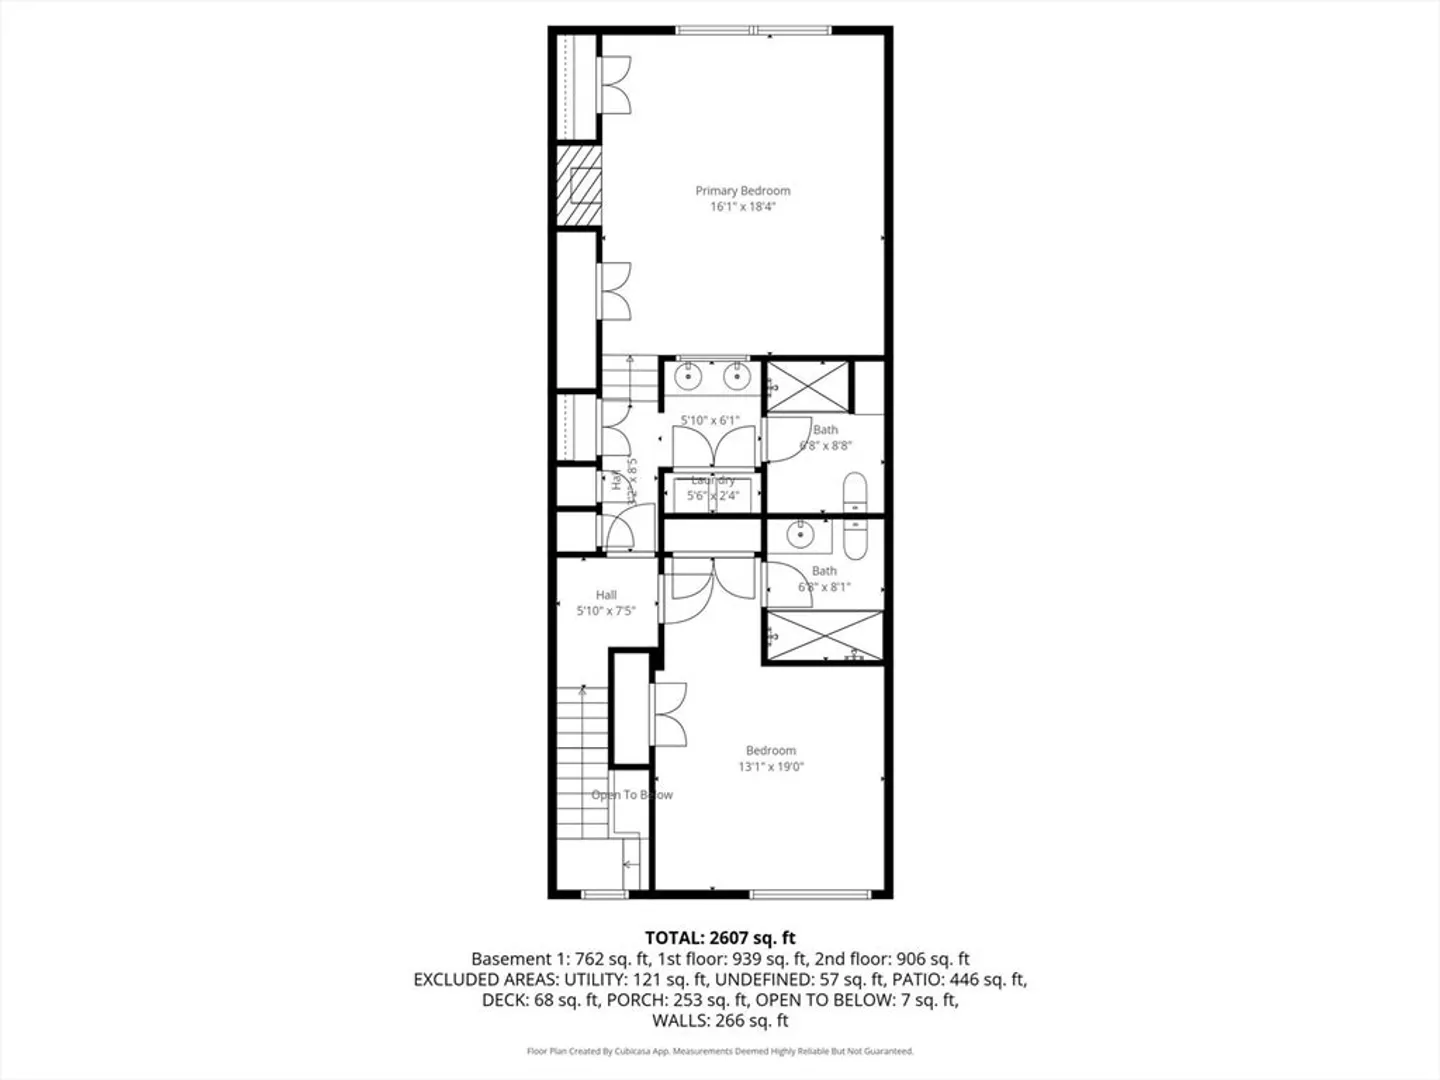
2
Beds
3/1
Baths
2,919
Living Area
-
Property Description
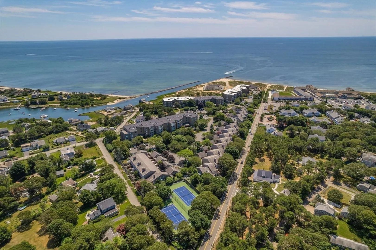
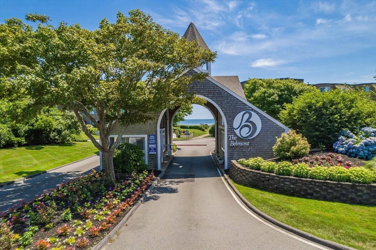
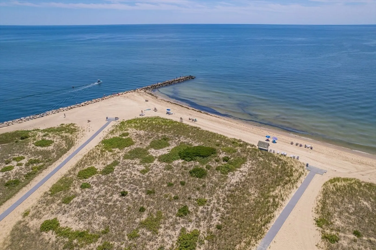
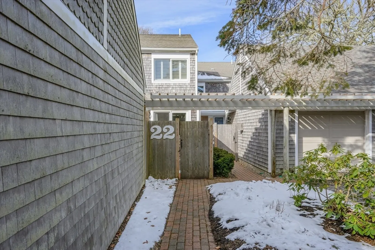
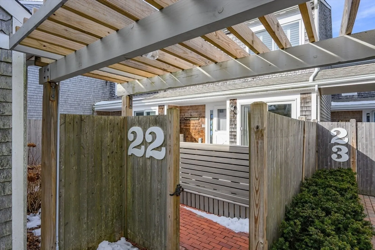
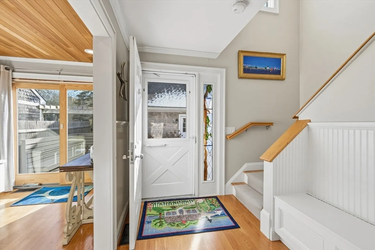
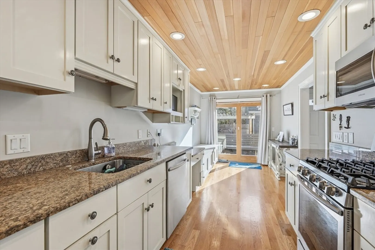
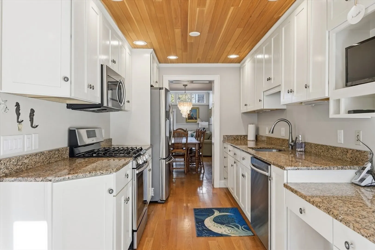
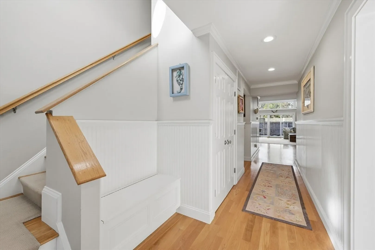
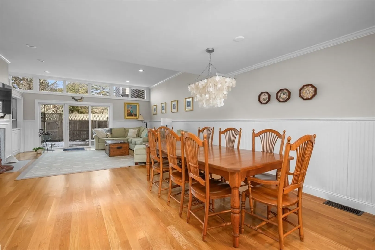
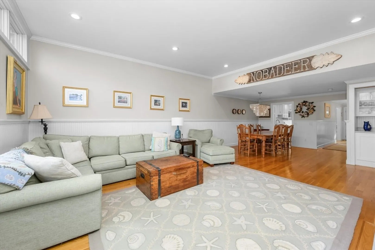
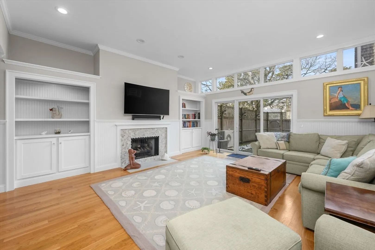
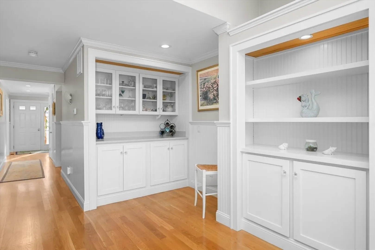
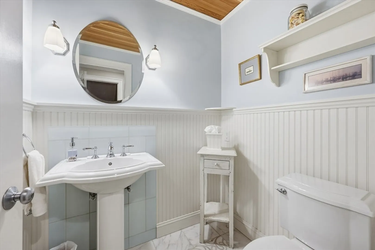
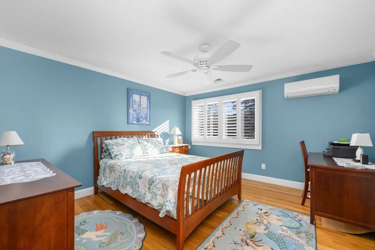
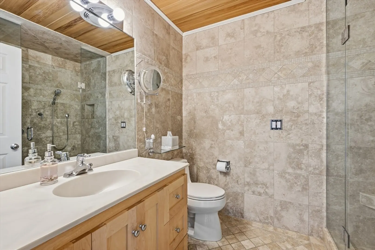
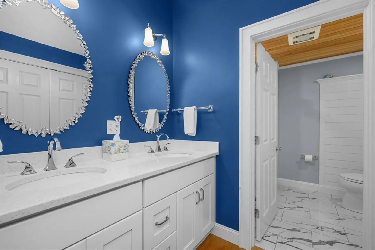
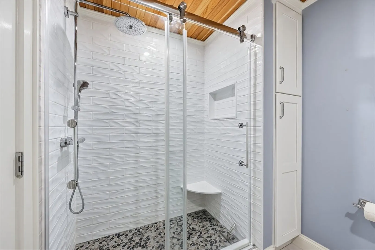
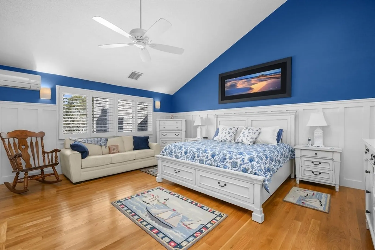
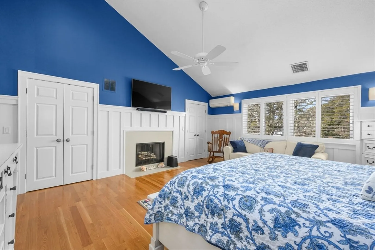
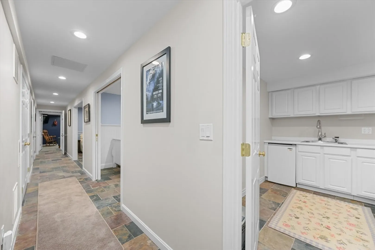
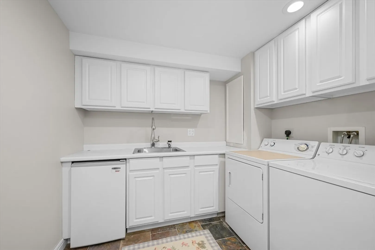
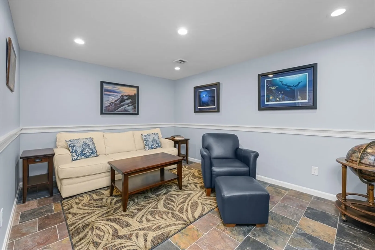
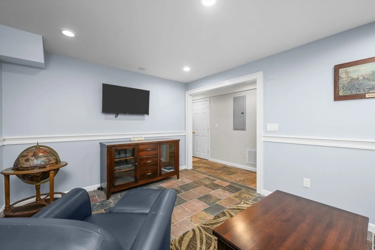
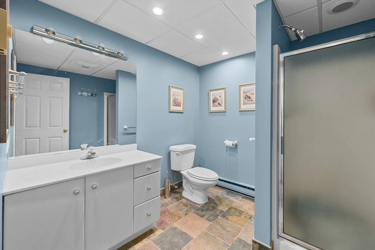
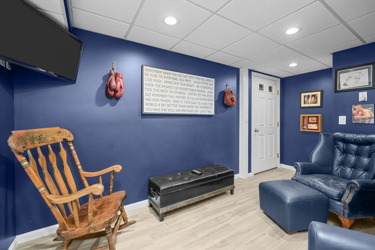
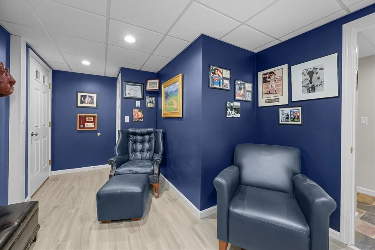
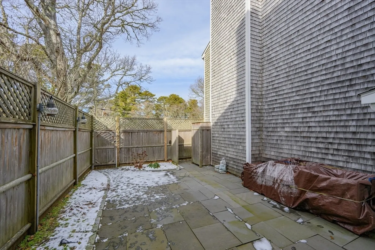
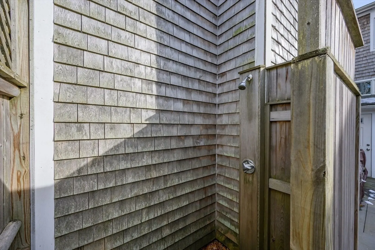
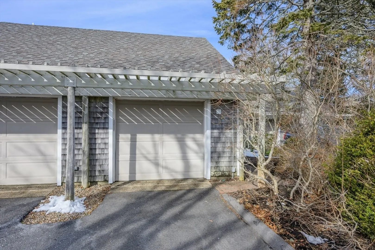
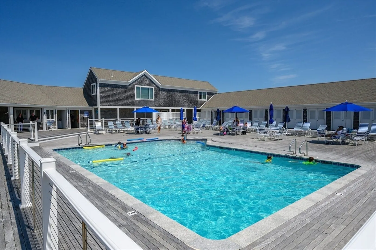
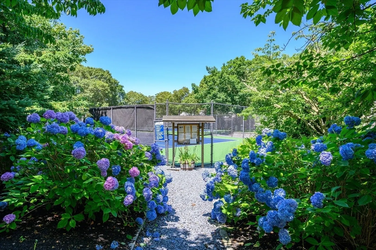
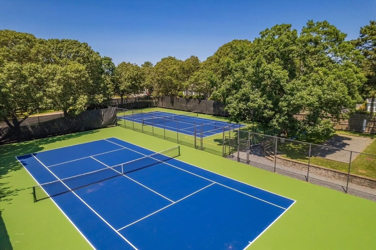
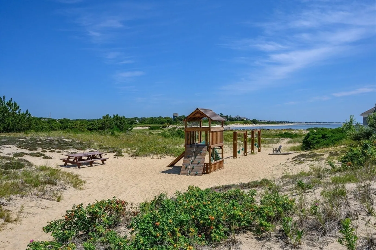
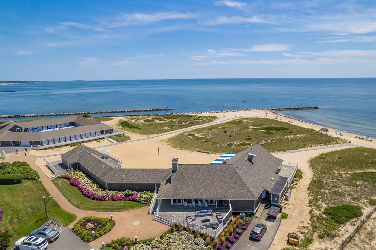
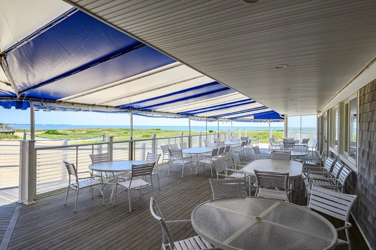
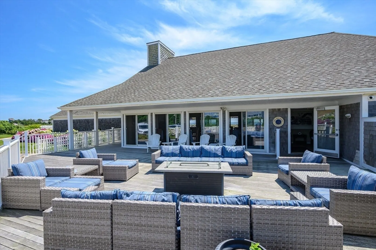
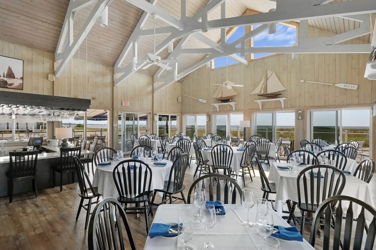
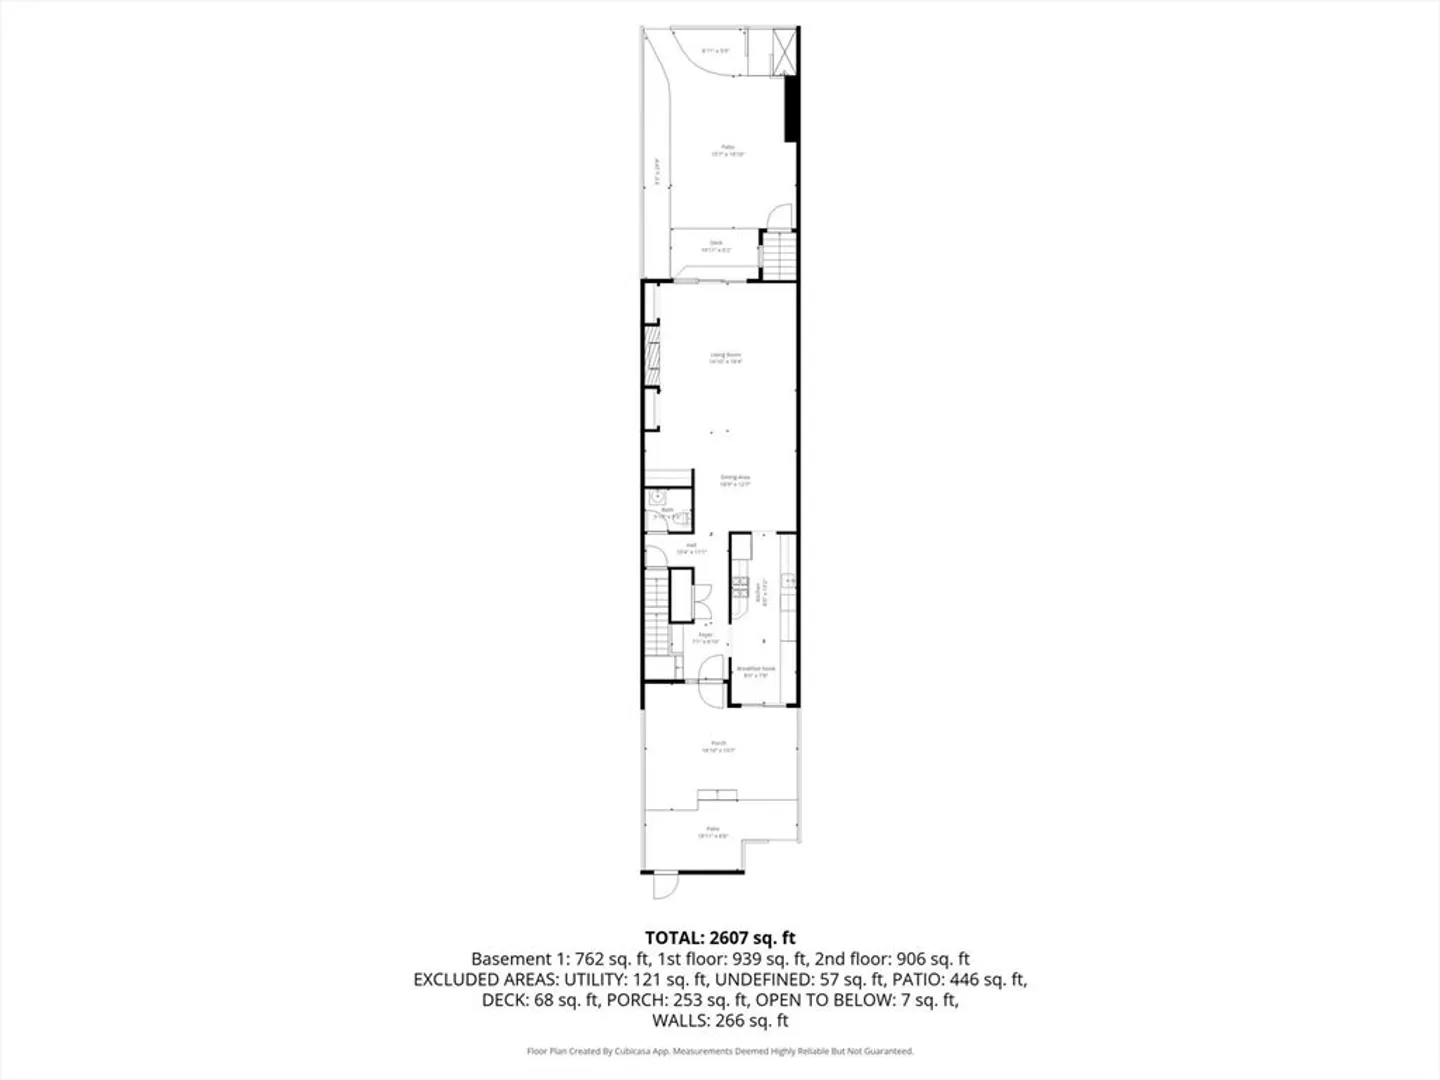
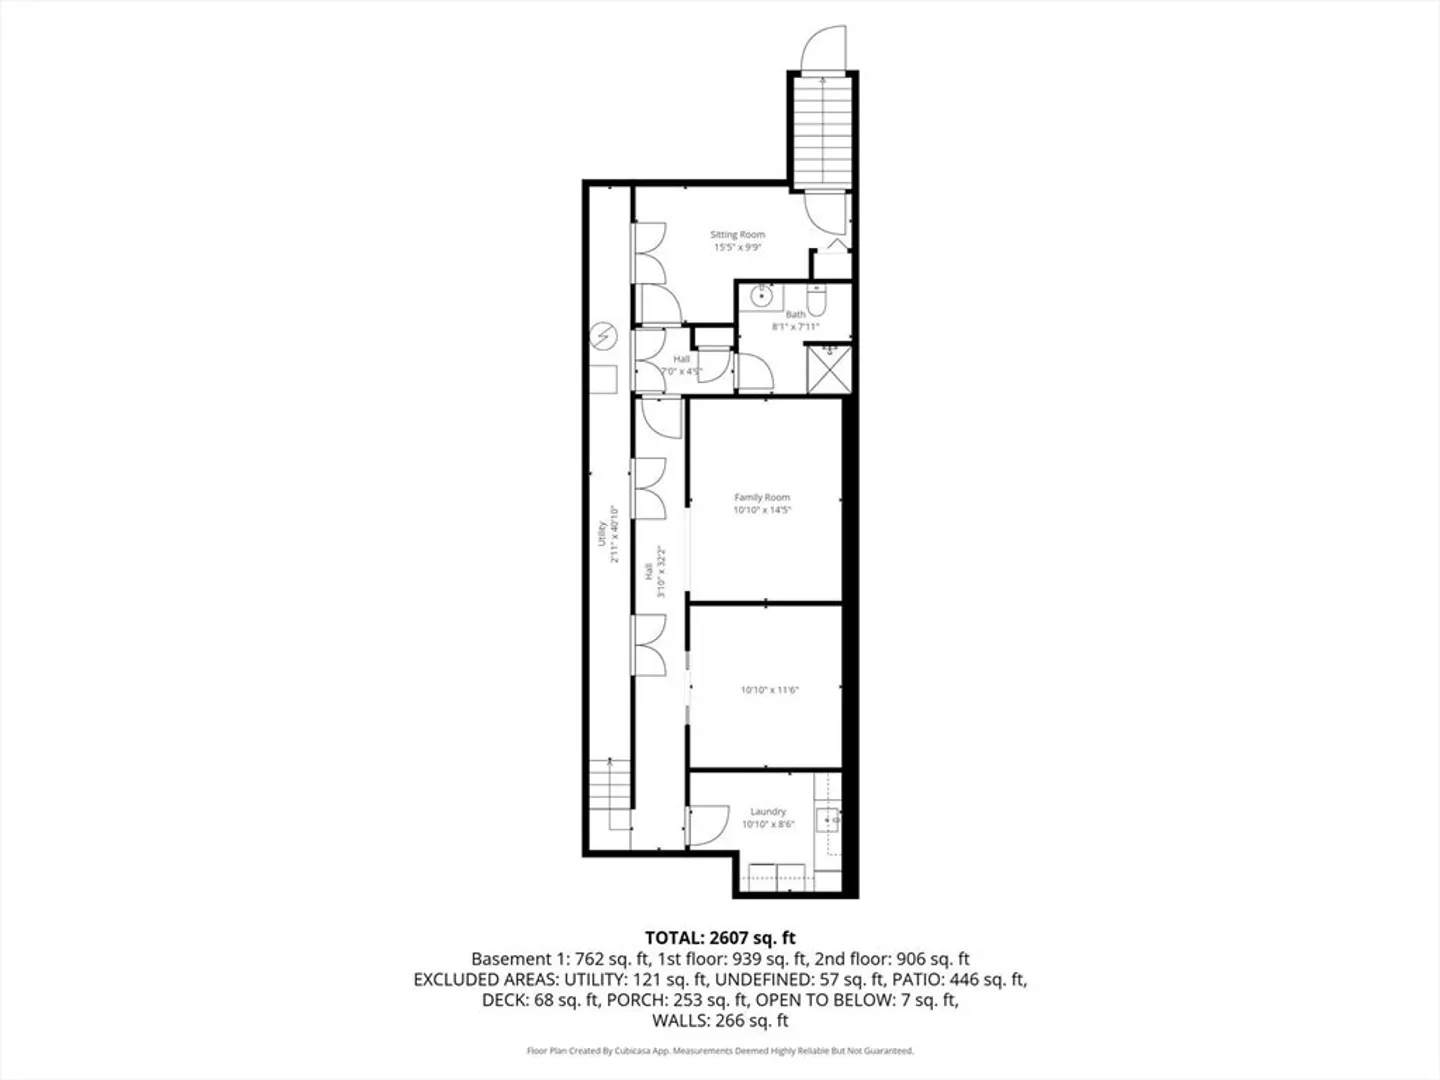
Welcome to The Belmont, Cape Cod's premier oceanfront condo community where luxury meets coastal charm. Nestled along Nantucket Sound, this exclusive enclave boasts a private beach, sparkling pool, tennis courts, an on-site restaurant, gated entry, and meticulously landscaped grounds—all designed for your comfort and carefree living. This rare townhome offers a private garage and two enchanting courtyards. The back courtyard, with an outdoor shower and gated street access, is perfect for pet owners or evening strolls. Inside, the first floor features open living/dining area with a cozy fireplace and bar overlooking the back patio. The sunlit kitchen, with its breakfast nook, overlooks the front courtyard. Upstairs, the luxurious primary suite includes vaulted ceilings, a fireplace, ensuite bath, and the convenience of second floor laundry. An additional ensuite guestroom ensures privacy, while the finished lower level offers bonus rooms, a family room, a laundry room and a home office
-
Highlights
- Cooling: Central Air, Wall Unit(s)
- HOA Fee: $868
- Property Class: Residential
- Stories: 2
- Unit Number: Th22
- Status: Closed
- Heating: Forced Air
- Parking Spots: 2
- Property Type: Condominium
- Total Rooms: 7
- Year Built: 1980
-
Additional Details
- Appliances: Range, Dishwasher, Washer, Dryer
- Fireplaces: 2
- Interior Features: Office, Bonus Room
- SqFt Source: Public Record
- Year Built Details: Actual
- Zoning: res
- Basement: Y
- Flooring: Wood, Tile
- Pets Allowed: Yes w/ Restrictions
- Total Number of Units: 175
- Year Built Source: Public Records
-
Amenities
- Covered Parking Spaces: 1
- Waterfront Features: Sound, 0 to 1/10 Mile To Beach
- Pool Features: Association
-
Utilities
- Sewer: Private Sewer
- Water Source: Public
-
Fees / Taxes
- Assessed Value: $996,600
- HOA Fee Includes: Insurance, Snow Removal, Trash
- Taxes: $5,790
- HOA Fee Frequency: Monthly
- Tax Year: 2026
Similar Listings
Sold
29 Photos
Sold
42 Photos
Sold
42 Photos
Sold
42 Photos
Content © 2026 MLS Property Information Network, Inc. The information in this listing was gathered from third party resources including the seller and public records.
Listing information provided courtesy of Non Member Office.
MLS Property Information Network, Inc. and its subscribers disclaim any and all representations or warranties as to the accuracy of this information.
